1,852

Luxury Homes for Sale in Spartanburg, SC

Section Image Section Image
  • /17

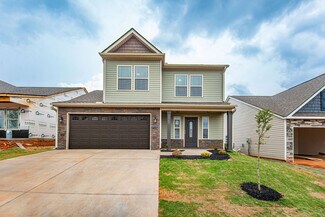
    $264,990

    New Construction
    • 3 Beds
    • 2.5 Baths
    • 1,703 Sq Ft

    Longspur Plan at Crestview, Spartanburg, SC 29307

    The three bedroom Longspur offers excellent separation of space. As you step into the ground-floor Foyer, you’re greeted with an airy open-concept plan that includes a sunlit Gathering Room, generous center-Island Kitchen and Cafe dining area. Upstairs are 3 spacious Bedrooms, including an Owner's Suite with huge walk-in closet, plus two secondary Bedrooms, and oversized Laundry Room.

    Pulte Homes Builder
    0 Plainview Dr Extension Unit 36478758, Spartanburg, SC 29307
  • 509 Sundown Dr, Spartanburg, SC 29302

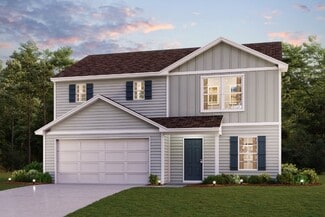
    $264,990

    New Construction
    • 4 Beds
    • 2 Baths
    • 1,684 Sq Ft

    509 Sundown Dr, Spartanburg, SC 29302

    Welcome home to our Cabot plan. This thoughtfully designed four bedroom, two bathroom home offers 1,684 square feet of functional and stylish living space. The open-concept layout seamlessly connects the spacious kitchen, dining, and living areas. The kitchen features an abundance of white shaker-style cabinets, beautiful quartz countertops and stainless steel appliances. The primary suite offers

    Century Complete Builder
    509 Sundown Dr, Spartanburg, SC 29302
  • /27

    $264,900

    New Construction Open Fri 2PM - 4PM $35K PRICE DROP
    • 3 Beds
    • 2.5 Baths
    • 1,749 Sq Ft

    631 Starbeam Ct, Spartanburg, SC 29303

    Check out 631 Starbeam Court a beautiful new home in our Trailside Run neighborhood. This spacious two-story home Features three bedrooms, two and a half bathrooms, and a two-car garage, making it an ideal space for growing families.As you enter, you’ll be greeted by a welcoming foyer that leads into the heart of the home. The open-concept design seamlessly connects the kitchen, dining

    D.R. Horton Builder
    631 Starbeam Ct, Spartanburg, SC 29303
  • /23

    $264,900

    New Construction
    • 3 Beds
    • 2.5 Baths
    • 1,817 Sq Ft

    203 Spartina Ct, Spartanburg, SC 29305

    The Ashland is a three-bedroom, two-and-a-half-bath townhome with a one-car garage, spacious family room, and kitchen with island and large pantry. All bedrooms are located on the second level, including the primary bedroom, a loft, and a laundry room.

    Eastwood Homes Builder
    203 Spartina Ct, Spartanburg, SC 29305
  • /20

    $264,900

    New Construction $20K PRICE DROP
    • 3 Beds
    • 2 Baths
    • 1,542 Sq Ft

    927 Rising Oak Ct, Spartanburg, SC 29301

    Prepare dinner in the open-concept kitchen while staying connected with guests in the great room. Just down the hall from the generous secondary bedrooms, unwind in the primary suite, complete with dual sinks and an impressive walk-in closet.

    Meritage Homes Builder
    927 Rising Oak Ct, Spartanburg, SC 29301
  • /7

    $264,900

    New Construction
    • 3 Beds
    • 2 Baths
    • 1,542 Sq Ft

    Buchanan Plan at Creek Ridge - Signature Collection, Spartanburg, SC 29301

    Prepare dinner in the open-concept kitchen while staying connected with guests in the great room. Just down the hall from the generous secondary bedrooms, unwind in the primary suite, complete with dual sinks and an impressive walk-in closet.

    Meritage Homes Builder
    508 Cozy Bluff Rd Unit 37076410, Spartanburg, SC 29301
  • 539 Tomlin Trail, Spartanburg, SC 29301

    $264,888

    New Construction $48K PRICE DROP
    • 4 Beds
    • 2.5 Baths
    • 2,376 Sq Ft

    539 Tomlin Trail, Spartanburg, SC 29301

    Welcome to our Kingston plan. The main floor showcases an open-concept layout with seamless flow between the kitchen, dining, and living areas. The kitchen features white shaker cabinets, quartz countertops, and stainless steel appliances, offering a clean and contemporary look. The flex space just off the entry provides space for a home office or formal sitting area. Upstairs, a central loft

    Century Complete Builder
    539 Tomlin Trail, Spartanburg, SC 29301
  • /57

    $264,600

    New Construction
    • 3 Beds
    • 2 Baths
    • 1,552 Sq Ft

    Ellison Plan at Cleveland Meadows, Spartanburg, SC 29303

    Enchanted Homes Builder
    1304 Hugh MacK Ct Unit 36699584, Spartanburg, SC 29303
  • /24

    $264,239

    New Construction
    • 5 Beds
    • 2.5 Baths
    • 2,306 Sq Ft

    1415 Hugh MacK Ct, Spartanburg, SC 29303

    This new two-story home features an airy layout among a first-floor kitchen with a large center island, breakfast room and family room that’s fit for modern times. The spacious owner’s suite enjoys privacy on the main floor. Upstairs are a versatile loft and four secondary bedrooms, three with walk-in closets.

    Lennar Builder
    1415 Hugh MacK Ct, Spartanburg, SC 29303
  • /36

    $263,990

    New Construction
    • 3 Beds
    • 2.5 Baths
    • 1,965 Sq Ft

    Pier - 45 Plan at Ravencrest, Roebuck, SC 29376

    The Pier floor plan offers 1,965 square feet of flexible two-story living with 3 to 4 bedrooms and 2.5 baths. Designed with versatility in mind, the upstairs loft easily converts to a fourth bedroom to suit your needs. The open-concept layout includes a spacious kitchen with a walk-in pantry and a seamless flow into the living and dining areas. The primary suite features a large walk-in closet

    Dream Finders Homes Builder
    3010 Emberley Dr Unit 39663301, Roebuck, SC 29376
  • /36

    $263,990

    New Construction
    • 3 - 4 Beds
    • 2.5 Baths
    • 1,965 Sq Ft

    Pier - 52 Plan at Ravencrest, Roebuck, SC 29376

    The Pier floor plan offers 1,965 square feet of flexible two-story living with 3 to 4 bedrooms and 2.5 baths. Designed with versatility in mind, the upstairs loft easily converts to a fourth bedroom to suit your needs. The open-concept layout includes a spacious kitchen with a walk-in pantry and a seamless flow into the living and dining areas. The primary suite features a large walk-in closet

    Dream Finders Homes Builder
    3010 Emberley Dr Unit 37720003, Roebuck, SC 29376
  • /2

    $263,356

    • 3 Beds
    • 2 Baths
    • 1,456 Sq Ft

    1747 Spruce St, Spartanburg, SC 29303

    The BISHOP plan (Lot 138) offers an open-concept layout with a spacious main living area and dedicated study—designed for both everyday living and flexibility. Interior features include luxury vinyl plank, granite countertops, crown molding with rope lighting, and numerous included upgrades throughout. The owner’s suite features an upgraded bath with dual vanities and walk-in shower. Enjoy

    Josh Allen Cornerstone Real Estate Group

    1747 Spruce St, Spartanburg, SC 29303
  • /13

    $263,356

    New Construction
    • 3 Beds
    • 2 Baths
    • 1,456 Sq Ft

    1720 Spruce Knoll St, Spartanburg, SC 29303

    This popular Enchanted floorplan is a classic 3/2 with an open floorplan and family space. A versatile extra space off the living room can be used as a fitness room, office, or playroom.

    Builder Photo

    Enchanted Homes

    Builder

    1720 Spruce Knoll St, Spartanburg, SC 29303
  • /49

    $263,000

    New Construction
    • 3 Beds
    • 2.5 Baths
    • 1,511+ Sq Ft

    Reynolds Plan at Cleveland Meadows, Spartanburg, SC 29303

    This 2-story home opens into a hallway entry, staircase, bathroom, and closets. The open kitchen, dining, and living room spread across the back of the home. All bedrooms are privately situated upstairs and a convenient upstairs laundry keeps the main floor tidy!

    Enchanted Homes Builder
    1304 Hugh MacK Ct Unit 36700033, Spartanburg, SC 29303
  • 707 Lesbury Ln Unit 39262568, Spartanburg, SC 29301

    $262,990

    New Construction
    • 3 Beds
    • 2.5 Baths
    • 1,699 Sq Ft

    LANSING Plan at Hidden Hills, Spartanburg, SC 29301

    The Lansing is one of our newest two-story townhome floorplans showcased at Hidden Hills, located in Spartanburg, South Carolina. The Lansing features 3 bedrooms, 2.5 bathrooms, 1,669 sq. ft. of living space, and a 1-car front-load garage. As you enter through the front door you’re greeted by a half bath that leads you into an inviting living and dining room with the staircase on your left, then

    D.R. Horton Builder
    707 Lesbury Ln Unit 39262568, Spartanburg, SC 29301
  • /13

    $262,990

    New Construction
    • 4 Beds
    • 3 Baths
    • 1,774 Sq Ft

    Dupont Plan at Riverdale Hills, Spartanburg, SC 29302

    Welcome to our Dupont floor plan. With 4 bedrooms, 3 bathrooms, and 1,774 square feet, this spacious two-story home offers a blend of comfort, versatility, and style. The open-concept kitchen, dining, and family areas provide a seamless space for everyday living and entertaining, complete with stainless steel appliances, white shaker cabinets, and quartz countertops. On the main floor, you’ll

    Century Complete Builder
    300 Sundance Way Unit 37868328, Spartanburg, SC 29302
  • /32

    $262,900

    New Construction $36K PRICE DROP
    • 4 Beds
    • 2.5 Baths
    • 1,889 Sq Ft

    2045 Halton Oaks Dr, Spartanburg, SC 29303

    Move-in Ready 4-Bedroom, 2.5-Bath Home With Open-Concept Design and Modern Finishes Welcome to this spacious and thoughtfully designed Harper II floor plan, offering 1,889 sq ft of open-concept living space with modern comfort, quality craftsmanship, and afunctional layout ideal for everyday living. This move-in ready single-family home features bright, light-filled interiors, a neutral color

    Mary Bishop SM South Carolina Brokerage, L

    2045 Halton Oaks Dr, Spartanburg, SC 29303
  • /17

    $259,888

    New Construction $37K PRICE DROP
    • 4 Beds
    • 2.5 Baths
    • 2,376 Sq Ft

    515 Tomlin Trail, Spartanburg, SC 29301

    Welcome to our Kingston plan. The main floor showcases an open-concept layout with seamless flow between the kitchen, dining, and living areas. The kitchen features white shaker cabinets, quartz countertops, and stainless steel appliances, offering a clean and contemporary look. The flex space just off the entry provides space for a home office or formal sitting area. Upstairs, a central loft

    Century Complete Builder
    515 Tomlin Trail, Spartanburg, SC 29301
  • /39

    $254,900

    $10K PRICE DROP
    • 4 Beds
    • 1.5 Baths
    • 1,344 Sq Ft

    110 Chapman Cir, Spartanburg, SC 29307

    Welcome home to this well-maintained all-brick property offering approximately 1,344 square feet, 4 bedrooms (or 3 bedrooms plus a flex room/office), and 1.5 baths. Situated on a peaceful wooded corner lot just one mile from I-85 at the Gossett Road exit, this home combines convenience with a serene setting. The list of updates is impressive! Recent improvements include new windows, new plumbing,

    Leslie Horne Leslie Horne and Associates

    110 Chapman Cir, Spartanburg, SC 29307

Showing Results 601 - 640, Page 16 of 16

How to Buy a Home How to Finance a Home How to Sell a Home