192

Spring Hill Township, KS Homes for Sale

Section Image Section Image
  • /27

    $382,166

    New Construction
    • 2 Beds
    • 2 Baths
    • 1,394 Sq Ft

    19627 W 195th Place, Spring Hill, KS 66083

    Snag this 2 bed, 2 bath ranch in Spring Hill and close in October! The Tupelo home plan offers everything you need on a single level for ease and convenience. This beautiful home features an open-concept kitchen that overlooks the living and dining areas, creating a spacious and connected environment. The primary bathroom has a spa-like ambiance with its expansive countertop, double sinks, a

    Summit Homes Builder
    19627 W 195th Place, Spring Hill, KS 66083
  • /2

    $530,990

    New Construction
    • 4 Beds
    • 3 Baths
    • 2,896 Sq Ft

    Lawson Plan at Dayton Creek, Spring Hill, KS 66083

    The Lawson is a beautifully designed two-story home offering four bedrooms, three bathrooms, a spacious loft, and a two-car garage. With open-concept living and modern conveniences throughout, this floor plan is ideal for everyday living as well as hosting friends and family. Finished basement and 3 car garage options available.Step onto the front porch and into a welcoming foyer, where a

    D.R. Horton Builder
    20803 W 188th Terrace Unit 40681066, Spring Hill, KS 66083
  • /39

    $459,999

    $30K PRICE DROP
    • 4 Beds
    • 3 Baths
    • 2,517 Sq Ft

    19610 W 196th Terrace, Spring Hill, KS 66083

    PRICE IMPROVEMENT — REDUCED OVER $30,000!Motivated sellers just dropped the price, making this stunning Reverse Ranch an unbeatable value! On top of the price cut, the sellers are offering $2,000 in seller-paid closing costs to help you make this house your home. ( With a strong offer)Property Highlights & Specs:New Price: $459,999Size: 2,517 Sq.

    Jessica Neighbors Neighbors Real Estate LLC

    19610 W 196th Terrace, Spring Hill, KS 66083
  • /2

    $505,990

    New Construction
    • 4 Beds
    • 3 Baths
    • 2,459 Sq Ft

    Cooper Plan at Dayton Creek, Spring Hill, KS 66083

    The Cooper is a spacious and modern two-story home, thoughtfully designed with open-concept living in mind. This floor plan features four bedrooms, and three bathrooms. Finished basement and 3 car garage options available.Step inside to an inviting foyer that immediately makes you feel at home. Just off the entry, a main-level bedroom and full bathroom provide valuable flexibility, ideal

    D.R. Horton Builder
    20803 W 188th Terrace Unit 40681089, Spring Hill, KS 66083
  • /21

    $400,000

    $35K PRICE DROP
    • 3 Beds
    • 2 Baths
    • 2,609 Sq Ft

    20701 S Walker Rd, Spring Hill, KS 66083

    Country atmosphere, Everyday conveniences! Quiet cul-de-sac with blacktop roads, this newly remodeled home offers the space, privacy, and updates today's buyers are searching for.Step inside to discover stylish finishes throughout, including gorgeous tiled showers, custom vanities, and thoughtfully updated living spaces designed for everyday comfort and entertaining. Major improvements

    Jennifer Karr KW Diamond Partners

    20701 S Walker Rd, Spring Hill, KS 66083
  • /42

    $518,850

    New Construction
    • 4 Beds
    • 2.5 Baths
    • 2,167 Sq Ft

    20755 Emerald St, Spring Hill, KS 66083

    Estimated completion: Early Feb. 2027 The popular Skylar 2.5+ by Shepard Homes offers the perfect blend of style, space, and flexibility in this beautifully designed 2-story home. Featuring 4 bedrooms PLUS a main-floor office(!!), this home is ideal for today’s lifestyle. The open-concept main level showcases a spacious kitchen with abundant cabinetry, flowing effortlessly into the dining nook

    D & M Team Weichert, Realtors Welch & Co.

    20755 Emerald St, Spring Hill, KS 66083
  • /50

    $549,950

    New Construction Open Sat 12PM - 5PM $10K PRICE DROP
    • 4 Beds
    • 2.5 Baths
    • 2,026 Sq Ft

    18593 W 193rd St, Spring Hill, KS 66083

    Summer may be ending but the Savings are NOT!! For a limited time, the builder is offering $7500 to use toward closing costs, an interest rate buy-down with the preferred lender, or personalized upgrades.Welcome to the Serenity Lot 8 by Avital Homes on Lot 8, a thoughtfully designed 2-story offering 4 bedrooms, 2.5 baths, and modern living in one of Johnson County’s hidden gems—Spring

    Lisa Rater Weichert, Realtors Welch & Co.

    18593 W 193rd St, Spring Hill, KS 66083
  • /61

    $598,855

    Open Sat 10AM - 5PM $11K PRICE INCREASE
    • 5 Beds
    • 3.5 Baths
    • 2,013 Sq Ft

    18355 W 205th Terrace, Spring Hill, KS 66083

    NOW OPEN!! Come see Spring Hill's newest affordable choice for new home construction! Introducing the stunning NEW Aiden plan by Ashlar Homes, a sophisticated 2-story masterpiece designed for durability and energy efficiency. This home features high-end James Hardie® board with ColorPlus® Technology siding and advanced double-wall construction. The modern exterior is accented by sleek black

    Danielle Sapienza ReeceNichols- Leawood Town Center

    18355 W 205th Terrace, Spring Hill, KS 66083
  • /38

    $533,650

    New Construction
    • 3 Beds
    • 2 Baths
    • 1,760 Sq Ft

    18435 W 195th Terrace, Spring Hill, KS 66083

    This home is moving right along! We've completed framing on our Christine plan in Garrett Ranch, putting us on pace for closing in November.The Christine centers around a spacious kitchen with a large island that naturally brings people together. The kitchen, dining, and living areas connect seamlessly, with a covered patio extending the space for gathering both inside and

    Arise Homes Builder
    18435 W 195th Terrace, Spring Hill, KS 66083
  • /97

    $399,000

    New Construction
    • 4 Beds
    • 2.5 Baths
    • 2,251 Sq Ft

    Basswood Plan at Boulder Springs, Spring Hill, KS 66083

    Our Basswood home plan features a modern, open layout designed for comfortable living. The main level highlights a spacious kitchen with a large island that overlooks both the dining and great rooms, making it perfect for entertainment and family gatherings. Additionally, a sizable home office on this level provides a dedicated space for work or study.Upstairs, the primary bedroom is a luxurious

    Summit Homes Builder
    19709 W 198th Ct Unit 37262042, Spring Hill, KS 66083
  • /57

    $639,900

    New Construction
    • 5 Beds
    • 3 Baths
    • 2,692 Sq Ft

    17713 S Brockway St, Olathe, KS 66062

    Best value around! MOVE IN READY! New 5 Bedroom ranch w/ 3 bedrooms up and 2 bedrooms down. Hardwood floors throughout the main level with LVP in lower rec room. Open kitchen/family room with 12' ceiling. Full upgraded Kitchen Aid appliance package with 6 burner gas cooktop AND refrigerator along with custom cabinets and quartz tops! Master bath features split sinks with soaker tub & walk-in

    Ray Hill Nottingham Realty

    17713 S Brockway St, Olathe, KS 66062
  • /41

    $539,950

    New Construction Open Sat 1PM - 5PM $10K PRICE DROP
    • 3 Beds
    • 2 Baths
    • 1,571 Sq Ft

    18549 W 193rd Terrace, Spring Hill, KS 66083

    Summer may be ending but the Savings are NOT!!! For a limited time, receive $7500 to use toward closing costs, an interest rate buy-down with the builder’s preferred lender, or personalized upgrades.Welcome to The Harmony by Avital Homes (Lot 10)—a beautifully designed 3-bedroom, 2-bath Craftsman-style ranch that perfectly blends style, comfort, and everyday functionality. The

    Lisa Rater Weichert, Realtors Welch & Co.

    18549 W 193rd Terrace, Spring Hill, KS 66083
  • /21

    $475,000

    $75K PRICE INCREASE
    • 2 Beds
    • 1 Bath
    • 1,591 Sq Ft

    507 W Hale St, Spring Hill, KS 66083

    This turn of the Century, (19th century), colonial home, built in 1909, is ready for an upgrade. It is located on an approximately .61 acre treed tract. Property for sale is 150' x 180' (.61 Acres) and consists of 3 separate lots. The perfect opportunity for the contractor or rehab specialist ready to undertake a project in Spring Hill, Kansas. This home is loaded with the charm and character of

    Mike Kolich BHG Kansas City Homes

    507 W Hale St, Spring Hill, KS 66083
  • /16

    $372,500

    New Construction $3K PRICE DROP
    • 3 Beds
    • 2 Baths
    • 1,750 Sq Ft

    21384 Cleveland St, Spring Hill, KS 66083

    This single-story home shares an open layout between the kitchen, nook and family room for easy entertaining, along with access to the covered patio for year-round outdoor lounging. A luxe owner's suite is in a rear of the home and comes complete with an en-suite bathroom and walk-in closet, while two secondary bedrooms are near the front of the home, ideal for household members and overnight

    Lennar Builder
    21384 Cleveland St, Spring Hill, KS 66083
  • /28

    $427,990

    New Construction $20K PRICE DROP
    • 4 Beds
    • 2.5 Baths
    • 2,053 Sq Ft

    19721 W 201st St, Spring Hill, KS 66083

    Come tour 19721 W 201st Street at Woodland Crossing in Spring Hill, KS in the beautiful Kansas City area.The Bellamy is a gorgeous two-story home with impressive comfort, luxury, and style offers four bedrooms, 2.5 bathrooms, and a two-car garage. It also includes a study.Upon entering, you’ll be greeted by an inviting foyer that takes you past a study, perfect for your home

    D.R. Horton Builder
    19721 W 201st St, Spring Hill, KS 66083
  • /40

    $687,400

    New Construction
    • 4 Beds
    • 3 Baths
    • 2,660 Sq Ft

    18510 W 195th Terrace, Spring Hill, KS 66083

    This home is moving right along! We've completed framing on our Penelope in Garrett Ranch, putting us on pace for closing in November 2026.The Penelope is our largest floor plan, with a main living area that immediately opens under vaulted ceilings accented by exposed cedar beams. The kitchen sits at the center, flowing into the great room where a floor-to-ceiling fireplace anchors the

    Arise Homes Builder
    18510 W 195th Terrace, Spring Hill, KS 66083
  • /46

    $533,700

    New Construction
    • 4 Beds
    • 3 Baths
    • 2,603 Sq Ft

    The Carrie Plan at Garrett Ranch, Spring Hill, KS 66083

    The Carrie is a beautiful plan from Arise Homes. Each Arise home uses real brick and stone for the exterior, meaning easy maintenance for years to come! This home will have a fully sodded yard with a landscape package that includes attractive trees and shrubs. This ranch home has an open-concept floor plan with 10-foot ceilings in the entry, main living area, and primary bedroom. The Carrie is a

    Arise Homes Builder
    18360 W 199th St Unit 39902694, Spring Hill, KS 66083
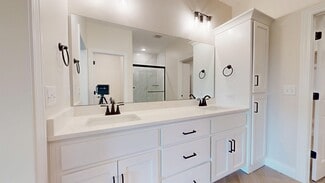
  • /13

    $341,490

    New Construction
    • 3 Beds
    • 2 Baths
    • 1,328 Sq Ft

    RC Greenfield Plan at Wiswell Farms, Spring Hill, KS 66083

    This new single-level home features a versatile and modern layout. An open-concept floorplan shared between the kitchen, living and dining areas boasts convenient access to a patio for simple outdoor entertainment and leisure. All three bedrooms are tucked away to the side for optimal comfort, including the lavish owner’s suite at the back of the home, complete with a full bathroom and walk-in

    Lennar Builder
    20385 W 193rd Ln Unit 36042391, Spring Hill, KS 66083
  • /21

    Price To Be Determined

    New Construction
    • 2 - 4 Beds
    • 2 Baths
    • 1,350+ Sq Ft

    Adalyn Plan at Dayton Creek, Spring Hill, KS 66083

    A desirable 4 bedroom, 3 bathroom floor plan with 3-car garage. This plan has become a fan favorite with the large primary closet that connects directly with the laundry/mudroom. Open concept floor plan, with covered back patio/deck, and a spacious basement for entertaining.

    Drippé Homes Inc Builder
    18725 Theden St Unit 37865901, Spring Hill, KS 66083
  • /32

    $562,164

    • 4 Beds
    • 3.5 Baths
    • 2,362 Sq Ft

    19513 Barstow St, Spring Hill, KS 66083

    The New Prairie Ridge Model Home & Info Center is open! *Ask about our limited-time build promos!Our Winfield home plan is a beautifully designed 2-story lifestyle home that combines charm with an open and inviting feel, making it perfect for both everyday living and entertainment. The main level features a spacious open floor plan that seamlessly connects the kitchen, dining, and living

    Chelsea Fanders Platinum Realty LLC

    19513 Barstow St, Spring Hill, KS 66083
  • /5

    $518,108

    Open Sat 1PM - 4PM $10K PRICE DROP
    • 5 Beds
    • 4 Baths
    • 2,756 Sq Ft

    351 SW Chavis Dr, Blue Springs, MO 64014

    Model Home - Coming soon! Our Carolina home plan is a two-story design that begins with a grand covered porch leading to an impressive entry foyer. The main level includes a spacious kitchen with a large island that overlooks both the expansive dining and great rooms. A bedroom on this floor can provide extra space for a dedicated area for work or study. Upstairs, the primary bedroom features a

    Lauren Roush Platinum Realty LLC

    351 SW Chavis Dr, Blue Springs, MO 64014
  • /32

    $499,990

    New Construction $80K PRICE DROP
    • 4 Beds
    • 3 Baths
    • 2,757 Sq Ft

    20827 W 188th Terrace, Spring Hill, KS 66083

    Come tour 20827 W. 188th Street in Dayton Creek! The Clifton is one of our ranch plans featured at Dayton Creek in Spring Hill, KS. This home features four bedrooms, three bathrooms, a finished basement, and a 3-car garage. This single-story home is an open-concept modern designed home, offering a glimpse into a well-crafted and stylish concept, creating a seamless blend of modern living and

    D.R. Horton Builder
    20827 W 188th Terrace, Spring Hill, KS 66083
  • /33

    $479,990

    New Construction
    • 3 Beds
    • 2 Baths
    • 1,621 Sq Ft

    Arlington Plan at Dayton Creek, Spring Hill, KS 66083

    The Arlington is one of the ranch plans in our Dayton Creek community. With 3 modern elevations, there is one perfect for you.This single-story home is charming and functional, perfect for those seeking comfortable and accessible living space. The Arlington ranch features an open floor plan, creating a spacious and inviting atmosphere. This home includes three bedrooms, two full

    D.R. Horton Builder
    20803 W 188th Terrace Unit 37453342, Spring Hill, KS 66083
  • /43

    $519,650

    Open Sat 12PM - 5PM $30K PRICE DROP
    • 4 Beds
    • 2.5 Baths
    • 2,167 Sq Ft

    18901 W 193rd Terrace, Spring Hill, KS 66083

    The Award-Winning Skylar 2.50 by Shepard Homes – Stop by New Model Row of the Fountains of Wolf Creek.This stunning two-story Model home on Lot 124 offers everything your buyer has been searching for — thoughtful design, stylish upgrades, and exceptional functionality.Step inside to find a front office, perfect for working from home, and a spacious open-concept Living, Dining, and

    Lisa Rater Weichert, Realtors Welch & Co.

    18901 W 193rd Terrace, Spring Hill, KS 66083
  • 19513 Barstow St Unit 37261950, Spring Hill, KS 66083

    $484,700

    New Construction
    • 5 Beds
    • 4 Baths
    • 2,756 Sq Ft

    Carolina Plan at Prairie Ridge, Spring Hill, KS 66083

    A two-story design with a grand covered porch, a spacious kitchen and dining area, a home office, and four bedrooms upstairs. Includes an option to finish the lower level for additional space.

    Summit Homes Builder
    19513 Barstow St Unit 37261950, Spring Hill, KS 66083
  • /31

    $442,990

    New Construction
    • 4 Beds
    • 2.5 Baths
    • 2,053 Sq Ft

    Bellamy Plan at Woodland Crossing, Spring Hill, KS 66083

    The Bellamy is a gorgeous two-story home with impressive comfort, luxury, and style offering four bedrooms, 2.5 bathrooms, and a two-car garage. It also includes a flex room for a study, dining room, or anything else you may need. Upon entering, you’ll be greeted by an inviting foyer that takes you past a study, perfect for your home office and then connects you to the family room that flows into

    D.R. Horton Builder
    19621 W 201st St Unit 36208710, Spring Hill, KS 66083
  • /30

    $577,900

    New Construction
    • 4 Beds
    • 3 Baths
    • 2,373 Sq Ft

    18505 W 195th Terrace, Spring Hill, KS 66083

    This home is moving right along! We've completed framing on our Heidi plan in Garrett Ranch, putting us on pace for closing in November.The Heidi pairs an open main living space with the added flexibility of a private guest suite and full bath. It’s a layout that feels inviting and practical, giving you space to gather while still offering separation when you need it.Interior

    Arise Homes Builder
    18505 W 195th Terrace, Spring Hill, KS 66083

  • /40

    $509,200

    New Construction
    • 4 Beds
    • 3 Baths
    • 2,568 Sq Ft

    The Tracy Plan at Garrett Ranch, Spring Hill, KS 66083

    The Tracy is a beautiful plan from Arise Homes. Each Arise home uses real brick and stone for the exterior, meaning easy maintenance for years to come! This home will have a fully sodded yard with a landscape package that includes attractive trees and shrubs. This ranch home has an open-concept floor plan with 10-foot ceilings in the entry, main living area, and primary bedroom. The Tracy is a 4

    Arise Homes Builder
    18360 W 199th St Unit 39902690, Spring Hill, KS 66083
  • /34

    $529,900

    • 4 Beds
    • 3 Baths
    • 2,716 Sq Ft

    19013 Deer Run St, Spring Hill, KS 66083

    Welcome to this exceptional reverse 1.5-story backing to beautiful greenspace, offering the perfect blend of comfort, privacy, and peaceful views. Step inside to a warm and inviting main level featuring two spacious bedrooms and two full baths, along with an impressive great room anchored by a floor-to-ceiling stone fireplace, distressed wood mantel, and coordinating wood ceiling beams. The

    Aaron Donner Real Broker, LLC

    19013 Deer Run St, Spring Hill, KS 66083
  • /2

    $522,990

    New Construction
    • 4 Beds
    • 3 Baths
    • 2,662 Sq Ft

    Edisto Plan at Dayton Creek, Spring Hill, KS 66083

    The Edisto is a stunning two-story home thoughtfully designed to make everyday living effortless. This inviting floor plan offers four bedrooms, three bathrooms, a versatile loft with large windows, and a two-car garage. Finished basement options available.Step inside from the welcoming front porch to an open and inviting foyer that sets the tone for the home. Alongside the foyer is a

    D.R. Horton Builder
    20803 W 188th Terrace Unit 40681067, Spring Hill, KS 66083
  • /33

    $419,990

    New Construction $67K PRICE DROP
    • 4 Beds
    • 3 Baths
    • 2,190 Sq Ft

    20113 Cornice St, Spring Hill, KS 66083

    Check out 20113 Cornice Street, one of the available homes in Woodland Crossing. The Harmony is a ranch plan featured at Woodland Crossing in Spring Hill, KS. This is a spacious and modern home designed with open-concept living carefully considered throughout. This home features four bedrooms, three bathrooms, a finished basement and a two-car garage. An inviting foyer greets you upon entering

    D.R. Horton Builder
    20113 Cornice St, Spring Hill, KS 66083
  • /9

    $2,800,000

    $400K PRICE INCREASE
    • Land
    • 79.34 Acres
    • $35,291 per Acre

    0 Clare Rd Unit HMS2592062, Gardner, KS 66030

    79.34 Acres in Gardner, ks Johnson County. 48 Tillable Acres. Highly desirable development location. 1/4 mile of asphalt road frontage. Gardner sewer easement on property, available for hookup. Water District #1 at property corner. Booming area new utility services being installed all around capable of serving this property water, sewer, electric. Located one mile from I-35 access, minutes away

    Anthony Stricker KW Diamond Partners

    0 Clare Rd Unit HMS2592062, Gardner, KS 66030
  • /38

    $448,500

    New Construction
    • 4 Beds
    • 2 Baths
    • 2,050 Sq Ft

    The Liliana Plan at Garrett Ranch, Spring Hill, KS 66083

    This elegant floor plan features a stone, stucco, and brick exterior with triple gables and a spacious front porch. Inside you'll find 10-foot ceilings in the entryway, living area, kitchen, and master suite. The open-concept floor plan and a corner fireplace in the heart of the home are a sure place to gather and relax. Additionally, the secluded master suite comes complete with a soaker tub, a

    Arise Homes Builder
    18360 W 199th St Unit 39902692, Spring Hill, KS 66083
  • /50

    $613,840

    $56K PRICE INCREASE
    • 4 Beds
    • 3 Baths
    • 3,095 Sq Ft

    20803 W 188th Terrace, Spring Hill, KS 66083

    Discover the D.R. Horton Difference in the Dayton Creek. Key Features & Finishes: Built with double wall exterior construction using durable James Hardie Siding that features a 15-year color match guarantee and 30-year warranty, Stone elevations (per plan), 30-year architectural shingles, covered porches or breeze ways, sodded yards with landscape packages and irrigation, and integrated covered

    DRH Team DRH Realty of Kansas City, LLC

    20803 W 188th Terrace, Spring Hill, KS 66083
  • /30

    $225,000

    $10K PRICE DROP
    • 2 Beds
    • 1 Bath
    • 768 Sq Ft

    308 N Washington St, Spring Hill, KS 66083

    Welcome to this charming 2-bedroom, 1-bath home in Spring Hill, situated on a spacious quarter-acre lot! Thoughtfully updated throughout, this home combines original character with modern finishes and conveniences. The beautiful hardwood floors have been professionally refinished, with new carpet and LVP flooring added in 2024. The updated kitchen features new cabinetry, butcher block

    Crossroads RE Group KW Diamond Partners

    308 N Washington St, Spring Hill, KS 66083
  • /17

    $279,900

    New Construction $5K PRICE INCREASE
    • 2 Beds
    • 2 Baths
    • 1,216 Sq Ft

    513 W Smith St, Spring Hill, KS 66083

    Finished walkout lower level with 2nd full bathroom. New construction half duplex. This split plan is open from the living room up to the kitchen and dining area. The kitchen offers granite counter tops, a stainless appliance package and generous cabinet space! Two bedrooms and a full bath round out the main floor. There is also a sub basement for additional storage.

    Kim Nofsinger Keller Williams Realty Partners Inc.

    513 W Smith St, Spring Hill, KS 66083
  • /2

    $556,136

    New Construction $15K PRICE DROP
    • 5 Beds
    • 4 Baths
    • 2,756 Sq Ft

    13302 W 178th Terrace, Overland Park, KS 66213

    Our Carolina home plan is a two-story design that begins with a grand covered porch leading to an impressive entry foyer. The main level includes a spacious kitchen with a large island that overlooks both the expansive dining and great rooms. A home office on this floor provides a dedicated area for work or study. Upstairs, the primary bedroom features a primary bath with a that conveniently

    Chelsea Fanders Platinum Realty LLC

    13302 W 178th Terrace, Overland Park, KS 66213
  • /13

    $343,490

    New Construction $6K PRICE DROP
    • 3 Beds
    • 2 Baths
    • 1,446 Sq Ft

    20320 W 195th St, Spring Hill, KS 66083

    This convenient single-story plan opens to a sprawling family room with shared access to the modern kitchen and dining area, ideal for seamless modern living. A rear covered patio expands the layout for outdoor activities. At the opposite side of the home, all three bedrooms enjoy peace and privacy, including the tranquil owner’s suite with an attached bathroom. A two-car garage rounds out the

    Lennar Builder
    20320 W 195th St, Spring Hill, KS 66083

Showing Results 121 - 160, Page 4 of 5

How to Buy a Home How to Finance a Home How to Sell a Home

