325

Homes for Sale near Spring Lake Middle School

Section Image Section Image Section Image
  • /34

    $590,000

    Open Sat 11AM - 12:30PM $45K PRICE DROP
    • 3 Beds
    • 2.5 Baths
    • 2,953 Sq Ft

    6852 Westshire Dr Unit 128, Norton Shores, MI 49444

    Welcome to the highly sought-after Norton Shores Windflower Bay Subdivision! This impeccably maintained 2007 walk-out Ranch offers exceptional craftsmanship and thoughtful design. Providing approximately 1,800 square feet of main-floor living space, this home features beautiful views of Aspen Pond, 53 feet of water frontage, and access to Black Lake. Updates include a new roof and deck (2025), as

    Agent Photo

    Constance Belevender

    RE/MAX West

    6852 Westshire Dr Unit 128, Norton Shores, MI 49444
  • /45

    $589,000

    • 3 Beds
    • 2 Baths
    • 2,264 Sq Ft

    13462 Lakeshore Dr, Grand Haven, MI 49417

    Welcome to this charming 3-bedroom, 2-full-bath ranch nestled on scenic Lakeshore Drive in Grand Haven. This home offers so much! Beautiful wood floors, wood ceilings, a loft area, a cozy gas fireplace, dine in kitchen and a dining room. This home features the convenience of a central vac system, newer roof and skylights in 2022 and a new driveway in 2023. Step outside to a beautifully tiered,

    Agent Photo

    Cathy Nyboer

    Five Star Real Estate (Grandv)

    13462 Lakeshore Dr, Grand Haven, MI 49417
  • /76

    $995,000

    $105K PRICE DROP
    • 3 Beds
    • 3 Baths
    • 2,417 Sq Ft

    110 N Harbor Dr Unit 310, Grand Haven, MI 49417

    One of Grand Haven's rarest waterfront opportunities. Welcome to 110 N Harbor Drive, Unit 310, one of only two penthouse residences in the historic Story & Clark Piano Factory/Harbourfront building. This is the kind of property that cannot be duplicated: historic character, downtown walkability, private outdoor space, garage parking, and incredible views overlooking the Grand Haven Channel. This

    Agent Photo

    Trevor Bartkowiak

    RE/MAX Lakeshore

    110 N Harbor Dr Unit 310, Grand Haven, MI 49417
  • /72

    $464,900

    $60K PRICE DROP
    • 5 Beds
    • 2.5 Baths
    • 1,630 Sq Ft

    16151 Terrace Rd, Spring Lake, MI 49456

    *Seller offering $10,000 in seller concessions* Spring Lake 5-bedroom, 2.5-bath home. This property offers a functional layout with two walk-out levels, providing additional living space and flexibility for a variety of uses. Main floor living area features a fireplace, and the primary bedroom includes an en suite bathroom for added comfort and convenience. Main floor laundry adds everyday ease.

    Agent Photo

    Rhiannon McCalmont

    616 Realty LLC

    16151 Terrace Rd, Spring Lake, MI 49456
  • /27

    $357,000

    New Construction
    • 3 Beds
    • 2.5 Baths
    • 1,524 Sq Ft

    The Carter Townhome Plan, Nunica, MI 49448

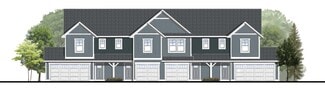
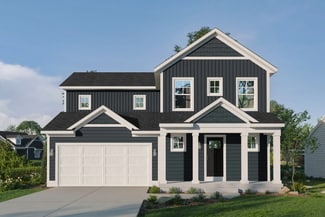
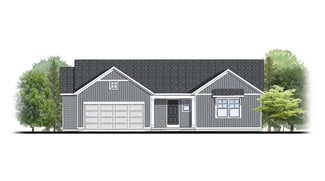
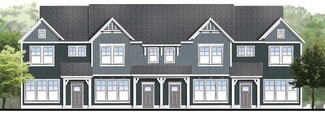
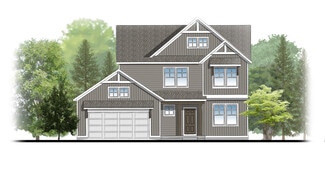
    Welcome to The Carter Townhome! This brand-new townhome features a modern design and open floorplan, with upgrade options such as a Michigan Room, electric fireplace, or tile shower. The Carter offers you a high quality home at a more efficient price-point, a perfect homeownership opportunity in today’s market. Middle Units: Begin your tour of the Carter by entering through the entryway. As you

    Builder Photo

    Eastbrook Homes

    Builder

    16927 Birchview Dr Unit 40665579, Nunica, MI 49448
  • /42

    $575,000

    • 4 Beds
    • 2.5 Baths
    • 3,200 Sq Ft

    13478 Lakeshore Ave, Grand Haven, MI 49417

    Want to live on beautiful Lakeshore Drive? Discover this stunning ranch retreat with cathedral ceilings and a cozy fireplace, offering the perfect blend of space and comfort. With four generous bedrooms and two-and-a-half baths, this home features a brand-new, elegant stone exterior that exudes curb appeal. Positioned right on the scenic bike path 1/2 mile from Rosy Mound Natural area, outdoor

    Agent Photo

    Cathy Nyboer

    Five Star Real Estate (Grandv)

    13478 Lakeshore Ave, Grand Haven, MI 49417
  • /21

    $574,900

    New Construction
    • 3 Beds
    • 3.5 Baths
    • 2,598 Sq Ft

    13464 Stafford Dr, Nunica, MI 49448

    Welcome to 13464 Stafford Drive, a beautifully designed Mayfair home plan located in the desirable Hathaway Lakes community in Nunica. This brand new Eastbrook Home offers 4 bedrooms, 3.5 bathrooms, a 3-stall garage, and 2,600 square feet of thoughtfully designed living space. Built with Eastbrook’s energy efficiency standards and backed by a full one-year warranty, this home delivers comfort,

    Builder Photo

    Eastbrook Homes

    Builder

    13464 Stafford Dr, Nunica, MI 49448
  • /23

    $335,000

    Open Sun 2PM - 3:30PM
    • 3 Beds
    • 2.5 Baths
    • 1,475 Sq Ft

    1808 Robinson St, Grand Haven, MI 49417

    Welcome to easy West Michigan living just a 10-minute walk from the sandy shores of Lake Michigan. This 3-bedroom, 2.5-bath home offers the perfect blend of modern style and everyday functionality. The bright, open-concept main level features luxury vinyl flooring, abundant natural light, and a spacious kitchen with white shaker cabinetry, stainless steel appliances, generous storage, and

    Agent Photo

    Mark Brace

    Berkshire Hathaway HomeServices Michigan Real Estate (Main)

    1808 Robinson St, Grand Haven, MI 49417
  • /60

    $840,000

    • 3 Beds
    • 3 Baths
    • 2,148 Sq Ft

    15762 Prospect Point Dr, Spring Lake, MI 49456

    Discover Waterfront Serenity in the exclusive Prospect Point Condominiums, this home offers unparalleled waterfront living on the shimmering shores of Spring Lake. This meticulously updated 3-bedroom, 3-bathroom retreat spans 2,148 square feet of sophisticated comfort, blending modern elegance with timeless natural beauty. Recently refreshed with premium upgrades, it's the perfect haven for those

    Agent Photo

    Kassie Schmidt

    Platinum Realty Group Lakeshore LLC

    15762 Prospect Point Dr, Spring Lake, MI 49456
  • /65

    $1,150,000

    • 3 Beds
    • 2 Baths
    • 1,641 Sq Ft

    218 S Harbor Dr Unit 201, Grand Haven, MI 49417

    Set along Harbor Drive, this exceptional 2, possibly 3-bedroom, 2-bath waterfront condo offers a front-row seat to all that Grand Haven has to offer, with captivating northwest views facing the Musical Fountain and fireworks. Professionally decorated and thoughtfully designed, the residence features custom craftsmanship throughout, including custom cabinetry, a built-in coffee maker, and a

    Agent Photo

    Mark Vriesman

    Five Star Real Estate GH

    218 S Harbor Dr Unit 201, Grand Haven, MI 49417
  • /47

    $309,900

    • 3 Beds
    • 2 Baths
    • 1,654 Sq Ft

    17515 Meadow Wood Rd Unit 30, Spring Lake, MI 49456

    Welcome to condo living in desirable Ferrysburg! This well-maintained 3-bedroom, 2-bath condo features updated flooring, bathrooms, and an open and functional floor plan designed for comfortable living. The main floor offers sliding glass doors leading to a private deck overlooking a peaceful wooded setting. The finished walkout lower level provides additional living space with a spacious family

    Agent Photo

    Maria Taylor-Huistra

    Coldwell Banker Woodland Schmidt Grand Haven

    17515 Meadow Wood Rd Unit 30, Spring Lake, MI 49456
  • /33

    $559,900

    Open Sun 1PM - 3PM $15K PRICE DROP
    • 4 Beds
    • 3 Baths
    • 2,424 Sq Ft

    1400 Taylor Ave, Grand Haven, MI 49417

    This beautifully appointed city of Grand Haven home offers modern living east of US-31 on an over one-third acre lot. The open-concept main floor features high-end finishes, a spacious kitchen, and seamless flow for everyday living and entertaining. The private primary suite includes dual walk-in closets and a luxurious ensuite with a soaking tub, walk-in shower, and two vanities. Two additional

    Agent Photo

    Stacey Ruwe

    City2Shore Gateway Group

    1400 Taylor Ave, Grand Haven, MI 49417
  • /27

    $489,900

    New Construction
    • 3 Beds
    • 2 Baths
    • 1,667 Sq Ft

    13465 Stafford Dr, Nunica, MI 49448

    Welcome to 13465 Stafford Drive, a beautifully crafted Georgetown home plan located in the scenic Hathaway Lakes community in Nunica. This brand new Eastbrook Home offers 3 bedrooms, 2 bathrooms, and 1,667 square feet of thoughtfully designed main floor living. Built with Eastbrook’s signature energy efficiency standards and backed by a full one-year warranty, this home offers lasting quality,

    Builder Photo

    Eastbrook Homes

    Builder

    13465 Stafford Dr, Nunica, MI 49448
  • /20

    $225,000

    $25K PRICE DROP
    • Land
    • 18,465 Sq Ft
    • $530,786 per Acre

    0 N Shore Estates Rd Unit 26014781, Ferrysburg, MI 49456

    An exceptional opportunity to build a custom home in North Shore Estates, where elevated dunes, wooded surroundings, and captivating Lake Michigan views create the foundation for a truly special lifestyle. With deeded access across the street, this property offers the rare ability to enjoy the shoreline, sunset walks, and the natural beauty of the lakeshore while creating a home tailored to your

    Agent Photo

    Trevor Bartkowiak

    RE/MAX Lakeshore

    0 N Shore Estates Rd Unit 26014781, Ferrysburg, MI 49456
  • /41

    $574,900

    $90K PRICE DROP
    • 3 Beds
    • 1.5 Baths
    • 1,484 Sq Ft

    17690 Jordan Ln, Spring Lake, MI 49456

    Nearly 8 acres across four separate parcels create a unique opportunity in a desirable location just off West Spring Lake Road. This 3-bedroom ranch offers privacy and space while remaining close to Spring Lake, parks, bike paths, dining, and other area amenities. The existing home provides an opportunity for updates and personalization, while the additional acreage offers flexibility for a

    Agent Photo

    Maria Taylor-Huistra

    Coldwell Banker Woodland Schmidt Grand Haven

    17690 Jordan Ln, Spring Lake, MI 49456
  • /30

    $464,000

    New Construction
    • 4 Beds
    • 2.5 Baths
    • 2,206 Sq Ft

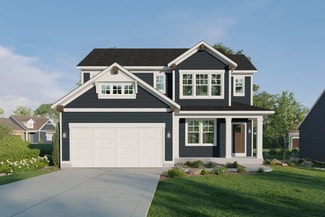
    Cascade Plan at Deer Creek Meadows, Spring Lake, MI

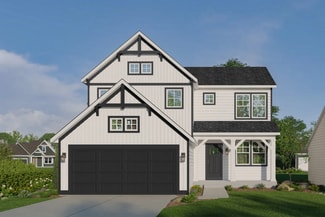
    This stunning two-story plan greets you with a large open living style family room and kitchen with large center island. A spacious mudroom and flex room offer flexibility and additional space. The second floor features 3 thoughtfully placed bedrooms, a full bathroom, and a convenient laundry room, along with the executive primary suite, complete with large walk-in closet and vanity.

    Interra Homes Builder
    0 Deer Creek Meadows St Unit 38256628, Spring Lake, MI
  • /24

    $336,000

    New Construction
    • 2 Beds
    • 2.5 Baths
    • 1,500 Sq Ft

    Marshwood Plan at Deer Creek Meadows - Townhomes, Spring Lake, MI 49456

    Marshwood Townhome Floor PlanIntroducing our Marshwood, two-story townhome. This is a middle/interior townhome unit with garages in the rear, unattached. The first floor is complete with a kitchen and island open to the dining room and family room, and a powder room. Primary suite upstairs features a private bathroom with a walk-in closet. A second bedroom features a full bathroom and a

    Interra Homes Builder
    1967 Lowe Dr Unit 37506418, Spring Lake, MI 49456
  • /24

    $424,000

    New Construction
    • 3 Beds
    • 2 Baths
    • 1,457+ Sq Ft

    Wilshire Plan at Deer Creek Meadows, Spring Lake, MI

    Welcome to our Wilshire floor plan! This spacious home is all about convenience, functionality, and affordability. The first floor features a bright, open-concept kitchen, dining area, and living area. Located off of these main living spaces are every feature you could need: a welcoming front entryway with a storage closet, 2 bedrooms, a main floor primary bedroom with ensuite bathroom and

    Interra Homes Builder
    0 Deer Creek Meadows St Unit 37506060, Spring Lake, MI
  • /29

    $463,000

    New Construction
    • 4 Beds
    • 2.5 Baths
    • 2,101 Sq Ft

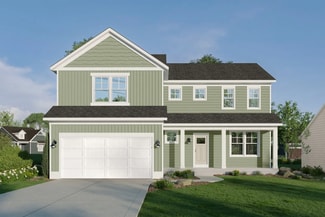
    Remington Plan at Deer Creek Meadows, Spring Lake, MI

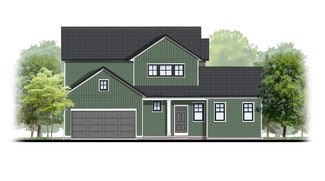
    Stunning two-story home with a welcoming porch that opens to a great size foyer. Continue into a spacious living area, with full view of the large kitchen and dining room, complete with large island and pantry. This plan also offers a main floor primary bedroom suite complete with large walk-in closet and large vanity in the private bath. A powder bath and mudroom with laundry complete the first

    Interra Homes Builder
    0 Deer Creek Meadows St Unit 37506027, Spring Lake, MI
  • /32

    $419,000

    New Construction
    • 3 Beds
    • 2 Baths
    • 1,430+ Sq Ft

    Croswell Plan at Deer Creek Meadows, Spring Lake, MI

    Welcome to our Croswell floor plan! This spacious home is all about convenience, functionality, and affordability. The first floor features a bright, open-concept kitchen, dining area, and living area Located off of these main living spaces are every feature you could need: a welcoming front entryway with a storage closet, a flex room with a nearby full bathroom, a main floor primary bedroom with

    Interra Homes Builder
    0 Deer Creek Meadows St Unit 37506014, Spring Lake, MI
  • /36

    $436,000

    New Construction
    • 4 Beds
    • 2.5 Baths
    • 1,740 Sq Ft

    Andover Plan at Deer Creek Meadows, Spring Lake, MI

    Presenting a Classic Series floor plan spanning two stories, highlighted by an expansive family room, a generously sized welcoming foyer, and multiple possibilities for the area adjacent to the entry. Noteworthy elements include a secluded mudroom, a conveniently located laundry room, and a guest half bathroom; all accessible from the garage area. Ascending to the upper level, you'll find 4

    Interra Homes Builder
    0 Deer Creek Meadows St Unit 37505775, Spring Lake, MI
  • /30

    $330,000

    New Construction
    • 2 Beds
    • 2.5 Baths
    • 1,475 Sq Ft

    Bloomington Plan at Deer Creek Meadows - Townhomes, Spring Lake, MI 49456

    Bloomington Townhome Floor PlanIntroducing our Bloomington, two-story townhome. This is an end/exterior townhome unit with garages in the rear, unattached. The first floor is complete with a kitchen and island open to the dining room and family room, and a powder room. Primary suite upstairs features a private bathroom with a walk-in closet. A second bedroom features a full bathroom and a

    Interra Homes Builder
    1967 Lowe Dr Unit 37506343, Spring Lake, MI 49456
  • /23

    $330,000

    New Construction
    • 3 Beds
    • 2.5 Baths
    • 1,478 Sq Ft

    Valleywood Plan at Deer Creek Meadows - Townhomes, Spring Lake, MI 49456

    Valleywood Townhome Floor PlanIntroducing our Valleywood, two-story townhome. This is a middle/interior townhome unit floor plan with a one-stall, attached garage. The first floor is complete with a kitchen and island open to the dining room and family room. A powder bathroom and closet are off the foyer and entrance from the garage. Primary suite upstairs features a private bathroom and

    Interra Homes Builder
    1967 Lowe Dr Unit 37506734, Spring Lake, MI 49456
  • /31

    $433,000

    New Construction
    • 3 Beds
    • 2 Baths
    • 1,556 Sq Ft

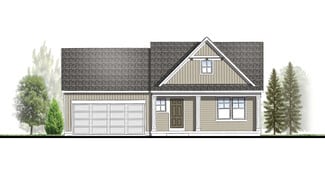
    Enclave Plan at Deer Creek Meadows, Spring Lake, MI

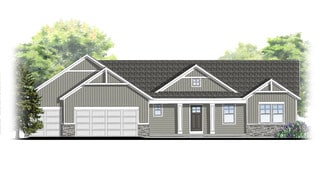
    Beautiful ranch style home that offers a front entry leading into a spacious living room, dining area and kitchen with cathedral ceilings. Kitchen has large center island and walk-in pantry, perfect for entertaining! Private primary suite has bath with large vanity and large walk-in closet. Two more large bedrooms and full bathroom, laundry, and mudroom off of two stall garage round out this

    Interra Homes Builder
    0 Deer Creek Meadows St Unit 37506019, Spring Lake, MI
  • /31

    $351,000

    New Construction
    • 3 Beds
    • 2.5 Baths
    • 1,504 Sq Ft

    Clarkston Plan at Deer Creek Meadows - Townhomes, Spring Lake, MI 49456

    Clarkston Townhome Floor PlanIntroducing our Clarkston, two-story townhome. This is an end/exterior townhome unit floor plan with a two-stall, attached garages. The first floor is complete with a kitchen and island open to the dining room and family room. A powder bathroom and closet are off the foyer and entrance from the garage. Primary suite upstairs features a private bathroom and walk-in

    Interra Homes Builder
    1967 Lowe Dr Unit 37506403, Spring Lake, MI 49456
  • /23

    $330,000

    New Construction
    • 3 Beds
    • 2.5 Baths
    • 1,502 Sq Ft

    Greenwood Plan at Deer Creek Meadows - Townhomes, Spring Lake, MI 49456

    Greenwood Townhome Floor PlanIntroducing our Greenwood, two-story townhome. This is a middle/interior townhome unit floor plan with a one-stall, attached garage. The first floor is complete with a kitchen and island open to the dining room and family room. A powder bathroom and closet are off the foyer and entrance from the garage. Primary suite upstairs features a private bathroom and

    Interra Homes Builder
    1967 Lowe Dr Unit 37506415, Spring Lake, MI 49456
  • /30

    $456,000

    New Construction
    • 4 Beds
    • 2.5 Baths
    • 1,952+ Sq Ft

    Avery Plan at Deer Creek Meadows, Spring Lake, MI

    This is a spectacular two-story home with a welcoming porch that opens to a foyer and large den. The house continues with a spacious living area, with full view of the large kitchen and dining room, complete with a large island and oversized pantry. The upstairs primary suite is complimented with a generous walk-in closet and large vanity in the private bathroom.

    Interra Homes Builder
    0 Deer Creek Meadows St Unit 37505983, Spring Lake, MI
  • /22

    $462,000

    New Construction
    • 4 Beds
    • 2.5 Baths
    • 2,048 Sq Ft

    Ashton Plan at Deer Creek Meadows, Spring Lake, MI

    Stunning two-story home with a welcoming porch that opens to a foyer and large den. The journey continues with a spacious living area, with full view of the large kitchen and dining room, complete with large island and oversized pantry. The upstairs primary suite is complete with a large walk-in closet and large vanity in the private bathroom.

    Interra Homes Builder
    0 Deer Creek Meadows St Unit 37505969, Spring Lake, MI
  • /28

    $488,000

    New Construction
    • 4 Beds
    • 2.5 Baths
    • 2,466 Sq Ft

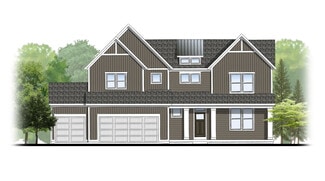
    Carson Plan at Deer Creek Meadows, Spring Lake, MI

    Stunning two story home that begins with an open foyer, and leads into a flex room, large family room, open dining area, and kitchen with walk-in pantry. Main floor laundry, half bath and mudroom finish this level. The second level has a primary bedroom suite and bath with large vanity, and spacious walk-in closet. Three more large bedrooms, full bath and bonus loft area.

    Interra Homes Builder
    0 Deer Creek Meadows St Unit 37505990, Spring Lake, MI
  • /30

    $412,000

    New Construction
    • 1 Bed
    • 2 Baths
    • 1,230 Sq Ft

    Linden Plan at Deer Creek Meadows, Spring Lake, MI

    Welcome to our Linden floor plan! This spacious home is all about convenience, functionality, and affordability. The first floor features a bright, open-concept kitchen, dining area, and living area with vaulted ceilings. Located off of these main living spaces are every feature you could need: a welcoming front entryway with a storage closet, a flex room with a nearby full bathroom, a main floor

    Interra Homes Builder
    0 Deer Creek Meadows St Unit 37506024, Spring Lake, MI
  • /50

    $995,000

    $305K PRICE DROP
    • 4 Beds
    • 2 Baths
    • 1,710 Sq Ft

    20 Crescent Hill, Grand Haven, MI 49417

    Experience one of Grand Haven's most distinctive communities in this 4-bedroom, 2-bath home within Highland Park Association. Accessed by elevated wooden walkways winding through scenic dunes, this unique setting offers a peaceful connection to nature just moments from Lake Michigan, Grand Haven State Park, downtown shops, dining, and the iconic pier. Surrounded by mature trees and rolling dunes,

    Jess Garrison Coldwell Banker Woodland Schmidt Grand Haven

    20 Crescent Hill, Grand Haven, MI 49417
  • /10

    $749,900

    New Construction
    • 3 Beds
    • 2.5 Baths
    • 1,968 Sq Ft

    16812 Cottage Shores Dr Unit 3, Spring Lake, MI 49456

    Your Waterfront Dream Awaits at Cottage Shores! Are you ready to trade the daily grind for life at the lake? Welcome to Cottage Shores, an exclusive new 9-home condo community nestled on the serene waters of Smith Bayou and Spring Lake. This isn't just a home; it's an all-access pass to the ultimate Michigan lifestyle. Every residence at Cottage Shores is designed for those who love the water.

    The Brad VanderZwaag Team West Edge Real Estate LLC

    16812 Cottage Shores Dr Unit 3, Spring Lake, MI 49456
  • /2

    $371,900

    New Construction
    • 1 Bed
    • 1.5 Baths
    • 672 Sq Ft

    1500 Kooiman Ave Unit 1, Grand Haven, MI 49417

    Welcome to Kooiman Place - a modern, forward-thinking development designed to seamlessly integrate living, working, and storage into one flexible space. Currently under construction, these innovative residential units offer a rare opportunity to create a lifestyle that balances home, business, and personal use all under one roof. Each unit offers available space of 1,248 sq. ft. or 1,728 sq. ft.,

    Sandi Gentry RE/MAX Lakeshore

    1500 Kooiman Ave Unit 1, Grand Haven, MI 49417
  • /50

    $1,299,000

    • 3 Beds
    • 2.5 Baths
    • 2,388 Sq Ft

    18882 Piney Point Dr, Spring Lake, MI 49456

    Nestled in a private, serene setting, this one-of-a-kind soft contemporary home offers the ultimate Lake Michigan lifestyle. Whether you are seeking a Lake home or lucrative investment, this property, steps away from Lake Michigan, delivers on every front with exclusive deeded association access to the lake and tennis courts. This home, completely updated, is a paradise from the moment you step

    Jason Ball Century 21 Affiliated GR

    18882 Piney Point Dr, Spring Lake, MI 49456
  • /50

    $749,900

    $50K PRICE DROP

    209 Clinton Ave, Grand Haven, MI 49417

    Great turnkey investment property buyers have been waiting for, offered fully furnished for a truly guest-ready investment. Featuring a solid rental history with potential to grow income, along with a highly sought-after short-term rental permit. Maximize rental income by leasing all three suites, or enjoy the flexibility of living in one while the others generate steady revenue. Currently

    Sandi Gentry RE/MAX Lakeshore

    209 Clinton Ave, Grand Haven, MI 49417
  • /16

    $819,900

    • Land
    • 25,700 Sq Ft
    • $1,389,661 per Acre

    148 Lake St, Fruitport, MI 49415

    Build Your Dream Home on Spring Lake - 148 Lake St, Fruitport, MI Don't miss this rare opportunity to own one of the most stunning waterfront lots available on Spring Lake. Located at 148 Lake St in Fruitport, MI, this nearly 3/4-acre property features an impressive 211 feet of private water frontage, offering panoramic views and direct access to the lake. This spacious lot provides the perfect

    Sandi Gentry RE/MAX Lakeshore

    148 Lake St, Fruitport, MI 49415
  • /7

    $52,900

    $5K PRICE DROP
    • 3 Beds
    • 1.5 Baths
    • 845 Sq Ft

    1281 E Pontaluna Rd Unit 138, Norton Shores, MI 49456

    Fully remodeled 1984 mobile home featuring 3 bedrooms and 1.5 bathrooms with 845 sq ft of living space. This home has been completely updated throughout, including all new paint, all new flooring, new light fixtures, new sinks, and a new toilet. All new stainless steal whirlpool appliances. Functional layout with a comfortable living area and separate kitchen/dining space. Move-in ready with no

    Blake Evans Greenridge - Nexes

    1281 E Pontaluna Rd Unit 138, Norton Shores, MI 49456
  • /86

    $724,900

    • 5 Beds
    • 3.5 Baths
    • 4,100 Sq Ft

    18657 Sioux Dr, Spring Lake, MI 49456

    This home has it ALL...thoughtful updates, spacious living areas and ideal location. Pride of ownership shines through this meticulously maintained home located in North Holiday Hills, one of the area's most established, family friendly, and desired neighborhoods. With room to grow and space to gather, this 5 bedroom, 4 bath home combines comfort and functionality. The newly updated kitchen

    Christopher Hare HomeRealty, LLC

    18657 Sioux Dr, Spring Lake, MI 49456
  • /47

    $1,249,000

    • 4 Beds
    • 3 Baths
    • 2,520 Sq Ft

    15400 148th Ave, Spring Lake, MI 49456

    Welcome to 15400 148th Ave in Spring Lake where peaceful acreage meets stunning waterfront views. Situated on 2 beautifully maintained acres overlooking the Grand River, this property offers a rare blend of privacy, space, and lifestyle. This thoughtfully designed home features 3 bedrooms on the main level, along with a dedicated office space, perfect for remote work or flexible living. The fully

    Brian Klingel Coldwell Banker Woodland Schmidt Grand Haven

    15400 148th Ave, Spring Lake, MI 49456
  • /83

    $649,900

    • 4 Beds
    • 2.5 Baths
    • 3,302 Sq Ft

    15250 Hofma Dr, Grand Haven, MI 49417

    Welcome to 15250 Hofma Drive! Nestled at the end of a quiet cul-de-sac, this beautiful two-story home offers the perfect blend of privacy, space, and community. The main level features a bright, open layout centered around a large family kitchen, and a cozy gas fireplace separating the living and family areas. You'll also love the convenience of the main-floor laundry room. Upstairs boasts four

    Michelle Teitsma Coldwell Banker Woodland Schmidt Grand Haven

    15250 Hofma Dr, Grand Haven, MI 49417

Showing Results 1 - 40, Page 1 of 9

How to Buy a Home How to Finance a Home How to Sell a Home