364

Homes for Sale near Spring Lake Intermediate School

Section Image Section Image Section Image
  • /36

    $275,000

    $50K PRICE DROP
    • 3 Beds
    • 1.5 Baths
    • 1,400 Sq Ft

    14525 Lakeshore Dr, Grand Haven, MI 49417

    Welcome to 14525 Lakeshore Drive! This 3-bedroom, 1.5-bath home sits on just over half an acre in Grand Haven Township, offering privacy while remaining close to Grand Haven's shopping, dining, beaches, and city amenities. This home offers a great opportunity for someone ready to make updates, add their personal touches, and build sweat equity. The wooded backyard creates a peaceful setting for

    Deck
    Wooded Lot
    Wood Flooring
    Detached Garage
    14525 Lakeshore Dr, Grand Haven, MI 49417
  • /86

    $509,000

    $46K PRICE DROP
    • 5 Beds
    • 2 Baths
    • 2,460 Sq Ft

    13727 Cleveland St, Nunica, MI 49448

    4+ acres of privacy in Spring Lake schools with 4 + bedrooms and a huge 32 x 60 pole barn. Motivated seller - moving south before winter! Set back off of a paved road close to I-96, this house was fully remodeled in 1999. 2 year old roof with lifetime warranty! Brazilian walnut hardwood floors grace the large dining area and family room and unique granite countertops and tile floors can be found

    Agent Photo

    Jane Mcgregor

    Five Star Real Estate

    13727 Cleveland St, Nunica, MI 49448
  • /15

    $192,000

    • 1 Bed
    • 1 Bath
    • 752 Sq Ft

    18400 N Ridge Ct Unit 7, Spring Lake, MI 49456

    Lake life without the lake-house workload! This 1-bedroom Spring Lake condo puts you close to all the fun, with the bike path nearby and ready to take you toward Spring Lake or Lake Michigan whenever adventure calls. Inside, you'll find easy-care tile flooring, in-unit laundry, and a comfortable layout that's just the right size. A detached garage gives you extra room for your car, bikes, beach

    Agent Photo

    Stacey Ruwe

    HomeRealty, LLC

    18400 N Ridge Ct Unit 7, Spring Lake, MI 49456
  • /76

    $949,900

    $150K PRICE DROP
    • 3 Beds
    • 3 Baths
    • 2,417 Sq Ft

    110 N Harbor Dr Unit 310, Grand Haven, MI 49417

    One of Grand Haven's rarest waterfront opportunities. Welcome to 110 N Harbor Drive, Unit 310, one of only two penthouse residences in the historic Story & Clark Piano Factory/Harbourfront building. This is the kind of property that cannot be duplicated: historic character, downtown walkability, private outdoor space, garage parking, and incredible views overlooking the Grand Haven Channel. This

    Agent Photo

    Trevor Bartkowiak

    RE/MAX Lakeshore

    110 N Harbor Dr Unit 310, Grand Haven, MI 49417
  • /84

    $579,000

    • 4 Beds
    • 2.5 Baths
    • 3,302 Sq Ft

    15250 Hofma Dr, Grand Haven, MI 49417

    Welcome to 15250 Hofma Drive! Nestled at the end of a quiet cul-de-sac, this beautiful two-story home offers the perfect blend of privacy, space, and community. The main level features a bright, open layout centered around a large family kitchen, and a cozy gas fireplace separating the living and family areas. You'll also love the convenience of the main-floor laundry room. Upstairs boasts four

    Agent Photo

    Michelle Teitsma

    Coldwell Banker Woodland Schmidt Grand Haven

    15250 Hofma Dr, Grand Haven, MI 49417
  • /57

    $599,900

    • 4 Beds
    • 1.5 Baths
    • 1,972 Sq Ft

    14661 Mercury Dr, Grand Haven, MI 49417

    This beautiful home is ready for its next chapter! With 3 good sized bedrooms upstairs and possible 4th on the main floor - this home has plenty of space. The gorgeously updated kitchen is bright and airy and offers a ton of counter space. There is plenty of room in this dream kitchen that offers amazing views of the wildlife and river front. With everything updated in this home, there is plenty

    Agent Photo

    Myranda Johnson

    Coldwell Banker Woodland Schmidt Grand Haven

    14661 Mercury Dr, Grand Haven, MI 49417
  • /36

    $524,900

    $25K PRICE DROP
    • 4 Beds
    • 3 Baths
    • 2,424 Sq Ft

    1400 Taylor Ave, Grand Haven, MI 49417

    Get ready to fall for this Grand Haven stunner! Sitting on more than a third of an acre, this home blends polished style, fabulous spaces, and plenty of room to spread out. The open-concept main floor features high-end finishes, a spacious kitchen, and great flow for everyday living and entertaining. The private primary suite is a true retreat with 2 walk-in closets and a luxurious ensuite with

    Agent Photo

    Stacey Ruwe

    HomeRealty, LLC

    1400 Taylor Ave, Grand Haven, MI 49417
  • /23

    $179,900

    • 1 Bed
    • 1 Bath
    • 752 Sq Ft

    18400 N Ridge Ct Unit 17, Spring Lake, MI 49456

    Welcome home to 18400 N Ridge Ct #17 — a beautifully updated 1-bedroom, 1-bath condo offering easy, low-maintenance living in Spring Lake. In-unit laundry adds everyday convenience, while the location puts you close to the bike path and county parks along Lake Michigan, with beaches and walking trails just minutes away. This pet-friendly community offers an outstanding lineup of amenities — pool,

    Agent Photo

    Michelle Teitsma

    Coldwell Banker Woodland Schmidt Grand Haven

    18400 N Ridge Ct Unit 17, Spring Lake, MI 49456
  • /60

    $840,000

    • 3 Beds
    • 3 Baths
    • 2,148 Sq Ft

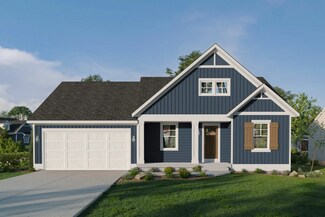
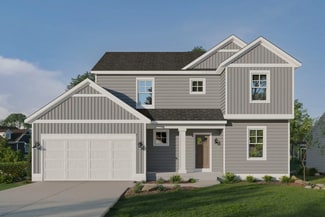
    15762 Prospect Point Dr, Spring Lake, MI 49456

    Discover Waterfront Serenity in the exclusive Prospect Point Condominiums, this home offers unparalleled waterfront living on the shimmering shores of Spring Lake. This meticulously updated 3-bedroom, 3-bathroom retreat spans 2,148 square feet of sophisticated comfort, blending modern elegance with timeless natural beauty. Recently refreshed with premium upgrades, it's the perfect haven for those

    Agent Photo

    Kassie Schmidt

    Platinum Realty Group Lakeshore LLC
    15762 Prospect Point Dr, Spring Lake, MI 49456
  • /4

    $444,900

    New Construction Open Thu 12PM - 3PM
    • 1,930 Sq Ft

    13450 Lenox Ln, Nunica, MI 49448

    Welcome home to the Cass townhome plan in the desirable Hathaway Lakes community. Offering 1,930 square feet of thoughtfully designed living space, this beautiful home features 2 bedrooms, 2.5 bathrooms, and a spacious layout that combines comfort, style, and convenience. The open-concept main level creates an inviting atmosphere for everyday living and entertaining. The kitchen flows seamlessly

    Builder Photo

    Eastbrook Homes

    Builder

    13450 Lenox Ln, Nunica, MI 49448
  • /30

    $749,900

    New Construction Open Thu 12PM - 3PM
    • 5 Beds
    • 3.5 Baths
    • 3,093 Sq Ft

    17071 136th Ave, Nunica, MI 49448

    This is our Community Model Home Available for sale Spring 2027. Nestled in the serene and picturesque Hathaway Lakes community, this meticulously designed 5-bedroom, 3.5-bathroom home offers the perfect combination of comfort, elegance, and modern living. Surrounded by nature, this property provides the ideal setting for families seeking both tranquility and convenience. With 5 generously sized

    Builder Photo

    Eastbrook Homes

    Builder

    17071 136th Ave, Nunica, MI 49448
  • /47

    $299,900

    $10K PRICE DROP
    • 3 Beds
    • 2 Baths
    • 1,654 Sq Ft

    17515 Meadow Wood Rd Unit 30, Spring Lake, MI 49456

    Live where the lakeshore lifestyle is available everyday! Beaches, parks, wooded trails, marinas, bike paths, shopping, dining, and everyday conveniences are all just minutes away. Enjoy Coast Guard Park or Kitchel Lindquist Hartger Dunes or head to North Shore Beach or the North Pier for an afternoon by Lake Michigan, and still have the convenience of nearby grocery stores and everything you

    Agent Photo

    Maria Taylor-Huistra

    Coldwell Banker Woodland Schmidt Grand Haven

    17515 Meadow Wood Rd Unit 30, Spring Lake, MI 49456
  • /68

    $575,000

    $25K PRICE DROP
    • 4 Beds
    • 2.5 Baths
    • 3,389 Sq Ft

    13469 Redbird Ln, Grand Haven, MI 49417

    Welcome to 13469 Redbird Lane, a beautifully situated 4-bedroom, 2.5-bath home nestled in a quiet, mature Grand Haven neighborhood. Set on a large, wooded lot, this property offers a peaceful and private setting with mature trees, beautifully landscaped grounds, and a natural wooded ravine creating a picturesque backdrop. The location provides a wonderful balance of tranquility and convenience,

    Agent Photo

    Kyle Geenen

    Coldwell Banker Woodland Schmidt

    13469 Redbird Ln, Grand Haven, MI 49417
  • /20

    $225,000

    $25K PRICE DROP
    • Land
    • 18,465 Sq Ft
    • $530,786 per Acre

    0 N Shore Estates Rd Unit 26014781, Ferrysburg, MI 49456

    An exceptional opportunity to build a custom home in North Shore Estates, where elevated dunes, wooded surroundings, and captivating Lake Michigan views create the foundation for a truly special lifestyle. With deeded access across the street, this property offers the rare ability to enjoy the shoreline, sunset walks, and the natural beauty of the lakeshore while creating a home tailored to your

    Agent Photo

    Trevor Bartkowiak

    RE/MAX Lakeshore

    0 N Shore Estates Rd Unit 26014781, Ferrysburg, MI 49456
  • /41

    $574,900

    $90K PRICE DROP
    • 3 Beds
    • 1.5 Baths
    • 1,484 Sq Ft

    17690 Jordan Ln, Spring Lake, MI 49456

    Priced below appraised value! Nearly 8 acres across four separate parcels create a unique opportunity in a desirable location just off West Spring Lake Road. This 3-bedroom ranch offers privacy and space while remaining close to Spring Lake, parks, bike paths, dining, and other area amenities. The existing home provides an opportunity for updates and personalization, while the additional acreage

    Agent Photo

    Maria Taylor-Huistra

    Coldwell Banker Woodland Schmidt Grand Haven

    17690 Jordan Ln, Spring Lake, MI 49456
  • /6

    $399,900

    New Construction Open Thu 12PM - 3PM
    • 2,081 Sq Ft

    13448 Lenox Ln, Nunica, MI 49448

    Welcome home to the Cass townhome plan in the desirable Hathaway Lakes community! This beautifully designed 3-bedroom, 3.5-bath home offers 2,081 square feet of thoughtfully crafted living space with stylish finishes selected by one of Eastbrook Homes' professional Interior Designers. The open-concept main floor is perfect for both everyday living and entertaining, featuring spacious gathering

    Builder Photo

    Eastbrook Homes

    Builder

    13448 Lenox Ln, Nunica, MI 49448
  • /59

    $415,000

    • 5 Beds
    • 2 Baths
    • 1,793 Sq Ft

    15005 161st Ave, Grand Haven, MI 49417

    Welcome to this incredible 5-bedroom, 2 full bathroom homestead property, offering a rare blend of high-end luxury & self-sustaining living in Grand Haven Township. Situated on a quiet dead-end street just outside town, this home boasts an expansive 1600+ square foot main level, significantly opened up by a large, seamless addition completed in 2018 boasting luxury ceramic tile throughout. At the

    Agent Photo

    Myranda Johnson

    Coldwell Banker Woodland Schmidt Grand Haven

    15005 161st Ave, Grand Haven, MI 49417
  • /82

    $419,900

    $10K PRICE DROP
    • 4 Beds
    • 1.5 Baths
    • 2,230 Sq Ft

    18019 Mohawk Dr, Spring Lake, MI 49456

    Private, in-ground pool! Set on a large wooded lot, this fully renovated home offers 4 bedrooms and over 2,000 square feet of beautifully updated living space. Step inside to a spacious living room highlighted by floor to ceiling windows, flowing seamlessly into the impressive kitchen featuring abundant white cabinetry, stainless steel appliances, and a convenient snack bar. Laminate flooring

    Agent Photo

    Jim and Bernie Team

    Coldwell Banker Woodland Schmidt

    18019 Mohawk Dr, Spring Lake, MI 49456
  • /23

    $330,000

    $5K PRICE DROP
    • 3 Beds
    • 2.5 Baths
    • 1,475 Sq Ft

    1808 Robinson St, Grand Haven, MI 49417

    Welcome to easy West Michigan living just a 10-minute walk from the sandy shores of Lake Michigan. This 3-bedroom, 2.5-bath home offers the perfect blend of modern style and everyday functionality. The bright, open-concept main level features luxury vinyl flooring, abundant natural light, and a spacious kitchen with white shaker cabinetry, stainless steel appliances, generous storage, and

    Agent Photo

    Mark Brace

    Berkshire Hathaway HomeServices Michigan Real Estate (Main)

    1808 Robinson St, Grand Haven, MI 49417
  • /24

    $649,000

    New Construction
    • 4 Beds
    • 2.5 Baths
    • 2,297 Sq Ft

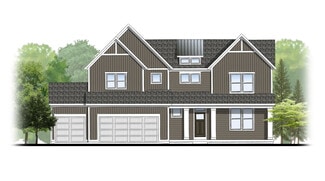
    Maplewood Plan at Stonewater, Grand Haven, MI 49417

    Welcoming two-story home with open concept, spacious great room, large kitchen hosts an island with snack ledge, cozy dining space, and convenient walk-in pantry. The exceptional second-floor primary bedroom suite includes an extensive walk-in closet and private bath complete with secluded water closet and linen closet. The mud room provides plenty of storage with a closet and additional bench

    JTB Homes Builder
    0 Newbridge Dr Unit 37458157, Grand Haven, MI 49417
  • /16

    $630,000

    New Construction
    • 4 Beds
    • 3.5 Baths
    • 2,762 Sq Ft

    Cedarwood Plan at Stonewater, Grand Haven, MI 49417

    Inviting two-story home with open-concept great room, den, dining area, and kitchen features ample cabinet storage, a kitchen island and walk-in corner pantry. The second floor primary suite includes a private bath with dual-sink vanity and attached walk-in closet. The laundry is conveniently located on the second floor with an over-sized folding space.

    JTB Homes Builder
    0 Newbridge Dr Unit 37457831, Grand Haven, MI 49417
  • /23

    $330,000

    New Construction
    • 3 Beds
    • 2.5 Baths
    • 1,478 Sq Ft

    Valleywood Plan at Deer Creek Meadows - Townhomes, Spring Lake, MI 49456

    Valleywood Townhome Floor PlanIntroducing our Valleywood, two-story townhome. This is a middle/interior townhome unit floor plan with a one-stall, attached garage. The first floor is complete with a kitchen and island open to the dining room and family room. A powder bathroom and closet are off the foyer and entrance from the garage. Primary suite upstairs features a private bathroom and

    Interra Homes Builder
    1967 Lowe Dr Unit 37506734, Spring Lake, MI 49456
  • /31

    $433,000

    New Construction
    • 3 Beds
    • 2 Baths
    • 1,556 Sq Ft

    Enclave Plan at Deer Creek Meadows, Spring Lake, MI

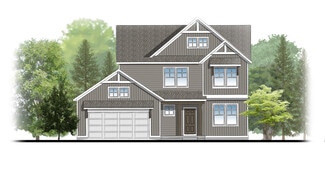
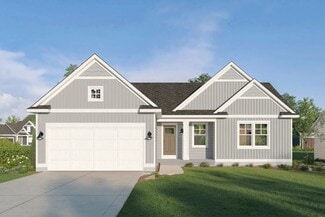
    Beautiful ranch style home that offers a front entry leading into a spacious living room, dining area and kitchen with cathedral ceilings. Kitchen has large center island and walk-in pantry, perfect for entertaining! Private primary suite has bath with large vanity and large walk-in closet. Two more large bedrooms and full bathroom, laundry, and mudroom off of two stall garage round out this

    Interra Homes Builder
    0 Deer Creek Meadows St Unit 37506019, Spring Lake, MI
  • /31

    $351,000

    New Construction
    • 3 Beds
    • 2.5 Baths
    • 1,504 Sq Ft

    Clarkston Plan at Deer Creek Meadows - Townhomes, Spring Lake, MI 49456

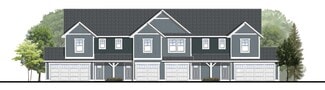
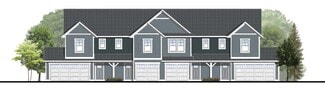
    Clarkston Townhome Floor PlanIntroducing our Clarkston, two-story townhome. This is an end/exterior townhome unit floor plan with a two-stall, attached garages. The first floor is complete with a kitchen and island open to the dining room and family room. A powder bathroom and closet are off the foyer and entrance from the garage. Primary suite upstairs features a private bathroom and walk-in

    Interra Homes Builder
    1967 Lowe Dr Unit 37506403, Spring Lake, MI 49456
  • /25

    $577,000

    New Construction
    • 2 Beds
    • 2 Baths
    • 1,668 Sq Ft

    Camden Plan at Stonewater, Grand Haven, MI 49417

    Camden House PlanCozy, 2 bedroom cottage-style ranch home that encompasses the feeling of a large condo, without the association. A nice foyer opens up to a great living space with a huge, executive-style kitchen with a center island, spacious great room, great dining area. The exceptional primary bedroom suite down the hall offers privacy and an expansive walk-in closet, primary bath, and

    JTB Homes Builder
    0 Newbridge Dr Unit 37457501, Grand Haven, MI 49417
  • /23

    $367,000

    New Construction
    • 1 Bed
    • 1.5 Baths
    • 1,121 Sq Ft

    Silverton Plan at Stonewater - Condominiums, Grand Haven, MI 49417

    This floor plan features an open concept throughout the living space with tall cathedral ceilings. The primary bedroom has a beautiful, large bathroom and walk in closet. The basement, once finished, adds an estimated 650 sq. ft. of living area and walks out to a patio space. Available in the 3-unit, and 4 unit condo neighborhoods, always as the middle or interior unit.This floorplan is

    Interra Homes Builder
    0 Newbridge Dr Unit 37478862, Grand Haven, MI 49417
  • /29

    $622,000

    New Construction
    • 4 Beds
    • 2.5 Baths
    • 2,034 Sq Ft

    Redwood Plan at Stonewater, Grand Haven, MI 49417

    Captivating open-concept two-story home with two-story foyer encompasses a spacious living area, additional flex room and large kitchen complete with snack ledge in the island and pantry. Generous primary suite includes a vast walk-in closet, and private bath complete with dual-sink vanity and linen closet. Conveniently located second floor laundry and linen closet. Mud room contains bench with

    JTB Homes Builder
    0 Newbridge Dr Unit 37458399, Grand Haven, MI 49417
  • /23

    $330,000

    New Construction
    • 3 Beds
    • 2.5 Baths
    • 1,502 Sq Ft

    Greenwood Plan at Deer Creek Meadows - Townhomes, Spring Lake, MI 49456

    Greenwood Townhome Floor PlanIntroducing our Greenwood, two-story townhome. This is a middle/interior townhome unit floor plan with a one-stall, attached garage. The first floor is complete with a kitchen and island open to the dining room and family room. A powder bathroom and closet are off the foyer and entrance from the garage. Primary suite upstairs features a private bathroom and

    Interra Homes Builder
    1967 Lowe Dr Unit 37506415, Spring Lake, MI 49456
  • /30

    $456,000

    New Construction
    • 4 Beds
    • 2.5 Baths
    • 1,952+ Sq Ft

    Avery Plan at Deer Creek Meadows, Spring Lake, MI

    This is a spectacular two-story home with a welcoming porch that opens to a foyer and large den. The house continues with a spacious living area, with full view of the large kitchen and dining room, complete with a large island and oversized pantry. The upstairs primary suite is complimented with a generous walk-in closet and large vanity in the private bathroom.

    Interra Homes Builder
    0 Deer Creek Meadows St Unit 37505983, Spring Lake, MI
  • /38

    $651,000

    New Construction
    • 4 Beds
    • 2.5 Baths
    • 2,089 Sq Ft

    Sycamore Plan at Stonewater, Grand Haven, MI 49417

    Sycamore House PlanCharming two-story craftsman home with spacious two-story great room, large kitchen hosts an island with snack ledge and useful walk-in pantry. The exceptional main-floor primary suite includes a huge walk-in closet and private bath complete with secluded water closet and linen closet. The mud room provides plenty of storage with a closet and bench & locker system, while

    JTB Homes Builder
    0 Newbridge Dr Unit 37458432, Grand Haven, MI 49417
  • /23

    $644,000

    New Construction
    • 3 Beds
    • 2.5 Baths
    • 1,740 Sq Ft

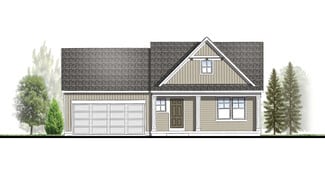
    Pentwater Plan at Stonewater, Grand Haven, MI 49417

    Appealing entry porch leads to this ranch home with open living room, dining, and kitchen complete with large pantry and island with snack ledge. There is a convenient separation of the guest rooms and primary suite to ensure privacy. The primary suite features a private bath with a dual-sink vanity, with an attached walk-in closet.

    JTB Homes Builder
    0 Newbridge Dr Unit 37457038, Grand Haven, MI 49417
  • /22

    $462,000

    New Construction
    • 4 Beds
    • 2.5 Baths
    • 2,048 Sq Ft

    Ashton Plan at Deer Creek Meadows, Spring Lake, MI

    Stunning two-story home with a welcoming porch that opens to a foyer and large den. The journey continues with a spacious living area, with full view of the large kitchen and dining room, complete with large island and oversized pantry. The upstairs primary suite is complete with a large walk-in closet and large vanity in the private bathroom.

    Interra Homes Builder
    0 Deer Creek Meadows St Unit 37505969, Spring Lake, MI
  • /37

    $708,000

    New Construction
    • 4 Beds
    • 3.5 Baths
    • 2,762 Sq Ft

    Chestnut Plan at Stonewater, Grand Haven, MI 49417

    The Chestnut is designed for everyone in the family equally. Family is about connecting and enjoying time together at home, so each room is bigger for kids and family activity. There are lots of closet options so each family can customize storage and room use for their needs. There is even an option for a 2nd floor rec room.More and more families are including in-laws or adult children

    JTB Homes Builder
    0 Newbridge Dr Unit 37458161, Grand Haven, MI 49417
  • /28

    $488,000

    New Construction
    • 4 Beds
    • 2.5 Baths
    • 2,466 Sq Ft

    Carson Plan at Deer Creek Meadows, Spring Lake, MI

    Stunning two story home that begins with an open foyer, and leads into a flex room, large family room, open dining area, and kitchen with walk-in pantry. Main floor laundry, half bath and mudroom finish this level. The second level has a primary bedroom suite and bath with large vanity, and spacious walk-in closet. Three more large bedrooms, full bath and bonus loft area.

    Interra Homes Builder
    0 Deer Creek Meadows St Unit 37505990, Spring Lake, MI
  • /35

    $711,000

    New Construction
    • 4 Beds
    • 2.5 Baths
    • 2,646 Sq Ft

    Bay Harbor Plan at Stonewater, Grand Haven, MI 49417

    Bay Harbor House PlanSpectacular open concept two-story home with grand two-story foyer that leads to a dual staircase. Spacious great room gives way to both the den and dining area with large kitchen complete with a conveniently located corner walk-in pantry and island with snack ledge. The large primary suite has a great sitting area, large bathroom and walk-in closet. Appropriately placed

    JTB Homes Builder
    0 Newbridge Dr Unit 37455232, Grand Haven, MI 49417
  • /30

    $412,000

    New Construction
    • 1 Bed
    • 2 Baths
    • 1,230 Sq Ft

    Linden Plan at Deer Creek Meadows, Spring Lake, MI

    Welcome to our Linden floor plan! This spacious home is all about convenience, functionality, and affordability. The first floor features a bright, open-concept kitchen, dining area, and living area with vaulted ceilings. Located off of these main living spaces are every feature you could need: a welcoming front entryway with a storage closet, a flex room with a nearby full bathroom, a main floor

    Interra Homes Builder
    0 Deer Creek Meadows St Unit 37506024, Spring Lake, MI
  • /50

    $995,000

    $305K PRICE DROP
    • 4 Beds
    • 2 Baths
    • 1,710 Sq Ft

    20 Crescent Hill, Grand Haven, MI 49417

    Experience one of Grand Haven's most distinctive communities in this 4-bedroom, 2-bath home within Highland Park Association. Accessed by elevated wooden walkways winding through scenic dunes, this unique setting offers a peaceful connection to nature just moments from Lake Michigan, Grand Haven State Park, downtown shops, dining, and the iconic pier. Surrounded by mature trees and rolling dunes,

    Jess Garrison Coldwell Banker Woodland Schmidt Grand Haven

    20 Crescent Hill, Grand Haven, MI 49417
  • /30

    $464,000

    New Construction
    • 4 Beds
    • 2.5 Baths
    • 2,206 Sq Ft

    Cascade Plan at Deer Creek Meadows, Spring Lake, MI

    This stunning two-story plan greets you with a large open living style family room and kitchen with large center island. A spacious mudroom and flex room offer flexibility and additional space. The second floor features 3 thoughtfully placed bedrooms, a full bathroom, and a convenient laundry room, along with the executive primary suite, complete with large walk-in closet and vanity.

    Interra Homes Builder
    0 Deer Creek Meadows St Unit 38256628, Spring Lake, MI
  • /24

    $336,000

    New Construction
    • 2 Beds
    • 2.5 Baths
    • 1,500 Sq Ft

    Marshwood Plan at Deer Creek Meadows - Townhomes, Spring Lake, MI 49456

    Marshwood Townhome Floor PlanIntroducing our Marshwood, two-story townhome. This is a middle/interior townhome unit with garages in the rear, unattached. The first floor is complete with a kitchen and island open to the dining room and family room, and a powder room. Primary suite upstairs features a private bathroom with a walk-in closet. A second bedroom features a full bathroom and a

    Interra Homes Builder
    1967 Lowe Dr Unit 37506418, Spring Lake, MI 49456
  • /24

    $424,000

    New Construction
    • 3 Beds
    • 2 Baths
    • 1,457+ Sq Ft

    Wilshire Plan at Deer Creek Meadows, Spring Lake, MI

    Welcome to our Wilshire floor plan! This spacious home is all about convenience, functionality, and affordability. The first floor features a bright, open-concept kitchen, dining area, and living area. Located off of these main living spaces are every feature you could need: a welcoming front entryway with a storage closet, 2 bedrooms, a main floor primary bedroom with ensuite bathroom and

    Interra Homes Builder
    0 Deer Creek Meadows St Unit 37506060, Spring Lake, MI

Showing Results 1 - 40, Page 1 of 10

How to Buy a Home How to Finance a Home How to Sell a Home