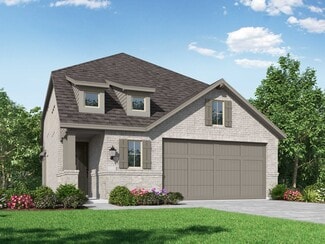
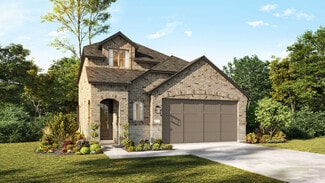
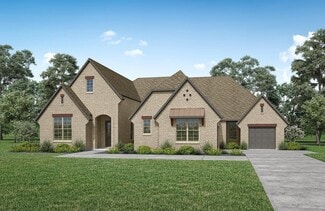
1,507

Homes for Sale near Clark Intermediate School

Section Image Section Image
  • /16

    $622,995

    New Construction
    • 4 - 5 Beds
    • 3 - 4 Baths
    • 3,080 Sq Ft

    Belmore Plan at Woodson's Reserve - Sycamore Collection, Spring, TX 77386

    Beautifully styled luxe. The Belmore's inviting covered porch and impressive two-story foyer flow into the spacious great room and casual dining area, with views to the desirable patio beyond. The well-equipped gourmet kitchen is highlighted by a large center island with breakfast bar, plenty of counter and cabinet space, and roomy pantry. The charming primary bedroom suite is complete with an

    Toll Brothers, Inc. Builder
    4675 Bridgewood Dr Unit 36359531, Spring, TX 77386
  • /16

    $453,900

    New Construction
    • 3 Beds
    • 2 Baths
    • 2,026 Sq Ft

    2026W Plan at The Highlands - 45', Porter, TX 77365

    Entry leads to open family room with wall of windows. Kitchen features corner walk-in pantry and generous island with built-in seating space. Dining area set just across from kitchen. Primary suite includes bedroom with wall of windows. Double doors lead to primary bath with dual vanities, corner garden tub, separate glass-enclosed shower and walk-in closet. Home office with French doors set at

    Perry Homes Builder
    21715 Grayson Highlands Way Unit 36456783, Porter, TX 77365
  • /57

    $780,000

    New Construction
    • 4 Beds
    • 3 - 4.5 Baths
    • 2,938+ Sq Ft

    PRESLEY III Plan at The Highlands - 75', Porter, TX 77365

    The Presley III offers a modern single story design with flexible options. Two secondary bedrooms with Jack and Jill bath and a convenient study rests off the foyer. Beyond, the home opens to a spacious family room and kitchen with a vaulted ceiling. The luxurious primary bedroom suite with spa-like bath rests at the back of the home for privacy. Laundry will never be a chore in the oversized

    Drees Homes Builder
    0 Highlands Pkwy Unit 37232233, Porter, TX 77365
  • /33

    $427,990

    New Construction
    • 3 - 4 Beds
    • 2.5 - 3.5 Baths
    • 2,262 Sq Ft

    Plan Windermere at The Highlands, Porter, TX 77365

    The Windermere is a thoughtfully designed 2-story home with 3-bedrooms and 2-baths. The home boasts 2,262 square feet, providing plenty of space for comfortable living. Step inside and be greeted by a beautiful staircase and a beautiful open-concept kitchen, dining, and family room. A large island offers additional seating and windows provide abundant natural light. A secluded study on the first

    Highland Homes Builder
    21806 Jedediah River Way Unit 36556467, Porter, TX 77365
  • /11

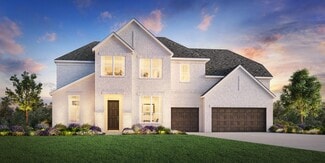
    $1,014,995

    New Construction
    • 5 Beds
    • 4.5 - 5.5 Baths
    • 5,262 Sq Ft

    Ashby Plan at Woodson's Reserve - Magnolia Collection, Spring, TX 77386

    Delightfully deluxe. The Ashby's welcoming covered entry and two-story foyer flow past the lovely dining room into the two-story great room, and views to the desirable two-story covered porch beyond. The well-designed gourmet kitchen overlooks a bright casual dining area, and is equipped with a large center island with breakfast bar, ample counter and cabinet space, huge walk-in pantry, and

    Toll Brothers, Inc. Builder
    4254 Hollow Wind Way Unit 36359547, Spring, TX 77386
  • /3

    $682,900

    New Construction
    • 5 Beds
    • 4 Baths
    • 3,394 Sq Ft

    3394W Plan at The Highlands - 60', Porter, TX 77365

    Home office with French doors and formal dining room set at two-story entry. Family room with a wall of windows. Kitchen features an island with built-in seating space, walk-in pantry and a Butler's pantry. Private primary suite. Primary bath features a garden tub, separate glass-enclosed shower, dual sinks, a linen closet and a walk-in closet. Downstairs guest bedroom. Game room, an adjacent

    Perry Homes Builder
    21830 Jedediah River Way Unit 39888184, Porter, TX 77365
  • /67

    $455,990

    New Construction
    • 3 Beds
    • 2.5 Baths
    • 2,472 Sq Ft

    Plan Ellington at The Highlands, Porter, TX 77365

    Live where comfort meets style. This stunning 3-bedroom, 2.5-bathroom home offers 2,445 square feet of functional and beautiful living. Step inside where a spacious dining room and family room greet you, opening to a kitchen with a large island and additional seating. Numerous windows flood the space with natural light, and extensive cabinetry provides plenty of storage. The primary suite is

    Highland Homes Builder
    21806 Jedediah River Way Unit 36556471, Porter, TX 77365
  • /16

    $664,900

    New Construction
    • 4 Beds
    • 3.5 Baths
    • 3,112 Sq Ft

    3112W Plan at The Highlands - 60', Porter, TX 77365

    Home office with French doors frame the welcoming entry. Large media room just off the extended entry. Open concept family room with a wall of windows extends to the kitchen and dining area. Island kitchen offers built-in seating space and a corner walk-in pantry. Morning area with wall of windows. Secluded primary suite with a wall of windows. Primary bath features a double door entry, dual

    Perry Homes Builder
    21830 Jedediah River Way Unit 39888256, Porter, TX 77365
  • /21

    $345,990

    New Construction
    • 2 - 3 Beds
    • 2 Baths
    • 1,592 Sq Ft

    Alamo Plan at The Highlands - 40', Porter, TX 77365

    Energy efficiency, individual privacy and elegant gathering spaces grace The Alamo floor plan by David Weekley Homes in the North Houston-area community of The Highlands. A tasteful kitchen rests at the heart of this home, balancing style and function while maintaining an open design. Whether you’re creating new memories or merely going about your day-to-day life, the open family and dining

    David Weekley Homes Builder
    21711 Grayson Highlands Way Unit 36447038, Porter, TX 77365
  • /13

    $392,519

    New Construction $10K PRICE INCREASE
    • 3 Beds
    • 2 Baths
    • 1,598 Sq Ft

    8735 Mancos Valley Ct, Porter, TX 77365

    This 3-bedroom, 1 story, 2 bath gem has charm to spare! It has ample space in the living/dining area, making it easy to entertain guests. The main areas of the home have 11' ceilings and lots of windows giving it an open airy feel! Our Carlton floorplan is one of our most popular one-story homes we have. The kitchen features ample cabinets and countertops so that a cook can get down to business!

    Dina Verteramo Highland Homes Realty

    8735 Mancos Valley Ct, Porter, TX 77365
  • /3

    $642,900

    New Construction
    • 4 Beds
    • 3.5 Baths
    • 2,850 Sq Ft

    2850W Plan at The Highlands - 60', Porter, TX 77365

    Inviting entry with 16-foot ceiling. Entry extends to the kitchen, family room and dining area. Generous family room features a grand wall of windows. Kitchen features an island with built-in seating space and a walk-in pantry. Home office with French door entry just off the family room. Primary suite features a large bedroom, double door entry to primary bathroom, dual vanities, garden tub,

    Perry Homes Builder
    21830 Jedediah River Way Unit 39887254, Porter, TX 77365
  • /28

    $826,000

    New Construction
    • 4 Beds
    • 4 - 4.5 Baths
    • 3,532+ Sq Ft

    LAUREN II Plan at The Highlands - 75', Porter, TX 77365

    The Lauren II is a thoughtfully designed single-story home that blends elegance, comfort, and flexibility. At its heart lies a spacious open-concept living area where the family room, dining space, and chef-inspired kitchen come together to create a warm and inviting atmosphere?perfect for both everyday living and entertaining. The elegant primary suite serves as a private sanctuary, while three

    Drees Homes Builder
    0 Highlands Pkwy Unit 37232250, Porter, TX 77365
  • /25

    $436,990

    New Construction
    • 4 Beds
    • 3 Baths
    • 2,356 Sq Ft

    Alvin Plan at The Meadows at Imperial Oaks 50', Conroe, TX 77385

    The Alvin floor plan offers a thoughtful two-story layout with four bedrooms and three bathrooms, making it an ideal home for growing families. Designed with both functionality and comfort in mind, this home features an open-concept living space that flows seamlessly from the kitchen to the family room. The spacious primary suite provides a private retreat, while additional bedrooms offer

    Coventry Homes Builder
    3013 Hickory Haven Ln Unit 36270344, Conroe, TX 77385
  • /11

    $758,995

    New Construction
    • 4 - 5 Beds
    • 3.5 - 4.5 Baths
    • 3,707 Sq Ft

    Karmann Plan at Woodson's Reserve - Aspen Collection, Spring, TX 77386

    A grand entrance awaits in the Karmann's expansive two-story foyer hall that opens onto the soaring great room with cathedral ceiling. Overlooking the bright casual dining area and desirable large covered patio is the well-appointed kitchen featuring a large center island with breakfast bar, plenty of counter and cabinet space, and a sizable walk-in pantry. The gorgeous primary bedroom suite is

    Toll Brothers, Inc. Builder
    4254 Hollow Wind Way Unit 36359540, Spring, TX 77386
  • /27

    $531,990

    New Construction
    • 4 Beds
    • 3 Baths
    • 2,772 Sq Ft

    Robinson Plan at The Meadows at Imperial Oaks 60', Conroe, TX 77385

    The Robinson floor plan delivers a perfect combination of space and style in a well-designed one-story layout. With four generously sized bedrooms and three and a half bathrooms, this home is built for both comfort and convenience. The open living spaces are ideal for entertaining, while the thoughtfully designed kitchen flows seamlessly into the dining and gathering areas. A three-car garage

    Coventry Homes Builder
    3025 Hickory Haven Ln Unit 36270090, Conroe, TX 77385
  • /47

    $444,990

    New Construction
    • 3 - 4 Beds
    • 2.5 - 3.5 Baths
    • 2,349 Sq Ft

    Plan Easton at The Highlands, Porter, TX 77365

    The Easton is a thoughtfully designed two-story home offering three bedrooms, two-and-a-half bathrooms, and an airy, open layout perfect for modern living. A cozy family room and dining room greet you, opening to a kitchen with a large island and additional seating. Numerous windows flood the space with natural light, and extensive cabinetry provides plenty of storage.Just off the living

    Highland Homes Builder
    21806 Jedediah River Way Unit 36556470, Porter, TX 77365
  • /8

    $440,900

    New Construction
    • 4 Beds
    • 3 Baths
    • 1,942 Sq Ft

    1942W Plan at The Highlands - 45', Porter, TX 77365

    Entry welcomes you with a 12-foot ceiling. Open kitchen offers a center island and spacious pantry. Dining area flows into open family room with wall of windows. Secluded primary suite includes primary bath with dual vanities, garden tub, separate glass-enclosed shower and a large walk-in closet. Abundant closet space in the secondary bedrooms. Covered backyard patio. Mud room off the two-car

    Perry Homes Builder
    21715 Grayson Highlands Way Unit 36453307, Porter, TX 77365
  • /50

    $289,900

    New Construction $9K PRICE DROP
    • 4 Beds
    • 2.5 Baths
    • 2,260 Sq Ft

    20846 Wildbird Cherry St, Porter, TX 77365

    The desirable Silverbell floor plan offers an expansive main-floor layout, centered around an airy great room. A dining area and a well-equipped kitchen with a center island are steps away and make for the perfect place to entertain. The floor also features a luxurious primary suite, complete with walk-in shower, dual vanities, and a spacious walk-in closet. The upper floor features three

    Jared Turner Century Communities

    20846 Wildbird Cherry St, Porter, TX 77365
  • /50

    $640,000

    • 4 Beds
    • 4 Baths
    • 2,867 Sq Ft

    21952 Gateway Arch Dr, Porter, TX 77365

    Stunning one story home in The Highlands, situated on a premium corner lot & loaded with exceptional upgrades. The sprawling layout features high ceilings, abundant natural light, expansive open living spaces, a private home office, media/flex room, 4 bedrooms & 4 full baths, plus a 3 car tandem garage. The gourmet kitchen impresses with premium matte black GE Café appliances, extensive

    Jimmy Franklin eXp Realty LLC

    21952 Gateway Arch Dr, Porter, TX 77365
  • /14

    $662,995

    New Construction
    • 5 - 6 Beds
    • 4.5 - 5.5 Baths
    • 3,534 Sq Ft

    Lansing Plan at Woodson's Reserve - Sycamore Collection, Spring, TX 77386

    The Lansing leaves an impression at every turn, from its expansive two-story foyer with elegant circular staircase to its grand two-story great room with desirable covered patio beyond. A secluded home office and private bedroom suite are set at the front of the home. Beyond the entry the home opens to the great room and well-designed kitchen overlooking a bright casual dining area, and large

    Toll Brothers, Inc. Builder
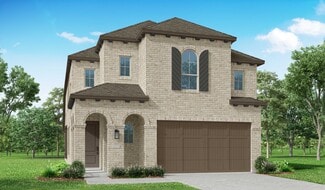
    4675 Bridgewood Dr Unit 36359536, Spring, TX 77386
  • /24

    $240,000

    • 3 Beds
    • 2 Baths
    • 1,572 Sq Ft

    6602 Fallengate Dr, Spring, TX 77373

    Welcome home to 6602 Fallengate Drive, situated on a spacious corner lot in the Greengate Place community! This beautifully renovated home offers 3 bedrooms, 2 full baths, and a 2-car attached garage. Step inside to an open-concept layout where timeless charm blends seamlessly with modern finishes. The inviting living and dining areas showcase custom built-ins that add character and

    Nicole Freer Corcoran Genesis

    6602 Fallengate Dr, Spring, TX 77373
  • /9

    $919,995

    New Construction
    • 4 - 5 Beds
    • 4.5 Baths
    • 4,717 Sq Ft

    Caitlin Plan at Woodson's Reserve - Magnolia Collection, Spring, TX 77386

    The Caitlin makes an immediate impression, featuring an appealing front courtyard with covered porch and elegant two-story foyer that flows into the grand great room with access to the extensive two-story covered patio. Overlooking the bright casual dining area, the kitchen is a chef s dream with desirable features including wraparound counter and cabinet space, desirable walk-in pantry, and a

    Toll Brothers, Inc. Builder
    4254 Hollow Wind Way Unit 36359550, Spring, TX 77386
  • /25

    $373,990

    New Construction
    • 3 Beds
    • 2 Baths
    • 1,677 Sq Ft

    Graford Plan at The Highlands - 45', Porter, TX 77365

    The Graford floor plan is a thoughtfully designed one-story home featuring three bedrooms and two bathrooms. With a two-car garage, it offers both convenience and storage space. The layout is open and inviting, with a seamless flow between the kitchen, dining, and living areas. The primary suite is tucked away for privacy, while the secondary bedrooms are positioned to provide flexibility for

    Coventry Homes Builder
    21719 Grayson Highlands Way Unit 36270333, Porter, TX 77365
  • /13

    $894,900

    New Construction
    • 4 Beds
    • 3.5 Baths
    • 3,295 Sq Ft

    3295W Plan at The Highlands - 60', Porter, TX 77365

    Home office with French doors set at entry with 12-foot ceiling. Extended entry leads to open family room, dining area and kitchen with 17-foot ceilings throughout. Family room features wall of windows and fireplace. Kitchen features generous counter space, walk-in pantry and island with built-in seating space. Primary suite with wall of windows. Double doors lead to primary bath with 11-foot

    Perry Homes Builder
    21830 Jedediah River Way Unit 40937416, Porter, TX 77365
  • /30

    $270,000

    • 3 Beds
    • 2 Baths
    • 1,686 Sq Ft

    24318 Pebble Crescent Ln, Spring, TX 77373

    Welcome home to the highly sought-after community of Breckenridge Forest, where comfort, convenience, & community come together. Ideally located in Spring, this charming neighborhood offers a peaceful, family-friendly atmosphere with easy access to shopping, dining, entertainment, parks, schools, & major commuter routes. This meticulously maintained 3-bedroom, 2-bath home is truly move-in ready &

    Toni Cramond JLA Realty

    24318 Pebble Crescent Ln, Spring, TX 77373
  • /4

    $650,900

    New Construction
    • 4 Beds
    • 3 Baths
    • 2,994 Sq Ft

    2994W Plan at The Highlands - 60', Porter, TX 77365

    Welcoming entry that flows to a large game room with French doors. Spacious family room with a wall of windows. Island kitchen with a corner walk-in pantry opens to the dining area. Private primary suite with three large windows. Primary bathroom features a double door entry with dual vanities, garden tub, glass enclosed shower and two walk-in closets. Secondary bedrooms with walk-in closets and

    Perry Homes Builder
    21830 Jedediah River Way Unit 39888351, Porter, TX 77365
  • /18

    $399,990

    New Construction
    • 4 Beds
    • 3 Baths
    • 1,885 Sq Ft

    8934 Blackwoods Ct, Porter, TX 77365

    Just imagine yourself in this 4-bedroom, 3-bath 1-story treasure box of a home! The Bristol floorplan is one of our most popular...and for good reason. This home has it all; 11' ceilings in all main living areas, plenty of storage, window seat, and covered patio for ease of outdoor living. All this nestled in The Highlands, one of the most sought-after communities. Golf course...check! 30 plus

    Dina Verteramo Highland Homes Realty

    8934 Blackwoods Ct, Porter, TX 77365
  • /30

    $534,990

    New Construction
    • 4 Beds
    • 4 Baths
    • 2,832 Sq Ft

    Lindsay Plan at The Meadows at Imperial Oaks 60', Conroe, TX 77385

    The Lindsay floor plan is a well-appointed one-story home that offers four bedrooms and four bathrooms, making it an excellent choice for those who value both space and convenience. The expansive three-car garage ensures ample room for vehicles and storage, while the open-concept living area fosters seamless connectivity between the kitchen, dining, and gathering spaces. A private owner's suite

    Coventry Homes Builder
    3025 Hickory Haven Ln Unit 36270075, Conroe, TX 77385
  • /59

    $731,900

    New Construction
    • 4 Beds
    • 3 Baths
    • 3,399 Sq Ft

    3399W Plan at The Highlands - 65', Porter, TX 77365

    Home office with French doors set at two-story entry. Formal dining room opens to curved staircase. Kitchen and morning area open to two-story family room. Kitchen features generous island with built-in seating space. Family room features wall of windows. Primary bedroom features 12-foot ceiling. Primary bath includes dual vanity, garden tub, separate glass-enclosed shower and oversized walk-in

    Perry Homes Builder
    21715 Grayson Highlands Way Unit 36485951, Porter, TX 77365
  • /7

    $287,990

    New Construction
    • 4 Beds
    • 2.5 Baths
    • 2,260 Sq Ft

    SILVERBELL Plan at Maple Heights, Porter Heights, TX 77365

    The desirable Silverbell floor plan offers an expansive main-floor layout, centered around an airy great room. A dining area and a well-equipped kitchen with a center island are steps away and make for the perfect place to entertain. The floor also features a luxurious primary suite, complete with walk-in shower, dual vanities, and a spacious walk-in closet. The upper floor features three

    Century Communities Builder
    16507 Glowing Embers Dr Unit 36851325, Porter Heights, TX 77365
  • /24

    $365,990

    New Construction
    • 3 Beds
    • 2 Baths
    • 1,600 Sq Ft

    Plan Corby at The Highlands, Porter, TX 77365

    Highland Homes Builder
    21806 Jedediah River Way Unit 36556464, Porter, TX 77365
  • /2

    $885,000

    New Construction
    • 5 - 6 Beds
    • 4.5 - 5.5 Baths
    • 4,626 Sq Ft

    BRIARGATE Plan at The Highlands - 75', Porter, TX 77365

    Drees Homes Builder
    0 Highlands Pkwy Unit 37232283, Porter, TX 77365
  • /48

    $299,990

    $25K PRICE DROP
    • 5 Beds
    • 2 Baths
    • 2,043 Sq Ft

    27538 Rebecca Field Ln, Spring, TX 77386

    Situated on a premium corner lot with a rare U-shaped backyard, this beautifully updated single-story home offers 5 bedrooms and 2 full bathrooms with a thoughtfully designed open-concept floor plan. High ceilings and expansive windows fill the home with abundant natural light, creating a bright and inviting atmosphere throughout. The spacious living area flows effortlessly into the kitchen and

    Matthew Guzman RE/MAX Universal

    27538 Rebecca Field Ln, Spring, TX 77386
  • /36

    $344,990

    New Construction
    • 3 Beds
    • 2 Baths
    • 1,593 Sq Ft

    Muenster Plan at The Meadows at Imperial Oaks 40', Conroe, TX 77385

    The Muenster floor plan is a thoughtfully crafted single-story home, perfect for those seeking comfort and practicality. This layout features 3 bedrooms and 2 bathrooms, offering a well-balanced space for both relaxation and daily living. At the heart of the home, the open-concept design connects the kitchen, dining area, and family room, creating an ideal setting for entertaining or spending

    Coventry Homes Builder
    3009 Hickory Haven Ln Unit 36270109, Conroe, TX 77385
  • /24

    $449,990

    New Construction
    • 4 Beds
    • 3 Baths
    • 2,593 Sq Ft

    Fulshear Plan at The Meadows at Imperial Oaks 50', Conroe, TX 77385

    The Fulshear floor plan offers an exceptional blend of comfort and sophistication. This thoughtfully designed one-story home features four spacious bedrooms and three and a half bathrooms, providing plenty of room for relaxation and entertaining. The open-concept layout seamlessly connects the living, dining, and kitchen areas, creating an inviting atmosphere. A three-car garage ensures ample

    Coventry Homes Builder
    3013 Hickory Haven Ln Unit 36270144, Conroe, TX 77385
  • /7

    $249,990

    New Construction
    • 3 Beds
    • 2.5 Baths
    • 1,678 Sq Ft

    LEYLAND Plan at Maple Heights, Porter Heights, TX 77365

    For a home that’s designed to complement any lifestyle, try the Leyland! The foyer leads back into an inviting layout, showcasing an open kitchen that overlooks a spacious great room and a dining area. With this floor plan, entertaining is just as easy as everyday living! The primary suite is upstairs, boasting a walk-in closet and a private bath with a walk-in shower. Two secondary bedrooms and

    Century Communities Builder
    16507 Glowing Embers Dr Unit 36582193, Porter Heights, TX 77365
  • /21

    $746,900

    New Construction
    • 5 Beds
    • 4 Baths
    • 3,593 Sq Ft

    3593W Plan at The Highlands - 65', Porter, TX 77365

    Two-story entry features curved staircase. Formal dining room and home office with French doors frame entry. Two-story family room with wall of windows opens to kitchen and morning area. Kitchen features walk-in pantry, butler's pantry and island with built-in seating space. First-floor primary suite includes bedroom with 12-foot ceiling and wall of windows. Dual vanities, garden tub, separate

    Perry Homes Builder
    21715 Grayson Highlands Way Unit 36491756, Porter, TX 77365
  • /33

    $234,900

    New Construction $10K PRICE DROP
    • 3 Beds
    • 2 Baths
    • 1,388 Sq Ft

    20854 Wildbird Cherry Ln, Porter, TX 77365

    The attractive Aspen plan centers around a large open kitchen, complete with an island and a built-in pantry. An airy great room—ideal for relaxing and entertaining—is steps away, as is a dining area. There are three spacious bedrooms, including a primary suite with a walk-in closet and a private bath with dual vanities and a walk-in shower.Home complete 8/31/26.Welcome to Maple

    Jared Turner Century Communities

    20854 Wildbird Cherry Ln, Porter, TX 77365
  • /3

    $682,900

    New Construction
    • 5 Beds
    • 4 Baths
    • 3,397 Sq Ft

    3397W Plan at The Highlands - 60', Porter, TX 77365

    Home office and media room both with French doors frame the two-story entryway. A private guest suite is off of the main hallway and features a full bathroom. The family room and dining area connect for an open concept living space. The kitchen features an island with built-in seating and a walk-in pantry. The primary bedroom boasts three large windows. The primary bathroom has dual vanities, a

    Perry Homes Builder
    21830 Jedediah River Way Unit 39888339, Porter, TX 77365
  • /32

    $564,990

    New Construction
    • 4 Beds
    • 3 Baths
    • 3,109 Sq Ft

    Richwood Plan at The Meadows at Imperial Oaks 60', Conroe, TX 77385

    The Richwood floor plan is a thoughtfully designed two-story home that offers four bedrooms and three bathrooms, perfect for those seeking both space and functionality. The layout seamlessly blends comfort and convenience, with an open-concept living area that enhances natural light and connectivity. The primary suite provides a peaceful retreat, complete with a well-appointed ensuite bathroom

    Coventry Homes Builder
    3025 Hickory Haven Ln Unit 36270170, Conroe, TX 77385

Showing Results 161 - 200, Page 5 of 18

How to Buy a Home How to Finance a Home How to Sell a Home