1,324

St. Charles County MO 1-Story Homes for Sale

Section Image Section Image
  • /37

    $550,000

    Under Contract
    • 4 Beds
    • 3 Baths
    • 1,813 Sq Ft

    1 Timber Bluff Ct, Wentzville, MO 63385

    This stunning ranch-style home offers the perfect blend of comfort, space, and modern elegance, featuring 4 spacious, an in home office, 4 bedrooms and 3 full bathrooms. Situated on a desirable corner lot, the property showcases exceptional curb appeal with mature landscaping and a welcoming front entrance. Step inside to an open-concept floor plan filled with natural light, highlighting a

    Meagan Chadwell Magnolia Real Estate

    1 Timber Bluff Ct, Wentzville, MO 63385
  • /36

    $488,300

    New Construction
    • 3 - 4 Beds
    • 2.5 Baths
    • 2,341 Sq Ft

    The Geneva Plan at Enclave at Brookside, O'Fallon, MO 63366

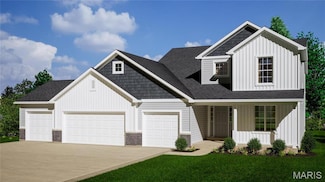
    The Geneva is a split-ranch home offering 2,341 square feet of living space with 3 bedrooms, 2.5 bathrooms, and a 3-car garage. A study off the foyer provides flexible space and can be converted into a dining room. The open main living area features a spacious kitchen with a large island and walk-in pantry overlooking the great room and nook. The private primary suite is located opposite the

    Lombardo Homes Builder
    437 Mossy Brook Dr Unit 36461455, O'Fallon, MO 63366
  • /39

    $495,000

    $30K PRICE DROP
    • 2 Beds
    • 1 Bath
    • 1,340 Sq Ft

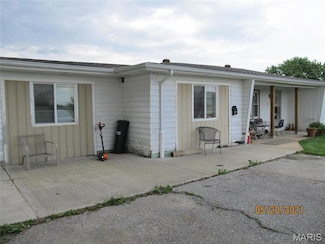
    818 W Highway D, Wentzville, MO 63385

    Two homes, detached garage and a small pond on 6.57 Acres of land in unincorporated St Charles County with no HOA! An investor's dream or the perfect property for an owner to live in one house and rent out the other. There are so many possibilities with this property. Build a Shouse, detached building or even a new custom home while having a current home to live in. One home is currently rented

    Chad Matlick Coldwell Banker Realty - Gundaker

    818 W Highway D, Wentzville, MO 63385
  • /42

    $615,000

    • 3 Beds
    • 3.5 Baths
    • 2,895 Sq Ft

    2008 Blossom Bay Ct, Saint Peters, MO 63376

    Welcome to this stunning 3-bedroom, 3.5-bath open-concept ranch nestled in the heart of downtown Cottleville. Designed for both comfort and entertaining, this home features a spacious floor plan filled with natural light, vaulted ceilings, and seamless flow throughout the main living areas. The oversized garage offers incredible storage and functionality with enough room to accommodate a boat,

    Meagan Chadwell Magnolia Real Estate

    2008 Blossom Bay Ct, Saint Peters, MO 63376
  • /10

    $585,000

    $60K PRICE INCREASE
    • 1,827 Sq Ft

    9045 Highway Dd, O'Fallon, MO 63368

    Single family home divided into a duplex with 2 separate living area. Each space has 2 bedrooms and 1 bath. Value of property is in the 2.5 level acres in a fantastic location surrounded by high end single family residences. Hwy DD is a growth corridor for O'Fallon and the county.

    Thomas Kruse ReeceNichols Real Estate

    9045 Highway Dd, O'Fallon, MO 63368
  • /2

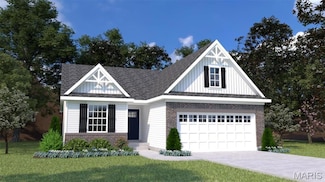
    $455,900

    New Construction
    • 3 Beds
    • 2 Baths
    • 1,570 Sq Ft

    0 Linden (New Town) Unit MIS25029639, Saint Charles, MO 63301

    Tom Palitzsch Thomas Realty Group LLC
    0 Linden (New Town) Unit MIS25029639, Saint Charles, MO 63301
  • /4

    $482,700

    New Construction
    • 3 - 5 Beds
    • 3 Baths
    • 2,454 Sq Ft

    The Carlton II Plan at Inverness, O Fallon, MO 63368

    The Carlton II is a 1.5-story home offering 2,454 square feet of living space with 3–5 bedrooms, 3 bathrooms, and a 2-car garage. The main living area features a spacious kitchen with a large island and walk-in pantry flowing into the nook and great room. A first-floor study offers flexibility as an optional bedroom. The private primary suite is located at the back of the home and includes a full

    Lombardo Homes Builder
    601 Cruden Bay Ct Unit 37215792, O Fallon, MO 63368
  • /2

    $573,000

    New Construction Pending
    • 1,690 Sq Ft

    106 Timber Wind Dr, Wentzville, MO 63385

    Alex Maloney Keyrenter St. Louis West

    106 Timber Wind Dr, Wentzville, MO 63385
  • /2

    $579,000

    Coming Soon
    • 3 Beds
    • 3 Baths
    • 2,763 Sq Ft

    711 Tinsley Ct, Cottleville, MO 63304

    Sophisticated 3-bedroom, 3-bath great room ranch from Payne Family Homes. This popular “Denmark” floor plan offers an open, light-filled layout with custom amenities & design elements throughout including wide plank luxury vinyl, 12’ ceilings & contemporary lighting. Welcoming covered porch entrance leads to spacious great room with granite fireplace flanked by full-height windows and dining room

    Teddy Johnlikes Coldwell Banker Realty - Gundaker

    711 Tinsley Ct, Cottleville, MO 63304
  • /2

    $614,900

    New Construction $35K PRICE INCREASE
    • 3 Beds
    • 2.5 Baths
    • 2,618 Sq Ft

    2 Grove, O'Fallon, MO 63366

    This stunning 1.5 sty home includes a 4 car garage, a front porch, 2 sty. Great room with lots of windows, a 2 sty. Foyer & a Main Floor Office just to name a few. The Kitchen has 42" Kemper Soft Close Cabinets, Granite Counters, a walk in pantry, a large island & is open to the Great room & breakfast room. The main floor primary bedroom suite has double bowl, adult hght vanities & a walk in

    Kristin Gansman STL Buy & Sell, LLC

    2 Grove, O'Fallon, MO 63366
  • /18

    $489,900

    New Construction Pending
    • 3 Beds
    • 2 Baths
    • 1,989 Sq Ft

    280 Osprey Ct, Lake Saint Louis, MO 63367

    New McBride Homes Maple ranch 3BR, 2BA is READY NOW! This incredible home has a 3-CAR GARAGE, open floor plan with vaulted ceilings, ample living room with a ceiling fan, 6’ windows, & wood laminate flooring in the main living area. The kitchen has Landen Burlap 42” cabinets, large center sq. island with a breakfast bar, quartz countertops, & stainless GE appliances. Enjoy the spacious master

    Pamela Chyba ListWithFreedom.com Inc

    280 Osprey Ct, Lake Saint Louis, MO 63367
  • /4

    $499,800

    New Construction
    • 3 - 5 Beds
    • 3 Baths
    • 2,644 Sq Ft

    The Stansbury II Plan at Inverness, O Fallon, MO 63368

    The Stansbury II is a 1.5-story home offering 2,644 square feet of living space with 3 bedrooms, 3 bathrooms, and a loft, with the option to add another bedroom. The main level features an open living area with a kitchen that includes a large center island and walk-in pantry flowing into the nook and great room. A covered patio extends the living space outdoors. The private primary suite is

    Lombardo Homes Builder
    601 Cruden Bay Ct Unit 37215791, O Fallon, MO 63368
  • /2

    $479,900

    New Construction $10K PRICE INCREASE
    • 3 Beds
    • 2 Baths
    • 1,740 Sq Ft

    3 the Durango at Arbor Valley, Wentzville, MO 63385

    To be Built Ranch Style Home w/3 Car Garage, Carriage Style Insulated Garage Doors, 42" Kitchen Soft Close Cabinets, Granite Kitchen Countertops, Kitchen Island w/ Overhang, Walk In Pantry, 9' Ceilings with Vaulted Ceilings in the Foyer, Great Room, Kitchen & Breakfast Room. Double Bowl, Adult Height Vanities in Primary Bathroom, Moen Faucets, 30 Yr. Architectural Shingles, Concrete Patio & a

    Kristin Gansman STL Buy & Sell, LLC

    3 the Durango at Arbor Valley, Wentzville, MO 63385
  • /20

    $469,299

    New Construction
    • 3 Beds
    • 2 Baths
    • 1,570 Sq Ft

    31 Bluestem Ct, Lake Saint Louis, MO 63367

    Hickory 3BR, 2BA ranch ready this spring by McBride Homes! 3-CAR-GARAGE! This open floorplan features gorgeous wood laminate flooring, vaulted ceilings & 6ft windows. The kitchen boasts Brellin White 42 cabinetry, quartz countertops, stainless steel appliances, & walk-in pantry. Spacious dining area w/sliding doors to the backyard. Great room offers ceiling fan & 2 windows for natural light.

    31 Bluestem Ct, Lake Saint Louis, MO 63367
  • /4

    $563,900

    New Construction
    • 4 Beds
    • 2 Baths
    • 2,138 Sq Ft

    137 Pampano Ln, Saint Charles, MO 63301

    9’ Ceilings throughoutOversized Kitchen Island 24” Overhang with LegsQuartz Kitchen Countertops w/Super Single Stainless 9” Deep Sink42” White Soft Close Kitchen Cabinets w/HandlesDouble Trash DrawerUnder Cabinet LightingStainless Appliances Including a Smooth-top Self-Cleaning Range, Microwave & DishwasheCan Lighting in Kitchen, Great Room, Extended Foyer, Garage

    T.R. Hughes Homes Builder
    137 Pampano Ln, Saint Charles, MO 63301
  • /126

    $336,900

    New Construction
    • 2 - 3 Beds
    • 2 Baths
    • 1,579 Sq Ft

    Maple Plan, Wentzville, MO 63385

    This sophisticated ranch home features 2-3 bedrooms and 2 full baths with 6 different elevation choices. The open floorplan is designed around the space where life is most lived the great room, kitchen, and dining area. The kitchen offers several enhancements, including an optional luxury kitchen or gourmet chef's kitchen. The home also offers a split bedroom concept with the master suite, large

    803 Little Fieldstone Dr Unit 40094539, Wentzville, MO 63385
  • /19

    $295,900

    New Construction $16K PRICE INCREASE
    • 2 Beds
    • 2 Baths
    • 1,214 Sq Ft

    2 Meadows, O'Fallon, MO 63385

    Pre-Construction. TO-BE-BUILT floor plan ready to personalize into your dream home! BASE PRICE and PHOTOS are for 2BR, 2BA Carolina Ranch. Pricing varies depending on interior/exterior selections. This home features a spacious living room with large doors to the backyard. The Carolina’s kitchen plan includes plenty of cabinetry, plus optional breakfast bar for additional seating. The master suite

    Pamela Chyba ListWithFreedom.com Inc

    2 Meadows, O'Fallon, MO 63385
  • /5

    $324,900

    New Construction
    • 2 Beds
    • 2 Baths
    • 1,255 Sq Ft

    Laurel II Plan at Huntleigh Ridge - Estates at Huntleigh Ridge, Wentzville, MD 63385

    The Laurel II is a beautiful 1,255-square-foot ranch home from Houston Homes of Missouri that's perfect for a fresh start. This floor plan is designed for comfortable and convenient living, featuring two bedrooms and two full bathrooms. This plan is a great alternative to a condo or townhome.The bedrooms are thoughtfully separated by a vaulted great room, breakfast cafe, and kitchen with a

    Houston Homes, LLC Builder
    334 Valley Bluff Dr Unit 36496035, Wentzville, MD 63385
  • /32

    $289,900

    $5K PRICE DROP
    • 2 Beds
    • 2 Baths
    • 1,332 Sq Ft

    1401 Hemingway Ln Unit H, Weldon Spring, MO 63304

    Nestled in a desirable Weldon Spring community, this 1,332 square foot LAKEFRONT condo offers a welcoming open layout, a cozy fireplace, & a thoughtful design that ensures privacy & convenience. The bright living area flows seamlessly into a well-appointed kitchen and dining space, making entertaining a breeze. Enjoy the tranquil primary suite with its own full bathroom and custom closet, second

    Deana LaPlante Fathom Realty-St. Louis

    1401 Hemingway Ln Unit H, Weldon Spring, MO 63304
  • /26

    $154,900

    $5K PRICE DROP Pending
    • 2 Beds
    • 2 Baths
    • 1,051 Sq Ft

    420 Benton Dr Unit G, Saint Peters, MO 63376

    Back on market at no fault of seller. Went under contract in 1 day, jump back on this quickly before it's gone! Welcome home to this comfortable and well-maintained 2-bedroom, 2-bath garden-style condo offering easy, low-maintenance living. The open kitchen and dining area creates a functional layout that’s perfect for everyday living or casual entertaining. Relax in the inviting living room

    Michael Monfre Nettwork Global

    420 Benton Dr Unit G, Saint Peters, MO 63376
  • /38

    $269,900

    Pending
    • 3 Beds
    • 2.5 Baths
    • 1,965 Sq Ft

    508 Briscoe Ave, O Fallon, MO 63366

    Beautifully maintained 3-bedroom, 2.5-bath residence located within the highly desirable Fort Zumwalt School District. This move-in ready home offers an ideal blend of comfort, functionality, and tasteful updates throughout. Abundant natural light fills the home through numerous windows, creating a bright and inviting atmosphere. The eat-in kitchen features custom cabinetry, stainless steel

    Brueggemann Tadlock Keller Williams Realty St. Louis

    508 Briscoe Ave, O Fallon, MO 63366
  • /11

    $775,000

    New Construction Pending
    • 2 Beds
    • 2 Baths
    • 1,544 Sq Ft

    1121 S Main St Unit 403, Saint Charles, MO 63301

    Elevate your lifestyle at The Augusta on Main, where timeless charm meets elevated modern luxury. This exclusive 2-bedroom, 2-bathroom penthouse offers an unparalleled living experience in the heart of Historic Main Street, St. Charles—just steps from vibrant restaurants, boutique shops, and riverfront trails. Every detail in this top-floor residence has been thoughtfully designed, from the

    Katie Mclaughlin Dielmann Sotheby's International Realty

    1121 S Main St Unit 403, Saint Charles, MO 63301
  • /27

    $307,900

    New Construction $5K PRICE DROP
    • 3 Beds
    • 2 Baths
    • 1,539 Sq Ft

    2 Aspen II at Westhaven, Wentzville, MO 63385

    Pre-Construction. To Be Built Home ready to personalize into your dream home! BASE PRICE and PHOTOS are for 3BR, 2BA Aspen II Ranch. Pricing will vary depending on interior/exterior selections. Your family will love this beautiful open floorplan! The great room leads into the kitchen with center island and walkin pantry, plus spacious adjacent dining area with glass sliding doors leading to a

    Pamela Chyba ListWithFreedom.com Inc

    2 Aspen II at Westhaven, Wentzville, MO 63385
  • /71

    $1,195,000

    Pending
    • 4 Beds
    • 3.5 Baths
    • 4,730 Sq Ft

    2398 Spring Mill Woods, Saint Charles, MO 63303

    Located within the prestigious gated community of Spring Mill Estates, this extensively updated 1.5-story residence offers a rare combination of refined finishes, thoughtful upgrades, and exceptional indoor-outdoor living—just minutes from Highway 364 and Highway 70. Positioned on a private, tree-lined lot, the walkout design opens to a resort-caliber backyard retreat featuring a saltwater

    Rebecca O'Neill RE/MAX Results

    2398 Spring Mill Woods, Saint Charles, MO 63303
  • /27

    $307,900

    New Construction $8K PRICE INCREASE
    • 3 Beds
    • 2 Baths
    • 1,539 Sq Ft

    2 Aspen II at Wildflower Manor, Wentzville, MO 63385

    Pre-Construction. To Be Built Home ready to personalize into your dream home! BASE PRICE and PHOTOS are for 3BR, 2BA Aspen II Ranch. Pricing will vary depending on interior/exterior selections. Your family will love this beautiful open floorplan! The great room leads into the kitchen with center island and walkin pantry, plus spacious adjacent dining area with glass sliding doors leading to a

    Pamela Chyba ListWithFreedom.com Inc

    2 Aspen II at Wildflower Manor, Wentzville, MO 63385
  • /26

    $405,000

    New Construction
    • 3 - 5 Beds
    • 2 - 3 Baths
    • 1,808+ Sq Ft

    The Berkshire Plan at Amberleigh - Buckingham Series, O'Fallon, MO 63368

    The Berkshire is a thoughtfully designed ranch home offering 1,808 square feet of living space with 3 bedrooms, 2 bathrooms, and a 2-car garage. The open layout features a large kitchen with a spacious island flowing into the main living area, ideal for everyday living and entertaining. A covered patio extends the living space outdoors. A family entry off the garage helps keep daily items

    Lombardo Homes Builder
    306 Rose Branchlet St Unit 36476897, O'Fallon, MO 63368
  • /40

    $300,000

    Pending
    • 3 Beds
    • 2 Baths
    • 1,092 Sq Ft

    279 Cherrywood Parc Dr, O Fallon, MO 63368

    This is THE ONE you have been searching for! With over 1,000+ square feet of living area, this STANDOUT Ranch home gives the perfect mixture of style and space in a dream location mere minutes away from O'Fallon's best shopping, restaurants, and parks for the whole household to enjoy! The moment you enter, the soaring vaulted great room delivers a bright and welcoming space with sight lines into

    Mike Galbally Real Broker LLC

    279 Cherrywood Parc Dr, O Fallon, MO 63368
  • /22

    $411,900

    New Construction
    • 3 Beds
    • 2 Baths
    • 1,989 Sq Ft

    2 Maple Expanded at Wilmer Cross, Wentzville, MO 63385

    Pre-Construction. To Be Built Home ready to personalize into your dream home! BASE PRICE and PHOTOS are for 3BR, 2BA Maple Expanded Ranch. THREE CAR GARAGE included with every Maple Expanded home! Pricing will vary depending on various interior/exterior selections. The open floorplan is designed around the space where life is most lived – the great room, kitchen, and dining area. The home also

    Pamela Chyba ListWithFreedom.com Inc

    2 Maple Expanded at Wilmer Cross, Wentzville, MO 63385
  • /30

    $435,000

    $10K PRICE DROP Pending
    • 4 Beds
    • 3 Baths
    • 3,180 Sq Ft

    909 W Medalist Ct, Wentzville, MO 63385

    Welcome to Peine Ridge – This modern 3 bed, 2 bath ranch offers thoughtful design, abundant natural light, and a layout built for everyday living and entertaining. Nestled at the end of a quiet cul-de-sac, this home benefits from reduced through-traffic, enhanced privacy, and expansive backyard —ideal for outdoor enjoyment and gatherings.The main level showcases large bay windows that flood

    Kathleen Elmer Tom Anderson Real Estate

    909 W Medalist Ct, Wentzville, MO 63385
  • /88

    $1,200,000

    Pending
    • 5 Beds
    • 5.5 Baths
    • 5,549 Sq Ft

    1075 Stonebrooke Ln, Wentzville, MO 63385

    Impeccably maintained and nestled on 3 partially wooded acres, this stunning home is a true standout. Offering over 5,500 sq ft of finished living space, it is thoughtfully designed for multi-generational living and everyday comfort. Step inside to a welcoming foyer with a separate office just off the entry. The main level showcases seamlessly connected main living areas with great natural light,

    Lisa Coose-Burkemper Berkshire Hathaway HomeServices Select Properties

    1075 Stonebrooke Ln, Wentzville, MO 63385
  • /18

    $409,900

    Pending
    • 3 Beds
    • 2 Baths
    • 1,817 Sq Ft

    180 Jacobs Way, Saint Peters, MO 63376

    Welcome Home to this beautifully maintained ranch, perfectly situated on a quiet street in highly sought-after Fort Zumwalt South school district with easy access to shopping, dining, parks, and major highways. From the moment you arrive, you’ll be impressed by the home’s curb appeal and inviting presence. Step inside to an airy, open floor plan enhanced by soaring vaulted ceilings, abundant

    Jennifer Bell Keller Williams Realty West

    180 Jacobs Way, Saint Peters, MO 63376
  • /22

    $402,825

    New Construction
    • 3 Beds
    • 2 Baths
    • 1,539 Sq Ft

    556 Apple Orchard Ln, Wentzville, MO 63385

    McBride Homes Aspen II 3BR, 2BA ranch home is ready this spring! Open floorplan with vaulted ceilings, 6 windows, & wood laminate flooring in main living areas. The kitchen has a large island w/breakfast bar, level 4 Brellin White 42 cabinets, quartz countertops, stainless steel GE appliances, & large walk-in pantry. Dining area has a sliding glass door to a future covered patio area with a

    556 Apple Orchard Ln, Wentzville, MO 63385
  • /41

    $279,900

    Pending
    • 3 Beds
    • 1.5 Baths
    • 1,036 Sq Ft

    6 Cricklewood Ln, Saint Peters, MO 63376

    WELCOME HOME to 6 Cricklewood Lane! This well-cared-for ranch offers comfortable, functional living with great updates, finished lower-level space, and a backyard you’ll actually want to use. From the moment you pull up, the curb appeal sets the tone with gorgeous landscaping, a covered front porch, and a welcoming feel. The exterior is even more charming in the evening with beautiful uplighting!

    Amanda Austin Fox & Riley Real Estate

    6 Cricklewood Ln, Saint Peters, MO 63376
  • /41

    $289,000

    Pending
    • 3 Beds
    • 3 Baths
    • 1,482 Sq Ft

    617 Lindenwood Ave, Saint Charles, MO 63301

    Circa 1947. Welcome Home to 617 Lindenwood Ave located in beautiful St. Charles! Upon entering you are greeted by your living room and dining room with an original built in china cabinet. The first floor also features your primary bedroom with a beautiful full bath with original 1940's tile. The kitchen has luxury vinyl plank and freshly painted cabinets. Upstairs you will find 2 additional

    Helen Trower Keller Williams Realty St. Louis

    617 Lindenwood Ave, Saint Charles, MO 63301
  • /34

    $637,100

    New Construction
    • 4 Beds
    • 2.5 - 3.5 Baths
    • 2,831 Sq Ft

    The Glacier Plan at Autumn Hollow - Tradition Series, Wentzville, MO 63385

    The Glacier is a ranch home offering 2,831 square feet of living space with 4 bedrooms, 2.5 bathrooms, and a 3-car garage. A formal dining room off the foyer provides space for gatherings, while the great room opens to the kitchen and nook for an open layout. The kitchen features a center island, peninsula, walk-in pantry, and ample counter space. A family entry with a storage closet off the

    Lombardo Homes Builder
    612 Harvest Unit 36466079, Wentzville, MO 63385
  • /126

    $299,900

    New Construction
    • 2 - 3 Beds
    • 2 Baths
    • 1,579 Sq Ft

    Maple Plan, Foristell, MO 63348

    This sophisticated ranch home features 2-3 bedrooms and 2 full baths with 6 different elevation choices. The open floorplan is designed around the space where life is most lived the great room, kitchen, and dining area. The kitchen offers several enhancements, including an optional luxury kitchen or gourmet chef's kitchen. The home also offers a split bedroom concept with the master suite, large

    101 Liberty Valley Dr Unit 40094512, Foristell, MO 63348
  • /15

    $105,000

    $15K PRICE DROP
    • 2 Beds
    • 1 Bath
    • 915 Sq Ft

    1812 Gascony Parc Dr, Lake Saint Louis, MO 63367

    Get ready to enjoy summer on the lake!! Just move into this 2nd floor condo with in the Lake St Louis Community Association and have full lake rights. New Hvac, one floor living, assigned parking space, and on premise laundry facility. Don't worry about yard work, just get out and enjoy the lake, parks, trails, pool, Par 3 golf course, community association club house with a restaurant, meeting

    Lisa Grimes Worth Clark Realty

    1812 Gascony Parc Dr, Lake Saint Louis, MO 63367
  • /5

    $340,900

    New Construction $3K PRICE INCREASE
    • 3 Beds
    • 2 Baths
    • 1,419 Sq Ft

    0 Laurel III (Estates at Huntleigh Ridge) Unit MIS23024522, Wentzville, MO 63385

    Welcome to Houston Homes, LLC! From our Laurel family of floor plans - The Laurel III offers 1,419 sf ranch with 3 bedrooms & 2 baths. Impressive list of INCLUDED features with our Signature Series Bonus Package: GRANITE kitchen counters, full sod yard with professional landscaping, 10 yr foundation leakage warranty, architectural shingles, laminate flooring in entryway, stainless steel

    Tom Palitzsch Thomas Realty Group LLC

    0 Laurel III (Estates at Huntleigh Ridge) Unit MIS23024522, Wentzville, MO 63385

Showing Results 201 - 240, Page 6 of 18

How to Buy a Home How to Finance a Home How to Sell a Home