1,701

St. Charles County MO Homes for Sale with Basement

Section Image Section Image
  • /29

    $437,990

    New Construction
    • 3 - 4 Beds
    • 2 - 3 Baths
    • 1,556 Sq Ft

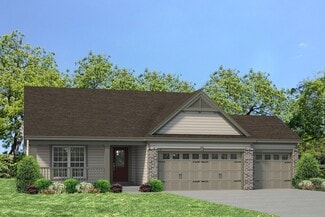
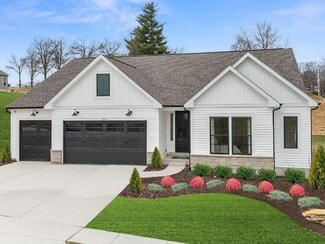
    Rockport Plan at Kreder Farms, Saint Charles, MO 63304

    The Rockport is a classic ranch home designed for comfort, style, and everyday living. This 3-Bedroom, 2-Bathroom home features a main-floor Laundry and 2-Car Garage for convenience, while the Great Room flows seamlessly into a sunlit Dining Area and Kitchen with an oversized island—perfect for family meals, entertaining, or casual mornings. The Owner’s Suite is a private retreat with a spacious

    Rolwes Company Builder
    375 Kreder Ridge Circle St Unit 36923744, Saint Charles, MO 63304
  • /25

    $602,990

    New Construction
    • 3 - 4 Beds
    • 2.5 - 3.5 Baths
    • 2,853 Sq Ft

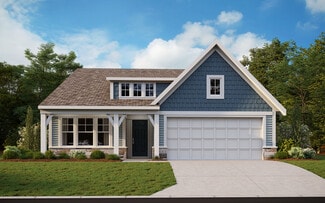
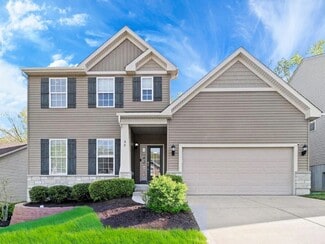
    Monaco Plan at Willow Grove, Dardenne Prairie, MO 63368

    The Monaco is a beautifully designed ranch from our Estates Series that combines style, comfort, and functionality. A stunning Foyer opens to the Formal Dining Room and Gallery, flowing seamlessly into the spacious Great Room and bright Breakfast area. The roomy Kitchen features a uniquely designed island, perfect for meal prep, casual dining, or gathering with family and friends. The Owner’s

    Rolwes Company Builder
    101 Moorland Ln Unit 37052290, Dardenne Prairie, MO 63368
  • /26

    $659,990

    New Construction
    • 3 - 4 Beds
    • 2.5 - 3.5 Baths
    • 2,853 Sq Ft

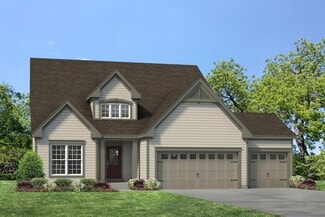
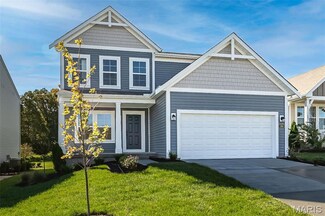
    Monaco Plan at Kreder Farms, Saint Charles, MO 63304

    The Monaco is a beautifully designed ranch from our Estates Series that combines style, comfort, and functionality. A stunning Foyer opens to the Formal Dining Room and Gallery, flowing seamlessly into the spacious Great Room and bright Breakfast area. The roomy Kitchen features a uniquely designed island, perfect for meal prep, casual dining, or gathering with family and friends. The Owner’s

    Rolwes Company Builder
    375 Kreder Ridge Circle St Unit 36923782, Saint Charles, MO 63304
  • /8

    $494,900

    New Construction
    • 3 Beds
    • 2 Baths
    • 1,714 Sq Ft

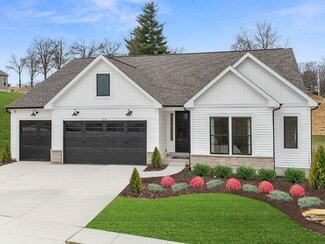
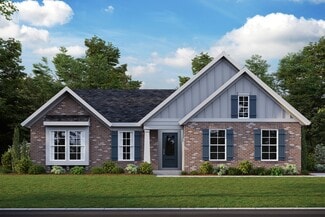
    Rebecca Plan at Arbor Valley, Wentzville, MO 63385

    T.R. Hughes Homes Builder
    103 Arbor Valley Dr Unit 37109201, Wentzville, MO 63385
  • /46

    $441,500

    New Construction Open Thu 11AM - 4PM $29K PRICE INCREASE
    • 3 Beds
    • 2 Baths
    • 1,824 Sq Ft

    1 Huntington II @ Stone Canyon, Foristell, MO 63348

    Welcome to Stone Canyon, a Zykan and Sons Homes Community in Foristell, MO. Here you’ll find many great floor plans to choose from all on amazing estate style homesites. All lots are a minimum of .33 acre (14,500+ sq/ft) and some are well over twice that size and many of them back to trees/woods and common ground! Located in the Wentzville School District, Stone Canyon residents will attend North

    Stacey Zykan Magnolia Real Estate

    1 Huntington II @ Stone Canyon, Foristell, MO 63348
  • /5

    $542,900

    New Construction
    • 3 - 5 Beds
    • 4 Baths
    • 2,647 Sq Ft

    The Grand Magnolia Plan at Columbia Meadows, O'Fallon, MO 63366

    The Grand Magnolia offers over 2,600 square feet of sophisticated living across two beautifully designed levels, blending architectural elegance with the thoughtful functionality today’s homeowners desire. This 1.5-story home features 2 bedrooms, 2 baths, and a spacious loft with an optional third bedroom suite, creating flexibility for guests, hobbies, or extended family. The gourmet kitchen

    The Kemp Homes Company Builder
    4 Challenger Ct Unit 37053565, O'Fallon, MO 63366
  • /34

    $679,900

    New Construction
    • 3 - 5 Beds
    • 2.5 - 4.5 Baths
    • 2,690+ Sq Ft

    Winslow Plan at The Streets of Caledonia - Masterpiece Collection, O'Fallon, MO 63368

    The Winslow by Fischer Homes combines spacious living with thoughtful design. The main level features 10-foot ceilings, with an optional raised ceiling in the family room, which opens to the kitchen and morning room for seamless connectivity. Two flex spaces off the entry foyer offer versatility, while the kitchen boasts an extra-large pantry with an option for a butlers pantry. A covered patio

    Fischer Homes Builder
    503 Long Haven Dr Unit 36659780, O'Fallon, MO 63368
  • /22

    $624,900

    New Construction
    • 3 - 5 Beds
    • 2.5 - 3.5 Baths
    • 2,457+ Sq Ft

    Finley Plan at The Streets of Caledonia - Masterpiece Collection, O'Fallon, MO 63368

    The Finley by Fischer Homes offers a beautifully designed layout featuring a first-floor primary suite for added convenience and privacy. The home boasts a two-story family room with 9-foot ceilings on the main level, creating a spacious and open atmosphere. Customize your space with options for a morning room or expanded primary suite. Upstairs, the included loft provides additional living

    Fischer Homes Builder
    503 Long Haven Dr Unit 36659784, O'Fallon, MO 63368
  • /21

    $389,900

    New Construction
    • 3 Beds
    • 2 Baths
    • 1,730+ Sq Ft

    DaVinci Plan at Estates at Huntleigh Ridge, Wentzville, MO 63385

    The DaVinci by Fischer Homes offers a flexible and thoughtfully designed layout perfect for modern living. The home features an owners suite with a walk-in closet and the option for a direct laundry room connection for added convenience. The open kitchen design includes a large island with seating and flows seamlessly into the expansive family room, which can be enhanced with an optional tray

    Fischer Homes Builder
    338 Valley Bluff Dr Unit 36658644, Wentzville, MO 63385
  • /43

    $425,000

    • 4 Beds
    • 3.5 Baths
    • 3,413 Sq Ft

    563 Boulder River Dr, O Fallon, MO 63368

    Welcome to 563 Boulder River in the sought-after Waterbury community of Weldon Spring! This free-standing 4-bedroom villa offers over 3,400 sq. ft. of beautifully maintained living space and the rare convenience of a main-floor primary suite. Waterbury residents enjoy low-maintenance living with lawn care, snow removal, scenic walking trails, pond features, and a low monthly HOA fee — all within

    Janet Morris Lamartina ReeceNichols Real Estate

    563 Boulder River Dr, O Fallon, MO 63368
  • /4

    $577,900

    New Construction
    • 4 Beds
    • 2.5 Baths
    • 3,385 Sq Ft

    Hadleigh Plan at Windsor Park, Lake Saint Louis, MO 63367

    The Hadleigh is a spacious, traditional 2-story home with a dual zone HVAC. The main floor features an open kitchen and breakfast area, great room with fireplace, a formal dining room, study, laundry room, and powder. Switchback stairs lead to a luxurious master suite, three additional bedrooms and large bonus room on the second floor. The plentiful amount of space make this home a great choice

    Fischer & Frichtel Builder
    200 Balmoral Gardens Ct Unit 36482998, Lake Saint Louis, MO 63367
  • /43

    $765,900

    New Construction
    • 4 - 6 Beds
    • 2 - 5 Baths
    • 4,069+ Sq Ft

    Paxton Plan at The Streets of Caledonia - Masterpiece Collection, O'Fallon, MO 63368

    The Paxton by Fischer Homes offers an innovative five-level design with a spacious and elegant layout. The two-story foyer and family room create a grand entrance, complemented by 9-foot ceilings on the main level and a soaring 10-foot ceiling in the rec room. The kitchen features an extra-large island, a large pantry, and the option to include a butlers pantry for added functionality. Customize

    Fischer Homes Builder
    503 Long Haven Dr Unit 36659770, O'Fallon, MO 63368
  • /23

    $549,990

    New Construction
    • 3 - 5 Beds
    • 2.5 - 3.5 Baths
    • 2,387 Sq Ft

    Waverly Plan at Willow Grove, Dardenne Prairie, MO 63368

    The Waverly is an elegant ranch home from our Estates Series, designed to bring together refined style and everyday comfort. With 3 Bedrooms, 2 Bathrooms, and a thoughtfully planned main-floor layout, this home offers both functionality and a sense of openness from the moment you step inside. A stunning Foyer welcomes you into a Formal Dining Room, perfect for hosting gatherings, while the

    Rolwes Company Builder
    101 Moorland Ln Unit 37052288, Dardenne Prairie, MO 63368
  • /6

    $454,900

    New Construction
    • 3 Beds
    • 2 Baths
    • 1,819 Sq Ft

    Whitehall 3-Car Plan at Post Farms - The Villages at Post Farms Manors 3-Car, Wentzville, MO 63385

    The Whitehall is an attractive ranch featuring an open concept floor plan and a main floor master. This home features an optional expansion plan to increase square footage, as well as options to add a study, and powder-room.

    Fischer & Frichtel Builder
    1061 East Hwy Unit 37976899, Wentzville, MO 63385
  • /32

    $664,900

    New Construction
    • 4 - 5 Beds
    • 2 - 6 Baths
    • 3,056+ Sq Ft

    Clay Plan at The Streets of Caledonia - Masterpiece Collection, O'Fallon, MO 63368

    The Clay by Fischer Homes features an innovative five-level design that offers a unique and versatile layout for modern living. The two-story family room serves as the centerpiece of the home, complemented by a spacious recreation room with a 10-foot ceiling. The private primary suite, situated on its own level, includes a luxurious bath and an optional sitting room, creating a personal retreat.

    Fischer Homes Builder
    503 Long Haven Dr Unit 36659764, O'Fallon, MO 63368
  • /61

    $397,900

    New Construction $2K PRICE DROP
    • 3 Beds
    • 2.5 Baths
    • 2,394 Sq Ft

    0 Hickory (Estates at Huntleigh Ridge) Unit MIS23054411, Wentzville, MO 63385

    The Hickory by Houston Homes, LLC. 2,394 sq. ft. 2-story w 3 BD, 2.5 BA, 2-car garage w. 3rd tandem bay. Overall 36'-10" depth at one of two bays. Main floor foyer, coat closet, flex room, kitchen w. walk-in pantry, breakfast café, great room, powder room. Upper level owner's suite w. walk-in closet, private bath w. 5' deluxe tub/shower combo w. seat, elongated toilet, linen closet, adult

    Tom Palitzsch Thomas Realty Group LLC

    0 Hickory (Estates at Huntleigh Ridge) Unit MIS23054411, Wentzville, MO 63385
  • /44

    $367,900

    New Construction $2K PRICE DROP
    • 3 Beds
    • 2 Baths
    • 1,773 Sq Ft

    0 Hawthorn (Estates at Huntleigh Ridge) Unit MIS22065291, Wentzville, MO 63385

    Welcome to Houston Homes, LLC! The Hawthorn is a 1,773 sf ranch w 3 BR, 2 Full BA & avail optional finished lower level (1x BD, 1x BA, rec room, unfinished storage). Standard vaulted ceiling over great room open to eat-in cafe / kitchen w standard center island, all-wood cabinets of dovetail construction w soft close doors & drawers, stainless steel appliances - including built in microwave,

    Tom Palitzsch Thomas Realty Group LLC

    0 Hawthorn (Estates at Huntleigh Ridge) Unit MIS22065291, Wentzville, MO 63385
  • /4

    $587,900

    New Construction
    • 3 Beds
    • 2.5 Baths
    • 2,056 Sq Ft

    Hudson Plan at The Grove at Riverdale, O'Fallon, MO 63366

    T.R. Hughes Homes Builder
    203 River Trace Ct Unit 37071550, O'Fallon, MO 63366
  • /6

    $536,990

    New Construction
    • 4 - 5 Beds
    • 2.5 - 3.5 Baths
    • 2,779 Sq Ft

    Princeton Plan at Kreder Farms, Saint Charles, MO 63304

    The Princeton is a thoughtfully designed two-story home from our Lifestyle Series that blends comfort, style, and functionality. On the first floor, you’ll find a Study—perfect for work, reading, or quiet time—along with a formal Dining Room for family meals or holiday gatherings. The spacious Great Room flows seamlessly into the Breakfast Room and Kitchen, creating an open, inviting space ideal

    Rolwes Company Builder
    375 Kreder Ridge Circle St Unit 36923793, Saint Charles, MO 63304
  • /50

    $487,000

    New Construction $26K PRICE INCREASE
    • 3 Beds
    • 2 Baths
    • 2,105 Sq Ft

    1 Grant @ Stone Canyon, Foristell, MO 63348

    Welcome to Stone Canyon, a Zykan and Sons Homes Community in Foristell, MO. Here you’ll find many great floor plans to choose from all on amazing estate style homesites. All lots are a minimum of .33 acre (14,500+ sq/ft) and some are well over twice that size and many of them back to trees/woods and common ground! Located in the Wentzville School District, Stone Canyon residents will attend North

    Stacey Zykan Magnolia Real Estate

    1 Grant @ Stone Canyon, Foristell, MO 63348
  • /6

    $393,900

    New Construction
    • 3 Beds
    • 2 Baths
    • 1,700 Sq Ft

    Highland 3 Bedroom Plan at Harvest - Villa Collection, Wentzville, MO 63385

    The Highland 3 bedroom is an amply sized, villa-style ranch featuring 3 bedrooms, 2 baths and 1,700 sq. ft. of living space. It features an open concept kitchen, dining and living room area, with a large master bedroom nestled at the rear of the home. With an impressive walk-in closet and spa-like bath, the master suite is truly a retreat. A covered deck or patio, gas fireplace, study and

    Fischer & Frichtel Builder
    702 Barnwood Hill Dr Unit 36447067, Wentzville, MO 63385
  • /31

    $462,990

    New Construction
    • 3 - 5 Beds
    • 2.5 - 3.5 Baths
    • 2,237 Sq Ft

    Barkley Plan at Creekside at Sommers, O'Fallon, MO 63367

    The Barkley is more than just a home—it’s designed for every stage of life. From the moment you step into the welcoming foyer, the open-concept layout invites connection and comfort. The Living Room flows seamlessly into a sunlit Great Room and Family Dining area, leading to a beautifully designed Kitchen with a uniquely crafted center island—the perfect spot for morning coffee, casual meals,

    Rolwes Company Builder
    103 Sommers Creek Ct Unit 36922594, O'Fallon, MO 63367
  • /15

    $499,900

    New Construction
    • 4 - 5 Beds
    • 2.5 - 3.5 Baths
    • 3,135 Sq Ft

    Breckenridge Plan at The Streets of Caledonia - Maple Street Collection, O'Fallon, MO 63368

    The Breckenridge by Fischer Homes offers a spacious and customizable design for modern living. The main level features an open kitchen with a walk-in pantry and options for a kitchen island, morning room expansion, and various door and window configurations. Additional options include a study, electric or internal fireplace with a hearth, and a built-in bench with storage in the family foyer.

    Fischer Homes Builder
    503 Long Haven Dr Unit 36659776, O'Fallon, MO 63368
  • /33

    $532,990

    New Construction
    • 3 - 5 Beds
    • 2.5 - 4.5 Baths
    • 2,247 Sq Ft

    Edgewood Plan at Willow Grove, Dardenne Prairie, MO 63368

    The Edgewood is a thoughtfully designed ranch-style home that blends comfort, style, and versatility. With 3 Bedrooms, 2.5 Bathrooms, and a 2-Car Garage with additional tandem parking, it provides a flexible canvas for personalized living. The open main-floor layout fosters seamless connectivity, while walk-in closets offer practical storage solutions. Optional features like vaulted ceilings, bay

    Rolwes Company Builder
    101 Moorland Ln Unit 37052283, Dardenne Prairie, MO 63368
  • /48

    $537,500

    New Construction Open Thu 11AM - 4PM $27K PRICE INCREASE
    • 4 Beds
    • 2.5 Baths
    • 2,845 Sq Ft

    1 Virginia II @ Stone Canyon, Foristell, MO 63348

    Welcome to Stone Canyon, a Zykan and Sons Homes Community in Foristell, MO. Here you’ll find many great floor plans to choose from all on amazing estate style homesites. All lots are a minimum of .33 acre (14,500+ sq/ft) and some are well over twice that size and many of them back to trees/woods and common ground! Located in the Wentzville School District, Stone Canyon residents will attend North

    Stacey Zykan Magnolia Real Estate

    1 Virginia II @ Stone Canyon, Foristell, MO 63348
  • /49

    $475,000

    Pending
    • 4 Beds
    • 2.5 Baths
    • 2,230 Sq Ft

    40 Kentucky Blue Ridge Ct, Saint Charles, MO 63303

    (c.) 1995: METICULOUSLY maintained 2-story Hackmann Estates home featuring 4 bedrooms, 2.5 bathrooms, finished lower level, extra driveway space & SO MUCH MORE! Sharp curb appeal pulls you onto the covered front porch, and then inside to find a fantastic floorplan with great updates througout. The formal living room (currently used as an office) features engineered wood floors and opens to the

    Christopher Thiemet RedKey Realty Leaders Circa

    40 Kentucky Blue Ridge Ct, Saint Charles, MO 63303
  • /42

    $426,900

    New Construction
    • 3 - 4 Beds
    • 2.5 - 3.5 Baths
    • 1,842 Sq Ft

    Wesley Plan at The Streets of Caledonia - Maple Street Collection, O'Fallon, MO 63368

    This stylish two-story home includes everything you need for your next home. The kitchen features a large serving island with room for seating. A private staircase in the back of the home leads to 3 bedroomswith loft or optional 4th bedroom. The owner's suite includes a generous walk-in closet and a private bathroom. Additional features of the Wesley include a living room/study and a convenient

    Fischer Homes Builder
    503 Long Haven Dr Unit 36659733, O'Fallon, MO 63368
  • /4

    $639,900

    New Construction
    • 4 Beds
    • 2.5 Baths
    • 3,385 Sq Ft

    Hadleigh Plan at Harvest - Heritage Collection, Wentzville, MO 63385

    The Hadleigh is a spacious, traditional 2-story home with a dual zone HVAC. The main floor features an open kitchen and breakfast area, great room with fireplace, a formal dining room, study, laundry room, and powder. Switchback stairs lead to a luxurious master suite, three additional bedrooms and large bonus room on the second floor. The plentiful amount of space make this home a great choice

    Fischer & Frichtel Builder
    4 Country House Ct Unit 36477341, Wentzville, MO 63385
  • /32

    $555,900

    New Construction
    • 4 - 5 Beds
    • 2 - 5 Baths
    • 3,029+ Sq Ft

    Blair Plan at The Streets of Caledonia - Designer Collection, O'Fallon, MO 63368

    The Blair by Fischer Homes features an innovative five-level design that blends modern elegance with thoughtful functionality. At its heart is a stunning two-story family room, creating a bright and open gathering space. The owners suite is situated on its own private level, offering a tranquil retreat with a large bath featuring split vanities and a spacious walk-in closet. The design also

    Fischer Homes Builder
    503 Long Haven Dr Unit 36659744, O'Fallon, MO 63368
  • /84

    $1,535,000

    • 5 Beds
    • 6 Baths
    • 6,439 Sq Ft

    25 Windcastle Dr, Saint Charles, MO 63304

    The dream, the vision, the plan, the view – the result is extraordinary! Nine months of planning and a year to build, this unique home is designed for relaxed living, fun and lively entertaining, and all the coziness of home. Strategically situated to maximize and enjoy natural, wooded views from most rooms, the Brazilian hardwood deck and screened porch. Entering the octagonal foyer is like a

    Donna Martinez ReeceNichols Real Estate

    25 Windcastle Dr, Saint Charles, MO 63304
  • /26

    $444,900

    New Construction
    • 3 - 4 Beds
    • 2 - 3 Baths
    • 1,621+ Sq Ft

    Magnolia Plan at The Streets of Caledonia - Designer Collection, O'Fallon, MO 63368

    The Magnolia by Fischer Homes offers a versatile and inviting design with three bedrooms and the option to convert the third bedroom into a private study. The open family room, with an optional fireplace, creates a cozy gathering space, while the kitchen flows seamlessly into the morning room, which can be expanded for additional space. The owners suite features a walk-in closet and the option to

    Fischer Homes Builder
    503 Long Haven Dr Unit 36659740, O'Fallon, MO 63368
  • /38

    $408,990

    New Construction
    • 3 - 4 Beds
    • 2 - 3 Baths
    • 1,340 Sq Ft

    Sydney Plan at Kreder Farms, Saint Charles, MO 63304

    The Sydney is a thoughtfully designed ranch home that combines accessible single-level living with style and flexibility. With three Bedrooms, two Baths, a 2‐car Garage, and main-floor Laundry, it offers a layout that’s perfect for families, empty nesters, or anyone seeking convenience without sacrificing comfort. The open Kitchen flows into the Dining area and sunlit Great Room, creating a

    Rolwes Company Builder
    375 Kreder Ridge Circle St Unit 36948703, Saint Charles, MO 63304
  • /46

    $632,900

    New Construction
    • 2 - 6 Beds
    • 2 - 4.5 Baths
    • 2,212+ Sq Ft

    Everett Plan at The Streets of Caledonia - Masterpiece Collection, O'Fallon, MO 63368

    The Everett by Fischer Homes offers a spacious and open design that seamlessly connects the family room and kitchen, making it perfect for modern living. The main level features 9-foot ceilings and dual barrel-vaulted openings from the entry and family foyers, adding an elegant touch. Enjoy outdoor living with an included covered patio or deck. Customize your home with multiple optional study

    Fischer Homes Builder
    503 Long Haven Dr Unit 36659765, O'Fallon, MO 63368
  • /58

    $489,000

    Open Sat 12PM - 2PM $11K PRICE DROP
    • 4 Beds
    • 2.5 Baths
    • 2,584 Sq Ft

    902 Palisades Cir, Saint Charles, MO 63301

    Exquisite 2-Year-Young Residence Opposite Newly Built SchoolsDiscover refined living in this exceptional, nearly new home that blends modern sophistication with everyday comfort. Perfectly positioned directly across from state-of-the-art new schools, this residence offers unmatched convenience in one of the area’s most sought-after locations.From the moment you step inside, you’re

    Jamie Leggett Coldwell Banker Realty - Gundaker

    902 Palisades Cir, Saint Charles, MO 63301
  • /55

    $478,900

    New Construction
    • 4 - 6 Beds
    • 2.5 - 3.5 Baths
    • 2,794 Sq Ft

    Jensen Plan at The Streets of Caledonia - Maple Street Collection, O'Fallon, MO 63368

    The Jensen by Fischer Homes offers a spacious and flexible design, perfect for modern living. The open kitchen flows seamlessly into the living spaces, with options for a morning room expansion, a guest suite, or a private study on the main level. The included recreation room adds versatility, while optional features like a dining room, second study, or a 4x16 garage expansion provide additional

    Fischer Homes Builder
    503 Long Haven Dr Unit 36659774, O'Fallon, MO 63368
  • /31

    $524,900

    New Construction
    • 3 Beds
    • 2 Baths
    • 1,960 Sq Ft

    Addison Plan at The Grove at Riverdale, O'Fallon, MO 63366

    T.R. Hughes Homes Builder
    203 River Trace Ct Unit 37071240, O'Fallon, MO 63366
  • /28

    $469,990

    New Construction
    • 3 - 4 Beds
    • 2 - 3 Baths
    • 1,840 Sq Ft

    Rochester Plan at Kreder Farms, Saint Charles, MO 63304

    The Rochester is designed for ultimate livability and is one of our most popular home designs, thanks to its thoughtful layout and versatile spaces. The split three‐Bedroom floor plan provides both privacy and comfort, while two full Bathrooms and a convenient main‐floor Laundry make everyday life easier. The home opens to a spacious Great Room that flows naturally into the sunlit Dining area and

    Rolwes Company Builder
    375 Kreder Ridge Circle St Unit 36923750, Saint Charles, MO 63304
  • /47

    $541,900

    New Construction
    • 4 - 6 Beds
    • 2.5 - 5.5 Baths
    • 2,692+ Sq Ft

    Ivy Plan at The Streets of Caledonia - Designer Collection, O'Fallon, MO 63368

    The Ivy by Fischer Homes combines welcoming design with flexible living spaces. The entry foyer opens to the second level, with options for a living/dining room, study, or guest suite. The expansive kitchen features an extra-large pantry and optional butlers or prep pantry, with added natural light from optional windows beside the range. The first-floor owners suite includes an optional expansion

    Fischer Homes Builder
    503 Long Haven Dr Unit 36659787, O'Fallon, MO 63368
  • /51

    $519,900

    New Construction $57K PRICE DROP Pending
    • 4 Beds
    • 2.5 Baths
    • 2,491 Sq Ft

    215 Townshead Way, O'Fallon, MO 63368

    Gorgeous new Fairfax American Classic plan by Fischer Homes in the beautiful community of The Streets of Caledonia featuring a welcoming covered front porch. Once inside you'll find a private study with double doors. This home has an open floor plan with an island kitchen with stainless steel appliances, upgraded cabinetry with 42 inch uppers and soft close hinges, quartz counters, pocket office,

    Alexander Hencheck FH Realty

    215 Townshead Way, O'Fallon, MO 63368
  • /6

    $706,900

    New Construction
    • 4 Beds
    • 3.5 Baths
    • 3,838 Sq Ft

    Parkview II Plan at Harvest - Heritage Collection, Wentzville, MO 63385

    The Parkview II is a large 1.5-story home with a lavish master suite on the main floor. The main floor also features an open concept kitchen, breakfast room and great room with fireplace, separate dining room and study, walk-in pantry and laundry room. On the second floor, there are three more sizable bedrooms, a loft and spacious bonus room. Also included is a dual zoned HVAC. Numerous options

    Fischer & Frichtel Builder
    4 Country House Ct Unit 36483167, Wentzville, MO 63385

Showing Results 161 - 200, Page 5 of 18

How to Buy a Home How to Finance a Home How to Sell a Home