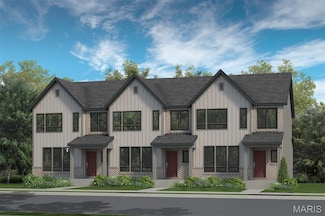
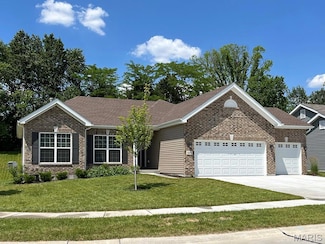
670

St. Charles County MO Homes under $400,000

Section Image Section Image
  • /142

    $392,900

    New Construction
    • 3 - 4 Beds
    • 2 Baths
    • 1,570 Sq Ft

    Hickory Plan, Lake Saint Louis, MO 63367

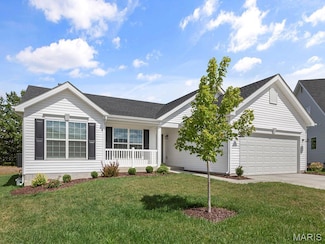
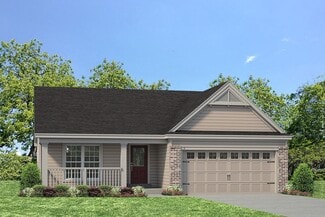
    This gorgeous ranch floorplan features 3 or 4 bedrooms and includes 2 full baths. This home features a stunning great room where you can personalize with vaulted ceilings or a gas fireplace. The Hickorys kitchen is stunning with a peninsula with optional breakfast bar, plenty of cabinetry, and pantry closet. Plus you can personalize the floorplan with the optional kitchen that creates a spacious

    5702 Lake St Unit 40078271, Lake Saint Louis, MO 63367
  • /48

    $300,000

    Under Contract
    • 3 Beds
    • 4 Baths
    • 2,040 Sq Ft

    2113 Maple Glen Ct, St. Peters, MO 63376

    You will fall in love with this beautiful townhome, nestled away on a quiet cul-de-sac backing to Woodlands Sports Park in the heart of St. Peters! With over 2,000 SqFt of living area, this 3-bedroom, 4 bathroom (2 full, 2 half) home will impress the most discerning buyer. Upon entry, the inviting main level showcases durable wood veneer flooring throughout, and an open-concept layout designed

    Kimberly Cameron RE/MAX Results

    2113 Maple Glen Ct, St. Peters, MO 63376
  • /189

    $359,900

    New Construction
    • 4 Beds
    • 2.5 Baths
    • 2,001 Sq Ft

    Royal II Plan, Wentzville, MO 63385

    This flexible two story home features 4 bedrooms and 2.5 baths with 7 different exterior elevation choices. The main floor is great for entertaining, with a kitchen that opens to the breakfast room and family room, plus a formal living room/dining room for additional space. Second floor features the master suite with private bath and 3 secondary bedrooms with hall bath. Additional choices include

    803 Little Fieldstone Dr Unit 40094495, Wentzville, MO 63385
  • /26

    $329,900

    New Construction
    • 3 Beds
    • 2 Baths
    • 1,279 Sq Ft

    3 Aspen at Elm Crossing, Saint Charles, MO 63301

    Pre-Construction. To Be Built Home ready to personalize your dream home! LIST PRICE and PHOTOS are for 3BR, 2BA Aspen Ranch. Pricing will vary depending on interior/exterior selections. This home features a stunning open great room with available vaulted ceilings or gas fireplace. Kitchen includes extensive cabinetry, plus optional breakfast bar open to the great room. The breakfast room hosts

    Pamela Chyba ListWithFreedom.com Inc

    3 Aspen at Elm Crossing, Saint Charles, MO 63301
  • /13

    $335,000

    • 3 Beds
    • 1.5 Baths
    • 1,125 Sq Ft

    7 Wayne St, Saint Charles, MO 63301

    Charming stone veneer exterior ranch with .669 ac treelined lot. Updated vinyl windows have great views, as the property is one of the highest points in St. Charles City. Mature trees, level lot, partial fencing, two outside storage units. 1,125 sf, 3 bedrm, 1.5 baths, formal dining room, dual access to basement and a 2-car garage. Home is offered by the original owner who wants to see someone

    Brenda Lowder Thomas Realty Group LLC

    7 Wayne St, Saint Charles, MO 63301
  • /20

    $393,644

    New Construction
    • 3 Beds
    • 2 Baths
    • 1,279 Sq Ft

    604 Fence Row Dr, Wentzville, MO 63385

    New McBride Homes Aspen ranch 3BR & 2BA will be available this spring! Enjoy the open floor plan with a vaulted ceiling, great room with a ceiling fan & wood laminate flooring in the main living area. The kitchen has Benton Sarsaparilla 42 kitchen cabinets, quartz countertops, w/extended breakfast bar for additional seating, & stainless steel GE appliances. The primary suite has a walkin closet,

    604 Fence Row Dr, Wentzville, MO 63385
  • /213

    $398,900

    New Construction
    • 4 Beds
    • 2.5 - 3.5 Baths
    • 2,940 Sq Ft

    Nottingham Plan, Wentzville, MO 63385

    This stunning two story floor plan includes 4 bedrooms and 2.5 or 3.5 baths, plus a three car garage! Personalize this house to be your dream home! This beautiful home includes a formal dining room, living room/office space, and a large great room that opens to the kitchen and breakfast room. The kitchen of this home includes extensive cabinetry, a walk-in pantry, a center island option, plus you

    807 Little Fieldstone Dr Unit 40094588, Wentzville, MO 63385
  • /46

    $389,000

    $6K PRICE DROP
    • 4 Beds
    • 2.5 Baths
    • 1,911 Sq Ft

    4018 Southbridge Dr, Saint Peters, MO 63376

    Welcome home to this 4 bedroom 2.5 bathroom renovated and move-in ready! This beautifully updated home offers modern finishes and thoughtful upgrades throughout. The home features brand-new luxury vinyl plank flooring, creating a seamless and stylish look. Bathrooms have been refreshed with tile and updated fixtures. The home has been freshly painted throughout, giving it a bright, clean feel.

    Tim Estepp One West Associates, Inc.

    4018 Southbridge Dr, Saint Peters, MO 63376
  • /74

    $335,000

    Under Contract
    • 4 Beds
    • 2.5 Baths
    • 1,962 Sq Ft

    3364 Civic Green Dr, Saint Charles, MO 63301

    Graceful 3 story row-house sits on a tree lined street in the highly desirable New Town Community. Prime walkable location to all the amenities with a stunning view of the 4 acre park from the front and view of the lake from the back deck. This 1962 sq ft, 4 bedroom, 2.5 bath home has high ceilings, light filled rooms, & added character from the 3 story turret. Main floor is open providing lots

    Kelly Britt Keller Williams Realty St. Louis

    3364 Civic Green Dr, Saint Charles, MO 63301
  • /47

    $319,900

    Pending
    • 3 Beds
    • 2 Baths
    • 1,644 Sq Ft

    927 Summer Leaf Dr, Saint Peters, MO 63376

    Lovely renovated Ranch home located in the Tanglewood subdivision, with Francis Howell North Schools. Three Bedrooms possible 4th in Lower Level and two full Baths. Covered Front Porch, and Custom Landscaping. Enter and find a open floor plan with custom wrought iron rails on half wall, adjacent to the Kitchen/Breakfast Rm. Fresh paint throughout, with upgraded water resistant luxury vinyl plank

    Karen Ratteree Realty Executives of St. Louis

    927 Summer Leaf Dr, Saint Peters, MO 63376
  • /51

    $395,000

    Open Sun 1PM - 3PM Coming Soon
    • 4 Beds
    • 3.5 Baths
    • 3,170 Sq Ft

    16 Tomahawk Ct, O Fallon, MO 63366

    Welcome Home to Liberty High School Territory — Where Space Meets Style (and a Deck Worth Bragging About). Let's be honest — finding a home that checks ALL the boxes feels a little like finding a unicorn. But here we are. Tucked into a quiet neighborhood, on a secluded cul-de-sac, this 2-story beauty sits in the coveted Liberty High School district and delivers the kind of flexibility that

    Gretta Barton Keller Williams Chesterfield

    16 Tomahawk Ct, O Fallon, MO 63366
  • /48

    $400,000

    Under Contract
    • 3 Beds
    • 3.5 Baths
    • 1,978 Sq Ft

    2849 Royallvalley Way, O Fallon, MO 63368

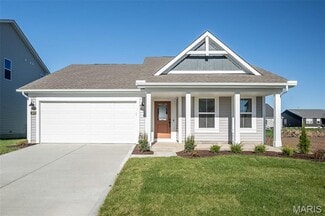
    Fresh, Fun & Move-In Ready — 2-Story Beauty with Finished Walkout Basement!Get ready to fall in love with this bright and stylish 2-story, 3-bed, 3.5-bath home that checks all the boxes and then some. With all-new updated floors, a modern refreshed kitchen, and a layout that just flows, this home brings comfort and personality together in the best way. The main level is open, inviting, and

    Heidy Weicht DRG - Delhougne Realty Group
    2849 Royallvalley Way, O Fallon, MO 63368
  • /23

    $339,900

    New Construction $5K PRICE DROP
    • 3 Beds
    • 2 Baths
    • 1,570 Sq Ft

    2 Hickory at Wilmer Crossing, Wentzville, MO 63385

    Pre-Construction. To Be Built Home ready to personalize into your dream home! BASE PRICE and PHOTOS are for 3BR, 2BA Hickory Ranch. Pricing will vary depending on various interior/exterior selections. This home boasts an oversized great room, plus dream kitchen features plenty of cabinetry and eat-in dining area. Available breakfast bar for additional seating! The master suite includes a walk-in

    Pamela Chyba ListWithFreedom.com Inc

    2 Hickory at Wilmer Crossing, Wentzville, MO 63385
  • /4

    $364,900

    New Construction
    • 3 Beds
    • 2 Baths
    • 1,302 Sq Ft

    Lansford Plan at Post Farms - The Villages at Post Farms Manors, Wentzville, MO 63385

    The Landsford is a ranch home featuring an open kitchen and great room, spacious master bedroom and two additional bedrooms. Options like a dining space, fireplace and finished lower level give you the ability to make this house your own.

    Fischer & Frichtel Builder
    1061 East Hwy Unit 37930224, Wentzville, MO 63385
  • /45

    $319,900

    New Construction Pending
    • 3 Beds
    • 2.5 Baths
    • 1,451 Sq Ft

    1194 Marathon Dr, Foristell, MO 63348

    BRAND NEW home with every option you could imagine! They include vaulted ceilings, rounded “bullnose” corners, granite or quartz countertops, stainless steel appliances, 42" cabinets with "cushion close", custom neutral-colored paint job throughout, LVT flooring throughout most of the home, framed windows, taller baseboards, adult-sized cabinets in bathrooms with marble countertops, walk-in

    Dave Rohlfing STL Buy & Sell, LLC

    1194 Marathon Dr, Foristell, MO 63348
  • /2

    $339,900

    $20K PRICE DROP
    • 3 Beds
    • 2 Baths
    • 3,393 Sq Ft

    131 N Main St, Foristell, MO 63348

    Great Investment Opportunity! The old general store in Foristell has that turn of the century charm with 45 x 32 show room with wood plank floors! Kitchen, full bathroom plus office space and or bedroom completes the main level! The upstairs residence offers 3 bedrooms, kitchen, dining room and full bathroom! Zoning is Special Old Town District, Commercial Mix-use! High visibility and heavy

    Cheri Norton Coldwell Banker Realty - Gundaker

    131 N Main St, Foristell, MO 63348
  • /36

    $325,000

    Pending
    • 3 Beds
    • 2.5 Baths
    • 1,946 Sq Ft

    1109 Wedgewood Dr, Saint Charles, MO 63303

    Welcome home to this well-maintained, one-owner property offering over 1,900 square feet of comfortable living space, including a finished lower level w/Bar area and Working refrigerator. The lower level features a spacious recreation/game room, a convenient half bath, and ample storage w/washer, dryer, and freezer to stay. Perfect for entertaining or relaxing. Step inside to a welcoming foyer

    Joann Price ReeceNichols Real Estate

    1109 Wedgewood Dr, Saint Charles, MO 63303
  • /22

    $301,104

    New Construction
    • 2 Beds
    • 2.5 Baths
    • 1,200 Sq Ft

    173 Sunset Terrace Dr, Wentzville, MO 63385

    New McBride Homes row home w/2BR 2.5BA will be ready this summer! Perfect for your lifestyle, this unit offers an open floor plan w/ bright, spacious living room, ceiling fan & extra window for added natural light. Kitchen features a peninsula w/extended countertop, 42 Brellin White cabinets, quartz countertops, & GE stainless steel appliances. Breakfast room w/sliding glass door. Main level

    173 Sunset Terrace Dr, Wentzville, MO 63385
  • /37

    $349,000

    Pending
    • 5 Beds
    • 3 Baths
    • 2,020 Sq Ft

    1455 Bridlespur Dr, Wentzville, MO 63385

    This home offers the living space that all large families dream of owning. Coming into the home from the front door or from the garage you will find yourself in a very convenient entry way that will allow everyone to hang up their coats and remove any wet/muddy shoes without tracking it all into the home. Up the stairs there is a large living room for all of the family to gather for family game

    Claudia Alexander Nettwork Global

    1455 Bridlespur Dr, Wentzville, MO 63385
  • /42

    $399,900

    $25K PRICE DROP
    • 5 Beds
    • 2.5 Baths
    • 2,468 Sq Ft

    34 Melanie Ct, Saint Charles, MO 63304

    True 5 bedroom home have instant equity in your home price below market value and it gives you money to make it your own. Great 2-story home in top rated Francis Howell school district Spacious, & Ideally Located! Perfectly positioned just off Jungermann Rd and Hwy 94, unincorporated St Charles is a plus. This charming traditional 2-story home offers the perfect blend of space, style, and

    Jeffrey Harger ReeceNichols Real Estate

    34 Melanie Ct, Saint Charles, MO 63304
  • /65

    $339,900

    New Construction
    • 3 Beds
    • 2 Baths
    • 1,440 Sq Ft

    1171 Marathon Dr, Foristell, MO 63348

    BRAND NEW home with every option you could imagine! They include vaulted ceilings, rounded “bullnose” corners, granite or quartz countertops, stainless steel appliances, 42" cabinets with "cushion close", custom neutral-colored paint job throughout, LVT flooring throughout most of the home, framed windows, taller baseboards, adult-sized cabinets in bathrooms with marble countertops, walk-in

    Dave Rohlfing STL Buy & Sell, LLC

    1171 Marathon Dr, Foristell, MO 63348
  • /57

    $329,900

    New Construction
    • 3 Beds
    • 2 Baths
    • 1,440 Sq Ft

    1173 Marathon Dr, Foristell, MO 63348

    BRAND NEW home with every option you could imagine! They include vaulted ceilings, rounded “bullnose” corners, granite or quartz countertops, stainless steel appliances, 42" cabinets with "cushion close", custom neutral-colored paint job throughout, LVT flooring throughout most of the home, framed windows, taller baseboards, adult-sized cabinets in bathrooms with marble countertops, walk-in

    Dave Rohlfing STL Buy & Sell, LLC

    1173 Marathon Dr, Foristell, MO 63348
  • /37

    $335,000

    Pending
    • 3 Beds
    • 2 Baths
    • 1,439 Sq Ft

    443 Prairie Creek Dr, Wentzville, MO 63385

    Welcome home to this beautifully updated 3 bed, 2 bath multi-level home in the heart of Wentzville! From the moment you arrive, you’ll love the curb appeal, spacious 2 car garage, and inviting covered front porch. Inside, the open floor plan offers vaulted ceilings, updated flooring, and a bright, airy living room featuring a stunning stone electric fireplace and shiplap accent wall. The kitchen

    Laurie Duepner Real Broker LLC

    443 Prairie Creek Dr, Wentzville, MO 63385
  • /185

    $377,900

    New Construction
    • 4 Beds
    • 2.5 Baths
    • 2,784 Sq Ft

    Sequoia Plan, Wentzville, MO 63385

    This beautiful two story floorplan includes 4 bedrooms and 2.5 baths and is ready to personalize into your dream home! As you enter the front door, you are welcomed by a two story foyer with balcony and a formal dining room and living room/office space. This is the perfect place to entertain with the expansive family room that opens to the kitchen and breakfast room with extensive cabinetry and a

    164 Day Lily Ln Unit 40094579, Wentzville, MO 63385
  • /23

    $329,900

    New Construction
    • 3 Beds
    • 2.5 Baths
    • 1,719 Sq Ft

    114 Town Centre Ct, Foristell, MO 63348

    New McBride Burlington 2-story 3BR, 2.5BA home will be move-in ready this spring! The bright, open floor plan is perfect for entertaining, with a spacious living room featuring a ceiling fan, large windows, & wood laminate flooring. The breakfast area opens to the backyard and flows into the kitchen w/a breakfast bar, level 4 Winstead Burlap 42 cabinets & stainless-steel GE appliances. The

    114 Town Centre Ct, Foristell, MO 63348
  • /57

    $380,000

    • 3 Beds
    • 3 Baths
    • 2,256 Sq Ft

    706 Norwood Terrace, Lake Saint Louis, MO 63367

    Welcome home to this beautifully maintained Lake St. Louis property offering over 2,200 square feet of finished living space, low-maintenance living, and access to all the outstanding Lake St. Louis amenities. Tucked away on a quiet cul-de-sac and surrounded by mature trees, this home provides both privacy and plenty of space for everyday living and entertaining. A two-story entry foyer welcomes

    Susan Eilers Berkshire Hathaway HomeServices Select Properties

    706 Norwood Terrace, Lake Saint Louis, MO 63367
  • /27

    $300,000

    Pending
    • 3 Beds
    • 2.5 Baths
    • 1,510 Sq Ft

    6519 Star Buck Dr, O Fallon, MO 63368

    This is THE ONE! With over 1,500 square feet of living area, this STANDOUT two-story home gives the perfect mixture of style and space in a dream location mere minutes away from O'Fallon's best shopping, restaurants, and parks for the whole family to enjoy! The moment you walk in, the vaulted great room delivers a bright and welcoming space with sight lines into the dining area and kitchen that

    Mike Galbally Real Broker LLC

    6519 Star Buck Dr, O Fallon, MO 63368
  • /35

    $400,000

    Pending
    • 3 Beds
    • 2 Baths
    • 1,789 Sq Ft

    130 Barrington Lake Dr, O Fallon, MO 63368

    Welcome to this beautifully appointed one-story ranch home, where an unbeatable location meets exceptional everyday living. Nestled in a charming neighborhood centered around a serene, fountained lake, this 3-bedroom, 2-bath gem offers effortless single-level convenience, including a main-floor laundry room with front-load washer and dryer. Step outside your door and enjoy the nearness of an

    Chad Wilson Keller Williams Realty West

    130 Barrington Lake Dr, O Fallon, MO 63368
  • /4

    $378,900

    New Construction
    • 3 Beds
    • 2 Baths
    • 1,302 Sq Ft

    Lansford Plan at Ryehill Manor, St. Peters, MO 63376

    The Landsford is a ranch home featuring an open kitchen and great room, spacious master bedroom and two additional bedrooms. Options like a dining space, fireplace and finished lower level give you the ability to make this house your own.

    Fischer & Frichtel Builder
    828 Mid Rivers Mall Rd Unit 36487521, St. Peters, MO 63376
  • /32

    $399,900

    Pending
    • 3 Beds
    • 2 Baths
    • 1,664 Sq Ft

    1588 Misty River Dr, Saint Paul, MO 63366

    Welcome to your new home that looks, feels and IS just like a brand new home! This modern open ranch situated on a generous corner lot in the highly-sought after Riverdale Village community presents an inviting opportunity for contemporary living. With three distinct bedrooms in a divided floor plan and a full basement ready for your finishing touches, you'll find plenty of room for serene

    Trey Griggs Platinum Realty of St. Louis

    1588 Misty River Dr, Saint Paul, MO 63366
  • /29

    $324,900

    New Construction
    • 3 - 4 Beds
    • 2 - 4 Baths
    • 1,363 Sq Ft

    Durham Plan at The Streets of Caledonia - St. Louis Townhomes Collection, O'Fallon, MO 63368

    The Durham by Fischer Homes offers a thoughtfully designed townhome with a spacious open-concept layout. The large family room creates the perfect gathering space, seamlessly connected to the kitchen and dining areas. Enjoy the convenience of a private garage and the option to add a patio for outdoor living. With ample closet space throughout, the Durham combines functionality and style, making

    Fischer Homes Builder
    503 Longhaven Dr Unit 36659760, O'Fallon, MO 63368
  • /32

    $378,900

    New Construction $6K PRICE DROP
    • 3 Beds
    • 2 Baths
    • 1,865 Sq Ft

    0 Magnolia (Estates at Huntleigh Ridge) Unit MIS22065292, Wentzville, MO 63385

    Welcome to Houston Homes, LLC! The Magnolia is an 1,865 sf ranch w 3 BR & 2 BA. Great room w standard vaulted ceiling open to eat-in cafe / kitchen w standard center island, all-wood kitchen cabinets of dovetail construction w soft close doors & drawers, granite countertops & stainless steel appliances (built-in microwave, dishwasher, disposal & smooth top range), walk-in pantry. Private owner's

    Tom Palitzsch Thomas Realty Group LLC

    0 Magnolia (Estates at Huntleigh Ridge) Unit MIS22065292, Wentzville, MO 63385
  • /15

    $399,500

    • Land
    • 9.56 Acres
    • $41,789 per Acre

    Lot 25 Holt Summit Ct, Wentzville, MO 63385

    Discover the beauty and tranquility of The Preserve at Holt Farms, an exclusive new community featuring stunning 5 to 9+ acre luxury homesites nestled within one of St. Charles County’s most scenic and historic farm properties. From gently rolling pastureland to secluded wooded retreats, each homesite offers breathtaking views, peaceful surroundings, and the space to create the lifestyle you’ve

    Kim Valerio Fox & Riley Real Estate

    Lot 25 Holt Summit Ct, Wentzville, MO 63385
  • /24

    $329,900

    New Construction $15K PRICE INCREASE
    • 3 Beds
    • 2.5 Baths
    • 1,474 Sq Ft

    0 Unknown Unit MIS25041088, Saint Peters, MO 63376

    Fischer and Frichtel is proud to announce the opening of Birdie Hills Crossing Townhomes, an intimate community of modern, on-trend townhomes featuring 3 bedrooms, 2.5 bathrooms, 1,474 square feet and an attached, 2 car rear entry garage. The exteriors are eye-catching with brick, vertical siding, enlarged casement windows with modern grid design, “Natural Shadow” architectural roof shingles and

    Kelly Boehmer Berkshire Hathaway HomeServices Select Properties

    0 Unknown Unit MIS25041088, Saint Peters, MO 63376
  • /166

    $353,900

    New Construction
    • 4 Beds
    • 2.5 Baths
    • 2,548 Sq Ft

    Ashford Plan, Wentzville, MO 63385

    This stunning two story home features 4 bedrooms and 2.5 baths with 8 different exterior elevation choices. The main floor features a formal living room and dining room, then opens to a large kitchen and breakfast room that flows into the great room. The first floor also features a powder room, laundry room, and walk in pantry. The second floor features a spacious master suite with large walk in

    1853 Wilmer Rd Unit 40079674, Wentzville, MO 63385
  • /20

    $355,690

    New Construction
    • 3 Beds
    • 2 Baths
    • 1,279 Sq Ft

    114 Day Lily Ln, Wentzville, MO 63385

    New McBride Homes Aspen ranch 3BR, 2BA will be ready this summer! Walkout homesite! Features include an open floor plan with a vaulted ceiling, great room with a ceiling fan, & wood laminate flooring throughout the main living areas. The kitchen features level 4 Winstead Burlap 42 cabinetry, quartz countertops, peninsula with an extended breakfast bar, stainless steel GE appliances. The primary

    114 Day Lily Ln, Wentzville, MO 63385
  • /23

    $389,900

    New Construction
    • 3 Beds
    • 2 Baths
    • 1,570 Sq Ft

    2 Hickory at Post Farms Enclave, O'Fallon, MO 63385

    Pre-Construction. TO-BE-BUILT floor plan ready to personalize into your dream home! BASE PRICE and PHOTOS are for 3BR, 2BA Hickory Ranch. THREE CAR GARAGE included! Pricing will vary depending on various interior/exterior selections. This home boasts an oversized great room, plus dream kitchen features plenty of cabinetry and eat-in dining area. Available breakfast bar for additional seating! The

    Pamela Chyba ListWithFreedom.com Inc

    2 Hickory at Post Farms Enclave, O'Fallon, MO 63385
  • /36

    $395,900

    Pending
    • 3 Beds
    • 2.5 Baths
    • 2,201 Sq Ft

    2636 Red Cedar Parc Dr N, O Fallon, MO 63368

    Welcome to 2636 Red Cedar Parc Drive N in the sought-after Cherrywood Parc subdivision of O'Fallon — a beautiful, move-in ready home built for comfort, entertaining, and summer fun. This spacious 3-bedroom, 3-bath home offers over 2,201 square feet of living space with a generous primary suite featuring a private ensuite bath, plus two additional bedrooms and a full hall bath. Fall in love with

    Dot Fleshman Coldwell Banker Realty - Gundaker

    2636 Red Cedar Parc Dr N, O Fallon, MO 63368
  • /32

    $323,900

    New Construction
    • 4 Beds
    • 2.5 Baths
    • 1,902 Sq Ft

    2 Sterling at Wilmer Valley, Wentzville, MO 63385

    Pre-Construction. To Be Built Home ready to personalize into your dream home! BASE PRICE and PHOTOS are for 4BR, 2.5BA Sterling Two Story. Pricing will vary depending on various interior/exterior selections. The main floor offers a large living room off the foyer, plus a spacious family room space adjacent to the dining area and kitchen. Upstairs the master suite offers two closets, spacious

    Pamela Chyba ListWithFreedom.com Inc

    2 Sterling at Wilmer Valley, Wentzville, MO 63385
  • /28

    $378,800

    New Construction
    • 3 Beds
    • 2 Baths
    • 1,414 Sq Ft

    1909 Rolling River Cir, Saint Paul, MO 63366

    Stylish new Beacon Modern Farmhouse plan by Fischer Homes in beautiful Riverdale featuring one floor living with an open concept design. Island kitchen with stainless steel appliances, upgraded cabinetry with 42 inch upper and soft close hinges, durable quartz counters, pantry and walk-out morning room and all open to the spacious family room with tray ceiling. The homeowners bedroom is in the

    Fischer Homes Builder
    1909 Rolling River Cir, Saint Paul, MO 63366

Showing Results 521 - 560, Page 14 of 17

How to Buy a Home How to Finance a Home How to Sell a Home