670

St. Charles County MO Homes under $400,000

Section Image Section Image
  • /6

    $384,900

    New Construction
    • 3 Beds
    • 2 Baths
    • 1,678 Sq Ft

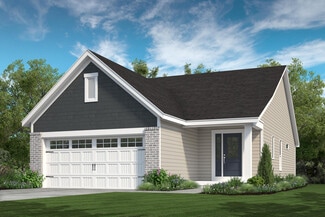
    Brookmont Plan at Post Farms - The Villages at Post Farms Manors, Wentzville, MO 63385

    The Brookmont is a ranch style home with an inviting exterior and large front porch. It features an open concept floor plan, a large master suite and options to add a study, luxury master bath or finished lower level.

    Fischer & Frichtel Builder
    1061 East Hwy Unit 37930368, Wentzville, MO 63385
  • /7

    $339,900

    New Construction
    • 3 Beds
    • 2.5 Baths
    • 1,422 Sq Ft

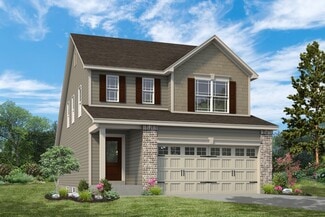
    Windsor Plan at Birdie Hill Crossing - Cottage Collection, St. Peters, MO 63376

    The 2-story Windsor is a 3 bedroom, 2.5 bath floor plan with 1,422 sq. ft. of living space. The main floor living area features an open concept kitchen, dining and living room spaces and a powder room—making it the perfect spot for entertaining. The second floor features a large master suite with walk-in closet, an open loft area, and two additional bedrooms and a shared hall bath. For additional

    Fischer & Frichtel Builder
    109 Birdie Hills Rd Unit 36469187, St. Peters, MO 63376
  • /48

    $392,900

    New Construction
    • 3 - 4 Beds
    • 2.5 Baths
    • 2,258 Sq Ft

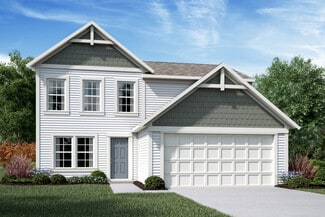
    Yosemite Plan at Estates at Huntleigh Ridge, Wentzville, MO 63385

    The Yosemite by Fischer Homes offers a versatile and functional design with plenty of options to suit your needs. The main level includes a formal living or dining room, with options for a study, a kitchen island, and a bay window or customized window configuration in the morning and family rooms. An optional electric fireplace and a 4x16 garage expansion add style and convenience. The second

    Fischer Homes Builder
    338 Valley Bluff Dr Unit 36658648, Wentzville, MO 63385
  • /21

    $319,900

    New Construction
    • 2 Beds
    • 2.5 Baths
    • 1,200 Sq Ft

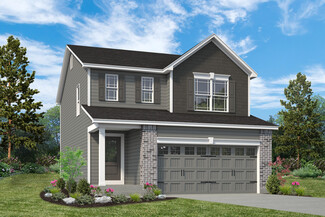
    401 Sunset Hollow Dr, Wentzville, MO 63385

    New McBride Homes row home with 2BR, 2.5BA is ready now! Perfect for your lifestyle, this end unit offers an open floor plan w/a bright, spacious living room, ceiling fan & extra window for added natural light. The kitchen includes an island with breakfast bar, 42 Winstead Burlap cabinets, quartz counters, and GE stainless steel appliances. Breakfast room with slider. A powder room wood laminate

    401 Sunset Hollow Dr, Wentzville, MO 63385
  • 109 Birdie Hills Rd Unit 36892907, St. Peters, MO 63376

    $339,900

    New Construction
    • 3 Beds
    • 2.5 Baths
    • 1,474 Sq Ft

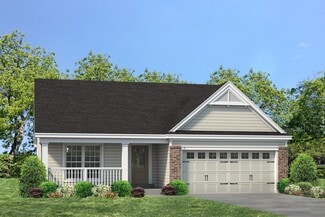
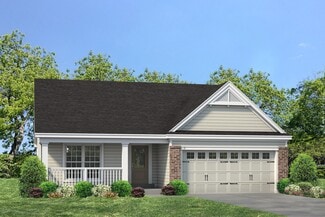
    Fairground - Exterior Townhome Plan at Birdie Hill Crossing - Townhome Collection, St. Peters, MO 63376

    The Fairground is a 2 story town house floor plan featuring 3 bedrooms, 2.5 baths with 1,474 sq. ft. of living space, a 2-car, oversized garage and a basement. The main floor features an open concept kitchen, dining and living room with 9’ ceilings and enlarged casement windows for additional natural light. There is also plank laminate flooring and a powder room on the main floor. The second

    Fischer & Frichtel Builder
    109 Birdie Hills Rd Unit 36892907, St. Peters, MO 63376
  • /6

    $369,900

    New Construction
    • 2 Beds
    • 2 Baths
    • 1,492 Sq Ft

    Highland Plan at Harvest - Villa Collection, Wentzville, MO 63385

    The Highland ranch is an amply sized, ranch style villa featuring 2 bedrooms, 2 baths and nearly 1,500 sq. ft. of living space. It features an open concept kitchen, dining and living room area, with a large master bedroom nestled at the rear of the home. With an impressive walk-in closet and spa-like bath, the master suite is truly a retreat. A covered deck or patio, gas fireplace, study and

    Fischer & Frichtel Builder
    702 Barnwood Hill Dr Unit 36474934, Wentzville, MO 63385
  • /48

    $392,900

    New Construction
    • 3 Beds
    • 2.5 Baths
    • 2,258 Sq Ft

    Yosemite Plan at Riverdale - Maple Street Collection, O Fallon, MO 63366

    The Yosemite by Fischer Homes offers a versatile and functional design with plenty of options to suit your needs. The main level includes a formal living or dining room, with options for a study, a kitchen island, and a bay window or customized window configuration in the morning and family rooms. An optional electric fireplace and a 4x16 garage expansion add style and convenience. The second

    Fischer Homes Builder
    3043 Eagle Branch Cir Unit 36659421, O Fallon, MO 63366
  • /26

    $349,900

    New Construction
    • 3 Beds
    • 2.5 Baths
    • 1,719 Sq Ft

    14 Fairmount Grove Dr, St. Peters, MO 63376

    McBride Homes Burlington 2-story 3BR, 2.5BA will be move in ready this winter! This beautiful townhome features an open floor plan with a large family room, breakfast area, & kitchen w/flush breakfast bar. The kitchen has Brellin White 42-inch cabinets & stainless-steel GE appliances. Wood laminate flooring throughout the main level! Master bedroom has 2 large walk-in closets & private master

    14 Fairmount Grove Dr, St. Peters, MO 63376
  • /48

    $379,000

    $10K PRICE DROP Under Contract
    • 3 Beds
    • 3 Baths
    • 3,114 Sq Ft

    14 Beckewith Trail, O Fallon, MO 63368

    Location, location, location! This well-maintained O’Fallon home offers incredible convenience just minutes from everything you need. Enjoy being only 5 minutes from the Renaud Recreation Center featuring fitness facilities, exercise classes, basketball, and a pool. Catch live entertainment just 10 minutes away at The Factory in Chesterfield, or explore the charm of Historic Downtown St. Charles

    Kevin Barnett Redfin Corporation

    14 Beckewith Trail, O Fallon, MO 63368
  • /18

    $362,900

    New Construction
    • 3 Beds
    • 2.5 Baths
    • 1,740 Sq Ft

    Danville Plan at Riverdale - Maple Street Collection, O Fallon, MO 63366

    The Danville by Fischer Homes offers a versatile and modern design with thoughtful features throughout. The first floor includes a spacious kitchen with a large island and seating, with options to customize the kitchen and dining area with expanded windows, doors, or a 2-foot morning room expansion. Additional options include a covered porch, an electric fireplace, and a 4x16 garage expansion to

    Fischer Homes Builder
    3043 Eagle Branch Cir Unit 36659414, O Fallon, MO 63366
  • /47

    $389,900

    Open Sun 12PM - 2PM
    • 3 Beds
    • 3 Baths
    • 2,550 Sq Ft

    7228 Picasso Dr, O Fallon, MO 63368

    (c.) 1996: Located on a quiet non-through street in the popular Canvas Cove subdivision, welcome home to this updated 3+ bedroom, 3 full bathroom original owner ranch style home (with finished basement) that's ready for its next family! Featuring 1,613 sq ft on the main level, plus a mostly finished basement that nearly doubles the usable space! Enter the formal entryway w/large dbl coat closet

    Christopher Thiemet RedKey Realty Leaders Circa

    7228 Picasso Dr, O Fallon, MO 63368
  • /7

    $372,900

    New Construction
    • 3 Beds
    • 2.5 Baths
    • 1,756 Sq Ft

    Dover Plan at Harvest - Cottage Collection, Boone Township, MO 63385

    The 1.5-story Dover is a 3 bedroom, 2.5 bath floor plan with 1,756 sq. ft. of living space. Enjoy the privacy of the main floor master with walk-in closet, and spacious bath. The main floor living area also features an open concept kitchen, dining and living room spaces, powder room and laundry — for the ultimate in convenience and comfort. The second floor features an open loft area and two

    Fischer & Frichtel Builder
    570 Wheatfield Cir Unit 36456273, Boone Township, MO 63385
  • /25

    $342,900

    New Construction
    • 3 Beds
    • 2.5 Baths
    • 1,408 Sq Ft

    Harper Plan at Riverdale - Maple Street Collection, O Fallon, MO 63366

    The Harper by Fischer Homes offers a thoughtfully designed layout with features that enhance both style and functionality. The first floor includes an open-concept kitchen, dining, and family room, creating a seamless flow for everyday living and entertaining. The oversized garage provides additional storage, with options for a 4x16 garage expansion or a covered porch to enhance outdoor living.

    Fischer Homes Builder
    3043 Eagle Branch Cir Unit 36659417, O Fallon, MO 63366
  • /22

    $307,657

    New Construction
    • 2 Beds
    • 2.5 Baths
    • 1,200 Sq Ft

    360 Fall Harvest Pkwy, Wentzville, MO 63385

    New McBride Homes row home with 2BR 2.5BA is ready now! DISPLAY HOME FOR SALE! Perfect for your lifestyle, this unit offers an open floor plan w/ bright, spacious living room. The kitchen features a peninsula w/extended countertop, 42 Brellin White cabinets, quartz countertops, & GE stainless steel appliances. Breakfast room w/sliding glass door. Main level includes a half bath & wood laminate

    360 Fall Harvest Pkwy, Wentzville, MO 63385
  • /45

    $382,900

    New Construction
    • 3 Beds
    • 2 Baths
    • 1,983 Sq Ft

    Greenbriar Plan at Riverdale - Maple Street Collection, O Fallon, MO 63366

    The Greenbriar by Fischer Homes offers a versatile and thoughtfully designed layout to suit modern living. The first floor features a formal living and dining room, which can be converted into an optional study for added flexibility. The open kitchen offers options such as a large island, custom window configurations, and a bay window or alternate door layout in the morning room. Additional

    Fischer Homes Builder
    3043 Eagle Branch Cir Unit 36659420, O Fallon, MO 63366
  • /25

    $384,900

    New Construction
    • 3 Beds
    • 2 Baths
    • 1,745 Sq Ft

    511 Founders Way, Foristell, MO 63348

    McBride Maple ranch-style home with 3BR, 2BA is ready now! Craftsman exterior! Perfect for entertaining with an open floorplan, vaulted ceilings, a spacious living area with a ceiling fan, 6 windows & wood laminate flooring. The kitchen features level 4 Landen Burlap 42 tall cabinets, large center square island with a breakfast bar, quartz countertops & stainless-steel GE appliances. Indulge in

    511 Founders Way, Foristell, MO 63348
  • /6

    $399,900

    New Construction
    • 3 Beds
    • 2 Baths
    • 1,678 Sq Ft

    Brookmont Plan at Ryehill Manor, St. Peters, MO 63376

    The Brookmont is a ranch style home with an inviting exterior and large front porch. It features an open concept floor plan, a large master suite and options to add a study, luxury master bath or finished lower level.

    Fischer & Frichtel Builder
    828 Mid Rivers Mall Rd Unit 36471920, St. Peters, MO 63376
  • /45

    $372,900

    New Construction
    • 3 - 4 Beds
    • 2 Baths
    • 1,983 Sq Ft

    Greenbriar Plan at Estates at Huntleigh Ridge, Wentzville, MO 63385

    The Greenbriar by Fischer Homes offers a versatile and thoughtfully designed layout to suit modern living. The first floor features a formal living and dining room, which can be converted into an optional study for added flexibility. The open kitchen offers options such as a large island, custom window configurations, and a bay window or alternate door layout in the morning room. Additional

    Fischer Homes Builder
    338 Valley Bluff Dr Unit 36658647, Wentzville, MO 63385
  • /25

    $389,900

    New Construction
    • 3 Beds
    • 2.5 Baths
    • 1,408 Sq Ft

    Harper Plan at The Streets of Caledonia - Maple Street Collection, O'Fallon, MO 63368

    The Harper by Fischer Homes offers a thoughtfully designed layout with features that enhance both style and functionality. The first floor includes an open-concept kitchen, dining, and family room, creating a seamless flow for everyday living and entertaining. The oversized garage provides additional storage, with options for a 4x16 garage expansion or a covered porch to enhance outdoor living.

    Fischer Homes Builder
    503 Long Haven Dr Unit 36659753, O'Fallon, MO 63368
  • 109 Birdie Hills Rd Unit 36892917, St. Peters, MO 63376

    $329,900

    New Construction
    • 3 Beds
    • 2.5 Baths
    • 1,474 Sq Ft

    Fairground - Interior Townhome Plan at Birdie Hill Crossing - Townhome Collection, St. Peters, MO 63376

    The 2-story Fairground townhome is a 3 bedroom, 2.5 bath floor plan with 1,474 sq. ft. of living space, a 2-car, oversized garage and a basement. The main floor features an open concept kitchen, dining and living room with 9’ ceilings and enlarged casement windows for additional natural light. There is also plank laminate flooring and a powder room on the main floor. The second floor features a

    Fischer & Frichtel Builder
    109 Birdie Hills Rd Unit 36892917, St. Peters, MO 63376
  • /21

    $324,900

    Pending
    • 3 Beds
    • 2.5 Baths
    • 1,988 Sq Ft

    713 Waler Dr, Lake Saint Louis, MO 63367

    Welcome to your beautifully updated home in the desirable Saratoga subdivision of Lake St. Louis! Step inside and immediately notice the spacious feel created by 9-foot ceilings on the first floor, offering an open and airy atmosphere throughout the main living areas. The heart of the home is the stunning kitchen, featuring 42-inch cabinets, sleek quartz countertops, and a large center island

    Borislav Ivanov Intrust Realty LLC

    713 Waler Dr, Lake Saint Louis, MO 63367
  • /36

    $350,000

    Pending
    • 3 Beds
    • 3 Baths
    • 3,013 Sq Ft

    815 Whisper Creek Ct, Wentzville, MO 63385

    From the moment you pull up, there’s an ease to this home, the kind that quietly invites you to stay awhile. A charming front yard, mature tree, and welcoming entry set the tone, but it’s what happens inside that truly tells the story. Step through the front door and you’re greeted by vaulted ceilings and an open, airy layout that instantly feels like home. Natural light pours across the brand

    Ashley Hurt RedKey Realty Leaders

    815 Whisper Creek Ct, Wentzville, MO 63385
  • /7

    $349,900

    New Construction
    • 3 Beds
    • 2.5 Baths
    • 1,629 Sq Ft

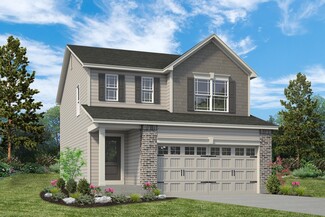
    Devonshire Plan at Harvest - Cottage Collection, Boone Township, MO 63385

    The 2-story Devonshire is a 3 bedroom, 2.5 bath floor plan with over 1,600 sq. ft. of living space. The main floor living area features an open concept kitchen, dining and living room spaces, and a powder room—all perfect for family time or entertaining guests. The second floor features a large master suite with dual walk-in closets, an open loft area and two additional bedrooms, each with

    Fischer & Frichtel Builder
    570 Wheatfield Cir Unit 36488606, Boone Township, MO 63385
  • /27

    $344,900

    New Construction
    • 3 Beds
    • 2.5 Baths
    • 1,719 Sq Ft

    22 Fairmount Grove Dr, St. Peters, MO 63376

    McBride Homes Burlington 2-story 3BR, 2.5BA is ready now! This beautiful townhome features an open floor plan with wood laminate flooring, a large family room with a ceiling fan, breakfast area & kitchen with a flush breakfast bar. The kitchen has Brellin White 42 cabinetry, quartz countertops & stainless-steel GE appliances. Upstairs the primary bedroom has 2 large walk-in closets & private bath

    22 Fairmount Grove Dr, St. Peters, MO 63376
  • /7

    $374,900

    New Construction
    • 3 Beds
    • 2.5 Baths
    • 1,756 Sq Ft

    Dover Plan at Birdie Hill Crossing - Cottage Collection, St. Peters, MO 63376

    The 1.5-story Dover is a 3 bedroom, 2.5 bath floor plan with 1,756 sq. ft. of living space. Enjoy the privacy of the main floor master with walk-in closet, and spacious bath. The main floor living area also features an open concept kitchen, dining and living room spaces, powder room and laundry — for the ultimate in convenience and comfort. The second floor features an open loft area and two

    Fischer & Frichtel Builder
    109 Birdie Hills Rd Unit 36453846, St. Peters, MO 63376
  • /42

    $379,900

    New Construction
    • 3 Beds
    • 2.5 Baths
    • 1,842 Sq Ft

    Wesley Plan at Riverdale - Maple Street Collection, O Fallon, MO 63366

    This stylish two-story home includes everything you need for your next home. The kitchen features a large serving island with room for seating. A private staircase in the back of the home leads to 3 bedroomswith loft or optional 4th bedroom. The owner's suite includes a generous walk-in closet and a private bathroom. Additional features of the Wesley include a living room/study and a convenient

    Fischer Homes Builder
    3043 Eagle Branch Cir Unit 36659415, O Fallon, MO 63366
  • /22

    $309,900

    New Construction
    • 2 Beds
    • 2.5 Baths
    • 1,200 Sq Ft

    409 Sunset Hollow Dr, Wentzville, MO 63385

    New McBride Homes row home w/2BR 2.5BA is ready now! Perfect for your lifestyle, this end unit offers an open floor plan w/a bright living room, ceiling fan & extra window for added natural light. The kitchen includes an island w/breakfast bar, 42 Winstead Burlap cabinets, quartz counters & GE stainless appliances. Breakfast room w/slider, powder room & wood laminate floors on main level. 2nd

    409 Sunset Hollow Dr, Wentzville, MO 63385
  • /21

    $389,900

    New Construction
    • 3 Beds
    • 2 Baths
    • 1,730+ Sq Ft

    DaVinci Plan at Estates at Huntleigh Ridge, Wentzville, MO 63385

    The DaVinci by Fischer Homes offers a flexible and thoughtfully designed layout perfect for modern living. The home features an owners suite with a walk-in closet and the option for a direct laundry room connection for added convenience. The open kitchen design includes a large island with seating and flows seamlessly into the expansive family room, which can be enhanced with an optional tray

    Fischer Homes Builder
    338 Valley Bluff Dr Unit 36658644, Wentzville, MO 63385
  • /18

    $389,900

    New Construction
    • 3 Beds
    • 2 Baths
    • 1,279 Sq Ft

    28 Shady Elm Ct, Saint Charles, MO 63301

    New McBride Homes Aspen ranch 3BR & 2BA is ready now! Enjoy the open floor plan with a vaulted ceiling, a great room with a ceiling fan & wood laminate flooring in the main living area. The kitchen features level 4 Winstead Burlap 42 tall kitchen cabinets, quartz countertops, peninsula with a flush breakfast bar for additional seating, & stainless steel GE appliances. The master suite showcases a

    28 Shady Elm Ct, Saint Charles, MO 63301
  • /7

    $334,900

    New Construction
    • 3 Beds
    • 2.5 Baths
    • 1,422 Sq Ft

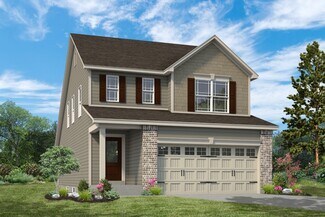
    Windsor Plan at Harvest - Cottage Collection, Boone Township, MO 63385

    The 2-story Windsor is a 3 bedroom, 2.5 bath floor plan with 1,422 sq. ft. of living space. The main floor living area features an open concept kitchen, dining and living room spaces and a powder room—making it the perfect spot for entertaining. The second floor features a large master suite with walk-in closet, an open loft area, and two additional bedrooms and a shared hall bath. For additional

    Fischer & Frichtel Builder
    570 Wheatfield Cir Unit 36483729, Boone Township, MO 63385
  • /19

    $325,000

    • Land
    • 5.03 Acres
    • $64,612 per Acre

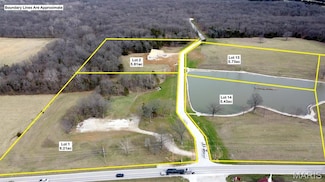
    3077 S Highway 94 (5 03+ - Acres), Defiance, MO 63341

    5.03 acre homesite with exceptional Missouri River Valley views just outside the heart of Defiance. This scenic property offers a rare opportunity to build your home where the landscape opens to sweeping countryside views and beautiful sunrise exposure over the valley. The property features a PRIVATE Lane with direct access to Hwy 94, providing convenient access while maintaining a peaceful

    Meyer Auctions Meyer & Company Real Estate and Auctions

    3077 S Highway 94 (5 03+ - Acres), Defiance, MO 63341
  • /4

    $322,920

    $49K PRICE INCREASE
    • Land
    • 6.21 Acres
    • $52,000 per Acre

    1 Serenity Lake Ct, Foristell, MO 63348

    Welcome to Serenity Lake Estates. This 5+ acre subdivision located just south of HWY N along HWY T provides a variety of residential lots all of which are ready to build your dream home. Towards the front of the development, a couple lots are being offered around the lake and would be considered "open" lots. As you move east, the lots become more wooded and more private. A brand new concrete

    Alec Wardenburg National Land Realty Eastern MO, LLC

    1 Serenity Lake Ct, Foristell, MO 63348
  • /5

    $317,200

    • Land
    • 6.1 Acres
    • $52,000 per Acre

    6 Serenity Lake Ct, Foristell, MO 63348

    Welcome to Serenity Lake Estates. This 5+ acre subdivision located just south of HWY N along HWY T provides a variety of residential lots all of which are ready to build your dream home. Towards the front of the development, a couple lots are being offered around the lake and would be considered "open" lots. As you move east, the lots become more wooded and more private. A brand new concrete

    Alec Wardenburg National Land Realty Eastern MO, LLC

    6 Serenity Lake Ct, Foristell, MO 63348
  • /24

    $367,327

    New Construction
    • 3 Beds
    • 2.5 Baths
    • 1,728 Sq Ft

    123 Day Lily Ln, Wentzville, MO 63385

    New McBride Homes Berwick, 2-story 3BR, 2.5BA will be ready this spring! Farmhouse exterior! Perfect for entertaining, the main level boasts wood laminate flooring & 6 windows. The kitchen has quartz countertops, stainless steel GE appliances, & level 4 Landen Burlap 42 tall cabinetry w/center island & breakfast bar. The breakfast room has a sliding glass door to the backyard. Spacious living rm

    123 Day Lily Ln, Wentzville, MO 63385
  • /24

    $349,900

    New Construction
    • 3 Beds
    • 2.5 Baths
    • 1,719 Sq Ft

    41 Fairmount Grove Dr, St. Peters, MO 63376

    McBride Homes Burlington 2-story 3BR, 2.5BA will be move in ready this winter! This beautiful townhome features an open floor plan with a large family room, breakfast area, & kitchen with a flush breakfast bar. The kitchen has Winstead Burlap 42-inch cabinetry & stainless-steel GE appliances. Enjoy wood laminate flooring throughout the main level! The master bedroom has two large walk-in closets

    41 Fairmount Grove Dr, St. Peters, MO 63376
  • /49

    $370,000

    $29K PRICE DROP Pending
    • 4 Beds
    • 2.5 Baths
    • 2,896 Sq Ft

    202 Greenshire Ln, O Fallon, MO 63368

    Check out this stylish, corner lot, 2-story home in a villa style community! Freshly installed LVP flooring on the main level (no carpet on the main floor) w/ an open floor plan for the kitchen and large main living space. Formal dining room & living room for extra main floor flex space or office plus newly added french doors for a little privacy when needed. Large laundry room w/ room for a

    Leslie Firebaugh Midland Realty Associates

    202 Greenshire Ln, O Fallon, MO 63368
  • /43

    $384,900

    Pending
    • 4 Beds
    • 2.5 Baths
    • 2,034 Sq Ft

    1170 Sunny Ridge Dr, O Fallon, MO 63366

    Lovingly maintained by its original owner since it was built in 2001, this beautiful 2-story home is a rare find that radiates pride of ownership from top to bottom. Durable laminate plank floors flow throughout both levels (not a single inch of carpet in sight) making upkeep effortless without sacrificing style. The inviting main level centers around a comfortable family room with a bay window

    Chad Wilson Keller Williams Realty West

    1170 Sunny Ridge Dr, O Fallon, MO 63366
  • /50

    $380,000

    Pending
    • 4 Beds
    • 2.5 Baths
    • 2,112 Sq Ft

    57 Lost Dutchman Dr, Saint Peters, MO 63376

    Welcome home to this beautifully updated 4-bedroom, 2.5-bath two-story in desirable St. Peters! This stunning residence blends timeless charm w/ modern upgrades, offering exceptional comfort &style throughout. The gourmet kitchen features custom cabinetry w/ decorative lighting, undermount lighting, ss appliances, a refrigerator that stays, double ovens, a rare double dishwasher & a spacious

    Tita Pascoe Berkshire Hathaway HomeServices Select Properties

    57 Lost Dutchman Dr, Saint Peters, MO 63376
  • /4

    $365,000

    Open Sun 12PM - 2PM Coming Soon
    • 3 Beds
    • 3.5 Baths
    • 2,242 Sq Ft

    992 Tilestone Dr, O Fallon, MO 63366

    This is the one you’ve been waiting for! Located in the amenity-filled Hyland Green neighborhood, this two-story home offers approximately 2,242 square feet of thoughtfully designed living space. This move-in ready home features 3 bedrooms, 3.5 bathrooms, plus a finished lower-level flex room perfect for a home office, guest space, or possible 4th bedroom.Situated on a level lot along a

    Holli Hummelsheim Coldwell Banker Realty - Gundaker

    992 Tilestone Dr, O Fallon, MO 63366
  • /35

    $353,900

    New Construction $5K PRICE INCREASE
    • 4 Beds
    • 2.5 Baths
    • 2,548 Sq Ft

    2 Ashford at Wilmer Crossing Man, Wentzville, MO 63385

    Pre-Construction. To Be Built Home ready to personalize into your dream home! BASE PRICE and PHOTOS are for 4BR, 2.5BA Ashford Two Story. Pricing will vary depending on interior/exterior selections. This beautiful home opens to a living room and separate formal dining room. The back of the home features an open floorplan with massive kitchen, breakfast room, and large family room. Master suite

    Pamela Chyba ListWithFreedom.com Inc

    2 Ashford at Wilmer Crossing Man, Wentzville, MO 63385

Showing Results 41 - 80, Page 2 of 17

How to Buy a Home How to Finance a Home How to Sell a Home