3,125

St. Louis County MO Homes for Sale with Parking

Section Image Section Image
  • /59

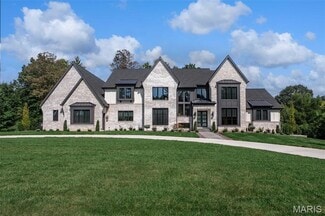
    $849,900

    New Construction Pending
    • 4 Beds
    • 3.5 Baths
    • 3,425 Sq Ft

    402 Spears St, St. Louis, MO 63127

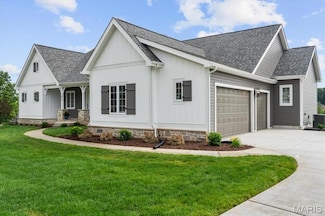
    Welcome to Manors at Lynstone Park! This Enclave of 9 homes in the Kirkwood School district is next door to newly renovated Lynstone Park featuring walking trails, updated playground, basketball court, covered picnic shelter, community gardens and more. This To Be Built New Construction home on Lot 6 is the Magnolia Model. This 2820 Sq Ft 1.5 story home features a dedicated office, 4 bedrooms and

    Steve Bersche RedKey Realty Leaders

    402 Spears St, St. Louis, MO 63127
  • /38

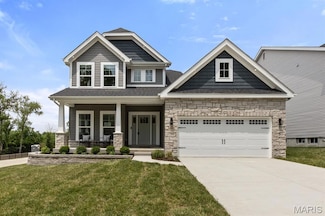
    $649,000

    $20K PRICE DROP Pending
    • 3 Beds
    • 3 Baths
    • 3,365 Sq Ft

    27 Chesterton Ln, Chesterfield, MO 63017

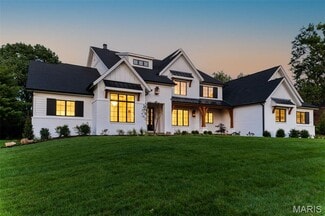
    Stylish mid century modern on a private acre in Chesterfield! A circle drive leads you past the beautiful front lawn to the side entry garage and covered front porch, plus an unobtrusive side entrance. Protective trees cover the rear of this level lot, located on a low traffic cul de sac street.Nice flow to this one level home featuring varying ceiling heights reminiscent of Frank Lloyd

    Gary Hoeferkamp Hoeferkamp Real Estate LLC

    27 Chesterton Ln, Chesterfield, MO 63017
  • /43

    $589,900

    • 3 Beds
    • 2 Baths
    • 2,289 Sq Ft

    870 Victoria Place, Saint Louis, MO 63122

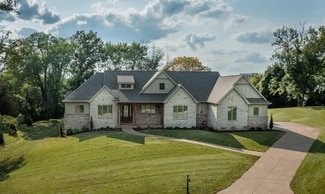
    Fantastic opportunity in the Kirkwood School District just one block from North Glendale Elementary. This beautifully maintained 3 bed, 2 bath ranch sits on an oversized 9,500+ sq ft lot with a fenced backyard, large deck, and paver patio. Inside, you’ll find hardwood floors throughout, abundant natural light, a functional open layout, and a rare 600+ sq ft true primary suite with double vanity

    Missy Peters Keller Williams Realty St. Louis

    870 Victoria Place, Saint Louis, MO 63122
  • /54

    $479,900

    • 2 Beds
    • 3 Baths
    • 2,640 Sq Ft

    105 Lindbergh Place Way, Saint Louis, MO 63146

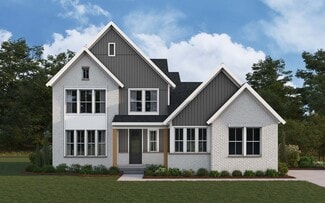
    Built circa 2011, this fabulous DETACHED END-UNIT VILLA is tucked inside the private, gated, and centrally located Villas at Lindbergh Place — a rare opportunity for low-maintenance living without sacrificing space or style. From the charming brick-and-stone facade to the thoughtfully designed interior, this home offers 2+ bedrooms, 3 full baths, and exceptional flexibility for today’s lifestyle.

    Christopher Thiemet RedKey Realty Leaders Circa

    105 Lindbergh Place Way, Saint Louis, MO 63146
  • /53

    $515,000

    Pending
    • 4 Beds
    • 2 Baths
    • 2,287 Sq Ft

    16 Nicolet Dr, Ballwin, MO 63011

    Welcome home! This beautifully maintained 4-bedroom, 2-bath ranch offers over 2,200 sq ft of bright, open living space designed for both comfort and entertaining. The great room, dining area, and kitchen flow seamlessly together, perfect for hosting or everyday living. The spacious primary suite features a custom walk-in closet by St. Louis Closet Co. and a spa-like bath with separate tub,

    Liz Rainey RedKey Realty Leaders Circa

    16 Nicolet Dr, Ballwin, MO 63011
  • /55

    $525,000

    Pending
    • 3 Beds
    • 2 Baths
    • 2,557 Sq Ft

    319 N Gore Ave, Saint Louis, MO 63119

    (c.) 1913: Classic charm found in this spacious (over 2,500+ sq ft) handsome Webster Groves 3+ bedroom, 2 full bath home that features lots of extra bonuses! Start with the great curb appeal that includes a huge 10x25 covered front porch overlooking the lush & shaded front yard. As you step inside, you find a formal entryway with a gorgeous staircase flanked by 2 beautiful stained glass windows.

    Christopher Thiemet RedKey Realty Leaders Circa

    319 N Gore Ave, Saint Louis, MO 63119
  • /19

    $949,000

    New Construction $49K PRICE DROP
    • 4 Beds
    • 3.5 Baths
    • 3,456 Sq Ft

    412 Parkview Ln, Eureka, MO 63025

    The final opportunity to own a new home at The Legends Country Club. Come see this move-in ready ranch that offers a panoramic golf course view, premium finishes, and multi-million dollar neighboring homes in The Reserve enclave. Don’t miss this rare opportunity at a fabulous close out price to enjoy golf, swimming, dining, and relaxation as this home is a short golf cart ride away from The

    Mark Flower The Flower Group

    412 Parkview Ln, Eureka, MO 63025
  • /37

    $650,000

    • 3 Beds
    • 3 Baths
    • 2,940 Sq Ft

    1070 Bridleridge Crossing Spur, High Ridge, MO 63049

    Back on the market through no fault of the seller. This beautiful 3-bedroom, 3-full bath home offers a rare balance of convenience and calm. Tucked into the sought-after Bridlewood neighborhood in Southwest St. Louis County, it is just minutes from Route 30, yet backed by a peaceful, tree-lined setting that feels a world away. From the moment you arrive, the manicured landscaping and inviting

    Nate Johnson RedKey Realty Leaders

    1070 Bridleridge Crossing Spur, High Ridge, MO 63049
  • /8

    $3,089,000

    New Construction
    • 4 Beds
    • 6 Baths
    • 5,423 Sq Ft

    The Westchester IV Plan at Ballas Ridge, Des Peres, MO 63131

    Introducing the Westchester IV at Ballas Ridge by Kemp Signature Homes. Relaxed elegance defines this 1.5-story modern farmhouse, offering over 5,400 sq. ft. on the main level (with optional finished lower level for additional living and entertainment space). Set on estate homesites ranging from 1.6–6.5 acres in Des Peres’ most exclusive new enclave, this residence blends privacy, natural beauty,

    The Kemp Homes Company Builder
    2030 N Ballas Rd Unit 38242626, Des Peres, MO 63131
  • /25

    $335,000

    Pending
    • 3 Beds
    • 2 Baths
    • 1,332 Sq Ft

    5452 Edelweis Ln, Saint Louis, MO 63129

    Rare Opportunity in Oakville!Move-In Ready Oasis on a Private .46 Acre Lot! Welcome to your private retreat situated on a desirable street with no thru traffic. This charming 3-bedroom: 2 bedroom + bonus room home offers the perfect blend of sophistication and comfort, located in the sought-after Oakville School District. THE HOME:Step inside to a spacious living and dining area, leading

    Nicholas Huscroft Chosen Realty, LLC

    5452 Edelweis Ln, Saint Louis, MO 63129
  • /20

    $729,990

    New Construction $37K PRICE DROP
    • 2 Beds
    • 2 Baths
    • 1,815 Sq Ft

    Sedona Plan at Gates Manor, Saint Louis, MO 63126

    Experience the perfect blend of modern innovation and timeless craftsmanship with The Sedona . At Rolwes Company, we believe a home should reflect your lifestyle. This luxurious detached villa is a premier example of our commitment to Extraordinary Livability , designed for those who seek the ease of single-level living without sacrificing an ounce of elegance. Every square foot is optimized to

    Rolwes Company Builder
    11720 Denny Rd Unit 39488100, Saint Louis, MO 63126
  • /27

    $390,000

    Under Contract
    • 3 Beds
    • 2 Baths
    • 1,350 Sq Ft

    10147 Maebern Terrace, Saint Louis, MO 63126

    Located in the award-winning Lindbergh Schools district, this beautifully updated brick ranch offers the perfect blend of charm, comfort, and well-designed space. With over 2,100 square feet of total living area, this 3-bedroom, 2-bath home welcomes you with vaulted ceilings, abundant natural light and many recent updates. An inviting open-concept floor plan that provides seamless flow between

    Bridget Fahy RedKey Realty Leaders Circa

    10147 Maebern Terrace, Saint Louis, MO 63126
  • /6

    $460,900

    New Construction
    • 3 Beds
    • 2 Baths
    • 1,819 Sq Ft

    Whitehall 3-Car Plan, Wildwood, MO 63038

    The Whitehall is an attractive ranch featuring an open concept floor plan and a main floor master. This home features an optional expansion plan to increase square footage, as well as options to add a study, and powder-room.

    17100 Taylor Rd Unit 40338051, Wildwood, MO 63038
  • /66

    $710,000

    Pending
    • 5 Beds
    • 3.5 Baths
    • 4,063 Sq Ft

    12547 Glencroft Dr, Saint Louis, MO 63128

    Welcome to 12547 Glencroft — an exceptional two-story residence nestled on a private street in the heart of Sunset Hills, offering over 4,000 square feet of beautifully designed living space. Combining timeless elegance with modern comfort, this spacious home is perfectly suited for both everyday living and entertaining.Step inside to discover an open-concept floor plan featuring gorgeous

    Susan Raimondo Keller Williams Realty St. Louis

    12547 Glencroft Dr, Saint Louis, MO 63128
  • /45

    $260,000

    Pending
    • 2 Beds
    • 1.5 Baths
    • 1,080 Sq Ft

    2 Hull Ave Unit B7, Saint Louis, MO 63119

    Welcome to this beautifully maintained end-unit townhome in the desirable Berry Grove Condominiums, ideally located in the heart of Webster Groves. Combining comfort, functionality, and outdoor living, this 2-bedroom, 1.5-bath condo offers a rare opportunity in a highly sought-after location just moments from Old Webster, Webster University, shopping, dining, and entertainment. Inside, the main

    Dan Brassil RedKey Realty Leaders Circa

    2 Hull Ave Unit B7, Saint Louis, MO 63119
  • /39

    $685,000

    • 4 Beds
    • 3.5 Baths
    • 4,300 Sq Ft

    2127 Oak Crest Manor Ln, Ballwin, MO 63011

    Set on a private, wooded half-acre, 2127 Oak Crest Manor Lane was designed around how people actually live: connected spaces, seamless indoor-outdoor flow, and the kind of privacy that’s increasingly hard to find in the area. The main level is built for both gathering and everyday function. A two-story foyer opens to a custom-remodeled kitchen with cherry cabinetry, granite countertops, center

    Christopher Stjernholm Trelora Realty, Inc

    2127 Oak Crest Manor Ln, Ballwin, MO 63011
  • /40

    $523,900

    $6K PRICE DROP
    • 5 Beds
    • 2 Baths
    • 2,235 Sq Ft

    38 Chafford Woods, Saint Louis, MO 63144

    Tucked away in the charming neighborhood of Chafford Woods, this spacious brick two-story offers the kind of space and lot size that are getting harder and harder to find in Brentwood Schools at this price point. With 5 bedrooms, multiple living areas, and an absolutely huge backyard, there’s room to truly spread out while still feeling warm and inviting. The street feels surprisingly tucked away

    Lindsey Reichelt Compass Realty Group

    38 Chafford Woods, Saint Louis, MO 63144
  • /8

    $2,733,000

    New Construction
    • 3 Beds
    • 3.5 Baths
    • 3,735 Sq Ft

    The Nottingham II Plan at Ballas Ridge, Des Peres, MO 63131

    Introducing the Nottingham II Ranch at Ballas Ridge by Kemp Signature Homes. Offering over 3,700 sq. ft. on the main level, this French country–inspired estate blends timeless architecture with modern luxury. Exterior highlights include brick-and-stone masonry, cedar beams and trusses, classic wood shutters, and a 3-car garage. Inside, soaring vaulted, coffered, and beamed ceilings complement

    The Kemp Homes Company Builder
    2030 N Ballas Rd Unit 38242646, Des Peres, MO 63131
  • /58

    $699,900

    New Construction
    • 2 - 4 Beds
    • 3 - 4.5 Baths
    • 2,413 Sq Ft

    Clifton Plan at Wildhorse Village - Midtown Collection, Chesterfield, MO 63005

    The Clifton by Fischer Homes offers a versatile three-level townhome design with a rear-entry garage, perfect for modern living. The ground floor features an included finished recreation room, with options to add a study or guest suite with a full bath. On the main level, the spacious kitchen includes a large walk-in pantry or pocket office combo and connects to an outdoor living space. A

    Fischer Homes Builder
    321 Mistflower Ct Unit 36660250, Chesterfield, MO 63005
  • /22

    $1,138,900

    New Construction
    • 3 - 5 Beds
    • 2.5 - 3.5 Baths
    • 2,457+ Sq Ft

    Finley Plan at Deer Hollow - Masterpiece Collection, St. Louis, MO 63141

    The Finley by Fischer Homes offers a beautifully designed layout featuring a first-floor primary suite for added convenience and privacy. The home boasts a two-story family room with 9-foot ceilings on the main level, creating a spacious and open atmosphere. Customize your space with options for a morning room or expanded primary suite. Upstairs, the included loft provides additional living

    Fischer Homes Builder
    12345 N Forty Dr Unit 38251878, St. Louis, MO 63141
  • /29

    $215,000

    • 3 Beds
    • 2 Baths
    • 1,292 Sq Ft

    3726 Briargrove Dr, Florissant, MO 63031

    Recently painted and updated Florissant ranch offering comfortable one-level living, great entertaining space, and endless potential! Featuring 3 bedrooms, 2 full bathrooms, and over 1,200 square feet, this home sits in an established neighborhood with mature trees and convenient access to shopping, dining, parks, and highways. Inside, you’ll find a spacious layout with a cozy fireplace, generous

    Kevin Barnett Redfin Corporation

    3726 Briargrove Dr, Florissant, MO 63031
  • /5

    $3,217,000

    New Construction
    • 4 Beds
    • 6 Baths
    • 5,690 Sq Ft

    The Hawthorne II Plan at Ballas Ridge, Des Peres, MO 63131

    ntroducing the Hawthorne II at Ballas Ridge by Kemp Signature Homes. This transitional-style residence offers nearly 5,700 sq. ft. of refined living space, designed to balance elegance with versatility. Set within Des Peres’ most exclusive new enclave of just four estate homesites (ranging from 1.59–6.5 acres), this home is tailored for modern luxury living. The soaring two-story foyer and

    The Kemp Homes Company Builder
    2030 N Ballas Rd Unit 38242563, Des Peres, MO 63131
  • /46

    $579,900

    Open Sun 2PM - 4PM $30K PRICE DROP
    • 5 Beds
    • 3.5 Baths
    • 4,774 Sq Ft

    1944 Pepperrell Dr, Saint Louis, MO 63146

    Stunning, move-in-ready ranch in Old Farm estates with nearly 5,000 sq ft of finished space! This modernized home features a brand-new deck, newer roof & shingles & underlying wood, refreshed exterior, and a fully opened-up main living area rarely found in the neighborhood. Inside you'll find 5 main-level bedrooms, 3.5 updated baths, real hardwood floors throughout, and a spacious kitchen with

    Allen Stanfill Coldwell Banker Realty - Gundaker

    1944 Pepperrell Dr, Saint Louis, MO 63146
  • /76

    $799,900

    Open Sun 1PM - 3PM
    • 4 Beds
    • 3.5 Baths
    • 4,150 Sq Ft

    2055 Kehrs Mill Rd, Chesterfield, MO 63005

    Originally designed as the display home for Kehrs Mill Estates, this beautifully maintained 4-bedroom, 3.5-bath brick home offers over 4,100 square feet of inviting living space on a picturesque 1-acre lot in Clarkson Valley. A stately circular drive and side-entry 3-car garage complements the homes timeless architecture while the freshly updated two-story foyer welcomes you inside to rich

    Tina Griffith Keller Williams Realty St. Louis

    2055 Kehrs Mill Rd, Chesterfield, MO 63005
  • /2

    $399,900

    Coming Soon
    • 4 Beds
    • 2 Baths
    • 2,519 Sq Ft

    3540 Wintergreen Ln, Saint Louis, MO 63125

    BEAUTIFUL ALL BRICK BIG 4 BEDROOM 2 FULL BATH 2-CAR GARAGE EAT-IN-KITCHEN GRANITE COUTERTOPS BAY WINDOWS THROUGHOUT THE HOMEPRIVATE BOTANICAL GARDEN- BACKYARD STONE PEBBLE DRIVEWAY FRONT WALKWAY HUGE UNFINNISHED BASEMENT WITH WALKOUT DOORPATIO DOOR OFF DEN AREA TO SMALL DECK WITH STAIRS TO BACKYARD DEN/GREAT ROOM HAS DARK PANELING CEILING FANS BAY WINDOWSPELLA WINDOWS THROUGHOUT THE

    Michael Maurer Realty Executives of St. Louis

    3540 Wintergreen Ln, Saint Louis, MO 63125
  • /52

    $589,900

    Pending
    • 4 Beds
    • 3.5 Baths
    • 3,499 Sq Ft

    1586 Heritage Valley Dr, High Ridge, MO 63049

    Gorgeous split bedroom ranch style home - beautifully updated and maintained! AAA Rockwood Schools in St. Louis County and located just inside Williams Creek Subdivision. 3 bedrooms on the main level with a 4th bedroom in the finished lower level. 3 Car Garage, Brick and Stone Elevation, Open Floor Plan with Vaulted Ceilings, Large Kitchen with Peninsula, Upgraded Cabinets and Silestone Counter

    Sue Martin Coldwell Banker Realty - Gundaker

    1586 Heritage Valley Dr, High Ridge, MO 63049
  • /62

    $925,000

    $15K PRICE DROP
    • 3 Beds
    • 3.5 Baths
    • 6,236 Sq Ft

    2900 Ossenfort Rd, Glencoe, MO 63038

    Set on 13 breathtaking acres in the rolling hills of Wildwood, this one-of-a-kind property offers a rare blend of privacy, natural beauty, and expansive living space. With over 6,200 square feet of living space, the home is anchored by a truly spectacular great room spanning over 1,000 square feet - featuring a soaring vaulted and beamed ceiling, multiple skylights, and walls of windows that

    Mark Gellman EXP Realty, LLC

    2900 Ossenfort Rd, Glencoe, MO 63038
  • /60

    $335,000

    Pending
    • 2 Beds
    • 2 Baths
    • 1,532 Sq Ft

    25 Saint Charles Place, Saint Louis, MO 63119

    Welcome to this irresistable Shrewsbury charmer in the Webster School District! This home wows from the street and continues throughout!! This home features 2 bedrooms & 1 full bath on main level. A sun room off the bedrooms gives you an area to relax. Hardwood floors abound with updated kitchen with granite counter tops, flooring, updated windows. Ceiling fans in every room. Lots of built in

    Margi Greene Gateway Real Estate

    25 Saint Charles Place, Saint Louis, MO 63119
  • /27

    $497,100

    New Construction
    • 3 Beds
    • 2.5 Baths
    • 1,719 Sq Ft

    16033 Cinderella Ct, Ellisville, MO 63021

    New McBride Burlington 2-story 3BR, 2.5BA home will be move-in ready this summer! The open floor plan is perfect for entertaining, with a spacious living room featuring a ceiling fan, large windows, & wood laminate flooring. The dining area opens to the backyard and flows into the kitchen w/a breakfast bar, Level 4 Brellin White 42” cabinets & stainless-steel GE appliances. The primary suite has

    Pamela Chyba ListWithFreedom.com Inc

    16033 Cinderella Ct, Ellisville, MO 63021
  • /19

    $349,900

    Pending
    • 3 Beds
    • 3 Baths
    • 1,436 Sq Ft

    17178 Elm Trail Dr, Eureka, MO 63025

    NO SHOWINGS UNTIL WEDNESDAY APRIL 22. Welcome to this stellar 3 bedroom (possible #4 sleeping room in LL)... Ranch style home with 3 full bathrooms, Vaulted Great Room with a skylight, Breakfast Room & Updated Kitchen, and updated windows. Located in Hilltop Village subdivision which is very family friendly with nice size lots, on a culdesac. This home has a fully fenced backyard with privacy and

    Sandy Trenz Select Group Realty

    17178 Elm Trail Dr, Eureka, MO 63025
  • /32

    $330,000

    $20K PRICE DROP Under Contract
    • 3 Beds
    • 2 Baths
    • 1,259 Sq Ft

    2120 Quirinal Ct, Fenton, MO 63026

    Incredible opportunity in the highly acclaimed Rockwood Summit school district! This solid 3-bed, 2-bath ranch sits on a generous 0.18-acre lot and features timeless construction built to last. Inside, enjoy fresh luxury vinyl flooring, a fully equipped eat-in kitchen with stainless steel appliances, and the convenience of main-level laundry — no hauling baskets up and down stairs! The full

    James Manning Three Doors LLC

    2120 Quirinal Ct, Fenton, MO 63026
  • /44

    $314,900

    Pending
    • 3 Beds
    • 2 Baths
    • 1,620 Sq Ft

    4733 Ambs Rd, Saint Louis, MO 63128

    Charming and well maintained 3 bedroom, 2 bath home filled with natural light and inviting living spaces throughout. The kitchen has been tastefully updated and includes stainless steel appliances, and an eat-in dining area perfect for everyday living, while the formal dining room offers additional space for gatherings and entertaining. The cozy family room features a wood burning fireplace and

    Allen Brake Allen Brake Real Estate

    4733 Ambs Rd, Saint Louis, MO 63128
  • /35

    $399,900

    New Construction Open Sun 12PM - 3PM
    • 4 Beds
    • 2.5 Baths
    • 2,081 Sq Ft

    3839 Sonora Stone Dr, Florissant, MO 63031

    New McBride Homes Royal II 4BR 2.5BA, is ready now! This 2-story home with a farmhouse exterior features 6ft windows, wood laminate flooring, & a luxury kitchen w/center island, 42” Benton Painted White cabinets, quartz countertops, walkin pantry & stainless steel GE appliances. The open layout joins the kitchen, breakfast area & family room, while the formal dining room is off the foyer. The

    Pamela Chyba ListWithFreedom.com Inc

    3839 Sonora Stone Dr, Florissant, MO 63031
  • /40

    $385,000

    • 3 Beds
    • 2 Baths
    • 1,917 Sq Ft

    693 Rustic Valley Dr, Ballwin, MO 63021

    Welcome home to this beautifully updated 1.5-story in a fantastic Ballwin location, close to parks, shopping, and top-rated schools. This move-in ready home offers the perfect blend of modern updates and comfortable living spaces. The open-concept kitchen flows seamlessly into the family room, creating an ideal layout for everyday living and entertaining. The kitchen is truly the heart of the

    Jason Pashia Compass Realty Group

    693 Rustic Valley Dr, Ballwin, MO 63021
  • /24

    $325,000

    Open Sun 12PM - 2PM Pending
    • 2 Beds
    • 1 Bath
    • 1,015 Sq Ft

    1518 Salem Hills Dr, Saint Louis, MO 63119

    Beautifully maintained Rock Hill bungalow offering timeless charm, thoughtful updates, and a location that keeps you close to everything. This 2-bedroom, 1-bath home features hardwood flooring, abundant natural light, and comfortable one-level living with a functional layout designed for everyday living. The kitchen and main living spaces blend character and practicality, while the partially

    Anthony Tiller Keller Williams Realty West

    1518 Salem Hills Dr, Saint Louis, MO 63119
  • /33

    $375,000

    Pending
    • 3 Beds
    • 2.5 Baths
    • 1,508 Sq Ft

    829 Forest Village Dr, Ballwin, MO 63021

    This charming 3-bedroom, 3-bathroom gem offers a thoughtful layout, comfortable living spaces, and an outdoor setting that truly sets it apart. The main level features a bright and inviting living area, with natural light pouring in through large windows. The kitchen flows easily into the dining space, creating a layout that works well for both everyday living and hosting. The primary suite

    Nate Johnson RedKey Realty Leaders

    829 Forest Village Dr, Ballwin, MO 63021
  • /61

    $330,000

    • 4 Beds
    • 2 Baths
    • 2,035 Sq Ft

    2312 Bellevue Ave, Saint Louis, MO 63143

    Opportunities like this rarely come along in the heart of Maplewood. Offering an impressive 2,035 sq ft, exceptionally large for the area, this classic brick home delivers the kind of space and flexibility buyers struggle to find at this price point. Featuring 4 true bedrooms plus a bonus room ideal for a home office, den, or potential 5th bedroom, the layout offers endless possibilities. A

    Timothy Burgess Worth Clark Realty

    2312 Bellevue Ave, Saint Louis, MO 63143
  • /54

    $299,900

    Pending
    • 2 Beds
    • 1 Bath
    • 1,092 Sq Ft

    1311 Claytonia Terrace, Saint Louis, MO 63117

    Meet Clayton! This darling Craftsman-style bungalow in the award-winning MRH School District blends timeless charm, flexible living spaces, and an unbeatable location. A welcoming covered front porch with swing sets the tone and invites you to slow down and enjoy this vibrant, walkable neighborhood. Inside, you’ll find original hardwood floors, tall baseboards, abundant natural light, and

    Timothy Burgess Worth Clark Realty

    1311 Claytonia Terrace, Saint Louis, MO 63117
  • /24

    $299,900

    Pending
    • 2 Beds
    • 1.5 Baths
    • 1,504 Sq Ft

    5837 Staely Ave, Saint Louis, MO 63123

    Welcome to this charming hidden gem in the heart of Affton! This storybook home is full of character, featuring original wood flooring, soaring 9-foot ceilings, arched doorways, crystal doorknobs and large windows that fill each room with natural light. The timeless vintage details blend beautifully with thoughtful updates that keep the home comfortable and move-in ready. The updated kitchen

    Sheila Sheppard Realty One Group Dominion

    5837 Staely Ave, Saint Louis, MO 63123
  • /26

    $259,000

    $30K PRICE DROP
    • 2 Beds
    • 3.5 Baths
    • 1,622 Sq Ft

    3116 Autumn Shores Dr, Maryland Heights, MO 63043

    Welcome home to a thoughtfully updated property where comfort, style, and convenience come together seamlessly. Over the past decade, this home has been meticulously improved with high-quality upgrades that elevate everyday living. Step inside to find new luxury vinyl flooring throughout the main level and plush carpet with upgraded padding, creating a warm and cohesive feel throughout. The

    Jim Knight Dielmann Sotheby's International Realty

    3116 Autumn Shores Dr, Maryland Heights, MO 63043

Showing Results 201 - 240, Page 6 of 18

How to Buy a Home How to Finance a Home How to Sell a Home