11,105

St Lucie County FL Homes for Sale

Section Image Section Image
  • /16

    $442,990

    New Construction
    • 2 - 3 Beds
    • 2 Baths
    • 1,943 Sq Ft

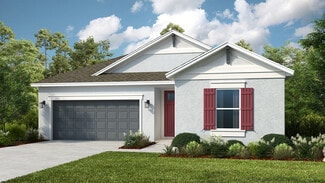
    Palmary Plan at Del Webb Tradition - Classic, Port Saint Lucie, FL 34953

    The single-story Palmary new home design features a roomy owners suite with a huge walk-in closet. The home design throughout offers plenty of room for storage. The kitchen alone has tons of counterspace overlooking the cafe and gathering room.

    Del Webb Builder
    12790 Cattleleya Ln Unit 36460455, Port Saint Lucie, FL 34953
  • /33

    $520,419

    New Construction
    • 4 Beds
    • 3 Baths
    • 2,399 Sq Ft

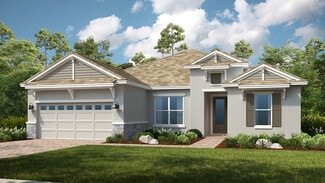
    Antigua Plan at Central Park, Port Saint Lucie, FL 34987

    Welcome to the Antigua! Designed for comfort, convenience and elegance. Using its square footage to its best advantage, this floor plan will have you feeling right at home.The open concept main living area, washed in the natural light from the back lanai, invites you in. The sleek designer kitchen, which can be upgraded to include gourmet features, includes a working island and roomy

    Taylor Morrison Builder
    11972 SW MacElli Way Unit 36664666, Port Saint Lucie, FL 34987
  • /17

    $558,990

    New Construction
    • 4 Beds
    • 2.5 Baths
    • 3,019 Sq Ft

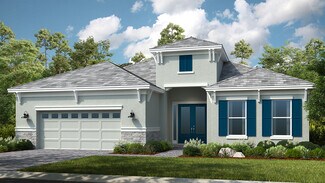
    Mount Rainier Plan at Cadence at Tradition - Cadence, Port Saint Lucie, FL 34987

    The Mount Rainier is a 3,019 sq. ft. 2-story home that offers 4 bedrooms, 2.5 baths and 3-car garage. Upon entering the foyer, you are welcomed to an open floorplan. The spacious kitchen offers an extensive walk-in pantry and an island breakfast bar. The kitchen overlooks the dining area and Great Room. A sliding glass door in the Great Room leads to the covered lanai. The second floor is

    Mattamy Homes Builder
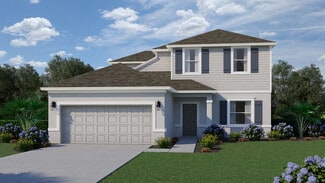
    10455 SW Orana Dr Unit 37028943, Port Saint Lucie, FL 34987
  • /22

    $406,990

    New Construction
    • 2 - 4 Beds
    • 2 Baths
    • 1,547 Sq Ft

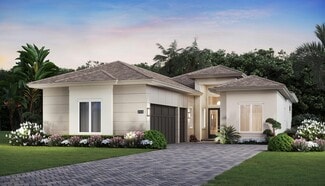
    Beverly Plan at Rivella - Bacal Collection, Port Saint Lucie, FL 34952

    This 2 Bedroom, 2 Bath home features a Kitchen-rear layout perfect for entertainers and outdoor enthusiasts alike. The home s two Bedrooms are separated for additional privacy. The open Flex Space can be used to increase the Main Living Area or enclosed with an optional wall and double door to become a Study or Fitness Studio. You can personalize this floorplan with structural options,

    Kolter Homes Builder
    132 SE Via Tirso Unit 36450256, Port Saint Lucie, FL 34952
  • /52

    $410,000

    • 3 Beds
    • 2 Baths
    • 1,264 Sq Ft

    2007 SE Heathwood Cir, Port Saint Lucie, FL 34952

    This immaculately maintained CBS home in the desirable East Port neighborhood offers 3BR, 2BA and a desirable split-bedroom floor plan. Loaded with updates, it features a newer roof, newer water heater, and complete hurricane protection with accordion shutters for the sliders. The spacious kitchen boasts new stainless steel appliances, 2-car garage provides ample room for vehicles, storage, plus

    Vanessa Gumm Berkshire Hathaway Florida Realty

    2007 SE Heathwood Cir, Port Saint Lucie, FL 34952
  • /10

    $299,990

    New Construction $10K PRICE DROP
    • 3 Beds
    • 2.5 Baths
    • 1,635 Sq Ft

    Neptune Plan at Waverly at Wylder - Town-Villas, Port Saint Lucie, FL 34987

    Step inside the Neptune and you’ll be greeted by a stunning great room, ideal for gathering with friends and family. Past a powder room, the formal dining space adjoins your gourmet kitchen. The large island offers versatile space you’ll love. Enjoy the fresh air on the private lanai. Your convenient one-car garage includes an oversized driveway, a storage closet and opens to the laundry room.

    Ryan Homes Builder
    5037 NW Ashwick Ln Unit 39488615, Port Saint Lucie, FL 34987
  • /49

    $486,990

    New Construction
    • 2 - 4 Beds
    • 2 Baths
    • 1,968 Sq Ft

    Julia Plan at Mosaic - Carson Collection, Port Saint Lucie, FL 34984

    The Kitchen serves as the command center of the Julia floorplan. For the chef in the family, there's lots of space to work and house your tools of the trade with substantial countertop area, cabinetry and pantry. From the island, the view opens up light & bright across the Dining area and Great Room out to the covered Lanai. Owner's Suite highlights include a tray ceiling, spacious walk-in

    Kolter Homes Builder
    2309 Mosaic Blvd Unit 36788233, Port Saint Lucie, FL 34984
  • /31

    $365,000

    • 3 Beds
    • 2 Baths
    • 1,520 Sq Ft

    245 SW de Gouvea Terrace, Port Saint Lucie, FL 34984

    Gorgeous 3-bedroom, 2-bathroom CBS home with a 2-car garage, located on a .22-acre lot with NO HOA fees or restrictions. The split-bedroom floor plan offers privacy, with a spacious living room and separate family room. The galley-style kitchen includes a dining area, and all kitchen appliances were purchased within the last three years. The home features tile flooring throughout, recently

    Maria Castillo REDFIN CORPORATION

    245 SW de Gouvea Terrace, Port Saint Lucie, FL 34984
  • /12

    $429,490

    New Construction
    • 3 Beds
    • 2 Baths
    • 1,879 Sq Ft

    Lucida Jem Plan at Lake Park at Tradition, Port Saint Lucie, FL 34987

    The Lucida Jem floor plan is a spacious and thoughtfully designed home that features an open layout with 3 bedrooms, 2 baths, and a 2-car garage. The open-concept living area seamlessly connects the island kitchen and dining area, creating an ideal space for entertaining guests and family gatherings. The great room, equipped with triple sliders that open to a screened lanai, allows plenty of

    GHO Homes Builder
    12729 SW Sunrise Lake Terrace Unit 36456259, Port Saint Lucie, FL 34987
  • /17

    $573,900

    New Construction
    • 3 Beds
    • 3 Baths
    • 2,296 Sq Ft

    Ambra Plan at Astor Creek Golf and Country Club 60' Lots, Port Saint Lucie, FL 34987

    The Ambra is totally on-trend, with features inspired by homeowners like you. The open concept living area combines the great room and spacious kitchen with a large central working island offering an expansive view of the lanai. What really sets it apart are the two primary suites, each with spacious walk-in closets and baths with walk-in showers. In-demand options include bay windows, a study in

    Taylor Morrison Builder
    0 Esplanade at Tradition Espl Unit 36664658, Port Saint Lucie, FL 34987
  • /15

    $429,990

    New Construction
    • 3 Beds
    • 2.5 Baths
    • 1,997 Sq Ft

    Briar Plan at Kenley at Tradition - Tradition - Kenley, Port Saint Lucie, FL 34987

    The Briar floorplan is a highly sought after, one-story and 1,997 sq. ft. home with 3 bedrooms and 2.5 baths. This home can be personalized to a 4 bedroom and 3 bathroom home to fit your needs. Enter through the front porch and you are greeted by a flex space that would make for a perfect club or game room. Continue on to the rear of the home, past the generously sized kitchen and great room to a

    Mattamy Homes Builder
    13382 Bally Dr Unit 36465538, Port Saint Lucie, FL 34987
  • /59

    $580,000

    • 2 Beds
    • 2 Baths
    • 1,452 Sq Ft

    10410 S Ocean Dr Unit 209, Jensen Beach, FL 34957

    Gorgeous southeast corner residence in the highly desirable Island Club on Hutchinson Island in Jensen Beach. This exceptional 2-bedroom, 2-bath oceanfront retreat offers spectacular views from nearly every room and an effortless coastal lifestyle. The open-concept kitchen with center island is ideal for entertaining and everyday living. Step onto the private patio from the primary suite or

    Vanessa Gumm Berkshire Hathaway Florida Realty

    10410 S Ocean Dr Unit 209, Jensen Beach, FL 34957
  • /27

    $733,990

    New Construction
    • 3 - 5 Beds
    • 3.5 - 7 Baths
    • 2,776 Sq Ft

    Sophia Plan at Astor Creek Golf and Country Club - Hudson Collection, Port Saint Lucie, FL 34987

    This exceptionally flexible and unique 3-Bedroom floorplan checks all the boxes. The split 2-Car and 1-Car Garages provide plenty of storage and hobby space. The large Island Kitchen welcomes entertainers and chefs alike. With expansive countertops and a large walk-in pantry, the Kitchen provides ample storage and prep space. The island overlooking the Great Room also allows entertainers to keep

    Kolter Homes Builder
    8975 SW Shinnecock Dr Unit 36453127, Port Saint Lucie, FL 34987
  • /22

    $316,995

    New Construction
    • 2 Beds
    • 2 Baths
    • 1,572 Sq Ft

    Spring Lake IV Plan at Four Seasons at Wylder, Port Saint Lucie, FL 34987

    Home office with barn door off foyer.Striking kitchen with island overlooking dining area.Open great room and dining area with ceiling treatment.Private primary suite with triple windows.Relaxing primary bath with freestanding vanity.Convenient laundry room leading to 2-car garage.

    K. Hovnanian Homes Builder
    10386 Dreamweaver Rd Unit 36456175, Port Saint Lucie, FL 34987
  • /25

    $583,990

    New Construction
    • 2 - 4 Beds
    • 2 Baths
    • 1,968 Sq Ft

    Jordan Plan at Astor Creek Golf and Country Club - Cassidy Collection, Port Saint Lucie, FL 34987

    The Kitchen serves as the command center of the Jordan floorplan. For the chef in the family, there's lots of space to work and house your tools of the trade with substantial countertop area, cabinetry and pantry. From the island, the view opens up light & bright across the Dining area and Great Room out to the covered Lanai. Owner's Suite highlights include a tray ceiling, spacious walk-in

    Kolter Homes Builder
    8975 SW Shinnecock Dr Unit 36483312, Port Saint Lucie, FL 34987
  • /19

    $594,990

    New Construction
    • 4 Beds
    • 2.5 Baths
    • 3,272 Sq Ft

    Rowan Plan at Kenley at Tradition - Tradition - Kenley, Port Saint Lucie, FL 34987

    One of the most unique and best selling floorplans in the Halo Collection at Kenley is the Rowan. This larger than life, 3,272 sq. ft. plan features a first floor owners suite, four bedrooms and 2.5 baths in addition to an unbelievable amount of living space. For families seeking extra bedrooms, the Rowan has the ability to be upgraded to up to a six bedroom, four bedroom home. Step through the

    Mattamy Homes Builder
    13382 SW Bally Dr Unit 36463350, Port Saint Lucie, FL 34987
  • /32

    $788,990

    New Construction
    • 3 Beds
    • 3 Baths
    • 2,636 Sq Ft

    Mariposa Plan at BELTERRA at Tradition, Port Saint Lucie, FL 34987

    The Mariposa model with 3 bedrooms, 3 bath, den and 3-car garage offer space for all. The den at the front of the home creates a separation from the main living area allowing for peace and quiet whether the room is a home office or a fitness space. The great room centrally located is welcoming with a bar, high coffered ceiling, and large sliders to the lanai. The gourmet kitchen with spacious

    GHO Homes Builder
    13928 SW Belterra Dr Unit 36498487, Port Saint Lucie, FL 34987
  • /77

    $429,900

    $5K PRICE DROP
    • 3 Beds
    • 2 Baths
    • 2,093 Sq Ft

    895 SW Lake Charles Cir, Port Saint Lucie, FL 34986

    LOCATION! LOCATION! LOCATION! Highly sought after LAKEFRONT home that boasts 3 bedrooms, 2 baths, a 2 garage. This LAKEFRONT home offers the perfect blend of comfort, style, and Florida living. The home features a spacious split floor plan, tile throughout and carpet in bedrooms. The remodeled kitchen showcases granite countertops, stainless steel appliances, and gas stove! Step outside through

    Debi Jensen Century 21 All Professional

    895 SW Lake Charles Cir, Port Saint Lucie, FL 34986
  • /34

    $474,990

    New Construction
    • 3 Beds
    • 2 Baths
    • 2,211 Sq Ft

    Catalina Plan at Brystol North at Wylder 60', Port Saint Lucie, FL 34987

    Introducing The Catalina, a stunning single-story home featuring 3 bedrooms, 2 bathrooms, which feature double vanity sinks, and a spacious 3-car garage within 2,211 square feet of thoughtfully designed living space. The open-concept kitchen includes a large island and flows effortlessly into the living and dining areas, creating a bright and inviting space perfect for both relaxing and

    Dream Finders Homes Builder
    0 Wylder Pkwy Unit 37232729, Port Saint Lucie, FL 34987
  • /12

    $594,990

    New Construction
    • 2 Beds
    • 2.5 Baths
    • 2,609 Sq Ft

    Aurora Plan at Telaro at Tradition - Oasis, Port Saint Lucie, FL 34987

    The impressive Aurora floorplan in the largest Oasis collection has a lot to offer, with 2 bedrooms, 2.5 bathrooms, both a club room and a flex room, and generously sized shared living spaces. Enter the club room directly from the front of the house or step into a welcoming foyer framed by a spacious flex room, this plan offers functionality and flexibility everywhere you look. Convert the club

    Mattamy Homes Builder
    11824 SW Antarus Ct Unit 36458659, Port Saint Lucie, FL 34987
  • /39

    $828,990

    New Construction
    • 3 Beds
    • 2.5 Baths
    • 2,607 Sq Ft

    Sage Plan at BELTERRA at Tradition, Port Saint Lucie, FL 34987

    The Sage floor plan offers 3 bedrooms, 2.5 bath, den and 2 car garage with workshop area. The home features an open-concept layout while offering privacy with the bedrooms located off private hallways. The great room located at the center of the home offers high coffered ceilings, an expansive slider opening the home to lots of natural light and creating seamless flow from indoors to the lanai.

    GHO Homes Builder
    13928 SW Belterra Dr Unit 36495332, Port Saint Lucie, FL 34987
  • /32

    $463,999

    New Construction
    • 4 Beds
    • 3 Baths
    • 2,394 Sq Ft

    Grenada Plan at Veranda Oaks - 52' Lots, Port Saint Lucie, FL 34984

    The open-concept Grenada home design features generous square footage, several upgrade options both indoors and out, and attractive features throughout. 2,394 square feet includes four bedrooms plus a flex room with additional options to give the design a customizable, more personalized array of possibilities within.The Grenada is immediately inviting, with a central common area that

    Taylor Morrison Builder
    469 SE Ranch Oak Cir Unit 36664687, Port Saint Lucie, FL 34984
  • /32

    $1,058,990

    New Construction
    • 4 - 6 Beds
    • 4.5 Baths
    • 3,932 Sq Ft

    Xena Plan at Astor Creek Golf and Country Club - Thompson Collection, Port Saint Lucie, FL 34987

    The 4-Bedroom Xena floorplan features 4-Bedrooms, a Club Room, 4 Full and 1 Half Baths, a spacious great room, and a 3-Car and 1-Car split Garage. The Foyer entry leads into the ample Great Room, which overlooks the Kitchen. Gastronomes will feel right at home in the roomy Kitchen with Island and expansive pantry storage space. Just off the Great Room is the Covered Lanai with the option for a

    Kolter Homes Builder
    8975 SW Shinnecock Dr Unit 36483659, Port Saint Lucie, FL 34987
  • /41

    $933,990

    New Construction
    • 3 Beds
    • 3 Baths
    • 2,480 Sq Ft

    Stella Plan at Tesoro Club, Port Saint Lucie, FL 34984

    The Stella plan offers 3 bedrooms, 3 bath, a 2+ car garage. With expansive windows and large slider natural light creates a bright, welcoming atmosphere. The open-concept layout seamlessly connects the kitchen, great room, and dining area, providing easy access to the lanai for effortless indoor and outdoor entertaining.The kitchen is equipped with a generous center island perfect for meal prep

    GHO Homes Builder
    125 Via Tesoro Blvd Unit 36480773, Port Saint Lucie, FL 34984
  • /19

    $329,990

    New Construction
    • 3 Beds
    • 2 Baths
    • 1,758 Sq Ft

    Azalea Plan at Glynlea Country Club - The Twin Homes Collection, Port St. Lucie, FL 34987

    This new single-story twin home is a modern take on a classic design. Its open-plan layout connects the well-equipped kitchen, intimate dining room and Great Room together to prioritize ease of living. Glass sliders lead to an attached lanai. Nearby is the owner’s suite with a full-sized bathroom and walk-in closet, while on the opposite side of the home are the remaining two bedrooms and a flex

    Lennar Builder
    6205 Sweetwood Dr Unit 36852418, Port St. Lucie, FL 34987
  • /45

    $660,000

    $15K PRICE DROP
    • 3 Beds
    • 3 Baths
    • 2,277 Sq Ft

    9876 Santini Rd, Port St. Lucie, FL 34987

    MOVE IN READY AND NO UGLY POWER LINES! $17,000 HOT TUB AVAILABLE TOO! Welcome to this beautifully appointed 3-bedroom, 3-bath home with a versatile den, located in the highly sought-after Esplanade at Tradition. This home is perfectly positioned to capture a stunning, serene lake view with spectacular sunsets, offering the ideal blend of luxury and comfort. Featuring a durable tile roof and full

    Tony Reagan Sandhill Realty Group

    9876 Santini Rd, Port St. Lucie, FL 34987
  • /36

    $865,990

    New Construction
    • 3 - 4 Beds
    • 3.5 Baths
    • 3,265 Sq Ft

    Waverly Plan at Astor Creek Golf and Country Club - Madison Collection, Port Saint Lucie, FL 34987

    Style and grandeur await in this 3 Bedroom, 3 Full and 1 Half Bath Home. Upon entry into the home the Foyer welcomes guest into the Dining and Great Room. Just off the Foyer is a vestibule to the two secondary Bedrooms each with a private Bath. Off the Great Room is an open Flex space that can be personalized to a Fitness Room, Study, Dining Room, or converted to a secondary Owner s Suite or

    Kolter Homes Builder
    8975 SW Shinnecock Dr Unit 36494271, Port Saint Lucie, FL 34987
  • /13

    $266,990

    New Construction $23K PRICE DROP
    • 3 Beds
    • 2.5 Baths
    • 1,466 Sq Ft

    Piper Plan at Waverly at Wylder - Townhomes, Port Saint Lucie, FL 34987

    The Piper is the perfect combination of efficient space and endless style. This one-car garage floor plan features an oversized driveway, offering ample parking and added convenience. Gather with friends and family in the large great room. The adjoining gourmet kitchen features a central island and connected dining space. Enjoy the fresh air outside on the patio. Upstairs, two spacious bedrooms

    Ryan Homes Builder
    5037 NW Ashwick Ln Unit 39488614, Port Saint Lucie, FL 34987
  • /32

    $623,900

    New Construction
    • 3 - 4 Beds
    • 3 Baths
    • 3,004 Sq Ft

    Pallazio Plan at Astor Creek Golf and Country Club 60' Lots, Port Saint Lucie, FL 34987

    The Pallazio recently took top honors with the Grand Award in its category at the Treasure Coast Builders Association’s 32nd Annual Parade of Homes. This open-concept home design features ample square footage, several upgrade options both indoors and out, and attractive appointments throughout. Starting at 3,004 square feet, this home offers three bedrooms plus a flex room and alternate room

    Taylor Morrison Builder
    0 Esplanade at Tradition Espl Unit 36664664, Port Saint Lucie, FL 34987
  • /34

    $429,950

    New Construction
    • 2 Beds
    • 2 Baths
    • 2,036 Sq Ft

    12507 SW Sunrise Lake Terrace, Port St. Lucie, FL 34987

    Welcoming 2 bedroom, 2 bath plus den home wraps soothing colors around every space. The Island elevation, with its gentle blue and white tones and a 4-foot garage extension, makes a serene first impression and adds a touch of extra room where it counts. Step inside and you will find a sophisticated kitchen at the heart of the home, where white cabinets pair beautifully with grey countertops for a

    GHO Homes Builder
    12507 SW Sunrise Lake Terrace, Port St. Lucie, FL 34987
  • /16

    $480,990

    New Construction
    • 2 Beds
    • 2.5 Baths
    • 2,351 Sq Ft

    Clarion Plan at Telaro at Tradition - Tranquility, Port St. Lucie, FL 34987

    The gorgeous Clarion floorplan in Telaro's Tranquility Collection, offers 2,351 square feet of pure livability. With a thoughtfully designed flow through a welcoming foyer, past a charming flex room, into an expansive open kitchen, dining, and great room, every detail in the Clarion is inviting. This 2 bedroom, 2.5 bathroom plan offers sweeping backyard views, a spa-like bath and spacious dual

    Mattamy Homes Builder
    11824 SW Antarus Ct Unit 36450574, Port St. Lucie, FL 34987
  • /17

    $425,990

    New Construction
    • 3 Beds
    • 2.5 Baths
    • 2,209 Sq Ft

    Gateway Plan at Cadence at Tradition - Cadence, Port Saint Lucie, FL 34987

    Abundant natural light and inspiring, modern style are evident throughout the 2,209 sq. ft. Gateway floorplan. The bedrooms, including a spacious and private owners suite, are located on one side of the foyer and entry hall, with the remainder of the layout devoted to the impressive, open-concept living area and mixed-use flex room. Entertaining guests as well as routine family living is a

    Mattamy Homes Builder
    10455 SW Orana Dr Unit 36488439, Port Saint Lucie, FL 34987
  • /39

    $429,990

    New Construction
    • 4 Beds
    • 2 Baths
    • 2,111 Sq Ft

    Poinciana Plan at Brystol North at Wylder 50', Port Saint Lucie, FL 34987

    Welcome to The Poinciana, a thoughtfully designed home offering 2,111 sq. ft. of open concept living space with modern comfort and flexibility. This 4-bedroom, 2-bath plan features spacious interiors, ideal for both everyday living and entertaining. At the heart of the home is a well-appointed kitchen with a large island that flows seamlessly into the great room and dining area—perfect for

    Dream Finders Homes Builder
    0 Wylder Pkwy Unit 37232737, Port Saint Lucie, FL 34987
  • /4

    $464,990

    New Construction
    • 4 Beds
    • 2.5 Baths
    • 2,471 Sq Ft

    Neptune Plan at Pineapple Grove, Fort Pierce, FL 34947

    The Neptune Floorplan – 4 Bedrooms, 2.5 Bathrooms, 2,471 Sq FtSpacious Two-Story Living with Flexible Spaces by Holiday BuildersStep into the Neptune floorplan, a thoughtfully designed two-story home offering 2,471 square feet, 4 bedrooms, and 2.5 bathrooms. This versatile plan is part of our Cornerstone Collection, created for homeowners who want style, flexibility, and room to

    Holiday Builders Builder
    7905 W Angle Rd Unit 38694352, Fort Pierce, FL 34947
  • /22

    $479,990

    New Construction
    • 4 Beds
    • 3 Baths
    • 2,551 Sq Ft

    Sandalwood Plan at Silver Oaks, Port Saint Lucie, FL 34952

    The Sandalwood single-family villa sets the standard for main level luxury. A convenient family entry welcomes you inside to unmatched space and style. A full bath sits between 2 bedrooms, while a guest suite with full bath is found off the 3-car garage. Use the versatile flex space as a home office. The gourmet kitchen includes a large island overlooking dining space and the family room, ideal

    Ryan Homes Builder
    7500 Silver Oak Dr Unit 38608343, Port Saint Lucie, FL 34952
  • /41

    $757,990

    New Construction
    • 3 - 4 Beds
    • 3 Baths
    • 3,265 Sq Ft

    Whitney Plan at PGA Village Verano - Monroe Collection, Port Saint Lucie, FL 34987

    Style and grandeur await in this 3 Bedroom, 3 Full and 1 Half Bath Home. Upon entry into the home the Foyer welcomes guest into the Dining and Great Room. Just off the Foyer is a vestibule to the two secondary Bedrooms each with a private Bath. Off the Great Room is an open Flex space that can be personalized to a Fitness Room, Study, Dining Room, or converted to a secondary Owner s Suite or

    Kolter Homes Builder
    9250 Visconti Way Unit 36451572, Port Saint Lucie, FL 34987
  • /39

    $385,000

    $65K PRICE DROP
    • 1 Bed
    • 2 Baths
    • 1,011 Sq Ft

    8800 S Ocean Dr Unit 1102, Jensen Beach, FL 34957

    Enjoy stunning ocean views from this beautifully updated 1-bedroom, 2-bathroom residence at the highly sought-after Island Dunes on Hutchinson Island. Offering over 1,000 square feet of living space, this condo combines modern updates with coastal charm. Inside, you'll find wood-look tile flooring throughout, an updated kitchen featuring sleek quartz countertops, white cabinetry, and a versatile

    8800 S Ocean Dr Unit 1102, Jensen Beach, FL 34957
  • /3

    $382,990

    New Construction
    • 3 Beds
    • 2 Baths
    • 1,651 Sq Ft

    Caledon Plan at Cadence at Tradition - Cadence, Port Saint Lucie, FL 34987

    The 1,651 sq. ft. Caledon floorplan packs fantastic design in a layout that will inspire your every activity. The open-concept kitchen, dining and Great Room has a large breakfast bar and lots of natural light via well-placed windows. Bedroom 2 features an adjacent full bath, while the owners suite at the back of the house has a walk-in closet inside its luxurious, private bath.

    Mattamy Homes Builder
    10455 SW Orana Dr Unit 36480629, Port Saint Lucie, FL 34987
  • /22

    $809,990

    New Construction
    • 5 Beds
    • 3.5 Baths
    • 3,457 Sq Ft

    Encore Plan at Seville at Tradition - Tradition - Seville, Port St. Lucie, FL 34987

    The 3.457 square foot Encore floorplan features 5 bedrooms, 3.5 Bath, and ample storage space. The kitchen is ideal for entertaining with its sizable island, eat-at breakfast bar, and walk-in pantry. The owners suite features 2 walk-in closets, a walk-in shower with a glass enclosure, and a separate linen closet. The four additional bedrooms all share a full bath with double sinks. The club room

    Mattamy Homes Builder
    14316 SW Bassett Ct Unit 36453134, Port St. Lucie, FL 34987
  • /6

    $359,930

    New Construction
    • 3 Beds
    • 2.5 Baths
    • 1,808 Sq Ft

    Sandpiper End Plan at Tidewater, Fort Pierce, FL 34982

    This unique unit features an open and light filled floorplan with a spacious kitchen and great room downstairs. The loft area is the perfect extra space for a home office or additional living area. The 2-car garage provides all the storage space you need.

    Meritage Homes Builder
    696 Salisbury Cir Unit 37075131, Fort Pierce, FL 34982

Showing Results 521 - 560, Page 14 of 17

How to Buy a Home How to Finance a Home How to Sell a Home