184

Homes for Sale in 98292

Section Image Section Image
  • /39

    $1,695,000

    $405K PRICE DROP
    • 4 Beds
    • 6 Baths
    • 5,500 Sq Ft

    17930 82nd Dr NW, Stanwood, WA 98292

    A Rare Opportunity-Discover a custom-built estate where architectural grandeur meets refined living. This 5,500-sq ft lodge offers a rare blend of luxury, versatility & entertainment on an extraordinary scale. Enter to soaring ceilings & an open-concept design anchored by a dramatic river-stone fireplace. The gourmet kitchen—appointed W/ custom hickory cabinetry—is a chef's sanctuary, flowing

    Rosita Coleman-Wischmeyer Kelly Right RE of Seattle LLC
    17930 82nd Dr NW, Stanwood, WA 98292
  • /5

    $295,000

    • Land
    • 9,147 Sq Ft
    • $1,404,762 per Acre

    0 84th Dr NW, Stanwood, WA 98292

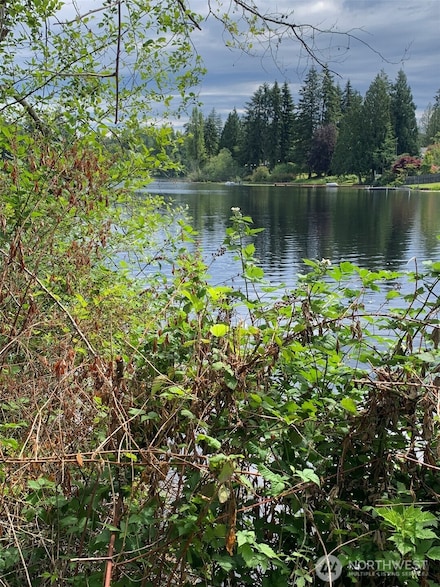
    Rare opportunity to have a lakefront home! Beautiful low bank waterfront property on Lake Martha. Listing includes two lots. One on the lakefront and one across the road for added utility. Lake Martha is a non-motorized lake and has fishing, recreation and swimming. Quiet and serene, just waiting for your vision. Primary residence or cabin getaway - this is a prime location! Electric and water

    Susie Spencer Ballpark Realty

    0 84th Dr NW, Stanwood, WA 98292
  • /20

    $674,995

    New Construction
    • 5 Beds
    • 2.5 Baths
    • 2,705 Sq Ft

    Ashland Plan at Meadow Hawk, Stanwood, WA 98292

    The Ashland is a dream! It boasts a gorgeous open floorplan with a bedroom and adjacent 3⁄4 bath on the main floor. The dining room adjoins the great room, and you’ll appreciate entertaining in the airy kitchen filled with beautiful light, an expansive island, and stainless steel appliances. Upstairs, the primary suite is completely private with a five piece bath and walk-in closet. Three

    D.R. Horton Builder
    28700 79th NW Unit 38368457, Stanwood, WA 98292
  • /3

    $699,995

    New Construction
    • 4 Beds
    • 3.5 Baths
    • 2,875 Sq Ft

    Hemlock Plan at Meadow Hawk, Stanwood, WA 98292

    Blending open-concept living with cozy living spaces, the Hemlock does it best. On the main floor, the dining room seamlessly connects you and your guests to the great room, kitchen, and deck. Expansive quartz countertops and ample cabinetry highlight this beautiful space. On the lower floor, lounge with your favorite book or movie in the spacious rec room. Additionally, a bedroom with a walk-in

    D.R. Horton Builder
    28700 79th NW Unit 38357596, Stanwood, WA 98292
  • /21

    $629,995

    New Construction
    • 5 Beds
    • 2.5 Baths
    • 2,335 Sq Ft

    Cambridge Plan at Meadow Hawk, Stanwood, WA 98292

    Welcome home to the Cambridge. This popular floor plan boasts 2,335 square feet of living space. The main floor offers a spacious great room that opens right into a cozy corner nook. Right beside that, the versatile kitchen is equipped with stunning cabinetry, a large pantry, and a convenient center island. You’ll also appreciate the adjacent dining room with plenty of space for you and all your

    D.R. Horton Builder
    28700 79th NW Unit 38357606, Stanwood, WA 98292
  • /26

    $724,995

    New Construction
    • 6 Beds
    • 2.5 Baths
    • 2,985 Sq Ft

    Legacy Plan at Meadow Hawk, Stanwood, WA 98292

    From the front door and preserved throughout, elegant touches and thoughtful design are sure to impress. Just off entry, a main floor bedroom is placed perfectly for a home office or cozy den. A formal dining room leads you into the spacious great room and kitchen, a joy to entertain and relax in. Towards the garage, discover additional storage and flex space with a walk-in pantry and versatile

    D.R. Horton Builder
    28700 79th NW Unit 38357602, Stanwood, WA 98292
  • /26

    $659,995

    New Construction
    • 5 Beds
    • 2.5 Baths
    • 2,535 Sq Ft

    Ballard Plan at Meadow Hawk, Stanwood, WA 98292

    Designed to do it all; live, work, and entertain your way in the Ballard. Just past entry, a 3⁄4 bath and a bedroom are conveniently located for a home office, guest room, or den. Right aside, eat and gather in the dining room or extend into the great room or kitchen with its thoughtfully designed open-concept layout. Make your way upstairs and be greeted by a sizable loft. Three comfortably

    D.R. Horton Builder
    28700 79th NW Unit 38357603, Stanwood, WA 98292
  • /19

    $614,995

    New Construction
    • 4 Beds
    • 2.5 Baths
    • 2,270 Sq Ft

    Wellington Plan at Meadow Hawk, Stanwood, WA 98292

    When you walk into your new Wellington home, you'll first see a dramatic entry open all the way to the second-floor ceiling. Immediately to your side is a den which can be the perfect home office, play area, or craft room. Walk past the powder room and into the spacious great room, dining area, and kitchen. Your kitchen is huge and includes an island and pantry - plenty of storage. You'll enjoy

    D.R. Horton Builder
    28700 79th NW Unit 38357594, Stanwood, WA 98292
  • /3

    $749,995

    New Construction
    • 5 Beds
    • 3.5 Baths
    • 3,257 Sq Ft

    Cedar Plan at Meadow Hawk, Stanwood, WA 98292

    Spanning three floors, the Cedar is ready for any occasion. On its main, a dining room will lead you and your guests into a spacious, open concept great room and kitchen. There, bring ease to busy mornings with a convenient center island, expansive countertops, and ample storage. Additionally, head out to the deck and soak up the sun! On the lower floor, a bonus room is accompanied by a bedroom

    D.R. Horton Builder
    28700 79th NW Unit 38357605, Stanwood, WA 98292
  • /19

    $594,995

    New Construction
    • 4 Beds
    • 2.5 Baths
    • 2,050 Sq Ft

    Hawthorne Plan at Meadow Hawk, Stanwood, WA 98292

    Experience unparalleled convenience in the Hawthorne. The open concept kitchen offers an abundance of counter and storage space featuring a massive walk-in pantry and center island. Perfect for entertaining guests or relaxing with a movie, the large dining and great room give you ample flexibility. A centrally located coatroom and powder room fill out the remaining main floor space. Upstairs, a

    D.R. Horton Builder
    28700 79th NW Unit 38357590, Stanwood, WA 98292
  • /29

    $950,000

    $140K PRICE DROP
    • 3 Beds
    • 2.5 Baths
    • 2,024 Sq Ft

    14728 58th Ave NW, Stanwood, WA 98292

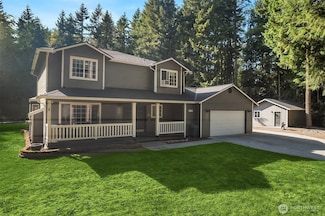
    Completely remodeled & updated 2025! Move-in ready 3-bed, 2.25-bath Modern Farmhouse situated on 5 private acres with wooded trails & a large barn (or shop). Barn has 2 lofts, power, water, wood stove heat & a circular drive accommodating horse trailers or RVs. 3 bedrooms upstairs including the primary bedroom which has a luxurious bath suite including a standalone tub, glass shower & walk-in

    Sunny Elston Windermere Real Estate/East

    14728 58th Ave NW, Stanwood, WA 98292
  • /15

    $374,000

    $75K PRICE DROP
    • Land
    • 34,412 Sq Ft
    • $473,418 per Acre

    18927 84th Dr NW, Stanwood, WA 98292

    Rare waterfront lot on Lake Martha in the highly desirable 7 Lakes area of Stanwood. All the heavy lifting has been done. The Seller has submitted to the County for a building permit for a 4-bedroom luxury home featuring stunning, unobstructed water views from all levels. The Sale will come with all approved plans which you could revise if you wanted to make the downstairs a mother-in-law unit.

    Jennifer Pretty Acquisition Real Estate

    18927 84th Dr NW, Stanwood, WA 98292
  • /15

    $299,000

    • Land
    • 7.29 Acres
    • $41,015 per Acre

    31614 60th Ave NW, Stanwood, WA 98292


    Secluded neighborhood in the woods, yet close to town. Lots of room to stretch out. Two parcels, one 5.55 Acres, the other 1.74 acres. Well on property, shared 1 add'l hookup. Salmon creek at back of parcel, some of land is wetlands. Critical areas study available, done June 2025, culvert work done for road. Build site plan done 1991. Buyer to verify all possibilities of building permits. East 60

    Michael Ofstad Windermere Real Estate/CIR

    31614 60th Ave NW, Stanwood, WA 98292
  • /14

    $649,995

    New Construction
    • 4 Beds
    • 2.5 Baths
    • 2,270 Sq Ft

    Wellington Plan at Bakerview, Stanwood, WA 98292

    When you walk into your new Wellington home, you'll first see a dramatic entry open all the way to the second-floor ceiling. Immediately to your side is a den which can be the perfect home office, play area, or craft room. Walk past the powder room and into the spacious great room, dining area, and kitchen. Your kitchen is huge and includes an island and pantry - plenty of storage. You'll enjoy

    D.R. Horton Builder
    7414 283rd Place NW Unit 36209505, Stanwood, WA 98292
  • /18

    $649,995

    New Construction
    • 4 Beds
    • 2.5 Baths
    • 2,335 Sq Ft

    Cambridge Plan at Bakerview, Stanwood, WA 98292

    Welcome home to the Cambridge. This popular floor plan boasts 2,335 square feet of living space. The main floor offers a spacious great room that opens right into a cozy corner nook. Right beside that, the versatile kitchen is equipped with stunning cabinetry, a large pantry, and a convenient center island. You’ll also appreciate the adjacent dining room with plenty of space for you and all your

    D.R. Horton Builder
    7414 283rd Place NW Unit 36209498, Stanwood, WA 98292
  • /24

    $709,995

    New Construction
    • 5 Beds
    • 2.5 Baths
    • 2,535 Sq Ft

    Ballard Plan at Bakerview, Stanwood, WA 98292

    Designed to do it all; live, work, and entertain your way in the Ballard. Just past entry, a 3⁄4 bath and a bedroom are conveniently located for a home office, guest room, or den. Right beside, enjoy eating and gathering in the dining room or extend into the great room or kitchen with the thoughtfully designed open-concept layout. Make your way upstairs and be greeted by a sizable loft. Three

    D.R. Horton Builder
    7414 283rd Place NW Unit 36209504, Stanwood, WA 98292
  • /23

    $664,995

    New Construction
    • 4 Beds
    • 2.5 Baths
    • 2,251 Sq Ft

    Sellwood Plan at Bakerview, Stanwood, WA 98292

    Walk into a Sellwood home and instantly see the space, efficiency, and value. From your cozy front porch, you'll walk down the hallway into a main floor great room and find your kitchen (including an island), dining area, and living area. Enjoy direct access to the garage with a pantry and drop zone nearby. Plus, there is a powder room and extra storage and flex space - who doesn't need that? As

    D.R. Horton Builder
    7414 283rd Place NW Unit 36209497, Stanwood, WA 98292
  • /24

    $749,995

    New Construction
    • 5 Beds
    • 2.5 Baths
    • 2,770 Sq Ft

    Bridgewater Plan at Bakerview, Stanwood, WA 98292

    Be prepared to live an extraordinary life in the Bridgewater plan! Whether hosting guests in your open concept great room, preparing dinner on the spacious kitchen island, or unwinding the in the main floor bedroom, you’ll be amazed at the elegant ease the Bridgewater will bring to your life! Upstairs, enjoy a primary suite featuring a spacious bathroom complete with luxurious touches. You'll

    D.R. Horton Builder
    7414 283rd Place NW Unit 36209499, Stanwood, WA 98292
  • /18

    $599,995

    New Construction
    • 4 Beds
    • 2 Baths
    • 1,797 Sq Ft

    Cali Plan at Bakerview, Stanwood, WA 98292

    With its classic rambler layout and timeless design, you’ll find a lot to love about the Cali floor plan. From the entrance, you’ll quickly find two of the Cali’s four bedrooms in between a full bathroom. Just down the hall, the kitchen will be sure to impress and bring convenience to your life with its large corner pantry, beautiful cabinetry, and center island with built-in sink. With an

    D.R. Horton Builder
    7414 283rd Place NW Unit 36209500, Stanwood, WA 98292
  • /13

    $629,995

    New Construction
    • 4 Beds
    • 2 Baths
    • 2,003 Sq Ft

    Lawson Plan at Bakerview, Stanwood, WA 98292

    Beautiful inside and out, the rambler-style Lawson floor plan has everything you’ve been looking for and more. Enter from the covered porch to quickly find yourself in one of three comfortably sized bedrooms. Just past, as you enter the inviting dining room, the open concept living room and kitchen will draw all eyes featuring its walk-in pantry, beautiful cabinets, large countertops, and a

    D.R. Horton Builder
    7414 283rd Place NW Unit 36209506, Stanwood, WA 98292
  • 7414 283rd Place NW Unit 36209501, Stanwood, WA 98292

    $744,995

    New Construction
    • 5 Beds
    • 2.5 Baths
    • 2,762 Sq Ft

    Preston Plan at Bakerview, Stanwood, WA 98292

    Whether you want to work, relax, or gather, the Preston floor plan is the place to get it done. A covered porch will invite you and your guest to enter. Through the front door, a flexible main-floor bedroom, perfect for a home office or guest bedroom can be found. Directly across, the dining room is conveniently located. Natural light will flood the open kitchen and great room. Upstairs, three

    D.R. Horton Builder
    7414 283rd Place NW Unit 36209501, Stanwood, WA 98292
  • 7414 283rd Place NW Unit 36209496, Stanwood, WA 98292

    $664,995

    New Construction
    • 4 Beds
    • 2.5 Baths
    • 2,386 Sq Ft

    Huntington Plan at Bakerview, Stanwood, WA 98292

    Welcome home to the Huntington floor plan where you’ll find everything you’ve been looking for to make a day of relaxation or entertaining guests a success. On the main floor, the spacious entryway will greet all leading to the dining room on one side and the great room just ahead. Featuring an open-concept design, you’ll find the beautiful, and well-equipped, kitchen just past. It’s truly an

    D.R. Horton Builder
    7414 283rd Place NW Unit 36209496, Stanwood, WA 98292
  • /6

    $197,000

    $82K PRICE DROP
    • Land
    • 15,681 Sq Ft
    • $547,222 per Acre

    0 NHNA Clarence Ave, Warm Beach, WA 98292

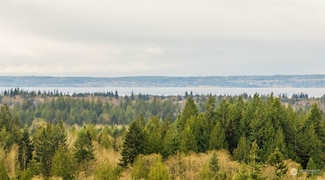
    BUILD YOUR HOME on a GREAT VIEW LOT. Opportunities are endless, just steps from the beach. Don't miss this opportunity to own approx. 0.25 acres in a quiet community. Buyer to verify all feasibility, water and power at the street.

    Jenna Ekkelkamp The Agency Camano Island

    0 NHNA Clarence Ave, Warm Beach, WA 98292
  • /40

    $675,000

    $120K PRICE DROP
    • Land
    • 12.37 Acres
    • $54,568 per Acre

    0 288th St NW Unit NWM2312883, Stanwood, WA 98292

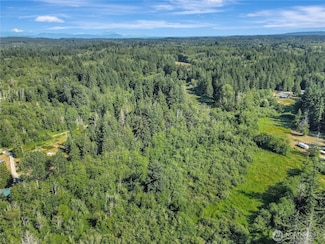
    BUILDABLE 12.37 ACRES in Victoria Heights area of Stanwood! Currently zoned R5 allows for 2 LOTS with POTENTIAL for 3-4 LOTS as a Rural Cluster Subdivision (Buyer to verify). Recently cleared with gravel access, NEW BRIDGE and ROAD to back of property! Mostly level PLUS territorial VIEWS! Desirable location with convenient access to I-5!

    Ryan Nobach Windermere RE Arlington

    0 288th St NW Unit NWM2312883, Stanwood, WA 98292

Showing Results 161 - 184, Page 5 of 5

How to Buy a Home How to Finance a Home How to Sell a Home