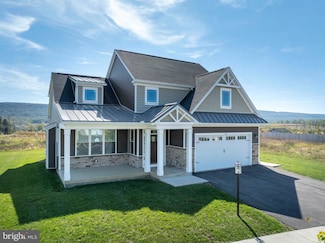

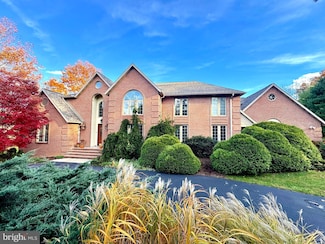
74

State College, PA Homes for Sale with Garage

Section Image Section Image Section Image
  • /42

    $369,000

    • 3 Beds
    • 3 Baths
    • 1,752 Sq Ft

    216 Amblewood Way Unit 216, State College, PA 16803

    Gorgeously and stylishly updated end-unit condo with two primary suites in Stone Manor! This well-appointed, move-in ready home with space for everyone is the perfect place to call home or your home away from home. Light and bright, you'll love the many windows, plentiful natural light, sprawling wood floors, and open floorplan. Enter into soaring vaulted ceilings in the living room, which also

    Agent Photo

    Steven Bodner

    RE/MAX Centre Realty

    216 Amblewood Way Unit 216, State College, PA 16803
  • /38

    $289,000

    • 3 Beds
    • 1 Bath
    • 1,065 Sq Ft

    530 Westgate Dr, State College, PA 16803

    Looking for a first home, PSU getaway, or an investment property? Look no further! 530 Westgate Drive in wonderful Park Forest is the perfect place to call home or home away from home. The living spaces include a large living room with a triple window and an open kitchen/dining area with abundant sunlight, LVT flooring, plentiful lighting options, a built-in desk, a pantry, and access to the rear

    Agent Photo

    Steven Bodner

    RE/MAX Centre Realty

    530 Westgate Dr, State College, PA 16803
  • /46

    $349,900

    • 3 Beds
    • 3.5 Baths
    • 2,308 Sq Ft

    141 Quincy Ave Unit 2A, State College, PA 16801

    Welcome to 141 Quincy Avenue, where convenience meets comfort! This spacious home features a fully finished basement with endless possibilities: movie nights, game days, a home gym, playroom, or the ultimate “I need five minutes of peace” retreat. Located in one of State College’s desirable areas, you are just minutes from shopping, restaurants, grocery stores, and everyday conveniences. And for

    Agent Photo

    Flavia Barger

    Keller Williams Advantage Realty

    141 Quincy Ave Unit 2A, State College, PA 16801
  • /28

    $282,900

    • 3 Beds
    • 2.5 Baths
    • 1,948 Sq Ft

    868 Galen Dr Unit 4, State College, PA 16803

    Lovely townhome with spacious rooms and plentiful natural light in Greenwood Townhomes II! Enter into a sizable living room featuring hardwood floors, a large window, built-ins and a dining area. The large kitchen boasts ample cabinetry and countertop space, some stainless steel appliances, and a breakfast bar while the adjacent dining area has access to the rear deck for grilling or dining al

    Agent Photo

    Steven Bodner

    RE/MAX Centre Realty

    868 Galen Dr Unit 4, State College, PA 16803
  • /59

    $425,000

    • 3 Beds
    • 3 Baths
    • 1,840 Sq Ft

    100 Wellington Dr, State College, PA 16801

    Wonderful one-floor living in desirable Wellington Greens! Enjoy care-free living and contemporary flair with custom features in this updated and well-maintained condo. A welcoming foyer leads you into an open floorplan and ample living space accented by luxury vinyl plank flooring and plentiful natural light. Take in views of greenery from the abundant windows in each room. The spacious living

    Agent Photo

    Steven Bodner

    RE/MAX Centre Realty

    100 Wellington Dr, State College, PA 16801
  • /52

    $549,900

    • 5 Beds
    • 3.5 Baths
    • 3,177 Sq Ft

    219 Morningside Cir, State College, PA 16803

    *****Move-in ready****** Recent improvements include fresh paint in the main living areas, a newly installed microwave, and brand-new carpeting throughout the home, eliminating decades of pet odor. Sellers did the work, so you don't have to. Best part, listing price stayed the same.Nestled in the charming Park Forest Village, this delightful home offers a perfect blend of comfort and

    Joy Thomas Realty One Group Landmark

    219 Morningside Cir, State College, PA 16803
  • /72

    $574,900

    New Construction
    • 3 - 4 Beds
    • 2.5 Baths
    • 1,680 Sq Ft

    Monroe Plan at Orchard View, State College, PA 16801

    The Monroe floorplan offers 3 bedrooms, 2.5 bathrooms, a 2-car garage, second-floor laundry, and a full basement, starting at 1,680 square feet. The main level centers around a spacious kitchen and breakfast area, while the family room offers a separate place to relax at the front of the home. Upstairs, the owner's suite includes a walk-in closet and a private bath with dual vanities, while two

    S&A Homes Builder
    142 Apple View Dr Unit 36499839, State College, PA 16801
  • /74

    $715,000

    $70K PRICE DROP
    • 4 Beds
    • 3.5 Baths
    • 3,949 Sq Ft

    165 Mccann Dr, State College, PA 16801

    SELLERS ARE MOTIVATED! $20K PRICE DROP. Seller is offering a $5,000 flooring credit to buyers with acceptable contract terms to the seller. Set in the coveted Fieldstone subdivision where mountain views, paved paths & effortless access to 322 create an unmatched lifestyle this refined two story residence blends timeless craftsmanship with thoughtful upgrades throughout. A welcoming covered front

    Ryan Lowe RE/MAX Centre Realty

    165 Mccann Dr, State College, PA 16801
  • /53

    $489,000

    • 4 Beds
    • 2.5 Baths
    • 2,218 Sq Ft

    705 Windsor Ct, State College, PA 16801

    Spacious 4 BR 2.5BA split foyer in desirable Greentree! This well-maintained home offers approximately 2200 total sf of living space on 1/3 acre parcel at the end of a cul-de-sac. Light and bright living/dining area with hardwood flooring. A front bay window and 2 sets of windows on the side of the home bring flood the area with natural light. Through the dining area is where you really find the

    Kris Hanahan Kissinger, Bigatel & Brower

    705 Windsor Ct, State College, PA 16801
  • /48

    $269,900

    • 2 Beds
    • 2 Baths
    • 1,523 Sq Ft

    200 Jefferson Ave Unit 216, State College, PA 16801

    Enjoy comfortable main‐floor living in this inviting 2-bedroom, 2-bath condo at The Summit at Shiloh. This ground‐level home offers bright, easy‐to‐use living spaces and a thoughtful layout designed for optimal convenience. The galley‐style kitchen features ample cabinetry, granite countertops, and stainless‐steel appliances, creating an efficient space for your cooking needs. Just off the

    Peter Chiarkas Kissinger, Bigatel & Brower

    200 Jefferson Ave Unit 216, State College, PA 16801
  • /46

    $629,900

    New Construction
    • 4 Beds
    • 2.5 Baths
    • 2,244 Sq Ft

    Dartmouth Plan at Orchard View, State College, PA 16801

    The Dartmouth floorplan features 4 bedrooms, 2.5 bathrooms, a 2-car garage, 2,244 square feet of living space, a full basement, and a second-floor laundry room. A dramatic two-story foyer welcomes you inside, while the formal dining room, open kitchen, breakfast area, and spacious family room create a layout designed for gathering. Upstairs, the owner's suite is joined by three additional

    S&A Homes Builder
    142 Apple View Dr Unit 36502790, State College, PA 16801
  • /46

    $614,900

    New Construction
    • 3 Beds
    • 2.5 Baths
    • 1,861 Sq Ft

    Charlotte Plan at Orchard View, State College, PA 16801

    Main-level living meets flexible space in the Charlotte, featuring 3 bedrooms, 2.5 bathrooms, a 2-car garage, a full basement, and 1,861 square feet. The open-concept layout includes a first-floor owner's suite with a private bath and walk-in closet, a dedicated den, convenient main-level laundry, and a spacious great room that flows into the kitchen and dining area. Upstairs, two additional

    S&A Homes Builder
    142 Apple View Dr Unit 36470752, State College, PA 16801
  • /44

    $975,000

    • 5 Beds
    • 3 Baths
    • 3,515 Sq Ft

    726 Hillcrest Ave, State College, PA 16803

    Welcome to 726 Hillcrest Avenue, State College - a beautifully updated home where quality improvements and thoughtful design come together to create a truly move-in-ready property. From the moment you arrive, you'll appreciate the home's enhanced curb appeal with new landscaping and a new front walkway. Inside, fresh paint throughout and new carpeting create a bright, welcoming atmosphere, while

    Tracy Barter RE/MAX Centre Realty

    726 Hillcrest Ave, State College, PA 16803
  • /57

    $669,000

    New Construction
    • 4 Beds
    • 3.5 Baths
    • 2,436 Sq Ft

    178 Apple View Dr, State College, PA 16801

    This stunning brand-new 4-bedroom, 3.5-bath home offers 2,436 sq. ft. of refined, modern living in the Orchard View community. The sleek kitchen is both stylish and functional, featuring quartz countertops, a large island, stainless steel appliances, and a walk-in pantry. It opens to a vaulted family room with a gas fireplace and expansive windows that frame breathtaking mountain views. The

    Eric Hurvitz RE/MAX Centre Realty

    178 Apple View Dr, State College, PA 16801
  • /65

    $759,900

    $30K PRICE DROP
    • 5 Beds
    • 3 Baths
    • 2,795 Sq Ft

    792 Sowards Place, State College, PA 16803

    Nestled on a quiet, low-traffic inner loop in the highly desirable Teaberry Ridge community, within walking distance to both Penn State and Radio Park Elementary. This beautifully maintained home sits on nearly half an acre, offering exceptional privacy, a peaceful setting, and an extra-large driveway with ample parking. Filled with natural light, the home features a bright, south-facing kitchen

    Jie Peng RE/MAX Centre Realty

    792 Sowards Place, State College, PA 16803
  • /36

    $359,000

    $5K PRICE DROP
    • 3 Beds
    • 3 Baths
    • 1,634 Sq Ft

    148 Gala Dr Unit 148, State College, PA 16801

    This beautifully maintained 3-bedroom, 3-full-bath home is ready for its new owners.The open-concept main living area is filled with natural light and features a cozy gas fireplace, creating the perfect space to relax or entertain. The kitchen flows into the dining and living areas, making everyday living both comfortable and convenient.Upstairs, the spacious primary suite offers

    Lisa Rittenhouse Vylla Home

    148 Gala Dr Unit 148, State College, PA 16801
  • /45

    $499,900

    • 3 Beds
    • 3.5 Baths
    • 2,484 Sq Ft

    117 Meadowhawk Ln, State College, PA 16801

    Lovely 3-bedroom, 3.5-bath Hunter’s Chase two-story home. The open-concept main floor boasts a bright, spacious living room with a cozy gas fireplace, an elegant dining area, and a remodeled, upgraded kitchen. Additional main floor highlights include a convenient laundry area, a stylish half-bath, and a functional mudroom. Upstairs, the expansive owner’s suite features a spacious bedroom, a full

    Mindy Sabol Kissinger, Bigatel & Brower

    117 Meadowhawk Ln, State College, PA 16801
  • /68

    $579,900

    New Construction
    • 2 - 3 Beds
    • 2 - 3 Baths
    • 1,855 Sq Ft

    Camden Plan at Village at Canterbury, State College, PA 16801

    The Camden is a ranch-style new home floorplan with 2 bedrooms, 2 bathrooms, a 2-car garage, full basement, and 1,855 square feet of living space. Designed for easy first-floor living, the open-concept layout features a spacious great room, dining area, corner kitchen, and a private owner's suite with a walk-in closet, attached bath, and nearby laundry room. A front bedroom and full bath provide

    S&A Homes Builder
    168 Sussex Dr Unit 36447384, State College, PA 16801
  • /77

    $825,000

    Open Sun 11:30AM - 1PM $25K PRICE DROP
    • 4 Beds
    • 5 Baths
    • 3,398 Sq Ft

    532 Kristina Cir, State College, PA 16803

    Positioned on a beautifully landscaped 1.71-acre corner lot in the highly desirable Wyndtryst community, this exceptional Richard Payne custom residence offers a compelling blend of timeless architecture, thoughtful updates, and resort-inspired amenities. Designed with both elegance and comfort in mind, the home showcases soaring vaulted ceilings, expansive living spaces, and a seamless

    Julia Kocher Lusk & Associates Sotheby's International Realty

    532 Kristina Cir, State College, PA 16803
  • /49

    $979,900

    New Construction $10K PRICE INCREASE
    • 4 Beds
    • 3.5 Baths
    • 3,264 Sq Ft

    240 Banyan Dr, State College, PA 16801

    Welcome to your dream home! This stunning NEW CONSTRUCTION is now available for sale, offering an exquisite blend of spaciousness, modern upgrades, and meticulous attention to detail. Nestled on a generous .40-acre lot, 240 Banyan Drive has just over 3,250 square feet of luxurious living space. As you enter this traditional style home from the covered porch, you are greeted by the 2 story entry

    Ralph Harvey ListWithFreedom.com

    240 Banyan Dr, State College, PA 16801
  • /74

    $650,000

    • 5 Beds
    • 3 Baths
    • 3,569 Sq Ft

    1221 Haymaker Rd, State College, PA 16801

    This ranch in beautiful Centre Hills is set on one half acre of flat yard. Home is set back from the street with a charming brick exterior. The entrance to the house is a showstopper. Beautiful wood floors and living area opens to the brand-new kitchen with a 14 x 3.5 foot island! Great for food prepping and serving a crowd. Upgraded appliances including GE Cafe induction cooktop, double oven

    Ellen Kline Kissinger, Bigatel & Brower

    1221 Haymaker Rd, State College, PA 16801
  • /24

    $639,990

    New Construction
    • 4 Beds
    • 2.5 Baths
    • 3,097 Sq Ft

    101 Juliet Ct, State College, PA 16801

    Copper Beech plan in desirable Harvest Meadows offering 3,097 SF of thoughtfully designed living space with a full unfinished daylight walk-out basement featuring 9’ foundation walls and a 3-piece rough-in, perfect for future expansion. This home includes a 2-car garage with decorative garage door with glass, garage door opener, and laundry tub. An added Morning Room enhances the open layout,

    Debra Hartney Berks Homes Realty, LLC

    101 Juliet Ct, State College, PA 16801
  • /4

    $1,299,000

    • 5 Beds
    • 5.5 Baths
    • 3,462 Sq Ft

    1361 Sconsett Way, Ferguson Township, PA 16803

    This Dickinson C home in popular Saybrook in State College, PA offers 5 bedrooms, 5 baths, a 3-car garage, and over 3,400 square feet of living space on a spacious 3/4 acre homesite. Highlights include an open-concept kitchen and family room, a private first-floor study, convenient main-level laundry, a luxurious owner's suite, a composite rear deck, and high-end custom details throughout.

    Janice Glessner S&A Realty, LLC

    1361 Sconsett Way, Ferguson Township, PA 16803
  • /44

    $429,900

    $5K PRICE DROP
    • 3 Beds
    • 2.5 Baths
    • 1,912 Sq Ft

    160 Scenery Ct Unit 21, State College, PA 16801

    **Beautiful Nittany View Meadow Townhome with Private Park-Like Setting!**Ideally located between historic Boalsburg and downtown State College, this well-maintained 3-bedroom, 2.5-bath townhome offers the perfect blend of comfort, convenience, and low-maintenance living. Soaring 9-foot ceilings, an open floor plan, and abundant natural light create a bright and welcoming

    James Bradley Keller Williams Advantage Realty

    160 Scenery Ct Unit 21, State College, PA 16801
  • /23

    $430,000

    Open House 9/17 Coming Soon Sep 16
    • 3 Beds
    • 2 Baths
    • 1,726 Sq Ft

    333 S Allen St Unit 703, State College, PA 16801

    Location, Location, Location! Enjoy the quiet space of 333 Allen Street and enjoy the lifestyle of being downtown and close to everything, including campus. No need to drive anywhere; simply park the car, and everything is nearby. This top-floor, corner unit boasts a well-equipped owner's suite complete with a large walk-in closet, built-ins, and an ensuite bath, as well as two other large

    Brian Rater RE/MAX Centre Realty

    333 S Allen St Unit 703, State College, PA 16801
  • /22

    $409,900

    $20K PRICE DROP
    • 3 Beds
    • 2 Baths
    • 2,026 Sq Ft

    1244 Westerly Pkwy, State College, PA 16801

    Wow! This Westway Gardens ranch style home is located at the very rear of the development, offering peace and quiet. 3 bedrooms, 2 full baths, living room, family room and kitchen all on one level. Large laundry room leads into the 2 car attached garage. Full unfinished basement. These go quick so see it soon.

    Henry Chiarkas BHHS Home Edge Realty Group

    1244 Westerly Pkwy, State College, PA 16801
  • /42

    $609,900

    New Construction
    • 3 - 4 Beds
    • 2 - 3 Baths
    • 1,971 Sq Ft

    Chatham Plan at Village at Canterbury, State College, PA 16801

    The Chatham ranch floorplan features 3 bedrooms, 2 bathrooms, a 2-car garage, 1,971 square feet of living space, and a full basement. The open kitchen, dining area, and family room create the heart of the home, while the owner's suite is tucked away from the secondary bedrooms. A covered front porch and convenient first-floor laundry add to the home's appeal. Customize the Chatham with an

    S&A Homes Builder
    168 Sussex Dr Unit 36474713, State College, PA 16801
  • /66

    $419,000

    $30K PRICE DROP
    • Studio
    • 2,414 Sq Ft

    159 Lower Grandview Rd, State College, PA 16801

    Unique State College property with an A-frame home, separate garage apartment, beautiful outdoor space, and a convenient location just 3 miles from Penn State campus, Beaver Stadium, and downtown State College. The main home features classic A-frame character with soaring vaulted ceilings, large windows, and great natural light. An addition provides two spacious bedrooms and a bathroom with a

    Charles Dawson RE/MAX Centre Realty

    159 Lower Grandview Rd, State College, PA 16801
  • /69

    $575,000

    $50K PRICE DROP
    • 5 Beds
    • 3.5 Baths
    • 3,542 Sq Ft

    654 Stoneledge Rd, State College, PA 16803

    Newly added central air and hardwood floors in this beautiful spick and span, well maintained home that awaits your arrival. Hardwood floors on most of the first and second floors. With 5 generous sized bedrooms, plus 3.5 baths, plenty of space for everyone. Inviting 3 season room across the back, overlooks the brick patio with pond and waterfall feature. In the front among the flowers and

    Karen Clark Kissinger, Bigatel & Brower

    654 Stoneledge Rd, State College, PA 16803
  • /41

    $625,000

    • 4 Beds
    • 3 Baths
    • 2,910 Sq Ft

    416 E Irvin Ave, State College, PA 16801

    Iconic, historic charm of mature tree lined Irvin Ave within the Highlands neighborhood of the State College Borough, 416 E Irvin encapsulates mid-century charm and modern amenities. Built in 1956, this single-story ranch features - hardwood floors, a first-floor primary bedroom, a spacious eat-in kitchen and a permitted one-bedroom apartment with income potential. Celebrating the hallmark of

    Sarah Schroeder Kissinger, Bigatel & Brower

    416 E Irvin Ave, State College, PA 16801
  • /107

    $2,450,000

    • 4 Beds
    • 3.5 Baths
    • 5,711 Sq Ft

    160 Lower Grandview Rd, State College, PA 16801

    Sophisticated Seclusion Meets High-End LuxuryDiscover the epitome of luxury living at 160 Lower Grandview Rd, an extraordinary custom-built brick home nestled on nearly 15 picturesque acres in State College, PA. This impressive 4-bedroom, 3.5-bathroom residence offers a rare blend of elegance, spaciousness, and natural beauty, all within a serene setting that captures stunning mountain

    Charles Dawson RE/MAX Centre Realty

    160 Lower Grandview Rd, State College, PA 16801
  • /14

    $299,997

    • 2 Beds
    • 3 Baths
    • 1,853 Sq Ft

    174 Independence Ave, State College, PA 16801

    Discover a move-in-ready Independence Place home that combines updated living spaces, low-maintenance ownership, and resort-style amenities just minutes from Penn State. Opportunities like this do not last long-schedule your private showing today. 174 Independence Ave. State College PA Updated Independence Place home with approximately 1,853 sq.ft., flexible lower-level space, 2-car garage,

    Skip Dreibelbis True Blue Auctions LLC

    174 Independence Ave, State College, PA 16801
  • /27

    $719,900

    New Construction
    • 4 Beds
    • 2.5 Baths
    • 2,374 Sq Ft

    126 Apple View Dr, State College, PA 16801

    The Dartmouth floor plan in the Orchard View community in State College, PA offers 4 bedrooms, 2.5 bathrooms, a 2-car garage, an unfinished basement with a bath rough-in, and 2,374 square feet of living space. This two-story home features a spacious open-concept layout with 9-foot first-floor ceilings, a large kitchen with a center island, quartz countertops, upgraded two-tone cabinetry,

    S&A Homes Builder
    126 Apple View Dr, State College, PA 16801
  • /65

    $604,900

    New Construction
    • 4 Beds
    • 2.5 Baths
    • 2,071 Sq Ft

    Greenwood Plan at Orchard View, State College, PA 16801

    The Greenwood floorplan offers 4 bedrooms, 2.5 bathrooms, a front-entry 2-car garage, 2,071 square feet of living space, a full basement, and second-floor laundry. The open kitchen, breakfast area, and oversized family room create the home's main gathering space, while a formal dining room offers additional space for entertaining. A covered front porch and two-story foyer welcome you inside. The

    S&A Homes Builder
    142 Apple View Dr Unit 36486206, State College, PA 16801
  • /12

    $674,900

    New Construction
    • 4 Beds
    • 2.5 Baths
    • 2,721 Sq Ft

    Wyndham Plan at Orchard View, State College, PA 16801

    The Wyndham floorplan offers a classic two-story layout with 4 bedrooms, 2.5 baths, a 2-car garage, main-level laundry, a full basement, and 2,721 square feet. A dramatic two-story foyer with a turned staircase welcomes you inside, opening to a traditional back-to-back formal living and dining room. The large kitchen and breakfast area open to a generously sized family room framed by decorative

    S&A Homes Builder
    142 Apple View Dr Unit 36478739, State College, PA 16801
  • /42

    $499,000

    Open Sun 11AM - 1PM
    • 5 Beds
    • 3 Baths
    • 3,164 Sq Ft

    660 Stoneledge Rd, State College, PA 16803

    Welcome to 660 Stoneledge Road, a beautifully refreshed property offering a wonderful combination of comfortable living, flexible space, and proven investment potential. Recent updates include new luxury vinyl plank flooring and fresh paint throughout, creating a clean, move-in-ready feel. The updated kitchen provides a stylish and functional heart of the home, while the unique layout offers

    Tracy Barter RE/MAX Centre Realty

    660 Stoneledge Rd, State College, PA 16803
  • /38

    $469,900

    $55K PRICE DROP
    • 4 Beds
    • 3.5 Baths
    • 2,652 Sq Ft

    3300 S Atherton St, State College, PA 16801

    Charming French Provincial nestled on a private .40-acre lot in desirable Harris Acres, just minutes from Penn State campus, downtown State College, and Boalsburg! This beautifully maintained two-story home offers timeless style, spacious living areas, and a serene backyard setting. The main level features a thoughtfully designed kitchen with custom cabinetry, granite countertops, stainless steel

    Erica Zaritski Scott Kissinger, Bigatel & Brower

    3300 S Atherton St, State College, PA 16801
  • /69

    $644,900

    New Construction
    • 4 Beds
    • 2.5 Baths
    • 2,471 Sq Ft

    Newport Plan at Orchard View, State College, PA 16801

    The Newport floorplan offers 4 bedrooms, 2.5 bathrooms, second-floor laundry, a 2-car garage, 2,471 square feet, and a full basement. A dramatic two-story foyer welcomes you inside, while the open kitchen, breakfast area, and family room create a spacious central living area. A formal dining room is located just off the foyer, and a large mudroom provides direct access from the garage. Upstairs,

    S&A Homes Builder
    142 Apple View Dr Unit 36500232, State College, PA 16801
  • /32

    $319,900

    $10K PRICE DROP
    • 3 Beds
    • 1 Bath
    • 1,472 Sq Ft

    1455 Ash Ave, State College, PA 16801

    Welcome home to a charming property that blends timeless character with modern updates, featuring a beautifully renovated kitchen and a convenient location just minutes from State College.Step inside to warm hardwood floors that flow throughout the home, creating an inviting atmosphere from the moment you enter. The thoughtfully updated kitchen, completed in 2024, showcases crisp white

    Kylie Clouse Keller Williams Advantage Realty

    1455 Ash Ave, State College, PA 16801
  • /2

    $759,900

    New Construction
    • 4 Beds
    • 2.5 Baths
    • 2,538 Sq Ft

    110 Apple View Dr, State College, PA 16801

    The Bayberry floor plan in the Orchard View community in State College, PA offers 2,538 square feet of thoughtfully designed living space with 4 bedrooms, 2.5 bathrooms, a 2-car garage, and an unfinished basement. This two-story home features a main-level owner's suite, a spacious open layout with 9-foot ceilings, a gourmet kitchen with a large center island, upgraded two-tone cabinetry, quartz

    S&A Homes Builder
    110 Apple View Dr, State College, PA 16801

Showing Results 1 - 40, Page 1 of 2

Home Price Trends

Median Sale Price
$432,000
Median Single Family Sale Price
$465,000
Median Townhouse Sale Price
$433,495
Median 2 Bedroom Sale Price
$285,000
Median 1 Bedroom Sale Price
$247,500
Average Price Per Sq Ft
$204
Number of Homes for Sale
83
Last 12 months Home Sales
581
Months of Supply
1.70
Median List Price
$439,568
Median Change From 1st List Price
0%
Median Home Sale Price YoY Change
6%
How to Buy a Home How to Finance a Home How to Sell a Home