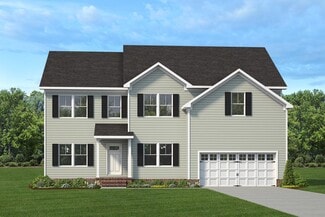
$70,000
- Land
- 30,056 Sq Ft
- $101,449 per Acre
174 Bentbrook Rd, Statesville, NC 28677
174 Bentbrook Rd, Statesville, NC 28677
$70,000
174 Bentbrook Rd, Statesville, NC 28677
174 Bentbrook Rd, Statesville, NC 28677
Explore Third Creek Elementary School

$199,000
652 Davie Ave, Statesville, NC 28677
INVESTOR OPPORTUNITY in the Davie Avenue Historic District. This tenant-occupied 2-bedroom, 1-bath brick home offers an excellent opportunity to add a solid income-producing property to your portfolio. Major systems have been updated, including a newer roof, HVAC and water heater. The unfinished basement adds valuable storage or potential additional usable space and features an installed

Kelly Meyer
Vessel Realty

$257,300
121 Fair Wind Ln, Statesville, NC 28677
Well kept 4br doublewide on over an acre lot located in the country. This home features a living room, den, and 20'X20' unpermitted room in the back of home. Two car metal garage (20'X20') provides covered parking seldom available in this price range with size of home. Fenced in back yard. Storage building conveys.Additional picts coming tomorrow!!

Matt Madison
Madison & Company Realty
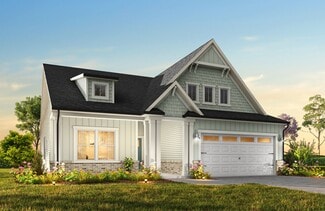
$450,900
Montcrest Plan at Wheatfield Estates, Statesville, NC 28677

$429,900
Kipling Plan at Wheatfield Estates, Statesville, NC 28677
$427,900
Hudson Plan at Wheatfield Estates, Statesville, NC 28677
$439,900
Whitney Plan at Wheatfield Estates, Statesville, NC 28677
$469,900
Gideon Plan at Wheatfield Estates, Statesville, NC 28677
$440,900
Lenox Plan at Wheatfield Estates, Statesville, NC 28677
$481,900
Riley Plan at Wheatfield Estates, Statesville, NC 28677
$438,900
Jasper Plan at Wheatfield Estates, Statesville, NC 28677
$400,000
370 Shiloh Rd, Statesville, NC 28677
Discover the perfect blend of space, privacy, and versatility with this 3-bedroom, 3-bath home situated on 1.77 acres. The 4th room is being used as an office. The property offers plenty of room to enjoy the outdoors while providing exceptional flexibility for hobbies, projects, storage, or additional workspace.A standout feature is the detached garage equipped with a mini-split system for
Amber Benfield Waters Edge Real Estate Firm Inc
$521,958
133 Kerr Walk Dr, Statesville, NC 28677
$50,000
0 Crestview Acres Rd, Statesville, NC 28677
Jason Abernethy Howard Hanna Allen Tate Huntersville
$435,900
Bayside Plan at Wheatfield Estates, Statesville, NC 28677
$220,000
121 Sylvan Dr, Statesville, NC 28677
Original owner selling spacious two bedroom home (with additional bonus room) on beautiful lot with mature hardwoods in quiet neighborhood. Enjoy your morning coffee on the screened-in covered back porch. Primary bedroom has full ensuite bath with garden tub. Den has wood burning fireplace and is separated from kitchen by a breakfast bar. Large family room greets you as you enter the front door.
John McJunkin NorthGroup Real Estate LLC
$476,900
Wayne Plan at Wheatfield Estates, Statesville, NC 28677
$256,900
168 Park St, Statesville, NC 28677
Charming and fully updated 3bed/1bath brick bungalow with a basement in sought-after Statesville, NC! Located just minutes from downtown Statesville and local parks. This move-in ready home features fresh paint throughout, updated bathroom, and kitchen. The fenced-in backyard offers privacy and versatility, perfect for entertaining or relaxing outdoors. The spacious full basement adds valuable
Kristen Sigmon Stephen Cooley Real Estate
$675,000
915 Ostwalt Amity Rd, Statesville, NC 28677
Four acres. Five garage/shop bays. Room to live, work, create, and unwind.If you have been waiting for a property that offers more than an ordinary home, 915 Ostwalt Amity Road deserves your attention. Set on approximately 4.05 acres with no HOA, this Cape Cod-style home combines comfortable main-level living with exceptional garage, workshop, and outdoor space.Inside, you’ll find
Bob Lhuillier Keller Williams Unified
Price To Be Determined
Plan 2100 at Northlake, Statesville, NC 28677
$479,900
Drake Plan at Wheatfield Estates, Statesville, NC 28677
$540,900
TA4000 Plan at Wheatfield Estates, Statesville, NC 28677
$144,990
The Albemarle- Value Series Plan at Northlake - Value Series, Statesville, NC 28677
$414,900
140 Kerr Walk Dr Unit 22, Statesville, NC 28677
Don't miss the opportunity to own the same popular floor plan as our beautifully decorated model home! This thoughtfully designed 2,100-square-foot ranch offers 4 bedrooms, 2 baths, and an open-concept layout that's perfect for both everyday living and entertaining. Plus a versatile bonus room with double doors and a closet that's perfect for a home office, guest room, or flex space. The spacious
Kirsten Tammelleo Adams Homes Realty-NC, Inc.
$338,500
908 Davie Ave Unit C, Statesville, NC 28677
Beautiful Brick One-Story Townhome — Comfort, Convenience & LocationWelcome to easy, comfortable living in this beautiful brick one-story townhome, thoughtfully designed to provide the ultimate in comfort, convenience, and accessibility. Ideally located near shopping, restaurants, and major highways, with wonderful proximity to both I-77 and I-40, this home makes everyday living and commuting
Mary Dulin Howard Hanna Allen Tate Statesville
Price To Be Determined
Plan 1902 at Northlake, Statesville, NC 28677
$220,000
540 Broadway Ct, Statesville, NC 28677
Join us for an Open House Saturday, June 27th from 1–3 PM — come experience this home for yourself!Built for ConvenienceThis beautiful new construction home, built with the popular Gracie plan, is tucked away in a quiet cul-de-sac just blocks from downtown Statesville, NC. Featuring three spacious bedrooms, two full bathrooms, and a bright open layout, it’s designed for comfort and
Danyetta Miller Keller Williams Unlimited
Price To Be Determined
Plan 2604 at Northlake, Statesville, NC 28677
Price To Be Determined
Plan 2131 at Northlake, Statesville, NC 28677
$355,000
183 Bevis Ln, Statesville, NC 28677
One-level home with large yard and rocking chair front porch; 3 bedrooms and 2.5 bathrooms are rare in this price range. This open floor-plan home will be great for entertaining. The kitchen, dining area and living room are open and the large kitchen island will be a favorite gathering spot. The living room will have a built-in electric fireplace. Primary bedroom features a walk-in closet and
Wendy Oyola Cooper Southern Properties
$234,990
The Linville Value Series Plan at Northlake - Value Series, Statesville, NC 28677
$37,500
0 Berkshire Dr Unit 11 & 72, Statesville, NC 28677
Prime Residential Lot Opportunity in Desirable Statesville Neighborhood! The topography is difficult and not all builders will be able to proceed so please make sure you go to the lot. Don’t miss this special opportunity to own a residential lot in a sought-after location near downtown Statesville! Perfectly situated on a dead-end street on Berkshire Dr, this lot offers a serene setting with
Bob Petit Keller Williams Unified
$272,990
The Vance Plan at Northlake - Club, Statesville, NC 28677
$400,990
The Simpson- Luxury Series Plan at Northlake - Luxury Series, Statesville, NC 28677
$450,000
193 Bevis Ln, Statesville, NC 28677
So Many possibilities with this one. NO HOA. Situated On almost an acre, this updated home offers 1652 sq. ft. of living space with 3 bedrooms and 2 full bathrooms. Plus an additional 1200 sq. ft. unfinished basement ready for your vision. With plumbing and electrical present, the basement offers incredible potential for future finished living space, an in-law setup, recreation room, home office,
Cassidy Davis Ally Plus Realty LLC
$374,990
The Silver Maple Plan at Northlake - Club, Statesville, NC 28677
$469,900
161 Bear Branch Dr Unit 117p, Statesville, NC 27013
Discover The Brodrick, a versatile ranch floorplan ranging in size from 2,157 to 3,242 square feet, offering 2 to 4 Bedrooms and 2.5 to 5.5 Bathrooms to accommodate diverse family needs. This floorplan provides ample space for comfortable living, catering to smaller or larger families alike. On the first floor, Brodrick welcomes you with Bedroom 2 and a Full Bath to the left as you enter the
Kaylee Wilson TLS Realty LLC
Price To Be Determined
Plan 1830 at Northlake, Statesville, NC 28677
$479,900
155 Bear Branch Dr Unit 116p, Statesville, NC 27013
Introducing The Drake, a versatile floorplan ranging in size from 3,292 to 3,580 sq. ft., offering 4 bedrooms and 3.5 to accommodate diverse family needs. This expansive floorplan ensures ample space for comfortable and spacious living. Upon entering the main floor, you'll be welcomed into a Formal Living Room and Formal Dining Room. Passing by the first-floor Laundry and Study, you'll step into
Kaylee Wilson TLS Realty LLC
$437,990
The Arlington- Luxury Series Plan at Northlake - Luxury Series, Statesville, NC 28677
Showing Results 1 - 40, Page 1 of 4
Disclaimer: Certain information contained herein is derived from information provided by parties other than Homes.com. All information provided is deemed reliable, but is not guaranteed to be accurate and should be independently verified.

Based on information submitted to the MLS GRID
Listings courtesy of Canopy MLS as distributed by MLS GRID
Homes.com Licensing Information
§ 442-H New York Standard Operating Procedures
New York Fair Housing NoticeTREC: Information about brokerage services, Consumer protection notice
California DRE #01937601
Contact Homes.com BrokerageCopyright © 2026 CoStar Group