55

Sterling, OH Homes for Sale under $500,000

Section Image Section Image Section Image
  • /8

    $215,000

    $10K PRICE DROP
    • Land
    • 7.43 Acres
    • $28,937 per Acre

    0 Camp Rd Unit 226014009, Mount Vernon, OH 43031
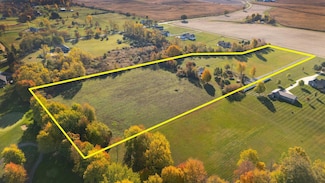
    Discover the perfect blend of space, privacy, and potential with this beautiful 7.4-acre property on Camp Rd in the highly desirable Centerburg School District. This park-like setting features a picturesque mix of open space, mature trees, creek and a small pond. The gently rolling land provides a nice spot on top of the hill for your future home. Whether you're looking to build your dream

    Agent Photo

    Tyler Griffith

    RE/MAX Peak

    0 Camp Rd Unit 226014009, Mount Vernon, OH 43031
  • /14

    $349,900

    • Land
    • 9.73 Acres
    • $35,961 per Acre

    11201 Bishop Rd, Mount Vernon, OH 43050

    This is a true unicorn property and build your home ready! The well, septic, drive, electric is already DONE! This parcel is adjacent to the fantastic Chapel Hill Golf Course in Mount Vernon Ohio. This land is 9.735 acres situated on Bishop Road with plenty of frontage and the back of the lots adjoins the 3rd hole green. This property has a gravel drive way of approximately 650 feet, a 30x40 pole

    Agent Photo

    Rebekah Mullins

    Red 1 Realty

    11201 Bishop Rd, Mount Vernon, OH 43050
  • /34

    $353,990

    New Construction
    • 3 Beds
    • 2 Baths
    • 1,635 Sq Ft

    Newcastle Plan at Liberty Crossing, Mount Vernon, OH 43050

    Take a look at the Newcastle floor plan. This home offers 3 bedrooms and 2 baths in a single-level living space. The main living area offers solid surface flooring throughout for easy maintenance, as well as a spacious, open layout that provides the perfect entertainment space. Two large bedrooms are situated in the front of the home, separate from the primary. The primary bedroom features a

    D.R. Horton Builder
    8040 Newark Rd Unit 38981035, Mount Vernon, OH 43050
  • /33

    $362,990

    New Construction $7K PRICE DROP
    • 3 Beds
    • 2 Baths
    • 1,664 Sq Ft

    Arlington Plan at The Oaks at Liberty Crossing, Mount Vernon, OH 43050

    Welcome to the Arlington plan! This 1,664 square foot single-story home is charming and functional, perfect for those seeking comfortable and accessible living space. The Arlington features an open floor plan, creating a spacious and inviting atmosphere. This home includes three bedrooms, two full bathrooms, and a two-car garage. The moment you step inside the home, you're greeted by an inviting

    D.R. Horton Builder
    8040 Newark Rd Unit 38862896, Mount Vernon, OH 43050
  • /39

    $409,900

    New Construction $8K PRICE DROP
    • 4 Beds
    • 2.5 Baths
    • 2,904 Sq Ft

    133 Appleseed Way, Mount Vernon, OH 43050

    You have arrived at 133 Appleseed Way, home to the Lyndhurst floorplan within our Mount Vernon community, Liberty Crossing! This 2,904 sq. ft. foot home offers 4 bedrooms, 2.5 bathrooms, a second-floor loft and a 2-car garage. The main floor features a spacious great room with abundant natural light, seamlessly flowing into a chef-inspired kitchen featuring a built-in island, hard surface

    D.R. Horton Builder
    133 Appleseed Way, Mount Vernon, OH 43050
  • /44

    $369,990

    New Construction
    • 3 Beds
    • 2.5 Baths
    • 2,155 Sq Ft

    Pendleton Plan at Liberty Crossing, Mount Vernon, OH 43050

    Step into the Pendleton floor plan, a versatile two-story new construction home featuring 2,155 square feet, 3 spacious bedrooms, 2.5 baths and a second-floor loft, or a fourth bedroom in lieu of the flex that adapts to your lifestyle. The main level offers a bright, open living area with solid-surface flooring for easy upkeep and a polished look. A front flex space serves perfectly as a home

    D.R. Horton Builder
    8040 Newark Rd Unit 38981038, Mount Vernon, OH 43050
  • /32

    $359,900

    New Construction $6K PRICE DROP
    • 3 Beds
    • 2 Baths
    • 1,500 Sq Ft

    129 Appleseed Way, Mount Vernon, OH 43050

    Welcome to 129 Appleseed Way, home to the Harmony floorplan within our Mount Vernon community, Liberty Crossing! This 1498 square foot ranch-style home boasts 3-bedrooms, 2-bathrooms and features an open concept layout that seamlessly connects the spacious living room, dining area, and kitchen, perfect for entertaining and everyday comfort. The spacious kitchen provides ample countertop space, a

    D.R. Horton Builder
    129 Appleseed Way, Mount Vernon, OH 43050
  • /36

    $368,990

    New Construction $3K PRICE DROP
    • 2 Beds
    • 2 Baths
    • 1,865 Sq Ft

    Clifton Plan at The Oaks at Liberty Crossing, Mount Vernon, OH 43050

    Welcome to the beautifully designed Clifton floor plan! An excellent choice for home buyers seeking a new construction, single-level home. Within his popular 1876 square foot one-story layout find three spacious bedrooms and two full bathrooms, perfect for families, retirees, or anyone looking for an efficient living space. Step inside to an open-concept great room that seamlessly connects to a

    D.R. Horton Builder
    8040 Newark Rd Unit 38862897, Mount Vernon, OH 43050
  • /3

    $387,990

    New Construction
    • 4 Beds
    • 2.5 Baths
    • 2,618 Sq Ft

    Salem Plan at Liberty Crossing, Mount Vernon, OH 43050

    Welcome to the Salem floor plan, a spacious 2,618 square foot two story new construction home designed for flexibility, comfort, and modern living. Offering up to five bedrooms and multiple living areas, this home is ideal for buyers searching for a new home with room to grow. The first floor opens with a covered entry and welcoming foyer that leads into a bright great room filled with natural

    D.R. Horton Builder
    105 Appletree Way Unit 40973222, Mount Vernon, OH 43050
  • /44

    $392,900

    New Construction $7K PRICE DROP
    • 4 Beds
    • 2.5 Baths
    • 2,346 Sq Ft

    112 Appleseed Way, Mount Vernon, OH 43050

    Welcome to 112 Appleseed Way, home to the Stamford floorplan within our Mount Vernon community, Liberty Crossing! Inside this 4-bedroom, 2.5-bathroom home, you’ll find 2,346 square feet of comfortable living. The living area is an open concept, where your kitchen blends seamlessly into the living area perfect for everyday living and entertaining. On the first floor, the kitchen is in the rear of

    D.R. Horton Builder
    112 Appleseed Way, Mount Vernon, OH 43050
  • /36

    $449,000

    • 5 Beds
    • 3 Baths
    • 3,096 Sq Ft

    7106 Columbus Rd, Mount Vernon, OH 43050

    This versatile property zoned for both residential and commercial use, offers endless possibilities. The property consists of 7.353acres. The main residence, built in 1900, features 3 bedrooms 2 fully renovated baths. A separate mother in-law suite/ Apartment has 2 bedrooms and 1 bath. This property also includes multiple buildings, 83x25 Barn w/ four horse stalls, 3 overhead doors openers and a

    Kenneth Starkey Coldwell Banker Realty

    7106 Columbus Rd, Mount Vernon, OH 43050
  • /54

    $349,999

    $19K PRICE DROP
    • 3 Beds
    • 2 Baths
    • 1,572 Sq Ft

    10819 Tucker Rd, Mount Vernon, OH 43050

    Discover the perfect blend of modern luxury and peaceful country living in this completely renovated 3-bedroom, 2-full-bathroom ranch. Situated on a sprawling 2.14-acre lot, this turnkey home features an open-concept layout with brand-new siding, windows, HVAC, well pump, flooring, water heater, lighting, electric, plumbing, and the list goes on! A stunning kitchen featuring brand new appliances,

    Mallory Henson Rayburn NextHome Experience

    10819 Tucker Rd, Mount Vernon, OH 43050
  • /52

    $404,900

    New Construction
    • 5 Beds
    • 3 Baths
    • 2,600 Sq Ft

    138 Appleseed Way, Mount Vernon, OH 43050

    Welcome to 138 Appleseed Way, home to the Henley floorplan within our Mount Vernon community, Liberty Crossing! You have arrived at 1136 Sherwood Loop, home to the Bellamy floorplan within our Bellefontaine community, Ludlow Ridge! The Bellamy is an open concept home featuring 4 spacious bedrooms and 2.5 baths. The inviting first floor includes a bright study or home office, a large great room,

    D.R. Horton Builder
    138 Appleseed Way, Mount Vernon, OH 43050
  • /37

    $369,900

    New Construction
    • 3 Beds
    • 2 Baths
    • 1,664 Sq Ft

    121 Fippenny Place, Mount Vernon, OH 43050

    You have arrived at 121 Fippenny Place, home to the Arlington floorplan within our Mount Vernon community, Liberty Crossing! This 1,664 square foot single-story home is charming and functional, perfect for those seeking comfortable and accessible living space. The Arlington features an open floor plan, creating a spacious and inviting atmosphere. The Arlington includes three bedrooms, two full

    D.R. Horton Builder
    121 Fippenny Place, Mount Vernon, OH 43050
  • /29

    $346,990

    New Construction $1K PRICE DROP
    • 3 Beds
    • 2 Baths
    • 1,500 Sq Ft

    Harmony Plan at The Oaks at Liberty Crossing, Mount Vernon, OH 43050

    This 1498 square foot ranch-style home boasts 3-bedrooms, 2-bathrooms and features an open concept layout that seamlessly connects the spacious living room, dining area, and kitchen, perfect for entertaining and everyday comfort. The spacious kitchen provides ample countertop space, a built-in island, and a large walk-in pantry, catering to home chefs and those who love organized storage. The

    D.R. Horton Builder
    8040 Newark Rd Unit 38862929, Mount Vernon, OH 43050
  • /43

    $357,990

    New Construction
    • 3 Beds
    • 2.5 Baths
    • 1,818 Sq Ft

    Sienna Plan at Liberty Crossing, Mount Vernon, OH 43050

    Discover the style and comfort of the Sienna floor plan, a beautifully designed two-story new construction home featuring 3 spacious bedrooms and 2.5 baths. This open-concept design showcases a thoughtfully placed turnback staircase, tucked away from the foyer for added privacy and convenience. At the heart of the home, the modern kitchen offers elegant cabinetry, a generous walk-in pantry, and a

    D.R. Horton Builder
    8040 Newark Rd Unit 38981037, Mount Vernon, OH 43050
  • /22

    $229,000

    • 2 Beds
    • 1 Bath
    • 936 Sq Ft

    805 Newark Rd, Mount Vernon, OH 43050

    Cozy South-End of Mount Vernon Ranch Home situated on 3-level city lots (.3621 of an acre). This home features 2 nice sized bedrooms & 1 bath. Cabinet filled kitchen with major appliances conveying & corian countertops. Partially finished basement, vinyl sided exterior, forced air natural-gas furnace, central a/c. Relaxing covered front porch as well as concrete back patio, there is plumbing in

    Shad Bevington Re/Max Stars

    805 Newark Rd, Mount Vernon, OH 43050
  • /21

    $345,000

    • Land
    • 14.32 Acres
    • $24,087 per Acre

    0 Johnstown Rd Unit 20260409, Centerburg, OH 43011

    14 Beautiful Acers in Centerburg School District. Build your dream home or divide the land and build several homes. Road frontage on both Johnstown Rd and Wall St. 713' of total road frontage. The property is able to be divided in July of 2027. Currently, 9 acres of woods and approximately 5 acres of pasture. Ideal location with easy access to Centerburg, Johnstown, New Albany, Columbus, or Mount

    Thom Collier e-Merge Real Estate Champions

    0 Johnstown Rd Unit 20260409, Centerburg, OH 43011
  • /52

    $381,990

    New Construction
    • 4 Beds
    • 2.5 Baths
    • 2,346 Sq Ft

    Stamford Plan at Liberty Crossing, Mount Vernon, OH 43050

    Find all the space you need in the new two-story Stamford floor plan. Inside this 4-bedroom, 2.5-bathroom home, you’ll find 2,346 square feet of comfortable living. The living area is an open concept, where your kitchen blends seamlessly into the living area perfect for everyday living and entertaining. On the first floor, the kitchen is in the rear of the home and features a center island with

    D.R. Horton Builder
    8040 Newark Rd Unit 38981034, Mount Vernon, OH 43050
  • /30

    $359,990

    New Construction $3K PRICE DROP
    • 4 Beds
    • 2 Baths
    • 1,771 Sq Ft

    Chatham Plan at Liberty Crossing, Mount Vernon, OH 43050

    Welcome to the Chatham floor plan, a beautifully designed single-story home that offers an efficient and spacious layout perfect for modern living. This new construction home features four bedrooms and two full bathrooms within 1,771 square feet, making it an ideal choice for growing families or those seeking a comfortable, move-in ready residence. The Chatham features an open-concept design that

    D.R. Horton Builder
    8040 Newark Rd Unit 38862928, Mount Vernon, OH 43050
  • /46

    $388,971

    New Construction $12K PRICE DROP
    • 4 Beds
    • 2.5 Baths
    • 2,346 Sq Ft

    121 Appleseed Way, Mount Vernon, OH 43050

    Welcome to 121 Appleseed Way, home to the Stamford floorplan within our Mount Vernon community, Liberty Crossing! Inside this 4-bedroom, 2.5-bathroom home, you’ll find 2,346 square feet of comfortable living. The living area is an open concept, where your kitchen blends seamlessly into the living area perfect for everyday living and entertaining. On the first floor, the kitchen is in the rear of

    D.R. Horton Builder
    121 Appleseed Way, Mount Vernon, OH 43050
  • /38

    $366,990

    New Construction $2K PRICE DROP
    • 2 Beds
    • 2 Baths
    • 1,748 Sq Ft

    Bristol Plan at The Oaks at Liberty Crossing, Mount Vernon, OH 43050

    Lay your eyes on the Bristol plan! This modern, single-story home features an open-concept layout with soaring 9’ ceilings, providing a spacious and inviting atmosphere across all 1,748 square feet. Designed for contemporary living, the Bristol includes 3 comfortable bedrooms, 2 full bathrooms, and a 2-car garage. As you step through the foyer, you'll be greeted by a large living area that flows

    D.R. Horton Builder
    8040 Newark Rd Unit 38862890, Mount Vernon, OH 43050
  • /37

    $371,151

    New Construction $10K PRICE DROP
    • 2 Beds
    • 2 Baths
    • 1,748 Sq Ft

    104 Fippenny Place, Mount Vernon, OH 43050

    Welcome to 104 Fippenny Place, home to the Bristol floor plan within our Mount Vernon community, Oaks at Liberty Crossing! This single-story home features an open-concept layout with soaring 9’ ceilings, providing a spacious and inviting atmosphere across all 1,748 square feet. Designed for contemporary living, the Bristol includes 3 comfortable bedrooms, 2 full bathrooms, and a 2-car garage. As

    D.R. Horton Builder
    104 Fippenny Place, Mount Vernon, OH 43050
  • /34

    $450,000

    Open Sat 3AM - 5PM
    • 2 Beds
    • 3 Baths
    • 2,152 Sq Ft

    9030 Columbus Rd, Mount Vernon, OH 43050

    History? Absolutely. Character? Everywhere. Space? Incredible. Parking? Plenty. Possibility? Endless. EXTRAORDINARY OPPORTUNITY TO TRANSFORM A HISTORICAL BUILDING INTO A LAVISH ONE-OF-A-KIND HOME! Big history. Big character. Big vision. Big possibilities. This is a rare chance to own one of Mount Vernon's most unique historical buildings and reimagine it as a truly unforgettable private

    Faith Hansen I Heart Real Estate

    9030 Columbus Rd, Mount Vernon, OH 43050
  • /5

    $425,000

    • Land
    • 23.28 Acres
    • $18,257 per Acre

    23.279 Acres Columbus Rd, Mount Vernon, OH 43050

    23.279 acres located between Centerburg and Mount Vernon. Located in Liberty Township and in Mount Vernon Schools. Build, hunt or explore on this beautiful property. This land offers limitless potential. Priced to sell at $425,000.

    Sam Miller Re/Max Stars

    23.279 Acres Columbus Rd, Mount Vernon, OH 43050
  • /32

    $374,121

    New Construction $9K PRICE DROP
    • 4 Beds
    • 2 Baths
    • 1,771 Sq Ft

    108 Fippenny Place, Mount Vernon, OH 43050

    You have arrived at 108 Fippenny Place, home to the Chatham floor plan within our Mount Vernon community, Oaks at Liberty Crossing! This beautifully designed single-story home offers an efficient layout featuring four bedrooms and two full bathrooms within 1,771 square feet. This home is an ideal choice for growing families or those seeking a comfortable, move-in ready residence. The Chatham

    D.R. Horton Builder
    108 Fippenny Place, Mount Vernon, OH 43050
  • /53

    $229,900

    • 2 Beds
    • 1 Bath
    • 884 Sq Ft

    15 Ames St, Mount Vernon, OH 43050

    Completely renovated from top to bottom, this beautifully updated home combines timeless character with the peace of mind that comes from extensive modern improvements. Nearly every major system has been updated, allowing you to move in and simply enjoy your new home. The kitchen was completely remodeled in 2023 and features granite countertops, along with a new stove and refrigerator. Original

    Kristyn Paxton Howard Hanna Real Estate Svcs

    15 Ames St, Mount Vernon, OH 43050
  • /37

    $375,990

    New Construction
    • 4 Beds
    • 2 Baths
    • 1,771 Sq Ft

    Chatham Plan at The Oaks at Liberty Crossing, Mount Vernon, OH 43050

    Welcome to the Chatham floor plan, a beautifully designed single-story home that offers an efficient and spacious layout perfect for modern living. This new construction home features four bedrooms and two full bathrooms within 1,771 square feet, making it an ideal choice for growing families or those seeking a comfortable, move-in ready residence. The Chatham features an open-concept design that

    D.R. Horton Builder
    8040 Newark Rd Unit 39143774, Mount Vernon, OH 43050
  • /33

    $379,900

    New Construction $8K PRICE DROP
    • 4 Beds
    • 2.5 Baths
    • 2,053 Sq Ft

    113 Appleseed Way, Mount Vernon, OH 43050

    Welcome to 113 Appleseed Way, home to the Bellamy floorplan within our Mount Vernon community, Liberty Crossing! The Bellamy is an open concept home featuring 4 spacious bedrooms and 2.5 baths. The inviting first floor includes a bright study or home office, a large great room, and a casual dining area that flows seamlessly into the spacious kitchen. Here you’ll find ample cabinetry, a large

    D.R. Horton Builder
    113 Appleseed Way, Mount Vernon, OH 43050
  • /53

    $403,990

    New Construction
    • 4 Beds
    • 2.5 Baths
    • 2,904 Sq Ft

    Lyndhurst Plan at Liberty Crossing, Mount Vernon, OH 43050

    Step into the Lyndhurst, an exceptional 2,904-square-foot, 4 bedroom, 2.5 bathroom open-concept home designed for today’s lifestyle, blending comfort, style, and functionality. The main floor showcases a spacious great room with abundant natural light, seamlessly flowing into a chef-inspired kitchen featuring a built-in island, hard surface countertops, cabinetry, and a spacious pantry. Adjacent

    D.R. Horton Builder
    8040 Newark Rd Unit 38981033, Mount Vernon, OH 43050
  • /49

    $344,900

    $35K PRICE DROP
    • 3 Beds
    • 3.5 Baths
    • 4,464 Sq Ft

    1640 Old Delaware Rd, Mount Vernon, OH 43050

    Welcome to this one-of-a-kind property combining space, character, and a peaceful country feel just minutes from town. Set on over 1.5 acres, this 3 bedroom, 3 full bath, and 1 half bath home blends the charm of the original house with updated living spaces, including a newer kitchen and additional living areas that offer a flexible, functional layout. With two kitchens, multiple living rooms,

    Caleigh Cerveny EXP Realty, LLC

    1640 Old Delaware Rd, Mount Vernon, OH 43050
  • /6

    $375,000

    • Land
    • 22.08 Acres
    • $16,984 per Acre

    9730 Butcher Rd, Mount Vernon, OH 43050

    This beautiful 22.08 acre property includes a wonderful location to build your dream home on the 2.12 acres at the front of the property. It is located between Johnstown and Mount Vernon in the Northridge School District. Small farming, hunting, or just enjoying the outdoors are a few of the many possibilities on approximately 8 wooded acres and 14 cleared acres (3 parcels included). In the past

    Jonathan Minerick homecoin.com

    9730 Butcher Rd, Mount Vernon, OH 43050
  • /34

    $500,000

    • 2,114 Sq Ft

    307 Harcourt Rd, Mount Vernon, OH 43050

    Commercial property with ranch home, zoned General Business, high visibility location among other established Mount Vernon businesses, situated on 1.96 acres, the home offers 3 bedrooms and 2 full baths, living room with gas log fireplace, adjoining dining room, white cabinet filled kitchen with stainless steel appliances, home office space, lower level rec room, detached 48 x 28 building with

    Sam Miller Re/Max Stars

    307 Harcourt Rd, Mount Vernon, OH 43050
  • /32

    $373,900

    New Construction
    • 2 Beds
    • 2 Baths
    • 1,865 Sq Ft

    116 Fippenny Place, Mount Vernon, OH 43050

    Welcome to 116 Fippenny Place, home to the Clifton floorplan within our Mount Vernon community! This popular 1876 square foot one-story layout features 3 spacious bedrooms and 2 full bathrooms and a covered rear patio to enjoy outdoor living. Step inside to an open-concept great room that seamlessly connects to the kitchen, complete with a large built-in island, stunning cabinetry, durable hard

    D.R. Horton Builder
    116 Fippenny Place, Mount Vernon, OH 43050
  • /36

    $384,900

    New Construction $5K PRICE DROP
    • 3 Beds
    • 2 Baths
    • 1,958 Sq Ft

    105 Fippenny Place, Mount Vernon, OH 43050

    You have arrived at 105 Fippenny Place, here you will find the Dover floorplan within our Mount Vernon community, Liberty Crossing! Welcome to the Dover, a stunning new construction home boasting an open-concept floor plan with impressive 9-foot ceilings, creating a spacious and inviting atmosphere throughout its 1,958 square feet of living space. The Dover features three generously sized

    D.R. Horton Builder
    105 Fippenny Place, Mount Vernon, OH 43050
  • /41

    $384,900

    New Construction
    • 4 Beds
    • 2 Baths
    • 1,771 Sq Ft

    150 Appleseed Way, Mount Vernon, OH 43050

    Lay your eyes on 150 Appleseed Way, here you will find the Chatham floorplan within our Mount Vernon community, Liberty Crossing! This beautifully designed single-story home offers an efficient layout featuring four bedrooms and two full bathrooms within 1,771 square feet, this home is an ideal choice for growing families or those seeking a comfortable, move-in ready residence. The Chatham

    D.R. Horton Builder
    150 Appleseed Way, Mount Vernon, OH 43050
  • /34

    $374,990

    New Construction $5K PRICE DROP
    • 3 Beds
    • 2 Baths
    • 1,958 Sq Ft

    Dover Plan at The Oaks at Liberty Crossing, Mount Vernon, OH 43050

    Welcome to the Dover, a stunning single-story home within our brand new Oaks at Liberty Crossing community in Mt. Vernon! This new construction home boasts an open-concept floor plan with impressive 9-foot ceilings, creating a spacious and inviting atmosphere throughout its 1,958 square feet of living space. The Dover features three generously sized bedrooms, a flex office space, two full

    D.R. Horton Builder
    8040 Newark Rd Unit 38862900, Mount Vernon, OH 43050
  • /36

    $255,000

    $20K PRICE DROP
    • 2 Beds
    • 1 Bath
    • 1,400 Sq Ft

    412 7th Ave, Mount Vernon, OH 43050

    Welcome to 412 7th Avenue in Mount Vernon, a charming 2-bedroom, 1-bath home that is move-in ready and full of appeal. Thoughtfully updated throughout, this home offers comfortable living with a functional layout and a fresh, well-maintained feel from the moment you step inside. The inviting interior features bright living spaces, spacious bedrooms, and tasteful updates that make everyday living

    Michael Doyle Real of Ohio

    412 7th Ave, Mount Vernon, OH 43050
  • /38

    $368,900

    New Construction $2K PRICE DROP
    • 3 Beds
    • 2 Baths
    • 1,664 Sq Ft

    112 Fippenny Place, Mount Vernon, OH 43050

    You have arrived at 112 Fippenny Place, home to the Arlington floor plan within our Mount Vernon community, Liberty Crossing! This 1,664 square foot single-story home is charming and functional, perfect for those seeking a comfortable living space. The Arlington features an open floor plan, creating a spacious and inviting atmosphere. The Arlington includes three bedrooms, two full bathrooms, a

    D.R. Horton Builder
    112 Fippenny Place, Mount Vernon, OH 43050
  • /39

    $343,990

    New Construction
    • 4 Beds
    • 2 Baths
    • 1,501 Sq Ft

    Freeport Plan at Liberty Crossing, Mount Vernon, OH 43050

    Discover the Freeport, this charming and efficient one-story home offers 1,501 square feet of intelligently designed living space. This thoughtfully planned home features 4 spacious bedrooms and 2 modern bathrooms, making it the perfect choice for first-time home buyers, retirees, or anyone seeking a low-maintenance, single-level lifestyle. Whether you're downsizing or just starting out, this

    D.R. Horton Builder
    8040 Newark Rd Unit 38981047, Mount Vernon, OH 43050

Showing Results 1 - 40, Page 1 of 2

How to Buy a Home How to Finance a Home How to Sell a Home