518

Homes for Sale in 20107

Section Image Section Image Section Image
  • /18

    $669,900

    $60K PRICE DROP
    • 3 Beds
    • 2.5 Baths
    • 2,484 Sq Ft

    24750 Monk Meadows Terrace, Dulles, VA 20166

    PICASSO • COVERED SKY LANAI • PANORAMIC FIREPLACE • TREE-LINED VIEWSWelcome to this beautifully maintained Picasso model in sought-after Arcola Town Center, offering the space, setting, and upgrades that make this home truly stand out. With 3 bedrooms, 2.5 baths and approximately 2,481 square feet, the home features a bright, open floor plan designed for comfortable everyday living and

    Hilary Caine Best Home Realty

    24750 Monk Meadows Terrace, Dulles, VA 20166
  • /38

    $334,000

    $61K PRICE DROP
    • 2 Beds
    • 2 Baths
    • 1,183 Sq Ft

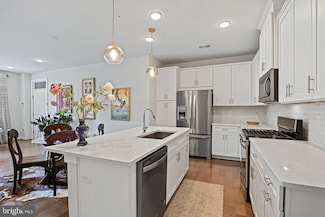
    44104 Natalie Terrace Unit 101, Ashburn, VA 20147

    OPEN HOUSE on Sunday, September 20 from 12:00-6:00pm. Welcome to beautiful Lakeshore Condominiums. Lovely 2 bedroom/2 bath condominium located right in the heart of Ashburn Village. Conveniently located between the Ashburn Village Sports Pavilion, Shopping Center, and Ashburn Village Lakes.MANY UPGRADES & RENOVATIONS. KITCHEN - new dishwasher, new microwave, new flooring. BATHROOMS - new

    Lisa Hamilton Weichert, REALTORS

    44104 Natalie Terrace Unit 101, Ashburn, VA 20147
  • /22

    $355,000

    $40K PRICE DROP
    • 2 Beds
    • 2 Baths
    • 1,136 Sq Ft

    12901 Centre Park Cir Unit 115, Herndon, VA 20171

    ****Price Improvement!!*****Metro-accessible (Silver Line) 2BR/2BA condo with TWO GARAGE spaces, concierge, gym, and resort-style amenities. Move-in ready with an open layout designed for entertaining and work-from-home flexibility.This rarely available and largest floorplan in the community has been beautifully appointed throughout the spacious 1,136 sq ft 2-bedroom, 2-bath residence. It

    Agent Photo

    Bill Cahill

    Richey Real Estate Services

    12901 Centre Park Cir Unit 115, Herndon, VA 20171
  • 42629 Black Angus Dr, Brambleton, VA 20148

    $879,990

    New Construction
    • 3 Beds
    • 2.5 Baths
    • 2,823 Sq Ft

    42629 Black Angus Dr, Brambleton, VA 20148

    The Jayton offers spacious, open-concept living across four levels. A large rear kitchen with island opens to the café and expansive gathering room, creating an ideal space to entertain. A flexible entry-level room offers optional bedroom potential, while the loft, rooftop terrace, and 2-car rear-load garage add comfort and convenience.

    Pulte Homes Builder
    42629 Black Angus Dr, Brambleton, VA 20148
  • /40

    $599,000

    $50K PRICE DROP
    • 3 Beds
    • 2.5 Baths
    • 2,484 Sq Ft

    24252 Thurso Square, Sterling, VA 20166

    Sun-drenched and filled with natural light, this end-unit Picasso model condo townhome offers a rare combination of privacy, extra windows, and a highly functional layout in Arcola Town Center. Built in 2023 and featuring 2,484 square feet above grade, this nearly new home includes 3 bedrooms, 2 full baths, and a main-level powder room, all in pristine, turnkey condition.The main level

    Shane Byrne Serhant

    24252 Thurso Square, Sterling, VA 20166

  • /10

    $519,990

    • Land
    • 17,859 Sq Ft
    • $1,268,268 per Acre

    45909 Old ox Rd, Sterling, VA 20166

    Great parcel of land in prime location around area of growth! Build a residential home here (there are 2 existing homes right next door), If you want it for commercial due to excellent road frontage - requires rezoning and approval from the board. This lot is surrounded by commercial property/development. Just minutes from Route 28 (less than a mile), and close to Dulles International Airport!

    Jin Chen Wickwire EXP Realty, LLC

    45909 Old ox Rd, Sterling, VA 20166
  • /14

    $999,000

    New Construction $61K PRICE DROP
    • 6 Beds
    • 5.5 Baths
    • 3,304 Sq Ft

    41705 Carefree Ct, Aldie, VA 20105

    The Gifford home design blends comfort and luxury across four beautifully designed levels including a loft, bedroom, and full bathroom on the fourth level. The main level features a sophisticated open-concept layout with a welcoming foyer that flows into a spacious great room, casual dining area, and a gourmet kitchen complete with a center island, breakfast bar, and walk-in pantry. Upstairs, the

    Carla Brown Toll Brothers Real Estate Inc.

    41705 Carefree Ct, Aldie, VA 20105
  • /31

    $740,000

    $10K PRICE DROP
    • 3 Beds
    • 3.5 Baths
    • 2,430 Sq Ft

    42464 Regal Wood Dr, Ashburn, VA 20148

    Back on the market! Brick front, end unit "Houdini" floor plan built by Miller & Smith in 2004 in the heart of Brambleton! Walk to Regal Fox Cinema, Blue Ridge Grill, Onelife Fitness, the Farmer's Market, and more at Brambleton Town Center, and literally across the street from Harris Teeter, Nick's Taverna, Peet's Coffee, and many other shops and restaurants! One block from Legacy Park with

    Stephanie Young CENTURY 21 New Millennium

    42464 Regal Wood Dr, Ashburn, VA 20148

  • /2

    $249,000

    • Land
    • 3.64 Acres
    • $68,407 per Acre


    0 Nethers Rd Unit VARP2002548, Sperryville, VA 22740

    Charming wooded lot just a short distance from excellent fishing opportunities — an ideal site for a year‑round home or a relaxing getaway. Convenient to Old Rag Mountain, this property offers easy access to outdoor recreation while maintaining a peaceful setting. Note: portions of the parcel may lie within a floodplain; buyers should verify flood‑zone status and insurance requirements.

    Agent Photo

    Loni Colvin

    United Real Estate Horizon

    0 Nethers Rd Unit VARP2002548, Sperryville, VA 22740
  • /53

    $830,000

    $85K PRICE DROP
    • 3 Beds
    • 2.5 Baths
    • 2,285 Sq Ft

    22171 Springside Terrace Unit 300, Ashburn, VA 20148

    NEW COMPETITIVE PRICING!This beautiful luxury property, built by Toll Brothers, a company known for creating high-quality construction and finishes, is now on the market! This property is truly a one of a kind in Metro Walk Flats. The SEMI-PRIVATE-ELEVATOR opens directly to your private foyer, creating a secluded oasis. This lovely condo is close to Ashburn Station and offers easy access to

    Cyndi Anderson Pearson Smith Realty, LLC

    22171 Springside Terrace Unit 300, Ashburn, VA 20148
  • /27

    $699,990

    New Construction
    • 3 Beds
    • 3.5 Baths
    • 1,887 Sq Ft

    Baywood Way Plan at Tillett's View, Ashburn, VA 20148

    The Baywood Way offers four levels of comfortable, well-designed living space created for any size family. Gather around the open kitchen and large island, unwind in the spacious living areas, or enjoy fresh air on the rooftop terrace. Four bedrooms offer flexibility and privacy, while the rear-load 1-car garage with extra storage makes daily living easier.

    Pulte Homes Builder
    42550 Waxpool Rd Unit 39698012, Ashburn, VA 20148
  • /35

    $789,990

    New Construction
    • 3 Beds
    • 2.5 Baths
    • 2,637 Sq Ft

    Halston Way Plan at Tillett's View, Ashburn, VA 20148

    The Halston Way is designed for both connection and retreat. The open kitchen and large island create an inviting space to gather, while bright living areas make everyday moments feel easy. At the end of the day, the owner’s suite offers a true escape with an expansive walk-in closet and an ensuite bath featuring dual vanities. A flexible loft, rooftop terrace, and 2-car garage complete this

    Pulte Homes Builder
    42550 Waxpool Rd Unit 39698009, Ashburn, VA 20148
  • /26

    $779,990

    New Construction
    • 3 Beds
    • 2.5 Baths
    • 2,360 Sq Ft

    Frankton Way Plan at Tillett's View, Ashburn, VA 20148

    The Frankton Way delivers space to spread out and room to come together. Bright windows fill the open main level with natural light, while the large kitchen and island invite everyday gatherings. A flexible entry-level room, spacious loft, and up to five bedrooms adapt to your needs. The rooftop terrace extends your living space outdoors, and a 2-car garage completes this home.

    Pulte Homes Builder
    42550 Waxpool Rd Unit 39698010, Ashburn, VA 20148
  • /15

    $869,990

    New Construction
    • 3 Beds
    • 2.5 Baths
    • 2,823 Sq Ft

    Jayton Way- End Unit Plan at Tillett's View, Ashburn, VA 20148

    As Tillett’s View’s largest floor plan, the Jayton Way lives like a single-family home while benefiting from the low maintenance of a townhome. The open kitchen and gathering spaces are perfect for daily connection, while the entry flex space, loft, and rooftop terrace offer endless versatility. The primary suite boasts an ensuite bath with dual vanities and an expansive walk-in closet. Up to

    Pulte Homes Builder
    42550 Waxpool Rd Unit 39698008, Ashburn, VA 20148
  • /63

    $535,000

    $20K PRICE DROP
    • 3 Beds
    • 2 Baths
    • 1,906 Sq Ft

    23631 Havelock Walk Terrace Unit 421, Ashburn, VA 20148

    Welcome to this beautifully refreshed top-floor condo in the sought-after 55+ Birchwood at Brambleton community that is indivudally ANSI compliant(it has larger than normal halls and doors, grab bars in both bathrooms and the walk-in shower, a kitchen countertop that has a space left for wheelchairs to slide into when working at the stove and has a fire alarm notification that is both visual and

    Peter Knapp Real Broker, LLC

    23631 Havelock Walk Terrace Unit 421, Ashburn, VA 20148
  • /19

    $280,000

    $5K PRICE INCREASE
    • 2 Beds
    • 2 Baths
    • 1,351 Sq Ft

    525 Florida Ave Unit 202, Herndon, VA 20170

    This is a Short sale good conditions move in ready 2 bedrooms 2 full bathrooms, Thank you for showing.

    Virgilio & Maria Vasquez The Vasquez Group LLC

    525 Florida Ave Unit 202, Herndon, VA 20170
  • /12

    $730,000

    New Construction
    • 3 Beds
    • 2.5 Baths
    • 2,271 Sq Ft

    2619 River Birch Rd, Herndon, VA 20171

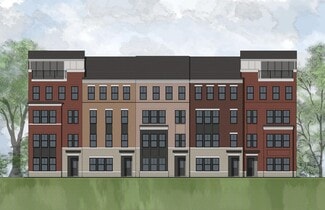
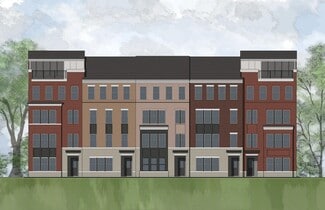
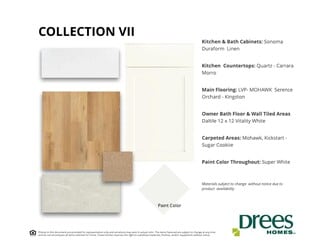

    3-Bed 2.5-Bath Townhome-Style Condo With A Modern design meets everyday functionality in this spacious Skye, offering over 2,200 square feet of stylish living. The open-concept layout is anchored by a trendy kitchen featuring light honey-colored cabinets and coordinating quartz countertops, flowing effortlessly into the dining and family rooms and out to the outdoor living area?perfect for

    Drees Homes Builder
    2619 River Birch Rd, Herndon, VA 20171
  • /11

    $730,000

    New Construction
    • 3 Beds
    • 2.5 Baths
    • 2,271 Sq Ft

    2615 River Birch Rd, Herndon, VA 20171

    Modern 3 Bedroom Townhome-Syle Condo With A Rooftop Terrace. This Skye combines modern design with smart functionality, highlighted by a versatile rooftop terrace?open-air or covered?for year-round enjoyment. Inside, soft brown tones warm the open kitchen, which flows seamlessly into the dining, family, and outdoor living spaces, complete with a cozy fireplace and half-bath. Upstairs there are 3

    Drees Homes Builder
    2615 River Birch Rd, Herndon, VA 20171
  • /2

    $579,550

    New Construction
    • 2 Beds
    • 2.5 Baths
    • 1,576 Sq Ft

    2605 River Birch Rd, Herndon, VA 20171

    This 2-Bedroom, 2-Bathroom Townhome-Syle Condo offers the ideal balance of modern living, comfort, and convenience. With an open-concept design, the home is flooded with?natural light, making every corner feel spacious and inviting. The kitchen is a?standout, featuring Whirlpool stainless steel appliances, white shaker cabinets, and?a quartz-topped island that makes it perfect for both cooking

    Drees Homes Builder
    2605 River Birch Rd, Herndon, VA 20171
  • /5

    $599,070

    New Construction
    • 2 Beds
    • 2.5 Baths
    • 1,662 Sq Ft

    20871 Murry Falls Terrace, Ashburn, VA 20147

    Contemporary 2 Bedroom Urban Townhome-Style Condo! Step into sleek, modern living with the stunning Harridan C, a sophisticated townhome-style condominium that perfectly balances smart functionality with upscale design. From the moment you walk in, you're greeted by an airy, open-concept floorplan that flows effortlessly from the spacious family room into the stylish chef?s kitchen. Featuring a

    Drees Homes Builder
    20871 Murry Falls Terrace, Ashburn, VA 20147
  • /5

    $599,420

    New Construction
    • 3 Beds
    • 2.5 Baths
    • 1,617 Sq Ft

    20891 Murry Falls Terrace, Ashburn, VA 20147

    3 Bed 2.5 Bath Unique Contemporary Urban Townhome-Style Condo designed for modern comfort and style. It features an open-concept layout with a gourmet kitchen, quartz countertops, stainless steel appliances, and a walk-in pantry. Enjoy multiple outdoor spaces, including a private balcony and a rare 11' x 8' deck perfect for entertaining. The upper level offers a luxurious primary suite with dual

    Drees Homes Builder
    20891 Murry Falls Terrace, Ashburn, VA 20147
  • /7

    $599,420

    New Construction
    • 2 Beds
    • 2.5 Baths
    • 1,617 Sq Ft

    20867 Murry Falls Terrace, Ashburn, VA 20147

    2 Bed 2.5 Bath Modern Townhome in Ashburn, VA. The open layout with 9-foot ceilings feels bright and spacious, and large windows bring in plenty of natural light. The kitchen is designed for everyday living and entertaining with shaker-style cabinets, stainless steel appliances, quartz countertops, a big island with seating, and a walk-in pantry for extra storage. Upstairs, the primary suite has

    Drees Homes Builder
    20867 Murry Falls Terrace, Ashburn, VA 20147
  • /25

    $649,900

    New Construction
    • 3 Beds
    • 2.5 Baths
    • 2,176 Sq Ft

    SKYE Plan at Goose Creek Village, Ashburn, VA 20147

    The Skye floor plan perfectly combines modern design with versatile living spaces, ideal for those seeking comfort and convenience. The main level welcomes you with an open-concept layout, seamlessly connecting the dining room, family room and kitchen, which is highlighted by a spacious pantry and large island. Step outside to the outdoor living area, complete with storage and the option for a

    Drees Homes Builder
    42780 Dalcarnia Ter St Unit 37820437, Ashburn, VA 20147
  • /11

    $725,000

    New Construction
    • 3 Beds
    • 2.5 Baths
    • 2,237 Sq Ft

    20881 Murry Falls Terrace, Ashburn, VA 20147

    3 Bed 2.5 Bath Contemporary Urban Townhome-Style Condominium allows you step into modern living. This spacious home features an open-concept floorplan, offering a smooth transition from the inviting family room to the heart of the home?the kitchen. The kitchen boasts a large island, sleek quartz countertops, stainless steel? appliances, and a walk-in pantry, and a covered balcony perfect for both

    Drees Homes Builder
    20881 Murry Falls Terrace, Ashburn, VA 20147
  • /2

    $725,000

    New Construction
    • 3 Beds
    • 2.5 Baths
    • 2,237 Sq Ft

    20877 Murry Falls Terrace, Ashburn, VA 20147

    3 Bed 2.5 Bath Stylish Urban Townhome that seamlessly blends functionality with sophisticated design. This spacious home features an open-concept floorplan, offering a smooth transition from the inviting family room to the heart of the home?the kitchen. The kitchen boasts a large island, sleek quartz countertops, stainless steel appliances, and a walk-in pantry, and a covered balcony perfect for

    Drees Homes Builder
    20877 Murry Falls Terrace, Ashburn, VA 20147
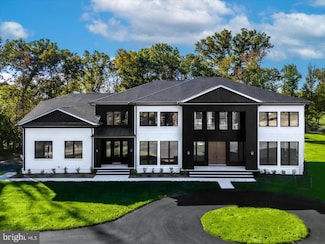
  • /27

    $2,524,900

    New Construction
    • 4 Beds
    • 5.5 Baths

    3495 Audubon Cove, Herndon, VA 20171

    TO-BE-BUILT - NEW CONSTRUCTION Audubon Cove by CarrHomes . Audubon Cove is a secluded enclave of five new magnificent homes in a prized Oak Hill, Virginia, neighborhood. Choose from five award-winning Colonial, Craftsman, or Contemporary models, each with a three-car, side-entry garage, four-five bedrooms, and up to 12,000 square feet of stunning interior space. These gorgeous homes are situated

    Agent Photo

    Tom Avery

    Century 21 Redwood Realty

    3495 Audubon Cove, Herndon, VA 20171
  • /56

    $2,349,900

    New Construction
    • 4 Beds
    • 5.5 Baths
    • 4,519 Sq Ft

    3499 Audubon Cove, Herndon, VA 20171

    TO-BE-BUILT - NEW CONSTRUCTION Audubon Cove by CarrHomes . Audubon Cove is a secluded enclave of five new magnificent homes in a prized Oak Hill, Virginia, neighborhood. Choose from five award-winning Colonial, Craftsman, or Contemporary models, each with a three-car, side-entry garage, four-five bedrooms, and up to 12,000 square feet of stunning interior space. These gorgeous homes are situated

    Agent Photo

    Tom Avery

    Century 21 Redwood Realty

    3499 Audubon Cove, Herndon, VA 20171
  • /37

    $569,900

    New Construction
    • 3 Beds
    • 2.5 Baths
    • 1,617+ Sq Ft

    HARRIDAN Plan at Goose Creek Village, Ashburn, VA 20147

    The Harridan floor plan is designed for those who appreciate seamless, open concept living. As you? step into the home, you'll be greeted by a spacious family room that flows effortlessly into the kitchen, complete with a large island and pantry, perfect for both everday living and entertaining. The main level also includes a convenient half bath and additional storage space. On the second level,

    Drees Homes Builder
    42780 Dalcarnia Ter St Unit 37381475, Ashburn, VA 20147
  • /33

    $839,990

    New Construction
    • 3 - 4 Beds
    • 2.5 - 3.5 Baths
    • 2,700 Sq Ft

    Miraval Plan, Ashburn, VA 20148

    FINAL OPPORTUNITY! JUST 4 ELEVATOR TOWNHOMES REMAIN! The Miraval townhome is a timeless beauty that exudes classic comfort and sophisticated style. This home brings an abundant amount of worldly class with its serene, neutral palette throughout. Cognac leathers draw your eye and bring out a beautiful contrast against soft textures, high end finishes, and light cabinets. Wallpapers and high-end

    Builder Photo

    Miller & Smith

    Builder

    23695 Hardesty Terrace Unit 37190298, Ashburn, VA 20148
  • /25

    $649,900

    New Construction
    • 3 Beds
    • 2.5 Baths
    • 2,151+ Sq Ft

    Skye Plan at Arpina Valley, Herndon, VA 20171

    The Skye floor plan perfectly combines modern design with versatile living spaces, ideal for those seeking comfort and convenience. The main level welcomes you with an open-concept layout, seamlessly connecting the dining room, family room and kitchen, which is highlighted by a spacious pantry and large island. Step outside to the outdoor living area, complete with storage and the option for a

    Drees Homes Builder
    13731 Aviation Place Unit 37185000, Herndon, VA 20171
  • /26

    $549,900

    New Construction
    • 3 Beds
    • 2.5 Baths
    • 1,576+ Sq Ft

    Harridan Plan at Arpina Valley, Herndon, VA 20171

    The Harridan condominium plan offers seamless, open concept living with 3 bedrooms, just under 1,600 square feet of living space with an attached, private garage.? As you step into the home, you'll be greeted by a spacious family room that flows effortlessly into the kitchen, complete with a large island and pantry, perfect for both everday living and entertaining. The main level also includes a

    Drees Homes Builder
    13731 Aviation Place Unit 37184980, Herndon, VA 20171
  • /27

    $605,000

    • 3 Beds
    • 2.5 Baths
    • 1,510 Sq Ft

    13342 Arrowbrook Centre Dr Unit 108, Herndon, VA 20171

    Strong investment opportunity, Tenant occupied, Contemporary condo-townhome—built in 2019—boasts 3 bedrooms, 2½ bathrooms, and about 1,510 sq ft of thoughtfully designed space in the vibrant Arrowbrook community.Step inside to an open-concept main level featuring a spacious living and dining area, luxury Hardwood flooring, and a contemporary kitchen with stainless steel appliances, Quartz

    Afsheen Mufti Weichert Company of Virginia

    13342 Arrowbrook Centre Dr Unit 108, Herndon, VA 20171
  • /17

    $659,990

    New Construction
    • 3 Beds
    • 2.5 Baths
    • 2,308+ Sq Ft

    Clarendon Plan at Kincora, Dulles, VA 20166

    Enter the Clarendon from either the main front entrance or the private entrance through the rear garage. Both entry points lead to the main living level which opens to the dining room and an adjacent powder room. The center kitchen showcases an open design and includes a pantry and an oversized island. Continue to the rear of the main level, where the great room seamlessly connects to a lanai.

    DRB Homes Builder
    20825 Wood Quay Dr Unit 36475830, Dulles, VA 20166
  • /18

    $1,300,000

    • Land
    • 3.08 Acres
    • $422,078 per Acre

    0 Tbd Unit VALO2092290, Sterling, VA 20165

    This property is 3.08 acres. A large portion is covered by 100 year flood plain and River & Stream Corridor Buffer. The buildable area is at the front of the property with access from Severn Road. It sits in the IP district with many by right uses (subject to the use standards) including light vehicle repair, bank, convenience store (without gas.) A building of approximately 40,000 sq/ft can be

    Mark Miller Long & Foster Real Estate, Inc.

    0 Tbd Unit VALO2092290, Sterling, VA 20165
  • /3

    $325,000

    $70K PRICE DROP
    • Land
    • 3,484 Sq Ft
    • $4,062,500 per Acre

    43834 Jenkins Ln, Ashburn, VA 20147

    Last remaining building lot in the Trailview Condominium, approved for a detached, 2,395 SF, 2-Story Home with an optional 724 SF basement. Seller has applied for building permits and has approved building Plans. Great opportunity to build a new house in the Ashburn market, right along the W&OD Trail. Lot is subject a Condo Association. Buyer to verify all approvals needed to start construction.

    Andrew Brown CPG Realty, LLC.

    43834 Jenkins Ln, Ashburn, VA 20147
  • /11

    $989,000

    • Land
    • 1 Acre
    • $989,000 per Acre

    1 Rock Hill Rd, Herndon, VA

    1 acre appx Lot with 233 ft frontage on Rock Hill Rd less that half mile to Innovation Station Metro ** Property is located in both Fairfax County and Loudoun County ** Master zoning planned for Nixed-Us Commercial with offices, hotels, flex, support retail, convention center and other uses ** Good for corporate headquarters and other companies that need high visibility ** In the middle of Dulles

    John Cantrell RE/MAX Real Estate Connections

    1 Rock Hill Rd, Herndon, VA
  • /11

    $989,000

    • Land
    • 1 Acre
    • $989,000 per Acre

    1 Rock Hill Rd Unit PARCEL A, B, D, Herndon, VA

    1 acre appx Lot with 233 ft frontage on Rock Hill Rd less that half mile to Innovation Station Metro ** Property is located in both Fairfax County and Loudoun County ** Master zoning planned for Nixed-Us Commercial with offices, hotels, flex, support retail, convention center and other uses ** Good for corporate headquarters and other companies that need high visibility ** In the middle of Dulles

    John Cantrell RE/MAX Real Estate Connections

    1 Rock Hill Rd Unit PARCEL A, B, D, Herndon, VA

Showing Results 481 - 518, Page 13 of 13

How to Buy a Home How to Finance a Home How to Sell a Home