83

Homes for Sale in 35147

Section Image Section Image
  • /16

    $160,000

    • Land
    • 4.23 Acres
    • $37,789 per Acre

    11490 Highway 55, Sterrett, AL 35147

    Rare opportunity in Westover! This beautiful property is located within the highly sought-after Shelby County School System and zoned for the desirable Chelsea School District.Recently surveyed with perc test completed, this property is ready for your dream home or future investment. Enjoy the peaceful surroundings while still being conveniently located near Highway 280 and the growing

    Amanda Taylor Avast Realty- Birmingham

    11490 Highway 55, Sterrett, AL 35147
  • /27

    $875,000

    • Land
    • 91 Acres
    • $9,615 per Acre

    0 County Road 51 Unit 21448083, Westover, AL 35185

    Yellowleaf Creek Farm is a one of a kind tract located in Shelby County within the Chelsea School district. You will not find another tract available in the area with large creek frontage ($2,450+/- creek frontage), beautiful hardwood timber, pond, county road frontage, and a spectacular home site that has already had a perc test. A portion of the eastern side is in the floodplain due to the

    John Morris SOUTHEASTERN LAND GROUP

    0 County Road 51 Unit 21448083, Westover, AL 35185
  • /27

    $246,400

    $3K PRICE DROP
    • 3 Beds
    • 1 Bath
    • 1,276 Sq Ft

    405 County Road 437, Sterrett, AL 35147

    This 1940's bungalow is ready for her new owner! Nestled on a large, wooded lot...this home has a welcoming front porch, beautiful finishes, a cozy kitchen, and so much more!! Zoned for Chelsea schools and close to EVERYTHING! A whole home warranty will be provided with purchase. You will want to be sure that this home is on your list to see!!

    Laura Hammac Keller Williams Metro South

    405 County Road 437, Sterrett, AL 35147
  • /3

    $140,000

    • 3 Beds
    • 2 Baths
    • 2,300 Sq Ft

    20881 County Road 55, Sterrett, AL 35147

    Great investment property. Doublewide 3 bedrooms, 2 bath, approximately 2300 sq. ft. full front porch, SOLD AS IS... needs updating. Large living room and separate family/den with wood burning fireplace. 3 additional outside buildings...this will not last.

    Della Pender RealtySouth Chelsea Branch

    20881 County Road 55, Sterrett, AL 35147
  • /2

    $888,000

    • 3 Beds
    • 2 Baths
    • 1,827 Sq Ft

    12199 Highway 280, Sterrett, AL 35147

    Prime Commercial Opportunity on Hwy 280 – 16.95+/- Acres in Westover, Alabama! Position your investment in the path of growth with this 16.95+/- acre property located directly on Highway 280 in Westover, Al. Situated along the highly desirable Highway 280, this property offers high traffic counts and outstanding visibility and road frontage in one of Alabama’s fastest-growing areas. Whether

    Brad Adair Adair Land Company

    12199 Highway 280, Sterrett, AL 35147
  • /5

    $1,250,000

    • Land
    • 3 Acres
    • $416,667 per Acre

    7797 County Road 51, Westover, AL 35147

    Municipal development incentives may be available through the City of Westover. Buyer to verify all items of importance.

    Jason Koenig Keller Williams Homewood

    7797 County Road 51, Westover, AL 35147
  • /23

    $195,000

    $45K PRICE DROP
    • 3 Beds
    • 2 Baths
    • 1,408 Sq Ft

    4237 Bear Creek Rd, Sterrett, AL 35147

    Roomy 3-bedroom, 2-full bathroom home on a nice lot with some wooded privacy and updated from top to bottom. New windows, HVAC, flooring, fixtures, stainless appliances and more. The kitchen offers lots of cabinets and counter space. Living room with fireplace, separate laundry room, nice-sized bedrooms and more. Contact your agent today to schedule a showing. Roomy 3-bedroom, 2-full bathroom

    Bart Stanley Home Team Realty

    4237 Bear Creek Rd, Sterrett, AL 35147
  • /27

    $1,150,000

    $50K PRICE DROP
    • 3 Beds
    • 2 Baths
    • 1,584 Sq Ft

    48839 Alabama 25, Sterrett, AL 35147

    Rare opportunity to own 70+ acres in beautiful Sterrett, Alabama! This fully fenced property features a 3BR/2BA home ready for your vision and updates. The land is truly the highlight, offering a stunning 3.5-acre spring-fed lake, perfect for fishing, relaxing, and enjoying peaceful views. A great mix of hardwoods and planted pines provides natural beauty, privacy, and recreational potential.

    Amy Hobbs Keller Williams Realty Vestavia

    48839 Alabama 25, Sterrett, AL 35147
  • /2

    $48,000

    $7K PRICE DROP
    • Land
    • 33,976 Sq Ft
    • $61,538 per Acre

    142 Cottage Ln, Sterrett, AL 35147

    Come build your new custom home! Small neighborhood with no HOA. Zoned Chelsea Schools. Great private lot located in the cul-de-sac.

    David Kovakas Kovakas Realty

    142 Cottage Ln, Sterrett, AL 35147
  • /2

    $334,900

    • Land
    • 20 Acres
    • $16,745 per Acre

    605 Pine Mountain Trail, Chelsea, AL 35007

    EXCELLENT BUILDING ACKERAGE WITH NUMEROUS BUILD SITES

    Wayland Elliott Eddleman Realty LLC

    605 Pine Mountain Trail, Chelsea, AL 35007
  • /86

    $1,995,000

    $195K PRICE DROP
    • 4 Beds
    • 3.5 Baths
    • 2,929 Sq Ft

    175 Saunders Bridge Rd, Sterrett, AL 35147

    Experience lakeside living at its finest on beautiful Lake Lauralee! This stunning 4-bedroom, 3.5-bath home offers 2,929 square feet of elegant living space with sweeping views of the private, 75+ acre Lake Lauralee. Inside, you’ll find rich hardwood floors, soaring ceilings, and a welcoming great room featuring a stone fireplace with gas logs. The gourmet kitchen is a chef’s dream, complete with

    Helen McTyeire Drennen RealtySouth-MB-Cahaba Rd

    175 Saunders Bridge Rd, Sterrett, AL 35147
  • /2

    $50,000

    • Land
    • 22,215 Sq Ft
    • $98,039 per Acre

    101 Cottage Ln, Westover, AL 35147

    Perfect lot if you're ready to build in the Chelsea Square neighborhood. This corner lot is ready for you to build your dream home, not far from HWY 280.

    Ashley Burks Keller Williams Metro South

    101 Cottage Ln, Westover, AL 35147
  • /23

    $349,900

    • Land
    • 25 Acres
    • $13,996 per Acre

    9155 County Road 55, Harpersville, AL 35078

    CHELSEA SCHOOLS!Discover 25+/- acres of beautiful land featuring a mix of towering pine and hardwood timber with a scenic creek that flows the entire length of the property. This tract is ideal for recreation, hunting, hiking, or simply enjoying nature. This property comes complete with utilities, making it the perfect spot for a custom build. Located in the desirable Chelsea school district,

    Amber Blackburn eXp Realty, LLC Central

    9155 County Road 55, Harpersville, AL 35078
  • /25

    $409,900

    New Construction
    • 3 Beds
    • 2 Baths
    • 1,493 Sq Ft

    Hudson Plan at Isaac's Gap, Sterrett, AL 35147

    Newcastle Homes Inc. Builder
    3125 Bear Creek Rd Unit 37704375, Sterrett, AL 35147
  • /24

    $307,900

    New Construction
    • 4 Beds
    • 2 Baths
    • 1,497 Sq Ft

    The Freeport Plan at Stonehenge, Sterrett, AL 35147

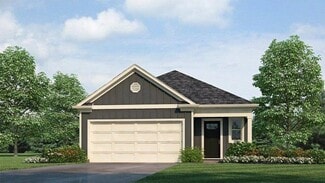
    Welcome to the spacious Freeport, offering 4 bedrooms and 2 bathrooms spread across 1,497 square feet all on one level, and a two-car garage for your convenience. The chef-inspired kitchen is designed for culinary enthusiasts, featuring an oversized breakfast island, stainless steel appliances, and a pantry, all flowing seamlessly into a spacious great room for effortless entertaining. The

    D.R. Horton Builder
    5555 Old Hwy 280 St Unit 37687089, Sterrett, AL 35147
  • /13

    $292,900

    New Construction
    • 3 Beds
    • 2 Baths
    • 1,376 Sq Ft

    The Burke Plan at Stonehenge, Sterrett, AL 35147

    The Burke plan offers a well-designed layout with three bedrooms and two bathrooms, all within a single level and 1,376 square feet of space. One of its standout features is the open concept design that seamlessly connects the living area, kitchen, and breakfast area, making it ideal for hosting gatherings. Additionally, you can enjoy peaceful moments on the covered patio, whether it's sipping

    D.R. Horton Builder
    5555 Old Hwy 280 St Unit 37687065, Sterrett, AL 35147
  • /68

    $485,000

    $14K PRICE DROP
    • 3 Beds
    • 2 Baths
    • 2,908 Sq Ft

    18110 Highway 55, Sterrett, AL 35147

    Welcome to this classic Southern home with a welcoming L-shaped porch surrounded by colorful plants & flowers. This private retreat offers 3 bedrooms, 2 bathrooms, and 2,908 sqft of living space, designed for comfort and functionality. Step inside to a spacious great room with a cozy fireplace, a light-filled sunroom with a brand-new deck (2023), and versatile spaces including a craft room and

    Dawn Jenkins eXp Realty, LLC Central

    18110 Highway 55, Sterrett, AL 35147
  • /13

    $289,900

    New Construction
    • 3 Beds
    • 2 Baths
    • 1,272 Sq Ft

    The Aldridge Plan at Stonehenge, Sterrett, AL

    The Aldridge, a roomy residence, presents 3 bedrooms and 2 bathrooms within a single level encompassing 1,272 square feet. It also boasts a two-car garage. The chef inspired kitchen showcases a large breakfast island, elegant granite countertops, modern stainless-steel appliances, and a convenient pantry. This culinary haven seamlessly flows into a relaxed dining area and a spacious living room.

    D.R. Horton Builder
    0 Stonehenge St Unit 37271044, Sterrett, AL
  • /18

    $314,900

    New Construction
    • 4 Beds
    • 2.5 Baths
    • 1,613 Sq Ft

    The Taylor Plan at Stonehenge, Sterrett, AL

    The Taylor floor plan offers a generous 1,613 square feet of space, featuring 4 bedrooms and 2.5 bathrooms for a comfortable living experience. This home boasts a dining room and a chef-inspired kitchen with ample cabinet space and a large pantry for convenient storage. The kitchen seamlessly opens onto a casual dining area and a spacious living room, creating a welcoming and functional living

    D.R. Horton Builder
    0 Stonehenge St Unit 37045275, Sterrett, AL
  • /29

    $339,900

    New Construction
    • 5 Beds
    • 3 Baths
    • 2,012 Sq Ft

    The Lakeside Plan at Stonehenge, Sterrett, AL

    The Lakeside floor plan features a luxurious 5-bedroom, 3-bathroom residence with a two-car garage and exquisite details. The kitchen showcases a stunning design with quartz countertops, an undermount sink, a spacious island bar, top-of-the-line stainless-steel appliances, and a convenient corner pantry. This kitchen is seamlessly connected to the family room, making it perfect for hosting

    D.R. Horton Builder
    0 Stonehenge St Unit 37045272, Sterrett, AL
  • /33

    $342,900

    New Construction
    • 4 Beds
    • 2.5 Baths
    • 2,174 Sq Ft

    The Elston Plan at Stonehenge, Sterrett, AL

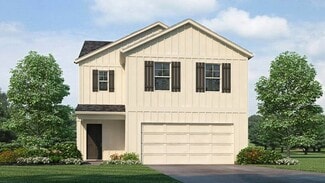
    The Elston is a spacious two-story plan featuring 4 bedrooms and 2.5 bathrooms, spread across 2,305 square feet of living space. You'll love the open-concept kitchen, which boasts an oversized island for additional seating and a large pantry, connecting seamlessly to the expansive living room. On the main level, you'll find a convenient powder room, coat closet, and an additional storage closet

    D.R. Horton Builder
    0 Stonehenge St Unit 37045259, Sterrett, AL
  • /32

    $319,900

    New Construction
    • 4 Beds
    • 2 Baths
    • 1,774 Sq Ft

    The Cali Plan at Stonehenge, Sterrett, AL

    Welcome to the Cali Plan, featuring a seamless layout. At just under 1,800 square feet, this beautiful single- story home offers 4-bedrooms with 2-bathrooms, and a 2-car garage. As you enter the home, you are met with an inviting foyer, a full guest bathroom, and a hall leading to the 2nd and 3rd bedrooms. Further down the hall, on the opposite wall, provides access to the 2-car garage, storage,

    D.R. Horton Builder
    0 Stonehenge St Unit 37045257, Sterrett, AL
  • /34

    $504,900

    New Construction
    • 4 Beds
    • 3 Baths
    • 2,526 Sq Ft

    Wilson B Plan at Isaac's Gap, Sterrett, AL 35147

    The Wilson floorplan by Newcastle Homes is a spacious and versatile home, offering 2526 sqft of living space, 4 bedrooms, and 3 bathrooms. With its thoughtfully designed layout, this home provides ample room for relaxation, work, and play. Whether you're entertaining guests or enjoying a quiet evening at home, the Wilson has everything you need to live comfortably and stylishly.

    Newcastle Homes Inc. Builder
    3125 Bear Creek Rd Unit 37017271, Sterrett, AL 35147
  • /59

    $514,900

    New Construction
    • 5 Beds
    • 4 Baths
    • 2,704 Sq Ft

    Carolina A Plan at Isaac's Gap, Sterrett, AL 35147

    The Carolina Floorplan is the Perfect Blend of Comfort and Style. Experience luxury living at its finest with this stunning floorplan. Boasting a spacious 2704 sqft layout, the Carolina offers ample room for your family to grow and thrive. With 5 bedrooms and 4 baths, there's more than enough space for everyone to enjoy. Invest in the Carolina floorplan today and enjoy the perfect combination of

    Newcastle Homes Inc. Builder
    3125 Bear Creek Rd Unit 37017265, Sterrett, AL 35147
  • /37

    $499,900

    New Construction
    • 4 Beds
    • 3.5 Baths
    • 2,443 Sq Ft

    Stockmore A Plan at Isaac's Gap, Sterrett, AL 35147

    Introducing the Stockmore floorplan by Newcastle Homes - a stunning home with 2443 sqft of spacious living. With 4 bedrooms and 3.5 baths, this home is perfect for families or those who love to entertain. The master bedroom is conveniently located on the main level, providing easy accessibility and privacy. Upstairs, you'll find the remaining bedrooms along with a den. The 3-car garage offers

    Newcastle Homes Inc. Builder
    3125 Bear Creek Rd Unit 37017264, Sterrett, AL 35147
  • /25

    $449,900

    New Construction
    • 3 Beds
    • 2.5 Baths
    • 1,770 Sq Ft

    Bragg Plan at Isaac's Gap, Sterrett, AL 35147

    Newcastle Homes' Bragg floorplan is an exquisite 3-bedroom, 2.5-bathroom home with 1,770 square feet of living space. Perfect for families or those who love entertaining guests, this home boasts modern amenities and high-quality finishes throughout, providing both luxury and comfort.The Bragg features an open-concept living area that includes a large family room, dining area, and kitchen with a

    Newcastle Homes Inc. Builder
    3125 Bear Creek Rd Unit 37017262, Sterrett, AL 35147
  • /28

    $464,900

    New Construction
    • 3 Beds
    • 2 Baths
    • 1,986 Sq Ft

    Belle Plan at Isaac's Gap, Sterrett, AL 35147

    The Belle floorplan offers a spacious and comfortable living experience with 1986 sqft of one-level living. It features 3 bedrooms and 2 bathrooms all on the main floor, providing ease and convenience. Additionally, the optional upper level loft provides the opportunity to add even more space to your home. With its thoughtful design and versatile layout, the Belle floorplan is the perfect choice

    Newcastle Homes Inc. Builder
    3125 Bear Creek Rd Unit 37017260, Sterrett, AL 35147
  • /50

    $434,900

    New Construction
    • 3 Beds
    • 2 Baths
    • 1,680 Sq Ft

    Coleman Plan at Isaac's Gap, Sterrett, AL 35147

    The Coleman floorplan by Newcastle Homes is a spacious and well-designed one-level home that boasts a comfortable 1680 sqft of living space. With 3 bedrooms and 2 bathrooms, it provides ample space for families or those who need a bit of extra room. The 2-car garage is perfect for storing vehicles or equipment, and the optional covered patio is a great way to enjoy the outdoors in comfort. If

    Newcastle Homes Inc. Builder
    3125 Bear Creek Rd Unit 37017258, Sterrett, AL 35147
  • /23

    $459,900

    New Construction
    • 4 Beds
    • 3 Baths
    • 2,338 Sq Ft

    Kashton A Plan at Isaac's Gap, Sterrett, AL 35147

    The Kashton A is a beautifully designed one story home offering 2,338 square feet of stylish, open-concept living. With 4 bedrooms and 3 full bathrooms, this plan is perfect for families or anyone seeking spacious, single level comfort. Modern finishes and thoughtful details are found throughout, from the inviting living area to the well appointed kitchen that flows seamlessly into the dining

    Newcastle Homes Inc. Builder
    3125 Bear Creek Rd Unit 37017255, Sterrett, AL 35147
  • /27

    $524,900

    New Construction
    • 5 Beds
    • 4 Baths
    • 2,900 Sq Ft

    Woodley Plan at Isaac's Gap, Sterrett, AL 35147

    The Woodley offers 5 bedrooms, 4 bathrooms, and 2,900 square feet of well-planned living space. This two-story layout combines style and function with spacious common areas, ideal for both everyday living and entertaining.The open concept kitchen features modern appliances and generous counter space, flowing into the living and dining areas for a connected, inviting feel. A covered back patio

    Newcastle Homes Inc. Builder
    3125 Bear Creek Rd Unit 37017259, Sterrett, AL 35147
  • /29

    $509,900

    New Construction
    • 4 Beds
    • 3 Baths
    • 2,539 Sq Ft

    Valley Plan at Isaac's Gap, Sterrett, AL 35147

    The Valley floorplan by Newcastle Homes offers a spacious and comfortable living space with 2539 sqft, perfect for families or those who love to entertain. With 4 bedrooms and 3 baths, this home provides ample space for everyone to relax and unwind. The design is modern and stylish, with attention to detail throughout the house. Enjoy the open-concept kitchen and living area, perfect for hosting

    Newcastle Homes Inc. Builder
    3125 Bear Creek Rd Unit 37017253, Sterrett, AL 35147
  • /6

    $112,800

    • Land
    • 9.4 Acres
    • $12,000 per Acre

    #1 Highway 55, Sterrett, AL 35147

    Back on the market.....Don't miss this beautiful 9.4 acres and beautiful clear water pond. This acreage is heavily wooded and large hardwood trees throughout the property. Multiple areas to build your dream home. Call today for more information.

    Della Pender RealtySouth Chelsea Branch

    #1 Highway 55, Sterrett, AL 35147
  • /12

    $53,300

    $11K PRICE DROP
    • Land
    • 5.33 Acres
    • $10,000 per Acre

    0 Weatherton Trail Unit 21412664, Harpersville, AL 35078

    Prime 5.33-Acre Lot in Chelsea School DistrictLocated in the desirable Weatherton Woods Estates Subdivision, this 5.33-acre lot is priced at an unbeatable $10,000 per acre. Enjoy the peaceful country living with no HOA fees and the security of subdivision covenants. Underground utilities already on site for power, water, and gas. The owner also has two other adjacent lots available—3.03 acres

    Stephanie Harvel Keller Williams Realty Vestavia

    0 Weatherton Trail Unit 21412664, Harpersville, AL 35078
  • /13

    $30,300

    $6K PRICE DROP
    • Land
    • 3.03 Acres
    • $10,000 per Acre

    0 Weatherton Trail Unit 21412662, Harpersville, AL 35078

    Prime 3.03-Acre Lot in Chelsea School DistrictLocated in the desirable Weatherton Woods Estates Subdivision, this 3.03-acre lot is priced at an unbeatable $10,000 per acre. Enjoy the peaceful country living with no HOA fees and the security of subdivision covenants. Underground utilities already on site for power, water, and gas. The owner also has two other adjacent lots available—5.33 acres

    Stephanie Harvel Keller Williams Realty Vestavia

    0 Weatherton Trail Unit 21412662, Harpersville, AL 35078
  • /6

    $30,100

    $6K PRICE DROP
    • Land
    • 3.01 Acres
    • $10,000 per Acre

    0 Weatherton Trail Unit 21412658, Harpersville, AL 35078

    Prime 3.01-Acre Lot in Chelsea School DistrictLocated in the desirable Weatherton Woods Estates Subdivision, this 3.01-acre lot is priced at an unbeatable $10,000 per acre. Enjoy the peaceful country living with no HOA fees and the security of subdivision covenants. Underground utilities already on site for power, water, and gas. owner also has two other adjacent lots available—5.33 acres and

    Stephanie Harvel Keller Williams Realty Vestavia

    0 Weatherton Trail Unit 21412658, Harpersville, AL 35078
  • /3

    $979,900

    • 5 Beds
    • 5.5 Baths
    • 3,701 Sq Ft

    221 Pine Mountain Rd, Westover, AL 35147


    THIS IS HOME IS TO BE BUILT. The Cypress plan. PLEASE CALL WAYLAND ELLIOTT

    Wayland Elliott Eddleman Realty LLC

    221 Pine Mountain Rd, Westover, AL 35147
  • /3

    $1,072,900

    • 5 Beds
    • 5.5 Baths
    • 3,701 Sq Ft

    233 Pine Mountain Rd, Westover, AL 35147

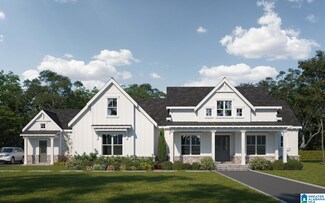
    THIS IS HOME IS TO BE BUILT. The Cypress plan. PLEASE CALL WAYLAND ELLIOTT

    Wayland Elliott Eddleman Realty LLC

    233 Pine Mountain Rd, Westover, AL 35147
  • /3

    $989,900

    • 4 Beds
    • 3.5 Baths
    • 3,701 Sq Ft

    261 Pine Mountain Rd, Westover, AL 35147

    THIS IS HOME IS TO BE BUILT. PLEASE CALL WAYLAND ELLIOTT

    Wayland Elliott Eddleman Realty LLC

    261 Pine Mountain Rd, Westover, AL 35147
  • /3

    $979,900

    • 4 Beds
    • 3.5 Baths
    • 3,085 Sq Ft

    262 Pine Mountain Rd, Westover, AL 35147

    to follow

    Wayland Elliott Eddleman Realty LLC

    262 Pine Mountain Rd, Westover, AL 35147
  • /2

    $390,000

    • Land
    • 20 Acres
    • $19,500 per Acre

    13699 County Road 55, Westover, AL 35186

    4 ( four ) more, Twenty ( 20 ) acre parcels available to buy.

    Wayland Elliott Eddleman Realty LLC

    13699 County Road 55, Westover, AL 35186

Showing Results 41 - 80, Page 2 of 3

How to Buy a Home How to Finance a Home How to Sell a Home