275

Stillwater, OK Homes for Sale with Garage

Section Image Section Image Section Image
  • /21

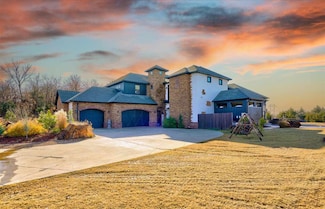
    $309,000

    • 4 Beds
    • 2 Baths
    • 1,842 Sq Ft

    1821 E Kelsey Ln, Stillwater, OK 74075

    How about a beautiful rock and stone home with tall ceilings and beautiful interior located at the end of a cul-de-sac for your next purchase? The private backyard with a firepit makes summer evenings so enjoyable. The spacious laundry room leads outside or to the garage for easy cleanup. There is plenty of open room in the living room, kitchen and dining area for family gatherings. Four spacious

    Agent Photo

    Candy Yundt

    KW Local, Keller Williams Realty

    1821 E Kelsey Ln, Stillwater, OK 74075
  • /50

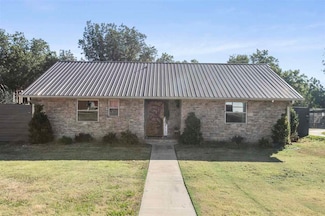
    $294,900

    • 3 Beds
    • 2 Baths
    • 1,464 Sq Ft

    2804 S Bowling Dr, Stillwater, OK 74074

    Beautiful Contemporary style 3-bedroom home located in Park Valley. This stunner features an open living/dining space with wood-looking tile floors throughout and split plan that has the primary and secondary bedrooms separated for privacy. The kitchen has lovely quartz countertops, stainless appliances with gas range included, tiled backsplashes, and walk in pantry. The primary suite offers a

    Agent Photo

    Steve Morren

    Sterling Real Estate

    2804 S Bowling Dr, Stillwater, OK 74074
  • /46

    $262,500

    $28K PRICE DROP
    • 4 Beds
    • 2 Baths
    • 1,777 Sq Ft

    3008 N Lincoln St, Stillwater, OK 74075

    Charming! That is the word that comes to mind when you enter this home. The foyer is bright and welcoming with the white tile flooring and cute, patterned wall. Just off the entry is the living room, leading into the dining room. These rooms boast beautiful hardwood floors. The house flows from the dining room around to the family room and kitchen, which are also accessible off the foyer. The

    Agent Photo

    Ashley Burnett

    Unico Real Estate, LLC

    3008 N Lincoln St, Stillwater, OK 74075
  • /45

    $309,900

    • 3 Beds
    • 2 Baths
    • 1,586 Sq Ft

    2820 S Bowling Dr, Stillwater, OK 74074

    Stunning Contemporary style 3-bedroom home located on a corner lot in Park Valley. The kitchen boasts beautiful quartz countertops, stained wood cabinetry, stainless steel appliances with gas range, and large island/eating surface. The spacious open living/dining layout is great for entertaining! The split floorplan allows privacy between the primary suite and secondary bedrooms. You'll love the

    Agent Photo

    Steve Morren

    Sterling Real Estate

    2820 S Bowling Dr, Stillwater, OK 74074
  • /28

    $470,000

    $5K PRICE DROP
    • 3 Beds
    • 3 Baths
    • 2,619 Sq Ft

    3421 S Sawgrass St, Stillwater, OK 74074

    Welcome to one of Stillwater’s desirable neighborhoods in the Southwest area. Tucked back in the corner of the neighborhood is a beautifully maintained, spacious 3 bedroom, 3 bath home with a large bonus room, perfect for an office, a potential bedroom, or a game room for the kids. If you desire three walk-in showers, this home has it. If you want a private back yard with a screened in porch

    Agent Photo

    Candy Yundt

    KW Local, Keller Williams Realty

    3421 S Sawgrass St, Stillwater, OK 74074
  • /32

    $315,000

    $10K PRICE DROP
    • 3 Beds
    • 2 Baths
    • 1,973 Sq Ft

    511 E Copper Canyon Ave, Stillwater, OK 74075

    Built in 2014 by Ideal Homes, this three bedroom, two bath home features a split floor plan and over 1900 sq ft. As you enter this lovely home you will are welcomed by a office or Bonus Room near the entry way then you pass the formal dining room or playroom before entering into the open living area with NEW carpet. featuring a gas log fireplace. The kitchen has great counter space for

    Agent Photo

    Ted Newlin

    Ted Newlin Realty

    511 E Copper Canyon Ave, Stillwater, OK 74075
  • /38

    $719,900

    $20K PRICE DROP
    • 4 Beds
    • 3.5 Baths
    • 3,386 Sq Ft

    721 Medford Rd, Stillwater, OK 74075

    SPACIOUS COUNTRY LIVING W/ACREAGE & NO COVENANTS- Enjoy the freedom and beauty of country living with this 4-bedroom, 3.5-bath home situated on approximately 10 acres.(MORE LAND AVAILABLE -Appox 30 acres extra) Offering over 3,300 square feet, this brick home provides plenty of space both inside and out, along with the flexibility that comes with no covenants or restrictions. Inside, the home

    Agent Photo

    Denise Talley

    One Broker Place

    721 Medford Rd, Stillwater, OK 74075
  • /50

    $750,000

    • 4 Beds
    • 3.5 Baths
    • 4,320 Sq Ft

    4016 W Deer Crossing Dr, Stillwater, OK 74074

    STUNNING 4-BEDROOM ESTATE IN GATED DEER CROSSING| Over 4,300 Sq Ft | Saltwater Pool | Theatre Room. Welcome to this show-stopping 4 bed, 3.5 bath home in the prestigious gated community of Deer Crossing in SW Stillwater. With over 4,300 square feet of thoughtfully designed living space, this home offers luxury, comfort, and function in every detail. Step inside to find a freshly painted interior

    Agent Photo

    Denise Talley

    One Broker Place

    4016 W Deer Crossing Dr, Stillwater, OK 74074
  • /32

    $629,000

    $20K PRICE DROP
    • 4 Beds
    • 4 Baths
    • 4,315 Sq Ft

    2519 N Taylor Ln, Stillwater, OK 74075

    Set on 9 (MOL) peaceful acres, this 3,119 sq ft home with an additional 1,196 sq ft walkout basement offers the perfect blend of comfort, versatility, and country living. With 4 bedrooms, 4 bathrooms, and thoughtful design throughout, this property provides room to grow, entertain, and enjoy wide-open space. Inside, you’ll find two HVAC systems and two hot water heaters, ensuring year-round

    Agent Photo

    Kasey Bullock

    Bullock Home and Land

    2519 N Taylor Ln, Stillwater, OK 74075
  • /49

    $589,000

    • 4 Beds
    • 3.5 Baths
    • 2,648 Sq Ft

    2013 W Forest Ridge, Stillwater, OK 74074

    Discover refined country living at its best in this stunning custom-built 2024 home located in the exclusive, gated SCOTTHAVEN community just south of Stillwater, OK. Designed for comfort, efficiency, and timeless style, this property perfectly blends modern amenities with classic craftsmanship, Key Features-2.14 Acres with 4 Bedrooms | 31⁄2 Bathrooms | 2-Car Garage, beautiful brick, stone, and

    Agent Photo

    Kevin Bostian

    CENTURY 21 GLOBAL, REALTORS

    2013 W Forest Ridge, Stillwater, OK 74074
  • /50

    $699,900

    • 5 Beds
    • 4.5 Baths
    • 4,331 Sq Ft

    5708 Woodlake Dr, Stillwater, OK 74074

    Stunning custom-built estate on 1.03 acres wit breathtaking lake views and direct access to lake! This 5 bedroom, 2.5 bath, 4331 sq. ft. home blends timeless elegance with modern comfort. Step into the 2 story grand entry with marble floors and sweeping staircase, opening to formal living and dining rooms designed for entertaining. The spacious kitchen flows into the family and dining area,

    Agent Photo

    Linda Schmidt

    C21/Global, REALTORS

    5708 Woodlake Dr, Stillwater, OK 74074
  • /42

    $639,900

    $10K PRICE DROP
    • 4 Beds
    • 3 Baths
    • 3,020 Sq Ft

    11120 E Mcelroy Rd, Stillwater, OK 74075

    SITUATED ON 10 SCENIC ACRES NE OF STILLWATER! This spacious 1.5-story home offers the perfect blend of comfort, functionality, and country living. Featuring 4 bedrooms, 3 bathrooms, and a 2-car attached garage, the thoughtfully designed layout includes 3 bedrooms downstairs and a private upstairs master suite that provides a peaceful retreat. With 2 separate living rooms, there is plenty of space

    Agent Photo

    Denise Talley

    One Broker Place

    11120 E Mcelroy Rd, Stillwater, OK 74075
  • /29

    $263,500

    Open Sun 1PM - 3PM
    • 3 Beds
    • 2 Baths
    • 1,472 Sq Ft

    5017 N Nancy Lee Dr, Stillwater, OK 74075

    Welcome home to this beautifully maintained 3-bedroom, 2-bath residence in the Stonecrest neighborhood of Stillwater. Built in 2009, this inviting single-level home offers approximately 1,472 square feet of thoughtfully designed living space, combining comfort, functionality, and style. Step inside to an open-concept floor plan filled with natural light, where the high ceilings and spacious

    Agent Photo

    Jenny Smithson

    Lippard Realty, LLC

    5017 N Nancy Lee Dr, Stillwater, OK 74075
  • /30

    $378,342

    New Construction
    • 3 - 4 Beds
    • 2 Baths
    • 2,136 Sq Ft

    Murphy Plan at Park Valley, Stillwater, OK 74074

    The Murphy is an impressive plan that offers a huge living/dining area fit for a large family table, privacy with a split floorplan, and plenty of room with 3 beds, 2 baths, and a secluded flex room or 4th bedroom. The open floor plan is designed to define the space without sacrificing the natural light. This spacious floor plan also features a large drop zone off the garage with additional

    Ideal Homes Builder
    2224 W 29th Ave Unit 36447581, Stillwater, OK 74074
  • /47

    $900,000

    • 5 Beds
    • 4.5 Baths
    • 5,112 Sq Ft

    3803 Timberline Dr, Stillwater, OK 74074

    Where architectural grandeur meets masterful craftsmanship, 3803 Timberline Drive emerges as one of Stillwater's most distinguished residential offerings — a sprawling five-bedroom estate that transcends ordinary living and delivers an experience defined by meticulous attention to detail, superior materials, and an unwavering commitment to quality at every turn. From the moment you cross the

    Mike Lauvetz Coldwell Banker Team Stillwater

    3803 Timberline Dr, Stillwater, OK 74074
  • /50

    $550,000

    • 4 Beds
    • 3 Baths
    • 2,852 Sq Ft

    1815 S Ashton Ave, Stillwater, OK 74074

    This beautiful, one-owner Greg Avery Home, located in one of Southwest Stillwater’s most popular neighborhoods of Berry Creek, is lovelier than new and move in ready! Offering over 2800 sq ft. of versatile living space and fashionable finishes, this home offers 4 spacious Bedrooms, 3 full Baths and an oversized 2-car Garage with standup, steel storm shelter. With adaptability of one bedroom as a

    Beth Peterson RE/MAX Signature

    1815 S Ashton Ave, Stillwater, OK 74074
  • /17

    $253,900

    New Construction
    • 4 Beds
    • 2 Baths
    • 1,613 Sq Ft

    RC Magnolia Plan at Los Rancheros, Stillwater, OK 74074

    This new four-bedroom home offers convenient single-story living. An open-concept layout combines the kitchen, living and dining areas, with a nearby covered patio providing simple indoor-outdoor living. All four bedrooms are tucked away to the side of the home for optimal privacy and comfort, including the lavish owner’s suite with a full bathroom and walk-in closet.

    Lennar Builder
    4317 Elm Ridge St Unit 36042807, Stillwater, OK 74074
  • /50

    $1,895,000

    • 7 Beds
    • 5.5 Baths
    • 7,606 Sq Ft

    4417 Laguna Ln, Stillwater, OK 74074

    Discover your Stillwater dream with this stunning residence set on an expansive 7.5 acre parcel. This property, which includes portions of the pond, epitomizes the essence of upscale acreage living. Located within the exclusive Cheyenne Ridge gated community, this remarkable residence offers a total of 7,606 square feet of living space, featuring a meticulously designed main home that spans 7,321

    Kristyn Morris KW Local, Keller Williams Realty

    4417 Laguna Ln, Stillwater, OK 74074
  • /30

    $355,000

    $40K PRICE DROP
    • 3 Beds
    • 2 Baths
    • 2,282 Sq Ft

    3424 S Willow Park Ln, Stillwater, OK 74074

    Spacious 2,282 sq ft home featuring 3 bedrooms and 2 bathrooms, with a 2-car garage plus a rear-access garage door—perfect for a lawn mower, golf cart, or easy backyard access. The property includes a shed and an extra-large yard with an outdoor sprinkler system. Inside, you’ll find a safe room, abundant closets and built-ins, and an open floor plan with 2 living areas and 2 dining spaces—ideal

    Jeana Coyle FRONTIER REALTY

    3424 S Willow Park Ln, Stillwater, OK 74074
  • /14

    $239,900

    New Construction
    • 3 Beds
    • 2 Baths
    • 1,216 Sq Ft

    RC Wright Plan at Frye Farms, Stillwater, OK 74074

    This new single-story home is perfect for modern lifestyles. An inviting open-concept layout blends the kitchen, living and dining areas to maximize interior space, with a nearby covered patio for simple indoor-outdoor living. All three bedrooms are tucked away to the side for optimal comfort and privacy, including the luxe owner’s suite at the back of the home with a full bathroom and walk-in

    Lennar Builder
    2210 W 30th Ave Unit 36042769, Stillwater, OK 74074
  • /17

    $235,900

    New Construction
    • 4 Beds
    • 2 Baths
    • 1,470 Sq Ft

    RC Carnegie II Plan at Los Rancheros, Stillwater, OK 74074

    This new single-story home is ready for modern lifestyles. An open-concept floorplan shared between the kitchen and living room encourages simple everyday transitions and multitasking. Three secondary bedrooms are tucked away to the side of the home, opposite from the luxurious owner’s suite with a full bathroom and walk-in closet.

    Lennar Builder
    4317 Elm Ridge St Unit 36042802, Stillwater, OK 74074
  • /24

    $283,900

    New Construction
    • 4 Beds
    • 2.5 Baths
    • 2,065 Sq Ft

    RC Chelsey Plan at Frye Farms, Stillwater, OK 74074

    Upon entry into this spacious two-story home is a family room ideal for entertaining guests, followed by a modern kitchen with a center island and an intimate dining room arranged in a desirable open floorplan. All four bedrooms occupy the second floor and surround a versatile loft. In a private corner, the serene owner’s suite showcases an attached bathroom and a large walk-in closet for

    Lennar Builder
    2210 W 30th Ave Unit 36042764, Stillwater, OK 74074
  • /46

    $311,086

    New Construction
    • 3 Beds
    • 2 Baths
    • 1,464 Sq Ft

    Fitzgerald Plan at Park Valley, Stillwater, OK 74074

    The Fitzgerald is the perfect floor plan for anyone who is craving extra storage in your life. You will enjoy the mudroom with a bench and coat closet creating the perfect drop zone. The walk-in closets in the primary suite and third bedroom are homeowner favorites as is the walk-in pantry. The large covered patio is the perfect complement to this great floor plan for outdoor entertaining. The

    Ideal Homes Builder
    2224 W 29th Ave Unit 36464225, Stillwater, OK 74074
  • /38

    $1,545,000

    $450K PRICE DROP
    • 3 Beds
    • 2 Baths
    • 1,755 Sq Ft

    1200 W 80th St, Stillwater, OK 74074

    What you’re looking at isn’t just 21 acres... It’s years of development, millions in infrastructure, and a property designed for people, experiences, and scale. Now offered at $1.545 million, this is an opportunity to step into something that would be incredibly difficult to recreate today. The question isn’t what this was... The question is—what will you make it next?” ? Residential Home — Fully

    Rhonda Plake Epique Realty

    1200 W 80th St, Stillwater, OK 74074
  • /12

    $246,900

    New Construction
    • 3 Beds
    • 2 Baths
    • 1,355 Sq Ft

    RC Foster II Plan at Frye Farms, Stillwater, OK 74074

    This new single-story home blends style with functionality. Two secondary bedrooms share a bathroom in the hall at the front of the home, while the owner’s suite is tucked into the back corner with a private bathroom. Down the hall is the free-flowing main living area, which includes a kitchen with a center island, a welcoming family room and a dining room with a covered rear patio. A convenient

    Lennar Builder
    2210 W 30th Ave Unit 36042765, Stillwater, OK 74074
  • /14

    $224,900

    New Construction
    • 3 Beds
    • 2 Baths
    • 1,216 Sq Ft

    RC Wright Plan at Los Rancheros, Stillwater, OK 74074

    This new single-story home is perfect for modern lifestyles. An inviting open-concept layout blends the kitchen, living and dining areas to maximize interior space, with a nearby covered patio for simple indoor-outdoor living. All three bedrooms are tucked away to the side for optimal comfort and privacy, including the luxe owner’s suite at the back of the home with a full bathroom and walk-in

    Lennar Builder
    4317 Elm Ridge St Unit 36042809, Stillwater, OK 74074
  • /45

    $589,000

    $10K PRICE DROP
    • 5 Beds
    • 3.5 Baths
    • 2,681 Sq Ft

    409 Ridgewood Rd, Stillwater, OK 74074

    **Welcome Home to Your Dream Retreat!** Prepare to be captivated by this stunningly remodeled house that effortlessly combines luxury with comfort. Nestled on a sprawling 2.35-acre lot, this property offers a serene lifestyle surrounded by nature’s beauty, all while boasting modern amenities that make everyday living a pleasure. Step inside and be greeted by a bright and inviting open floor plan

    Mike Lauvetz Coldwell Banker Team Stillwater

    409 Ridgewood Rd, Stillwater, OK 74074
  • /28

    $399,999

    $40K PRICE DROP
    • 4 Beds
    • 3 Baths
    • 2,404 Sq Ft

    7818 N Rebecca St, Stillwater, OK 74075

    New Construction on a Half-Acre Lot in North Stillwater. This beautifully designed 4-bedroom, 3-bath home offers 2,404 square feet of thoughtfully planned living space, combining modern style with everyday functionality. Designed to maximize every square foot, the floor plan features walk-in closets in every bedroom along with abundant storage throughout the home. Built with complete spray-foam

    Lanae DeMuth FRONTIER REALTY

    7818 N Rebecca St, Stillwater, OK 74075
  • /51

    $336,199

    New Construction
    • 3 Beds
    • 2 Baths
    • 1,586 Sq Ft

    Gabriella Plan at Park Valley, Stillwater, OK 74074

    From the moment you enter the Gabriella floor plan, you'll notice the beautiful kitchen overlooking the backyard. Homeowners' favorite things about this plan are the extra large laundry room next to the primary bedroom (including a window to bring in natural light) and the separate tub and shower in the primary bathroom. They also love the oversized closets complete with organization built in.

    Ideal Homes Builder
    2224 W 29th Ave Unit 36461510, Stillwater, OK 74074
  • /47

    $846,000

    $50K PRICE DROP
    • 4 Beds
    • 3.5 Baths
    • 5,091 Sq Ft

    5701 N Hunters Ridge, Stillwater, OK 74075

    This remarkable brick and stone estate combines architectural grandeur, luxurious interior finishes, and exceptional privacy, all set behind a secluded gated entry. A beautifully illuminated circular drive with a striking center water feature leads you toward the home, while two stocked ponds enhance the serene, picturesque setting. The impressive arched stone entryway frames an ornate arched

    Cheryl Martin ARC Realty OK

    5701 N Hunters Ridge, Stillwater, OK 74075
  • /33

    $433,900

    • 4 Beds
    • 2.5 Baths
    • 2,345 Sq Ft

    6612 S Campbell St, Stillwater, OK 74074

    Welcome home to this beautifully designed 4-bedroom, 2.5-bathroom split floor plan located in desirable Scissortail Estates within the Perkins School District. Perfectly positioned between Perkins and Stillwater, this home offers both convenience and peaceful country-style living on a spacious .56-acre lot. Step inside to an inviting open-concept living, dining, and kitchen area centered around a

    Lanae DeMuth FRONTIER REALTY

    6612 S Campbell St, Stillwater, OK 74074
  • /51

    $326,787

    New Construction
    • 3 Beds
    • 2 Baths
    • 1,586 Sq Ft

    Gabriella Plan at The Canyons, Stillwater, OK 74075

    From the moment you enter the Gabriella floor plan, you'll notice the beautiful kitchen overlooking the backyard. Homeowners' favorite things about this plan are the extra large laundry room next to the primary bedroom (including a window to bring in natural light) and the separate tub and shower in the primary bathroom. They also love the oversized closets complete with organization built in.

    Ideal Homes Builder
    208 E Copper Canyon Ave Unit 40869263, Stillwater, OK 74075
  • /12

    $253,900

    New Construction
    • 3 Beds
    • 2 Baths
    • 1,472 Sq Ft

    RC Murrow II Plan at Frye Farms, Stillwater, OK 74074

    This new single-story home features a modern and low-maintenance design. An open-concept layout with convenient access to a covered patio encourages seamless entertaining and multitasking. Two bedrooms are tucked away to the side for optimal comfort and privacy, with a lavish owner’s suite at the back of the home, complete with a full bathroom and walk-in closet.

    Lennar Builder
    2210 W 30th Ave Unit 36042768, Stillwater, OK 74074
  • /40

    $650,000

    $50K PRICE DROP
    • 3 Beds
    • 2.5 Baths
    • 3,065 Sq Ft

    916 S Wicklow St Unit 916 S. Wicklow St., Stillwater, OK 74074

    Discover the perfect blend of luxury and leisure at 916 Wicklow Street. This exceptional 3-bedroom, 2.5-bathroom residence in Stillwater’s desirable Windrush Addition isn't just a home; it is a meticulously crafted retreat designed for both high-end entertaining and peaceful daily living. The home was built by Chip Shellhammer Construction and designed by Mo and Suzanne Bilbeisi. The centerpiece

    Abby Knight Stillwater Property

    916 S Wicklow St Unit 916 S. Wicklow St., Stillwater, OK 74074
  • /12

    $274,900

    New Construction
    • 3 Beds
    • 2.5 Baths
    • 1,689 Sq Ft

    RC Camden Plan at Frye Farms, Stillwater, OK 74074

    The first floor of this new two-story home is host to an open-concept floorplan with convenient access to a patio for outdoor entertainment and leisure. On the second floor, a versatile loft offers a shared living space easily accessible from two bedrooms and a luxurious owner’s suite, complete with a full bathroom and walk-in closet.

    Lennar Builder
    2210 W 30th Ave Unit 36042763, Stillwater, OK 74074
  • /17

    $264,900

    New Construction
    • 4 Beds
    • 2 Baths
    • 1,613 Sq Ft

    RC Magnolia Plan at Frye Farms, Stillwater, OK 74074

    This new four-bedroom home offers convenient single-story living. An open-concept layout combines the kitchen, living and dining areas, with a nearby covered patio providing simple indoor-outdoor living. All four bedrooms are tucked away to the side of the home for optimal privacy and comfort, including the lavish owner’s suite with a full bathroom and walk-in closet.

    Lennar Builder
    2210 W 30th Ave Unit 36042767, Stillwater, OK 74074
  • /27

    $434,900

    $5K PRICE DROP
    • 4 Beds
    • 3 Baths
    • 2,404 Sq Ft

    7812 N Rebecca St, Stillwater, OK 74075

    New Construction on a Half-Acre Lot in North Stillwater. This beautifully designed 4-bedroom, 3-bath home offers 2,404 square feet of thoughtfully planned living space, combining modern style with everyday functionality. Designed to maximize every square foot, the floor plan features walk-in closets in every bedroom along with abundant storage throughout the home. Built with complete spray-foam

    Lanae DeMuth FRONTIER REALTY

    7812 N Rebecca St, Stillwater, OK 74075
  • /12

    $218,900

    New Construction
    • 3 Beds
    • 2 Baths
    • 1,143 Sq Ft

    RC Coleman Plan at Los Rancheros, Stillwater, OK 74074

    At the heart of this new single-level home is a welcoming living room ideal for gatherings and a peninsula-style kitchen to craft delicious meals. The owner’s suite is a serene retreat and situated at the opposite side of the home from the two secondary bedrooms, granting homeowners maximum privacy. Rounding out the space is a two-car garage at the front to provide versatile storage space.

    Lennar Builder
    4317 Elm Ridge St Unit 36042804, Stillwater, OK 74074
  • 2210 W 30th Ave Unit 36042766, Stillwater, OK 74074

    $229,900

    New Construction
    • 3 Beds
    • 2 Baths
    • 1,051 Sq Ft

    RC Keswick Plan at Frye Farms, Stillwater, OK 74074

    This single-story home is designed for modern lifestyles. A spacious and flexible open-concept layout combines the kitchen, living and dining areas to maximize interior space. One bedroom is tucked away to the side, with two additional bedrooms located at the back of the home, including the lavish owner’s suite with a full bathroom and walk-in closet.

    Lennar Builder
    2210 W 30th Ave Unit 36042766, Stillwater, OK 74074
  • /12

    $268,900

    New Construction
    • 4 Beds
    • 2 Baths
    • 1,852 Sq Ft

    RC Raleigh Plan at Los Rancheros, Stillwater, OK 74074

    This new single-story home is perfect for various needs and lifestyles. Three secondary bedrooms boast a private location at the front of the home, near a spacious and flexible open-concept layout that blends the kitchen, living and dining areas to maximize interior space. The luxe owner’s suite provides a serene retreat in a private rear corner, complete with a full bathroom and walk-in closet.

    Lennar Builder
    4317 Elm Ridge St Unit 36042808, Stillwater, OK 74074

Showing Results 1 - 40, Page 1 of 7

How to Buy a Home How to Finance a Home How to Sell a Home