440

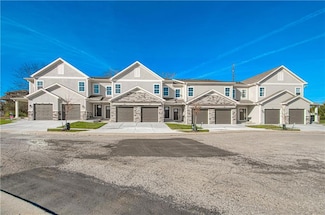
Stilwell, KS Homes for Sale with Garage

Section Image Section Image Section Image
  • /32

    $680,000

    • 3 Beds
    • 2.5 Baths
    • 2,634 Sq Ft

    19909 W 99th St, Lenexa, KS 66220

    This Falcon Ridge Villas, Reverse 1-1/2 story, cul-de-sac, home, boasts 3 bedrooms and 2-1/2 baths in its 2630+/- sq. ft, along with fireplace and 2 car garage. A beautiful, very well-maintained home, has an amazing floor plan with a kitchen designed for all skill levels of cooking, a four-season, enclosed porch with a wonderful view of the back yard and its landscaping, and a Primary bedroom

    Agent Photo

    Andre Mehrens

    ReeceNichols Topeka Elite

    19909 W 99th St, Lenexa, KS 66220
  • /29

    $425,000

    Open Sat 11AM - 1PM
    • 4 Beds
    • 3 Baths
    • 2,344 Sq Ft

    13511 S Locust St, Olathe, KS 66062

    Welcome to this spacious and inviting Olathe home offering a comfortable layout, generous room sizes, and plenty of space to make your own. Step inside to a bright, open main living area highlighted by vaulted ceilings, abundant natural light, and a striking floor-to-ceiling brick fireplace that creates a warm focal point for the room. The living space flows naturally into the kitchen and dining

    Agent Photo

    Misty Froelich

    Real Broker, LLC

    13511 S Locust St, Olathe, KS 66062
  • /32

    $370,000

    • 3 Beds
    • 2 Baths
    • 1,760 Sq Ft

    224 S Central St, Olathe, KS 66061

    As good as brand new, beautifully updated and thoughtfully improved open floor plan ranch house. It offers a comfortable blend of modern style and everyday functionality. The exterior features with new James hardie sidings, brand new windows throughout, along with a new AC and condenser for added comfort and efficiency. Inside, the spacious, open floor plan has been enhanced with extended rooms,

    Agent Photo

    Dinesh Gurung

    Platinum Realty LLC

    224 S Central St, Olathe, KS 66061
  • /33

    $450,000

    Open Sat 1PM - 3PM
    • 4 Beds
    • 2.5 Baths
    • 3,114 Sq Ft

    17538 W 112th St, Olathe, KS 66061

    Fantastic Johnson County Home with Spacious Living Areas. Discover a wonderful 4-bedroom, 2.5-bath home ideally situated in a desirable neighborhood, offering comfortable living spaces, a pristine yard, and convenient access to major highways. This well-maintained home has been freshly painted throughout and features a 1-year-old roof, providing complete peace of mind. Inside, you will find an

    Agent Photo

    Wayne Janner

    KW Diamond Partners

    17538 W 112th St, Olathe, KS 66061
  • /53

    $415,000

    Coming Soon
    • 4 Beds
    • 2 Baths
    • 2,050 Sq Ft

    1012 S Winterbrooke Dr, Olathe, KS 66062

    Welcome home to this stunningly refreshed 4-bedroom beauty, where style, comfort, and thoughtful updates come together effortlessly. The main level greets you with gorgeous LVP flooring flowing through a warm, cozy living room anchored by a charming fireplace — the perfect spot to unwind.The show-stopping kitchen features gleaming granite countertops, crisp white cabinetry, and a spacious

    Agent Photo

    Kim Engle

    ReeceNichols -Johnson County W

    1012 S Winterbrooke Dr, Olathe, KS 66062
  • /56

    $680,000

    $20K PRICE DROP
    • 6 Beds
    • 5 Baths
    • 3,842 Sq Ft

    9161 Green Rd, Lenexa, KS 66227

    Welcome to the stunning Harlow 5 --beautifully positioned on a premium homesite backing to mature trees for added privacy and scenic views. Thoughtfully designed with high-end finishes and exceptional craftsmanship throughout, this two-story home offers the perfect blend of elegance and everyday functionality.A dramatic two-story foyer with a graceful curved staircase creates an

    Agent Photo

    Kathleen Markham

    ReeceNichols - Leawood

    9161 Green Rd, Lenexa, KS 66227
  • /30

    $375,000

    • 3 Beds
    • 2.5 Baths
    • 2,259 Sq Ft

    16120 W 141st St, Olathe, KS 66062

    **Space, versatility, and a prime Olathe location—this one delivers!** This 3-bed, 2.5-bath home has room for it all. The main level features a formal living room, large dining room with bay windows, and a cozy family room with fireplace. Just off the family room, a fantastic four-seasons room—perfect for year-round relaxing and entertaining.Need more space? The bonus rec room works as a

    Agent Photo

    Wayne Janner

    KW Diamond Partners

    16120 W 141st St, Olathe, KS 66062
  • /36

    $379,000

    $7K PRICE DROP
    • 3 Beds
    • 2.5 Baths
    • 1,700 Sq Ft

    21843 W 123rd Terrace, Olathe, KS 66061

    Open floor plan with vaulted living room ceiling, tons of natural light, beautiful kitchen with quartz island and walk in pantry. Primary bedroom suite is spacious and features a spa-like bath with double vanities and walk-in closet. Secondary bedrooms also have walk-in closets and the laundry room is located on the bedroom level. 2-Car garage and affordable HOA provides lawn service and snow

    Agent Photo

    Matt Kincaid

    RE/MAX State Line

    21843 W 123rd Terrace, Olathe, KS 66061
  • /17

    $1

    • 3 Beds
    • 1.5 Baths
    • 1,781 Sq Ft

    600 S Edgemere Dr, Olathe, KS 66061

    REAL ESTATE AUCTION — NOT A FORECLOSURE! This property is being offered by a private owner at Auction on Thursday September 24, 2026 at 5:30pm at the house. ROOM FOR FOUR CARS—PLUS SO MUCH MORE!Don’t miss this inviting 1,404 sq. ft. ranch situated on a spacious .26-acre corner lot! This home features 3 bedrooms, 1½ bathrooms, and a full basement offering plenty of additional storage and

    Agent Photo

    Jim Bridges

    Blue Ribbon Realty

    600 S Edgemere Dr, Olathe, KS 66061
  • /2

    $299,900

    Coming Soon
    • 3 Beds
    • 2.5 Baths
    • 1,537 Sq Ft

    2100 E Taylor Dr, Olathe, KS 66062

    Well updated home in desirable south Olathe! Calling all first time home buyers! This home as been well care for! Freshly painted exterior and interior, NEW garage doors, newer HVAC, updated bathroom, new kitchen flooring and much more! More details to come!!

    Agent Photo

    Jeff Yacos

    Real Broker, LLC

    2100 E Taylor Dr, Olathe, KS 66062
  • /27

    $8,000,000

    New Construction
    • 54 Baths

    0 N Findley St, Olathe, KS 66061

    ATTENTION ALL INVESTORS!! Pre Construction Selling 1 Duplex 2-8 plex buildings a total of 18 units. Come discover these brand new townhouses that offer unbeatable modern amenities, including stainless steel appliances and quartz countertops, complemented by luxurious finishes throughout. Whether you're a family or a business executive, these spacious units cater to everyone's needs. Each

    Agent Photo

    Jason Ellis

    RE/MAX Heritage

    0 N Findley St, Olathe, KS 66061
  • /77

    $848,104

    New Construction $28K PRICE INCREASE
    • 4 Beds
    • 3.5 Baths
    • 3,037 Sq Ft

    12395 S Hastings St, Olathe, KS 66061

    "The El Dorado II," a Coveted 1.5 Story Plan by Acclaimed Rodrock Homes. Elevation B. This sophisticated plan defines Modern Luxury at its best, boasting a Thoughtful, Open-Concept Design. Enter to find a Grand sweeping staircase that creates a Striking Architectural Focal Point, and a Main-Level Home Office (or flex space) perfect for Remote Work. The Private Main-Level Owner's Suite is a

    Debi Donner Rodrock & Associates Realtors

    12395 S Hastings St, Olathe, KS 66061
  • /38

    $576,100

    New Construction
    • 4 Beds
    • 3 Baths
    • 2,660 Sq Ft

    The Penelope Plan at Watercrest Landing, Lenexa, KS 66227

    This 4 bedroom, 3 bathroom new home features an inviting covered front porch with tall arches and a striking stone and brick exterior. Inside the home is an open-concept living space with vaulted ceilings accented with exposed beams. Great for entertaining and spending time with family, this grand kitchen features stainless steel appliances, a large kitchen island, a butler's pantry, and more.

    Arise Homes Builder
    8817 Freedom St Unit 39902684, Lenexa, KS 66227
  • /19

    $556,025

    New Construction
    • 4 Beds
    • 2 Baths
    • 2,050 Sq Ft

    25241 W 92nd Terrace, Lenexa, KS 66227

    New in Arbor Lake, a Rodrock community. This 4 bedroom, 2 bath Angie plan by Arise Homes offers aproximately 2050 sq ft with a 3 car garage. This floor plan features an all-brick exterior and a covered porch complemented by two elegant arches that create a timeless look. This open-concept floor plan with 10-foot ceilings in the entry, main living area, and primary bedroom, is perfect for families

    Michelle Capek Rodrock & Associates Realtors

    25241 W 92nd Terrace, Lenexa, KS 66227
  • /36

    $446,100

    New Construction
    • 4 Beds
    • 2 Baths
    • 2,050 Sq Ft

    The Joanna Plan at Arbor Lake, Lenexa, KS 66227

    The Joanna is a great plan for growing families. She features a picturesque stone and brick exterior with a covered entry. Inside, this home has a corner fireplace and a spacious living area for families to gather. Enjoy a soaker tub, a separate shower, and his and her vanities in the master suite. These photos are a representation of the Joanna. Selections may vary from this home and plans are

    Arise Homes Builder
    24959 W 92nd St Unit 39906858, Lenexa, KS 66227
  • /47

    $599,950

    New Construction $10K PRICE INCREASE
    • 4 Beds
    • 2.5 Baths
    • 2,063 Sq Ft

    12552 S Meadow View St, Olathe, KS 66061

    Introducing The Brightwood by JA Homes – A True Masterpiece! Step inside this stunning home where every detail has been designed to impress. From the moment you enter, you’ll be captivated by the open staircase with its elegant iron spindles and wood end caps, complemented by the luxurious decorative stair carpet—a perfect blend of style and sophistication. The spacious flex room/formal dining

    Debi Donner Rodrock & Associates Realtors

    12552 S Meadow View St, Olathe, KS 66061
  • /38

    $576,100

    New Construction
    • 4 Beds
    • 3 Baths
    • 2,660 Sq Ft

    The Penelope Plan at Arbor Lake, Lenexa, KS 66227

    This 4 bedroom, 3 bathroom new home features an inviting covered front porch with tall arches and a striking stone and brick exterior. Inside the home is an open-concept living space with vaulted ceilings accented with exposed beams. Great for entertaining and spending time with family, this grand kitchen features stainless steel appliances, a large kitchen island, a butler's pantry, and more.

    Arise Homes Builder
    24959 W 92nd St Unit 39906856, Lenexa, KS 66227
  • /36

    $446,100

    New Construction
    • 4 Beds
    • 2 Baths
    • 2,050 Sq Ft

    The Joanna Plan at Watercrest Landing, Lenexa, KS 66227

    The Joanna is a great plan for growing families. She features a picturesque stone and brick exterior with a covered entry. Inside, this home has a corner fireplace and a spacious living area for families to gather. Enjoy a soaker tub, a separate shower, and his and her vanities in the master suite. These photos are a representation of the Joanna. Selections may vary from this home and plans are

    Arise Homes Builder
    8817 Freedom St Unit 39902691, Lenexa, KS 66227
  • /77

    $609,950

    New Construction $5K PRICE INCREASE
    • 4 Beds
    • 3.5 Baths
    • 2,298 Sq Ft

    12533 S Hedge Ct, Olathe, KS 66061

    Welcome to The "Northbend" by JA Homes – Where Comfort Meets Elegance! Step through the stunning stone arched entry and into this beautifully designed home, where every detail has been thoughtfully crafted for the ultimate in family living. With a spacious layout that combines both style and functionality, this home is perfect for creating lasting memories and enjoying the moments that matter

    Debi Donner Rodrock & Associates Realtors

    12533 S Hedge Ct, Olathe, KS 66061
  • /35

    $600,000

    New Construction Open Sat 12PM - 5PM $47K PRICE DROP
    • 3 Beds
    • 2.5 Baths
    • 2,270 Sq Ft

    9553 Jupiter St, Lenexa, KS 66219

    **SUMMER NEW HOME PROMOTION! New price on this completed home. Offering a $5,000 buyer bonus in builder-paid closing costs, prepaids, or interest rate buy-down!** Discover modern, low-maintenance luxury living in this stunning 1.5-story villa featuring contemporary Elevation A with a modern garage door with glass panels and modern front door. Thoughtfully designed with the Primary Suite on the

    The Collective Team Compass Realty Group

    9553 Jupiter St, Lenexa, KS 66219
  • /18

    $1,600,000

    • 5 Beds
    • 4.5 Baths
    • 4,950 Sq Ft

    9174 Cottonwood Canyon Dr, Lenexa, KS 66219

    Experience the pinnacle of luxury living in Cottonwood Canyon, an intimate, resort-style enclave offering some of the most breathtaking vistas in Lenexa. Situated on a serene, private cul-de-sac, this custom-built masterpiece seamlessly blends sophisticated design with everyday comfort. This 5-6 bedrooms, 4.5-baths home greets you with a grand entrance featuring soaring 20-foot ceilings that

    Nghia Nguyen Worth Clark Realty

    9174 Cottonwood Canyon Dr, Lenexa, KS 66219
  • /2

    Price To Be Determined

    New Construction
    • 4 Beds
    • 3 Baths
    • 2,361 Sq Ft

    Piedmont Plan at Forest View - The Estates, Olathe, KS 66061

    Atteberry Homes Builder
    12484 S Barth Rd Unit 38335847, Olathe, KS 66061
  • /57

    $459,950

    New Construction Open Fri 11AM - 4PM
    • 4 Beds
    • 3 Baths
    • 2,753 Sq Ft

    145 S Diane Dr, Olathe, KS 66061

    **Move-In Ready Maintenance-Provided Ranch Villa**Enjoy effortless, maintenance-free living in this beautifully designed ranch villa featuring **4 bedrooms, 3 bathrooms**, and approximately **2,750 square feet** of finished living space. The open-concept floor plan is highlighted by **10-foot ceilings**, creating a bright and spacious feel throughout the main level. The stylish kitchen

    Marti Prieb Lilja Keller Williams Realty Partners Inc.

    145 S Diane Dr, Olathe, KS 66061
  • /18

    $390,000

    • 4 Beds
    • 3 Baths
    • 1,920 Sq Ft

    540 W Northview St, Olathe, KS 66061

    This home is well-maintained, ready, and waiting for the right buyer! Move-in Ready!! Step inside to find an open and inviting layout featuring refinished hardwood floors in the living, dining, and kitchen areas. Sitting on a cul-de-sac, the home boasts a brand-new roof (2025), upgraded wood flooring throughout the hallway, stairs, and a basement with new LVP flooring—all the big-ticket updates

    Omar Alagha 1st Class Real Estate KC

    540 W Northview St, Olathe, KS 66061
  • /21

    $628,000

    New Construction
    • 4 Beds
    • 3 Baths
    • 2,614 Sq Ft

    15019 W 130th St, Olathe, KS 66062

    Crestwood Village introduces a new villa floorplan by Hi Line Construction. This spacious reverse 1.5-story home offers 2,614 square feet of thoughtfully designed living space, featuring 4 bedrooms and 3 full baths. The open-concept layout creates a seamless flow between the kitchen, dining, and living areas—perfect for both everyday living and entertaining. The main level includes a private

    Randi Platko Prime Development Land Co LLC

    15019 W 130th St, Olathe, KS 66062
  • /53

    $790,000

    New Construction Open Sat 12PM - 4:30PM $20K PRICE DROP
    • 4 Beds
    • 3 Baths
    • 3,288 Sq Ft

    11463 S Aurora St, Olathe, KS 66061

    $10,000 BACK TO SCHOOL SPECIAL WITH AN ACCEPTED CONTRACT BY AUGUST 31ST, 2026! Buyer may use the $10,000 for loan costs, upgrades, or as a price reduction. This gorgeous, modern and sleek home offers main level living with an open kitchen, dining room & great room. The master bedroom/bath & 2nd bedroom/bath, plus laundry room and mud room are all on the main level. The main level also includes a

    Susan Hoskinson ReeceNichols - Overland Park

    11463 S Aurora St, Olathe, KS 66061
  • /42

    $470,000

    • 3 Beds
    • 3 Baths
    • 2,425 Sq Ft

    21946 W 119th Terrace, Olathe, KS 66061

    Welcome to this beautifully maintained ranch home! Recent updates include fresh paint, new carpet and refinished hardwoods. The heart of the home is the stunning great room, where soaring ceilings and floor-to-ceiling windows flood the space with natural light. The kitchen showcases beautiful refinished hardwoods and flows seamlessly into the great room. The adjacent sunroom extends your living

    Matt Toepfer Realty Executives

    21946 W 119th Terrace, Olathe, KS 66061
  • /67

    $780,532

    New Construction Open Thu 11AM - 4PM
    • 4 Beds
    • 3 Baths
    • 3,342 Sq Ft

    2262 W Wabash St, Olathe, KS 66061

    the AVA Reverse 1.5 by Prieb Homes in Prairie Farms! Backing to serene tree preserve, this stunning home offers over 3,300 sq ft of thoughtfully designed living space. The open-concept main level features soaring ceilings, a spacious great room with fireplace, and a gourmet kitchen with a large island, painted cabinetry, stainless steel appliances, prep kitchen, and walk-in pantry with dual

    Marti Prieb Lilja Keller Williams Realty Partners Inc.

    2262 W Wabash St, Olathe, KS 66061
  • /72

    $765,161

    New Construction $23K PRICE INCREASE
    • 4 Beds
    • 3 Baths
    • 3,004 Sq Ft

    24625 W 126th Terrace, Olathe, KS 66061

    Sonoma Reverse Plan (Elevation B) by Rodrock Homes offers a spectacular open-concept design that blends modern function with sophisticated style. The gourmet kitchen boasts custom cabinets, Granite/Quartz countertops, Stainless Steel Appliances, and a huge walk-in pantry—all ready for your personal style. Architectural Drama: The spacious Great Room is crowned with an impressive vaulted ceiling

    Debi Donner Rodrock & Associates Realtors

    24625 W 126th Terrace, Olathe, KS 66061
  • /51

    $430,000

    • 4 Beds
    • 2.5 Baths
    • 3,144 Sq Ft

    16345 S Warwick St, Olathe, KS 66062

    Welcome to 16345 Warwick Street in Olathe! Tucked away on a quiet cul-de-sac and situated caddy-corner from South Hampton Park, this beautifully maintained home offers an unbeatable location paired with exceptional outdoor space. Sitting on a rare 0.39-acre lot, you’ll enjoy one of the largest yards in the neighborhood—perfect for entertaining, play, gardening, or even a future pool. Inside,

    Earvin Ray Compass Realty Group

    16345 S Warwick St, Olathe, KS 66062
  • /28

    $664,950

    New Construction Open Thu 11AM - 4PM
    • 5 Beds
    • 4 Baths
    • 2,862 Sq Ft

    2259 W Elm St, Olathe, KS 66061

    Sydney III on a daylight lot features an open floor plan where function meets design. Walk in to nice flex space for office, play room or dining room. Open floor plan with large kitchen island and walk in pantry. Boot bench and charging station are so handy when entering from garage. Hardwoods on main floor of entry, kitchen, dining room and great room. Bedroom on main floor with full bathroom.

    Marti Prieb Lilja Keller Williams Realty Partners Inc.

    2259 W Elm St, Olathe, KS 66061
  • /36

    $415,500

    New Construction
    • 3 Beds
    • 2 Baths
    • 1,645 Sq Ft

    The Marie Plan at Watercrest Landing, Lenexa, KS 66227

    This 1,645 sq ft affordable new home can be your first step to investing in your future. The Marie exterior welcomes you with a front porch, columns, brick and stone features, and an open-concept floor plan inside with 3 bedrooms and 2 bathrooms. This quality new home is complete with a two-car garage, a pantry, a master walk-in closet, a kitchen island for entertaining and cooking, a front and

    Arise Homes Builder
    8817 Freedom St Unit 39902686, Lenexa, KS 66227
  • /50

    $664,950

    New Construction Open Thu 11AM - 4PM
    • 5 Beds
    • 4 Baths
    • 2,850 Sq Ft

    2283 W Wabash St, Olathe, KS 66061

    The Levi II offers an exceptional blend of space, style, and functionality with expanded square footage and upgraded finishes throughout. The enlarged kitchen and breakfast area feature custom cabinetry, granite countertops, a large center island with seating, tile backsplash, upgraded faucet, walk-in pantry, and stainless steel appliances—perfect for everyday living and entertaining. Hardwood

    Marti Prieb Lilja Keller Williams Realty Partners Inc.

    2283 W Wabash St, Olathe, KS 66061
  • /38

    $599,000

    Open Sat 10AM - 1PM
    • 5 Beds
    • 4.5 Baths
    • 3,278 Sq Ft

    2298 W Hazelwood St, Olathe, KS 66061

    Welcome home to this move-in-ready 5-bedroom, 4.5-bath two-story offering an incredible amount of space across three beautifully finished levels! Fresh interior paint and brand-new carpet give the home a clean, updated feel from the moment you step inside. The spacious kitchen is made for gathering, featuring rich wood cabinetry, quartz countertops, a large center island with a built-in gas

    Kayla Blevins Platinum Realty LLC

    2298 W Hazelwood St, Olathe, KS 66061
  • /2

    Price To Be Determined

    New Construction
    • 4 Beds
    • 2.5 Baths
    • 2,206 Sq Ft

    Willow Plan at Forest View - The Estates, Olathe, KS 66061

    Atteberry Homes Builder
    12484 S Barth Rd Unit 38335944, Olathe, KS 66061
  • /53

    $459,000

    $11K PRICE DROP
    • 4 Beds
    • 3.5 Baths
    • 2,663 Sq Ft

    21470 W 122nd St, Olathe, KS 66061

    COMPLETELY UPDATED 2-STORY IN CEDAR BROOKE IN OLATHE! Move-in ready home combines timeless style with modern updates in an unbeatable location. Gorgeous hardwood floors flow throughout the main level, leading into the stunning two-story Great Room filled with natural light and anchored by a cozy fireplace. The open layout continues into the breakfast area with direct access to the patio—perfect

    Bryan Huff Keller Williams Realty Partners Inc.

    21470 W 122nd St, Olathe, KS 66061
  • /69

    $435,000

    • 4 Beds
    • 2.5 Baths
    • 2,103 Sq Ft

    15620 W 143rd Terrace, Olathe, KS 66062

    Prime Ashton Location with Private Cul-de-Sac LotWelcome to this wonderful two-story home in the desirable Ashton neighborhood of Olathe. Located on a private cul-de-sac, the home is within a five-minute walk of Frontier Trail Middle School, Briarwood Elementary and Black Bob Elementary, with Prince of Peace Catholic School and Church also nearby. It’s a neighborhood where children can

    Kevin Straub Real Broker, LLC

    15620 W 143rd Terrace, Olathe, KS 66062
  • /38

    $452,100

    New Construction
    • 3 Beds
    • 2 Baths
    • 1,950 Sq Ft

    The Rebecca Plan at Arbor Lake, Lenexa, KS 66227

    With 1,950 square feet of living space, this three-bedroom, the two-bathroom floor plan offers spacious rooms and features a striking stone and brick exterior. In addition, the Rebecca has a stunning kitchen, a corner fireplace, his and her bathroom vanities in the master suite, and convenient access from the large, walk-in master closet to the laundry room. These photos are a representation of

    Arise Homes Builder
    24959 W 92nd St Unit 39906853, Lenexa, KS 66227

Showing Results 1 - 40, Page 1 of 11

How to Buy a Home How to Finance a Home How to Sell a Home