238

Newest Homes for Sale in Strafford, PA

Section Image Section Image Section Image
  • /36

    $580,000

    • Studio
    • 4,860 Sq Ft

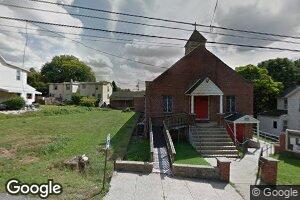
    567 S 1st Ave, Coatesville, PA 19320

    Unlock the potential and cash flow of this Coatesville investment property! Featuring five total units this commercial property is a great fit for those looking for commercial space, along with residential space for additional cash flow or for the inspiring entrepreneur looking for a solid investment! Recent new roof and currently professionally managed, this property is a fantastic addition to

    Jeffrey Zimmerman Prime Home Real Estate, LLC

    567 S 1st Ave, Coatesville, PA 19320
  • /30

    $550,000

    • 3 Beds
    • 2.5 Baths
    • 2,051 Sq Ft

    135 Four Leaf Dr, Exton, PA 19341

    Call for appointment today! Lennar's Award winning Pinehurst floorplan with Finished basement! carriage-style home features an open design with large living, dining, and kitchen areas. The kitchen has 42" cabinets, subway tile backsplash, and quartz countertops. The great room extends to a deck for outdoor living. The bedroom level offers a private primary suite with en-suite bathroom and

    Mallik Bolla Tesla Realty Group, LLC

    135 Four Leaf Dr, Exton, PA 19341
  • /81

    $1,499,000

    $201K PRICE DROP
    • 5 Beds
    • 6 Baths
    • 7,475 Sq Ft

    580 Reeds Rd, Downingtown, PA 19335

    As America celebrates its 250th birthday you can celebrate the approx. 225 years of rich history of your truly one-of-a-kind home and 10+ acres! Originally established as a 19th-century Chester County farmstead during the post-American Revolution farming expansion, the historic “Smoke House Farm” reflects Chester County’s agricultural heritage, complete with stone barn structures, preserved

    Karen Boyd Long & Foster Real Estate, Inc.

    580 Reeds Rd, Downingtown, PA 19335
  • /36

    $570,000

    $45K PRICE DROP
    • 3 Beds
    • 3.5 Baths
    • 2,472 Sq Ft

    120 Arden Way, Downingtown, PA 19335

    Discover refined living at Highpoint at Downingtown, a vibrant and highly desirable community in Chester County. This beautifully maintained, three-year-old townhome offers 3 bedrooms, 3.5 bathrooms, and modern upgrades designed to enhance comfort and style.As you enter, you’re welcomed by a bright open-concept layout that creates a seamless flow between living, dining, and kitchen

    CHAITANYA MOKIRALA Tesla Realty Group, LLC

    120 Arden Way, Downingtown, PA 19335
  • /29

    $1,500,000

    $100K PRICE DROP
    • 6 Beds
    • 3 Baths
    • 2,630 Sq Ft

    45 W Pennsylvania Ave, Downingtown, PA 19335

    Welcome to 45 West Pennsylvania Avenue. This property is conveniently located at the corner of Pennsylvania Avenue and Manor Avenue, also known as Horseshoe Pike in the heart of the Borough of Downingtown. This property is an investment property, a multi-family dwelling and a lot to build another multi-family dwelling on if desired. The buildable lots can be used as rental property or a property

    Kelly Fuller-Logan LPT Realty, LLC

    45 W Pennsylvania Ave, Downingtown, PA 19335
  • /56

    $400,000

    $125K PRICE DROP
    • 5 Beds
    • 2.5 Baths
    • 2,576 Sq Ft

    390 Mary St, Downingtown, PA 19335

    Welcome to 390 Mary Street, a 5-bedroom, 2.5-bath single-family ranch home situated on a corner lot in Downingtown. Situated across three lots zoned for twin homes, the property presents unique possibilities for future use or development. As you arrive, you’re greeted by a partially fenced yard with a wood privacy fencing, offering both space and seclusion. Inside, the foyer features tile

    Thomas Toole III RE/MAX Main Line-West Chester

    390 Mary St, Downingtown, PA 19335
  • /54

    $1,234,990

    New Construction $55K PRICE DROP
    • 4 Beds
    • 3.5 Baths
    • 4,669 Sq Ft

    812 Bunny Ln, West Chester, PA 19382

    Key Features: First-floor Guest Suite // Gourmet Kitchen with quartz countertops // 2-story Family Room with gas fireplace // Owner's Suite Bath with walk-in tiled shower // Laundry Room workstation // This Hawthorne Cottage is a 5 Bed, 3.5 Bath home, featuring an open floorplan and first-floor Guest Suite. Upon entering the home through the double doors, you are greeted by the staircase,

    Agent Photo

    Ben Rutt

    Patriot Realty, LLC

    812 Bunny Ln, West Chester, PA 19382
  • /8

    $65,000

    • Land
    • 14,810 Sq Ft
    • $191,176 per Acre

    914 and 918 Lafayette St, Coatesville, PA 19320

    Buildable adjacent residential lots in an established neighborhood. Located at 914/918 Lafayette St, these two lots are approximately 15,000 sq ft/.34 acre combined and offer a rare opportunity to secure affordable land in Chester County. Situated on a quiet residential street with surrounding homes, the space provides a practical setting for future development or a long-term investment. Ideal

    Evelyn Linkins HomeSmart Realty Advisors

    914 and 918 Lafayette St, Coatesville, PA 19320
  • /2

    $379,967

    • Land
    • 1.33 Acres
    • $285,689 per Acre

    995 Desantis Dr, Coatesville, PA 19320

    Price increase due to seller installing septic and storm water permits

    Sandra Mezzanotte Open Door Real Estate Group LLC

    995 Desantis Dr, Coatesville, PA 19320
  • /8

    $99,900

    New Construction $30K PRICE DROP
    • 2 Beds
    • 1 Bath
    • 780 Sq Ft

    16 Abbey Rd, East Fallowfield Township, PA 19320

    Brand new Champion single wide mobile home in Hidden Valley Estates, a well kept community with easy access to major routes. Open floor plan, kitchen w/stainless steel appliances, primary bedroom with 2 closets, convenient laundry area in hallway, laminate flooring throughout, covered from porch/deck and more. Unit comes with a limited warranty from manufacturer. Don't miss this new unit is a

    Steve Barr Barr Realty Inc.

    16 Abbey Rd, East Fallowfield Township, PA 19320
  • /60

    $1,180,000

    New Construction Open Sun 1PM - 3PM $80K PRICE DROP
    • 3 Beds
    • 3.5 Baths
    • 3,524 Sq Ft

    502 Anthem Ln Unit PINNACLE HANCOCK, Coatesville, PA 19320

    OPEN HOUSE THIS SUNDAY 1PM-3PM. The Pinnacle Hancock Model Home Live Better Sooner in this Turnkey Designer Model Home. This is a rare opportunity to own a luxury designer home on a spacious 1⁄2 acre homesite in a coveted neighborhood – just steps from the Clubhouse and best-in-class amenities! Move right into this beautiful, fully established community with minimal construction activity and a

    David Biddison Traditions Realty

    502 Anthem Ln Unit PINNACLE HANCOCK, Coatesville, PA 19320
  • /2

    $108,500

    • Land
    • 3,049 Sq Ft
    • $1,550,000 per Acre

    656 S 1st Ave, Coatesville, PA 19320

    Prime Development Opportunity in Coatesville, PA656 S 1st Ave, Coatesville, PA, presents a fantastic opportunity for a developer or organization Don't miss the chance to acquire this property. It is a prime candidate for new development. for a cohesive new development, especially when acquired alongside the three parcels also available for sale: 600 S 1st Ave, 100 Gibbons Ave, and 106 Gibbons

    Steven Wynn CG Realty, LLC

    656 S 1st Ave, Coatesville, PA 19320
  • /2

    $55,000

    • Land
    • 2,178 Sq Ft
    • $1,100,000 per Acre

    100 Gibbons Ave, Coatesville, PA 19320

    Prime Development Opportunity in Coatesville, PA 100 Gibbons Ave, Coatesville, PA, presents a fantastic opportunity for a developer or organization Don't miss the chance to acquire this property. It is a prime candidate for new development. for a cohesive new development, especially when acquired alongside the three parcels also available for sale: 600 S 1st Ave, 656 S 1st Ave, and 106 Gibbons

    Steven Wynn CG Realty, LLC

    100 Gibbons Ave, Coatesville, PA 19320
  • /13

    $675,000

    $75K PRICE DROP
    • 6 Beds
    • 2.5 Baths
    • 4,203 Sq Ft

    2090 Strasburg Rd, Coatesville, PA 19320

    Set in the historic and picturesque hamlet of Mortonville in Newlin Township, this unique package of four contiguous properties offers an extraordinary opportunity for visionary residential, mixed use or commercial redevelopment. Listed at a combined $675,000, the offering includes both land and structures across a total of approximately 2.05 acres with varied zoning and flexible potential.

    Katherine & John Matson BHHS Fox & Roach-West Chester

    2090 Strasburg Rd, Coatesville, PA 19320
  • /2

    $108,000

    • Land
    • 3,049 Sq Ft
    • $1,542,857 per Acre

    106 Gibbons Ave, Coatesville, PA 19320

    Prime Development Opportunity in Coatesville, PA 106 Gibbons Ave, Coatesville, PA, presents a fantastic opportunity for a developer or organization Don't miss the chance to acquire this property. It is a prime candidate for new development. for a cohesive new development, especially when acquired alongside the three parcels also available for sale: 600 S 1st Ave, 100 Gibbons Ave, and 656 S 1st

    Steven Wynn CG Realty, LLC

    106 Gibbons Ave, Coatesville, PA 19320
  • /12

    $225,000

    • 3 Beds
    • 2 Baths
    • 1,500 Sq Ft

    903 Wagontown Rd, Coatesville, PA 19320

    Seller is looking for 903, 905, 911 and 913 to all be sold together. Here is your chance to own affordable investment properties right here in Valley Township! This property is one of four available properties. 3 of the 4 units are currently leased, generating monthly income. This home is a 2 UNIT with a one bedroom, 1 bath UNIT on the lower level, with a lare shed rented for $1100 per month. The

    Dawn Myers RE/MAX Action Associates

    903 Wagontown Rd, Coatesville, PA 19320
  • /10

    $172,000

    • 3 Beds
    • 2 Baths
    • 1,140 Sq Ft

    913 Wagontown Rd, Coatesville, PA 19320

    Seller is looking for 903, 905, 911 and 913 to all be sold together. Roomy 3 bedroom along the creek in Valley township. Here is your chance to own affordable investment properties right here in Valley Township! This property is one of four available properties. 3 of the 4 units are currently leased, generating monthly income. This home is a 3 bedroom, 2 full bath unit with living room eat in

    Dawn Myers RE/MAX Action Associates

    913 Wagontown Rd, Coatesville, PA 19320
  • /3

    $170,000

    • 2 Beds
    • 1 Bath
    • 1,140 Sq Ft

    911 Wagontown Rd, Coatesville, PA 19320

    Seller is looking for 903, 905, 911 and 913 to all be sold together. Here is your chance to own affordable investment properties right here in Valley Township! This property is one of four available properties. 3 of the 4 properties are currently leased, generating monthly income. This home is a 2 bedroom, 2 bath unit with GARAGE on a quiet dead end street, no through traffic, large rear yard

    Dawn Myers RE/MAX Action Associates

    911 Wagontown Rd, Coatesville, PA 19320
  • /11

    $191,000

    • 3 Beds
    • 2 Baths
    • 1,140 Sq Ft

    905 Wagontown Rd, Coatesville, PA 19320

    Seller is looking for 903, 905, 911 and 913 to all be sold together. Here is your chance to own affordable investment properties right here in Valley Township! This property is one of four available properties. 3 of the 4 are currently leased, generating monthly income. This home is a 3 bedroom, 2 full bath unit with living room and eat in kitchen on the main floor, and upstairs, two bedrooms

    Dawn Myers RE/MAX Action Associates

    905 Wagontown Rd, Coatesville, PA 19320
  • /2

    $76,000

    • Land
    • 10,018 Sq Ft
    • $330,435 per Acre

    600 S 1st Ave, Coatesville, PA 19320

    Prime Development Opportunity in Coatesville, PAThis 10,056 sq ft lot, located at 600 S 1st Ave, Coatesville, PA, presents a fantastic opportunity for a developer or organization. Zoned PF (Public Facilities), this property offers a range of potential uses. The lot, which is roughly 0.23 acres, has a level grade and is connected to both municipal water and sewer services, simplifying future

    Steven Wynn CG Realty, LLC

    600 S 1st Ave, Coatesville, PA 19320
  • /20

    $85,000

    • Land
    • 1.6 Acres
    • $53,125 per Acre

    717 Wagontown Rd, Coatesville, PA 19320

    A 1.60-acre wooded parcel located in Valley Township, Coatesville (Chester County), legally described as Lots 7 & 8 in Coatesville Heights. This lot presents a unique opportunity for a builder or homeowner seeking privacy and flexibility. It includes a U-shaped driveway that provides access to two separate lots, offering potential subdivision or dual-site development options. Utilities &

    DIEGO REYES RODRIGUEZ Empower Real Estate, LLC

    717 Wagontown Rd, Coatesville, PA 19320
  • /20

    $60,000

    • Land
    • 39,639 Sq Ft
    • $65,934 per Acre

    721 Wagontown Rd, Coatesville, PA 19320

    A 0.91-acre wooded parcel located in Valley Township, Coatesville (Chester County), legally described as Lot at 721 Wagontown Rd. This lot presents a unique opportunity for a builder or homeowner seeking privacy and flexibility. With road frontage and nearby residential development, it offers potential for a custom home site or future investment. Utilities & Infrastructure -Public water service

    DIEGO REYES RODRIGUEZ Empower Real Estate, LLC

    721 Wagontown Rd, Coatesville, PA 19320
  • /11

    $35,000

    • Land
    • 23,958 Sq Ft
    • $63,636 per Acre

    775 Wagontown Rd, Coatesville, PA 19320

    A 0.55-acre wooded parcel located in Valley Township, Coatesville (Chester County), legally described as Lot 12 along Wagontown Rd. This lot offers an excellent opportunity for a builder or homeowner seeking a manageable parcel with flexibility for residential development. Its location within a growing area makes it a potential site for a custom home or future investment. Utilities &

    DIEGO REYES RODRIGUEZ Empower Real Estate, LLC

    775 Wagontown Rd, Coatesville, PA 19320
  • /25

    $319,000

    $14K PRICE INCREASE
    • 3 Beds
    • 1.5 Baths
    • 1,353 Sq Ft

    128 Union Rd, Coatesville, PA 19320

    Brand new septic system and brand new well—over $40,000 invested in these two major improvements, and it’s all been done for you! The sellers completed the permitting process, testing, and full installation of both, making this a tremendous value for the next owner. Now it’s your opportunity to bring your vision to this split-level home in desirable West Brandywine, just minutes from Hibernia

    Agent Photo

    Lauren Stafford

    KW Greater West Chester

    128 Union Rd, Coatesville, PA 19320
  • /8

    $935,450

    New Construction
    • 3 Beds
    • 2.5 Baths
    • 2,837 Sq Ft

    Kipling Plan at Stonebridge at Longwood, West Chester, PA 19382

    Welcome to the Kipling, a 1.5-story customizable floorplan! Enjoy first-floor living starting as you walk through the Foyer, with a Study at the front of the home which can be customized to accommodate a first-floor Guest Suite and Bathroom. The staircase is through the Foyer, taking you to the second floor. Through the Foyer is the Kitchen, Family Room, Dining Room, and Pantry. From the Garage

    Keystone Custom Homes Builder
    700 Shagbark Dr Unit 37233210, West Chester, PA 19382
  • /8

    $1,015,148

    New Construction
    • 3 Beds
    • 2.5 Baths
    • 2,837 Sq Ft

    Kipling Plan at Enclave at Tattersall, West Chester, PA 19382

    Welcome to the Kipling, a 1.5-story customizable floorplan! Enjoy first-floor living starting as you walk through the Foyer, with a Study at the front of the home which can be customized to accommodate a first-floor Guest Suite and Bathroom. The staircase is through the Foyer, taking you to the second floor. Through the Foyer is the Kitchen, Family Room, Dining Room, and Pantry. From the Garage

    Keystone Custom Homes Builder
    700 Shagbark Dr Unit 37232454, West Chester, PA 19382
  • /4

    $70,000

    • Land
    • 1 Acre
    • $70,000 per Acre

    0 Ross Ln 19320

    1 Acre Residential Parcel – Valley Township, Chester County Located in a quiet, desirable residential area of Valley Township, this 1-acre parcel offers a prime opportunity for development. The property is approved for the construction of either a single-family home or duplex townhomes, giving you flexibility in your building plans. Enjoy the charm of Chester County with easy access to local

    JOANNE ALDER RE/MAX Select Group

    0 Ross Ln 19320
  • /87

    $910,233

    New Construction
    • 3 - 5 Beds
    • 2.5 - 4.5 Baths
    • 2,468+ Sq Ft

    Woodford Plan at Stonebridge at Longwood, West Chester, PA 19382

    Experience the beauty of the Woodford floorplan! The exterior features a front porch and three elevation options, the Cottage, Heritage, and Traditional. Inside the Foyer you are greeted by a private Study space on one side, the stairs to the second floor and Basement as well as a Powder Room on the other side. As you continue, you reach a spacious Family Room and Kitchen with a pantry and Dining

    Keystone Custom Homes Builder
    700 Shagbark Dr Unit 36900274, West Chester, PA 19382
  • /204

    $907,300

    New Construction
    • 4 Beds
    • 2.5 - 4.5 Baths
    • 2,701+ Sq Ft

    Sebastian Plan at Stonebridge at Longwood, West Chester, PA 19382

    The Sebastian is a 4 bedroom, 2.5 bath home featuring an open floorplan with Family Room, Kitchen with eat-in island and walk-in pantry, and Dining Area. Inside the spacious Foyer, there is a Study to the side, offering additional living space on the first floor. Off the Dining Room is an entry area with double-door closet, Powder Room, and access to the 2-car Garage with storage area. Upstairs,

    Keystone Custom Homes Builder
    700 Shagbark Dr Unit 36900266, West Chester, PA 19382
  • /207

    $986,314

    New Construction
    • 4 - 6 Beds
    • 2.5 - 4.5 Baths
    • 3,600+ Sq Ft

    Nottingham Plan at Stonebridge at Longwood, West Chester, PA 19382

    The Nottingham features a 2-story Family Room open to the eat-in Kitchen with walk-in pantry and Breakfast Area. The spacious Owner’s Suite is located on the first floor, with 2 walk-in closets and full Bathroom. A Study, formal Dining Room, Powder Room, Laundry Room, and 2-car garage complete the first level. The hallway upstairs overlooks the Family Room below. An optional Bonus Room is located

    Keystone Custom Homes Builder
    700 Shagbark Dr Unit 36900183, West Chester, PA 19382
  • /206

    $905,739

    New Construction
    • 4 Beds
    • 2.5 Baths
    • 2,705+ Sq Ft

    Parker Plan at Stonebridge at Longwood, West Chester, PA 19382

    The Parker offers plenty of space to live and entertain in its open floorplan. An eat-in Kitchen with walk-in pantry and Breakfast Area opens to the Family Room. Enjoy a Study and formal Dining Room for extra living space on the first floor. Oversized 2-car Garage. The Owner’s Suite is located at the top of the stairs, with a large walk-in closet and spacious full bath. 3 additional bedrooms with

    Keystone Custom Homes Builder
    700 Shagbark Dr Unit 36900198, West Chester, PA 19382
  • /206

    $975,577

    New Construction
    • 4 - 6 Beds
    • 2.5 - 5.5 Baths
    • 3,646+ Sq Ft

    Hawthorne Plan at Stonebridge at Longwood, West Chester, PA 19382

    The Hawthorne is a 4 bed, 2.5 bath home featuring an open floorplan with 2-story Family Room, Breakfast Area, and Kitchen with island and walk-in pantry. The first floor also has a Dining Room, Living Room, and private Study. The Entry Area has a walk-in closet and leads to the 2-car Garage. Upstairs, the hallway overlooks the Family Room below. The Owner's Suite features 2 walk-in closets and a

    Keystone Custom Homes Builder
    700 Shagbark Dr Unit 36900067, West Chester, PA 19382
  • /205

    $924,396

    New Construction
    • 4 - 5 Beds
    • 2.5 - 5.5 Baths
    • 2,953+ Sq Ft

    Magnolia Plan at Stonebridge at Longwood, West Chester, PA 19382

    The Magnolia is a brand new plan featuring 4 beds, 2.5 baths, and lots of structural customizations options available! The open floorplan features a 1.5-story Family Room with a vaulted ceiling open to the Kitchen with spacious and walk-in pantry. The Dining Room is a defined space at the front of the home, but easily accessible to the Kitchen. Entry area off the Kitchen has a walk-in closet and

    Keystone Custom Homes Builder
    700 Shagbark Dr Unit 36900109, West Chester, PA 19382
  • /207

    $1,003,945

    New Construction
    • 4 - 7 Beds
    • 2.5 - 8.5 Baths
    • 4,016+ Sq Ft

    Devonshire Plan at Stonebridge at Longwood, West Chester, PA 19382

    The Devonshire is a 4+ bed, 2.5+ bath home featuring an open floorplan, 2 staircases, and many unique customization options. Inside the Foyer, there is a Living Room to one side and Dining Room to the other. In the main living area, the 2-story Family Room opens to the Kitchen with a large eat-in island. The Kitchen also has a walk-in pantry and hall leading to the Study. Private Study near back

    Keystone Custom Homes Builder
    700 Shagbark Dr Unit 36899998, West Chester, PA 19382
  • /207

    $926,234

    New Construction
    • 4 - 5 Beds
    • 2.5 - 3.5 Baths
    • 2,789+ Sq Ft

    Augusta Plan at Stonebridge at Longwood, West Chester, PA 19382

    The Augusta features an open floorplan and first-floor Owner’s Suite. An eat-in Kitchen and Breakfast Area are open to the Family Room. The Owner’s Suite has a full bath and large walk-in closet. A Study and formal Dining Room are off the front Foyer. The Laundry Room leads to a 2-car Garage. A Loft Area, full bath, and 3 additional bedrooms with walk-in closets are located upstairs. The Augusta

    Keystone Custom Homes Builder
    700 Shagbark Dr Unit 36899974, West Chester, PA 19382
  • /203

    $919,246

    New Construction
    • 3 Beds
    • 2 Baths
    • 1,982+ Sq Ft

    Arcadia Plan at Stonebridge at Longwood, West Chester, PA 19382

    The Arcadia is a 3-bed, 2 bath ranch floorplan featuring a spacious Family Room that flows into the Kitchen and Dining Area. The Owner’s Suite includes a walk-in closet and private bath. Two additional bedrooms, a full bath, and a Laundry Room offer convenient one-level living with an open layout ideal for entertaining and everyday comfort. The Arcadia can be personalized with a wide range of

    Keystone Custom Homes Builder
    700 Shagbark Dr Unit 36899968, West Chester, PA 19382
  • /208

    $936,584

    New Construction
    • 4 - 6 Beds
    • 2.5 - 4.5 Baths
    • 3,211+ Sq Ft

    Ethan Plan at Stonebridge at Longwood, West Chester, PA 19382

    The Ethan is a great floorplan to call home! The eat-in Kitchen with pantry and Breakfast Area opens up into the adjacent Family Room. Also on the first floor is a formal Dining Room, Study, and Powder Room. The large Owner’s Suite is located at the top of the stairs and has an attached full bathroom and walk-in closet. The Laundry Room, 3 additional bedrooms with walk-in closets, and a full bath

    Keystone Custom Homes Builder
    700 Shagbark Dr Unit 36900023, West Chester, PA 19382
  • /205

    $947,184

    New Construction
    • 4 Beds
    • 2.5 Baths
    • 3,405+ Sq Ft

    Covington Plan at Stonebridge at Longwood, West Chester, PA 19382

    The Covington is one of our most popular floorplans due to its beautiful open layout and spacious rooms. The front entry guides you into the heart of the home, passing a Study, Powder Room, and formal Dining Room. The Kitchen, Breakfast Area, and Family Room offer lots of space to live and entertain. The Kitchen boasts an eat-in island and large walk-in pantry. Upstairs, the luxurious Owner's

    Keystone Custom Homes Builder
    700 Shagbark Dr Unit 36899990, West Chester, PA 19382
  • /204

    $906,516

    New Construction
    • 4 Beds
    • 2.5 Baths
    • 2,595+ Sq Ft

    Addison Plan at Stonebridge at Longwood, West Chester, PA 19382

    The Addison is a 4 bed, 2.5 bath home that features an open floorplan with Family Room and Kitchen with eat-in island, butler's pantry, walk-in pantry, and Breakfast Area. A formal Dining Room and Study offer additional living space on the first floor. Entry area off the Kitchen has Powder Room and access to the oversized 2-car Garage. Owner's Suite has a large walk-in closet and private bath. 3

    Keystone Custom Homes Builder
    700 Shagbark Dr Unit 36899956, West Chester, PA 19382
  • /205

    $906,759

    New Construction
    • 4 Beds
    • 2.5 Baths
    • 2,748+ Sq Ft

    Savannah Plan at Stonebridge at Longwood, West Chester, PA 19382

    The Savannah features an open floorplan with a 1.5-story Family Room and vaulted ceiling along with a first-floor Owner's Suite. Inside the Foyer, there is a Study and stairs to the second floor. The hallway leads to the main living space with Kitchen, Dining Area, and Family Room. The Kitchen features an eat-in island and double-door closet. The Entry Area off the Kitchen has a double-door

    Keystone Custom Homes Builder
    700 Shagbark Dr Unit 36900261, West Chester, PA 19382

Showing Results 161 - 200, Page 5 of 6

How to Buy a Home How to Finance a Home How to Sell a Home