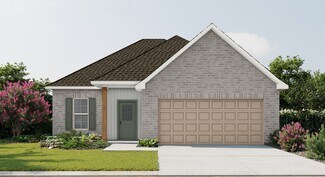
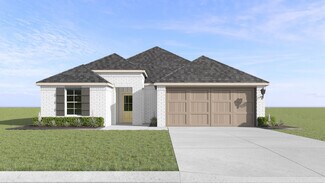
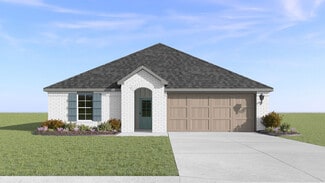
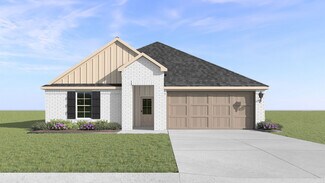
42

Sulphur, LA 1-Story Homes for Sale

Section Image Section Image Section Image
  • /23

    $150,000

    $5K PRICE DROP
    • 3 Beds
    • 1 Bath
    • 1,618 Sq Ft

    419 Cypress St, Sulphur, LA 70663

    Prime Residential/Commercial Opportunity in Heart of Sulphur! Discover the ultimate flexibility with this charming 3/1 brick rancher. Whether you are looking for a solid starter home or a high-visibility location for your next business venture, this property delivers. Boasting 1,618 sq. ft. of versatile living space on a generous 0.28-acre lot, the interior features a functional layout ready for

    Agent Photo

    Amy Daigle

    Exit Realty Southern

    419 Cypress St, Sulphur, LA 70663
  • /10

    $35,000

    • 3 Beds
    • 1 Bath
    • 1,188 Sq Ft

    324 Virginia St, Sulphur, LA 70663

    Investor special! This home has been mostly gutted and is ready for your vision! Set up for 3 bedrooms and 1 bath, but could be made into a 3 bedroom 2 bath! Bring your imagination and investor spirit to this potential flip!

    Agent Photo

    Joshua Floyd

    Coldwell Banker Ingle Safari R

    324 Virginia St, Sulphur, LA 70663
  • /26

    $89,000

    $36K PRICE DROP
    • 2 Beds
    • 1 Bath
    • 1,271 Sq Ft

    913 W Burton St, Sulphur, LA 70663

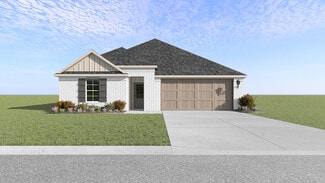
    This cottage-style home features traditional architectural elements and comfortable living areas. The property offers cozy spaces with classic design details that create a warm, inviting atmosphere. This two-bedroom, one-bathroom home has been recently refreshed with new paint and updated fixtures throughout. Luxury Vinyl Plank surfaces add durability and style to the interior spaces. A covered

    Agent Photo

    Stephen Rackley

    R Home Real Estate LLC
    913 W Burton St, Sulphur, LA 70663
  • /35

    $262,500

    New Construction
    • 5 Beds
    • 3 Baths
    • 2,087 Sq Ft

    Lakeview Plan at Mimosa Park, Sulphur, LA 70665

    The Lakeview features a single-story layout with five bedrooms and three bathrooms. This floor plan is unique in that it offers a three-way split floor plan. The entrance leads into a foyer that connects to two of the secondary bedrooms. These bedrooms are adjacent to the first of three full bathrooms. Moving forward through the foyer, it flows into an open concept area that includes the kitchen,

    D.R. Horton Builder
    291 Pipers Ln Unit 36198788, Sulphur, LA 70665
  • /16

    $149,500

    • 2 Beds
    • 2 Baths
    • 1,599 Sq Ft

    3518 Highway 90 W, Sulphur, LA 70663

    Looking for a little breathing room without giving up the convenience of town? This 2 bedroom/2 bath home sits on approximately 2 acres and offers the best of both worlds - country living with shopping, dining, and everyday amenities just a short drive away. Inside, the open floor plan creates an easy flow between the main living spaces, making the home feel comfortable and inviting. The house

    Deborah Anderson CENTURY 21 Bessette Flavin

    3518 Highway 90 W, Sulphur, LA 70663
  • /22

    $262,000

    • 4 Beds
    • 0.5 Baths
    • 2,260 Sq Ft

    5024 Mandy Dr, Sulphur, LA 70663

    Welcome to 5024 Mandy Drive—an updated home offering generous living space and an outdoor setup made for South Louisiana living! The spacious living room features a vaulted ceiling, abundant natural light and a statement fireplace. The kitchen and dining areas offer updated flooring, backsplash, recessed lighting and a dedicated coffee station, along with a walk-in pantry and broom closet. Both

    Danette McManus Real Broker, LLC

    5024 Mandy Dr, Sulphur, LA 70663
  • /2

    $232,990

    New Construction
    • 3 Beds
    • 2 Baths
    • 1,629 Sq Ft

    Dalton IV G Plan at Belle Savanne, Sulphur, LA 70665

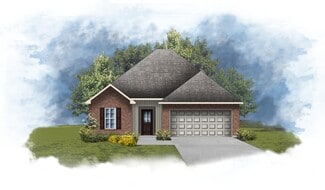
    The Dalton IV G by DSLD Homes offers an exceptional blend of comfort, style, and energy efficiency. With 1,629 square feet of living space and a total area of 2,194 square feet, this thoughtfully designed home features a highly functional open floor plan that seamlessly connects the living, dining, and kitchen areas. Ideal for families or those seeking extra space, this home includes three

    DSLD Homes Builder
    126 Briar Ct Unit 36897055, Sulphur, LA 70665
  • /31

    $229,500

    New Construction
    • 3 Beds
    • 2 Baths
    • 1,616 Sq Ft

    Denton Plan at Mimosa Park, Sulphur, LA 70665

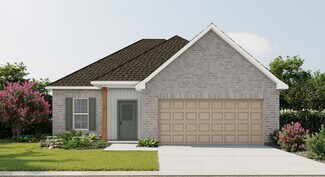
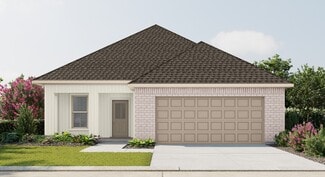
    Experience the Denton, a new home floor plan at Mimosa Park in Sulphur, Louisiana. The Denton is our highly sought after 3-bedroom, 2-bathroom home with 2 car garage- designed with space and affordability in mind. Upon entrance into the Denton, you will be greeted with 1,616 square feet of comfortable living. Inside you will notice hard surface flooring throughout the main areas, tile flooring in

    D.R. Horton Builder
    291 Pipers Ln Unit 36198781, Sulphur, LA 70665
  • /34

    $245,500

    New Construction
    • 4 Beds
    • 2 Baths
    • 1,874 Sq Ft

    Justin Plan at Mimosa Park, Sulphur, LA 70665

    Find yourself at the Justin in Sulphur, Louisiana, a beautiful new home in our Mimosa Park community. Inside the Justin Plan, you will find 4 bedrooms, 2 bathrooms and just over 1,800 square feet of comfortable living. As you enter the home, you are greeted with an inviting entryway leading to bedroom 4 and your full guest bathroom. Further down the entryway you are met with a hall leading to

    D.R. Horton Builder
    291 Pipers Ln Unit 36198785, Sulphur, LA 70665
  • /40

    $255,500

    New Construction
    • 4 Beds
    • 2 Baths
    • 2,079 Sq Ft

    Kingston Plan at Mimosa Park, Sulphur, LA 70665

    Welcome to the Kingston new home floor plan in Sulphur, Louisiana, located in Mimosa Park. You will have plenty of room to comfortably accommodate friends and family within the 4-bedroom, 2-bathroom, open concept, split floorplan with 2 car garage. As you enter the Kingston you will be greeted with two bedrooms at the front of the home that are near the full guest bathroom, while the main bedroom

    D.R. Horton Builder
    291 Pipers Ln Unit 36198786, Sulphur, LA 70665
  • /15

    $223,000

    $2K PRICE DROP
    • 3 Beds
    • 2 Baths
    • 1,679 Sq Ft

    545 Sheila Dr, Sulphur, LA 70663

    Well-maintained 7-year-old home located in the desirable Old Spanish Trails subdivision in Sulphur, situated on a quiet dead-end street near Hwy 27 and Post Oak Rd with convenient access to shopping, dining, and everyday amenities. This established neighborhood features a welcoming brick entrance, curb and gutter streets, underground utilities including gas, street lighting, and privacy fencing

    Robbie Ingle Coldwell Banker Ingle Safari R

    545 Sheila Dr, Sulphur, LA 70663
  • /2

    $232,990

    New Construction
    • 3 Beds
    • 2 Baths
    • 1,629 Sq Ft

    Dalton IV G Plan at Maggy's Ridge, Sulphur, LA 70665

    The Dalton IV G by DSLD Homes offers an exceptional blend of comfort, style, and energy efficiency. With 1,629 square feet of living space and a total area of 2,194 square feet, this thoughtfully designed home features a highly functional open floor plan that seamlessly connects the living, dining, and kitchen areas. Ideal for families or those seeking extra space, this home includes three

    DSLD Homes Builder
    470 Garren Ln Unit 37598752, Sulphur, LA 70665
  • /21

    $238,000

    • 3 Beds
    • 2 Baths
    • 1,710 Sq Ft

    348 Long Hill Dr, Sulphur, LA 70665

    This well maintained 3 bedroom, 2 bath brick and stucco home offers a spacious and functional layout. The generous living room opens to the dining area and kitchen, creating an inviting space for everyday living and entertaining. A convenient computer desk/niche provides the perfect spot for a home office or study area.The primary bedroom suite features a double vanity, garden tub, separate

    Rhonda Hamic EXP Realty, LLC

    348 Long Hill Dr, Sulphur, LA 70665
  • /42

    $499,000

    • 3 Beds
    • 2 Baths
    • 2,315 Sq Ft

    4609 Angelle Dr, Sulphur, LA 70663

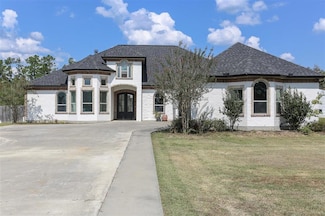
    Beautiful custom home located in Forest Park gated community. Situated on 1.5 lots. Home features 3 bedrooms 2 baths an open floor plan with granite countertops, custom cabinetry, custom drapes, island. Great home for family gatherings & entertaining. Wow! Take a look at the back patio area outdoor kitchen. Workshop garage is off the garage, sprinkler system & home generator.

    LORI KASCAK Century 21 Bono Realty

    4609 Angelle Dr, Sulphur, LA 70663
  • /2

    $217,990

    New Construction
    • 3 Beds
    • 2 Baths
    • 1,394 Sq Ft

    Wimbledon IV G Plan at Belle Savanne, Sulphur, LA 70665

    - Open Floor Plan- Three Bedrooms, Two Bathrooms- Two Car Garage- Brick & Siding Exterior- Covered Patio- Recessed Can Lighting in Kitchen- Single Master Vanity- Walk-In Master Closets

    DSLD Homes Builder
    126 Briar Ct Unit 37045419, Sulphur, LA 70665
  • /2

    $231,990

    New Construction
    • 3 Beds
    • 2 Baths
    • 1,613 Sq Ft

    Fareham V G Plan at Maggy's Ridge, Sulphur, LA 70665

    The Fareham V G floor plan by DSLD Homes offers a perfect balance of efficient design, modern features, and everyday comfort. With 1,613 square feet of living space and a total area of 2,235 square feet, this single-story home is ideal for small families, first-time buyers, or anyone seeking a stylish yet practical layout. The open floor plan creates a spacious and connected living environment,

    DSLD Homes Builder
    470 Garren Ln Unit 37598773, Sulphur, LA 70665
  • /21

    $209,900

    • 3 Beds
    • 2 Baths
    • 1,390 Sq Ft

    521 S Trailwood St, Sulphur, LA 70663

    Completely updated with new interior and exterior paint, new appliances, new flooring, new countertops, electrical, plumbing, cabinets, fixtures, ceiling fans, new architectural roof 2021, double attached carport, large utility room with storage, large lot, landscaping, etc. This home is located in a cul-de-sac.

    Anne Paul Properties By Town & Country,

    521 S Trailwood St, Sulphur, LA 70663
  • /16

    $209,500

    $10K PRICE DROP
    • 4 Beds
    • 2 Baths
    • 1,717 Sq Ft

    325 Quelqueshue St, Sulphur, LA 70663

    Fully remodeled and move-in ready, this 4-bedroom, 2-bath home offers over 1700 square feet of beautifully updated living space on a spacious 0.35-acre lot in Maplewood area of Sulphur. The bright interior features new luxury vinyl plank flooring, recessed lighting, and a fresh neutral color palette throughout. The updated kitchen is equipped with new cabinetry, quartz countertops, a tile

    Robbie Ingle Coldwell Banker Ingle Safari R

    325 Quelqueshue St, Sulphur, LA 70663
  • /32

    $499,900

    $125K PRICE DROP
    • 4 Beds
    • 0.5 Baths
    • 2,944 Sq Ft

    3276 W Houston River Rd, Sulphur, LA 70663

    WOW on 1.5 acres 4 BR 3 1/2 baths, Large rooms, High Ceilings, Fantastic Kitchen and Laundry, Large Screened in patio with outdoor kitchen with pizza oven, Large master suite, Open concept with special ceiling accents, 40' X 40' shop with 3 roll up doors.

    Lola Toups CENTURY 21 Bessette Flavin

    3276 W Houston River Rd, Sulphur, LA 70663
  • /17

    $245,000

    $13K PRICE DROP
    • 3 Beds
    • 2 Baths
    • 1,642 Sq Ft

    265 Summit Ave, Sulphur, LA 70665

    This beautifully maintained 3-bedroom, 2-bathroom home offers modern living with a fresh, move-in ready fee. The layout creates a seamless flow between the living, dinning, and kitchen areas, perfect for both everyday living and entertaining. The kitchen features stylish finishes, ample cabinet space, large pantry, and a functional layout designed for convenience. The spacious primary suite

    Evie Hunt CENTURY 21 Delia Realty Group

    265 Summit Ave, Sulphur, LA 70665
  • /2

    $232,990

    New Construction
    • 3 Beds
    • 2 Baths
    • 1,629 Sq Ft

    Dalton IV H Plan at Maggy's Ridge, Sulphur, LA 70665

    The Dalton IV H by DSLD Homes offers an exceptional blend of comfort, style, and energy efficiency. With 1,629 square feet of living space and a total area of 2,194 square feet, this thoughtfully designed home features a highly functional open floor plan that seamlessly connects the living, dining, and kitchen areas. Ideal for families or those seeking extra space, this home includes three

    DSLD Homes Builder
    470 Garren Ln Unit 37598758, Sulphur, LA 70665
  • /2

    $217,990

    New Construction
    • 3 Beds
    • 2 Baths
    • 1,388 Sq Ft

    Wimbledon IV H Plan at Belle Savanne, Sulphur, LA 70665

    - Open Floor Plan- Three Bedrooms, Two Bathrooms- Two Car Garage- Brick & Siding Exterior- Covered Patio- Recessed Can Lighting in Kitchen- Single Master Vanity- Walk-In Master Closets

    DSLD Homes Builder
    126 Briar Ct Unit 36897007, Sulphur, LA 70665
  • /19

    $84,900

    $40K PRICE DROP
    • 3 Beds
    • 1.5 Baths
    • 1,157 Sq Ft

    916 Melanie Dr, Sulphur, LA 70663

    There’s something special about finding a home that feels like a beginning — and 916 Melanie Dr is ready for its next chapter. This 3-bedroom, 1.5-bath home offers 1,157 sq ft of comfortable living space with a practical single-story layout, tile flooring, central heat and air, a pantry, washer hookup, and the everyday features that make homeownership feel simple and attainable.Step outside

    STEVE HAMMOND Vylla Home

    916 Melanie Dr, Sulphur, LA 70663
  • /42

    $289,700

    $40K PRICE DROP
    • 3 Beds
    • 2 Baths
    • 1,945 Sq Ft

    1220 Adam Ln, Sulphur, LA 70663

    Welcome home to this very well maintained 2018 three bedroom two bath brick one-story home on a slab foundation. Upon entering this home you will find not one but two living room / family room settings (one can be used as a big dining room) with the kitchen, big pantry and utility room centrally located between the two. Very convenient for everyday living and holiday get togethers. You can have

    ROXANNE CORBELLO RE/MAX ONE

    1220 Adam Ln, Sulphur, LA 70663
  • /30

    $242,500

    New Construction
    • 4 Beds
    • 2 Baths
    • 1,836 Sq Ft

    264 Pipers Ln, Sulphur, LA 70665

    Welcome to the Cali, at Mimosa Park, our new home community in Sulphur, Louisiana. Spanning over 1,800 square feet, this beautiful single story home offers 4 beds, 2 baths, and a seamless open layout.As you enter, you are met with an inviting foyer with storage, a full guest bath, and a hall leading to the 2nd and 3rd bedrooms. Further down the hall provides access to the 2-car garage,

    D.R. Horton Builder
    264 Pipers Ln, Sulphur, LA 70665
  • /2

    $223,990

    New Construction
    • 4 Beds
    • 2 Baths
    • 1,501 Sq Ft

    Bolton II G Plan at Belle Savanne, Sulphur, LA 70665

    Welcome to the Bolton II G floor plan by DSLD Homes, a smartly designed 1,501 sq. ft. home featuring 4 bedrooms, 2 full bathrooms, and a two-car garage. The exterior blends classic charm with durability, showcasing brick, stucco, and siding finishes, plus a covered rear porch perfect for outdoor relaxation.Inside, enjoy a bright, functional layout with recessed can lighting in the kitchen. The

    DSLD Homes Builder
    126 Briar Ct Unit 36897034, Sulphur, LA 70665
  • /20

    $218,000

    $10K PRICE DROP
    • 3 Beds
    • 2 Baths
    • 1,632 Sq Ft

    124 Haygood Point, Sulphur, LA 70665

    This spacious 3 bedroom, 2 bath in Sulphur is a must see! From the charming exterior to the functional layout inside, it's easy to feel right at home. The living space is comfortable and inviting, with a layout that works for both everyday living and entertaining. The garage features a finished, heated and cooled flex space ideal for a home office, game room, or private retreat. Step out back and

    Candice Hodges EXIT Real Estate Consultants

    124 Haygood Point, Sulphur, LA 70665
  • /12

    $69,000

    $6K PRICE DROP
    • 3 Beds
    • 2 Baths
    • 1,220 Sq Ft

    610 Peck St, Sulphur, LA 70663

    Owner Financing available on this move-in ready mobile home located in a peaceful setting in Sulphur. This well-maintained property offers a spacious open floor plan that seamlessly connects the living room with the kitchen and dining area, providing a perfect environment for family gatherings or entertaining friends. The home includes three cozy bedrooms and 2 bathrooms, all designed with modern

    Robbie Ingle Coldwell Banker Ingle Safari R

    610 Peck St, Sulphur, LA 70663
  • /2

    $231,990

    New Construction
    • 4 Beds
    • 2 Baths
    • 1,568 Sq Ft

    Woodford II G Plan at Belle Savanne, Sulphur, LA 70665

    -Brick & Siding Exterior-Recessed Can Lighting tn Kitchen & Great Room-Walk-In Master Closet-Separate Master Shower-Covered Rear Porch

    DSLD Homes Builder
    126 Briar Ct Unit 36897042, Sulphur, LA 70665
  • /34

    $239,500

    New Construction
    • 4 Beds
    • 2 Baths
    • 1,786 Sq Ft

    Huntsville Plan at Mimosa Park, Sulphur, LA 70665

    Explore the Huntsville new home floor plan in Sulphur, Louisiana in Mimosa Park community. The Huntsville consists of a single-story plan, offering a well-designed layout with four bedrooms and two bathrooms, spanning just under 1,800 square feet. One of the many standout features is the seamless integration of the kitchen, dining area, and living room, creating an open concept design that is

    D.R. Horton Builder
    291 Pipers Ln Unit 36198783, Sulphur, LA 70665
  • /2

    $251,990

    New Construction
    • 4 Beds
    • 2.5 Baths
    • 1,833 Sq Ft

    Yardley III G Plan at Maggy's Ridge, Sulphur, LA 70665

    - Open Floor Plan- Four Bedrooms, Two & One Half Bathrooms- Recessed Can Lighting in Kitchen- Double Master Vanity- Separate Master Shower- Walk-In Master Closet- Optional Fireplace- Brick & Siding Exterior- Covered Rear Porch- Two Car Garage- Optional Fireplace

    DSLD Homes Builder
    470 Garren Ln Unit 37598768, Sulphur, LA 70665
  • /29

    $233,500

    New Construction Open Tue 12PM - 4PM
    • 3 Beds
    • 2 Baths
    • 1,616 Sq Ft

    304 Pipers Ln, Sulphur, LA 70665

    Experience the Denton, a new home at Mimosa Park in Sulphur, Louisiana. The Denton is our highly sought after 3-bed, 2-bath home with 2 car garage— designed with space and affordability in mind.Upon entrance, you will be greeted with 1,616 square feet of comfortable living. The open concept kitchen has a center island that is perfect for serving kids or guests, granite countertops,

    D.R. Horton Builder
    304 Pipers Ln, Sulphur, LA 70665
  • /32

    $219,500

    New Construction
    • 3 Beds
    • 2 Baths
    • 1,447 Sq Ft

    Bellvue Plan at Mimosa Park, Sulphur, LA 70665

    Welcome to the Bellvue! A new home floorplan featured in our Mimosa Park community in Sulphur, Louisiana. Inside this appealing 3 bedroom, 2 bathroom home, with 2 car garage, you will be met with 1,447 square feet of comfortable living. The living area is an open concept, where your kitchen, living, and dining areas blend seamlessly into a space perfect for everyday living and entertaining. The

    D.R. Horton Builder
    291 Pipers Ln Unit 36198780, Sulphur, LA 70665
  • /21

    $275,000

    • 4 Beds
    • 2 Baths
    • 2,547 Sq Ft

    309 Davis Dr, Sulphur, LA 70663

    This 4-bedroom, 2-bath home offers plenty of space inside and out, situated on approximately half an acre. The split floor plan features a generously sized living room plus a separate den with a fireplace, providing flexible living and entertaining spaces. Outside, the fenced backyard offers plenty of room to enjoy along with a large 20x27 workshop featuring a roll-up door perfect for projects,

    Rebecca Slone CENTURY 21 Bessette Flavin

    309 Davis Dr, Sulphur, LA 70663
  • /33

    $242,500

    New Construction
    • 4 Beds
    • 2 Baths
    • 1,836 Sq Ft

    Cali Plan at Mimosa Park, Sulphur, LA 70665

    Welcome to the Cali Plan, at Mimosa Park, our new home community in Sulphur, Louisiana. Just under 1,800 square feet, this beautiful single- story home offers 4-bedrooms with 2-bathrooms, a 2-car garage, and a seamless open layout. As you enter the home, you are met with an inviting foyer with storage, a full guest bathroom, and a hall leading to the 2nd and 3rd bedrooms. Further down the hall

    D.R. Horton Builder
    291 Pipers Ln Unit 36198784, Sulphur, LA 70665
  • /2

    $231,990

    New Construction
    • 4 Beds
    • 2 Baths
    • 1,568 Sq Ft

    Woodford II H Plan at Belle Savanne, Sulphur, LA 70665

    -Brick & Siding Exterior-Recessed Can Lighting in Kitchen & Great Room-Walk-In Master Closet-Separate Master Shower-Covered Rear Porch

    DSLD Homes Builder
    126 Briar Ct Unit 37045444, Sulphur, LA 70665
  • /36

    $235,500

    New Construction
    • 4 Beds
    • 2 Baths
    • 1,704 Sq Ft

    Fargo Plan at Mimosa Park, Sulphur, LA 70665

    Welcome to the Fargo plan, located at the charming Mimosa Park community in Sulphur, Louisiana. The Fargo is one of our popular one-story floor plans. With this 4-bedroom, 2-bathroom home, you will explore over 1,700 square feet of spacious living, perfect for any family or individual alike to enjoy comfortably. As you enter the Fargo, you will see the long main hallway leading you to the open

    D.R. Horton Builder
    291 Pipers Ln Unit 36198782, Sulphur, LA 70665
  • /31

    $219,500

    New Construction
    • 3 Beds
    • 2 Baths
    • 1,444 Sq Ft

    Brees Plan at Mimosa Park, Sulphur, LA 70665

    Explore the Brees! A new home floor plan featured in our Mimosa Park community in Sulphur, Louisiana. The Brees plan is a quaint 3 bedroom, 2-bathroom home with 2 car garage across 1,444 square feet. The living area is an open concept, where your kitchen, living, and dining areas blend seamlessly into a space perfect for everyday living and comfort. The kitchen features shaker style cabinets,

    D.R. Horton Builder
    291 Pipers Ln Unit 39606460, Sulphur, LA 70665
  • /25

    $190,000

    $25K PRICE DROP
    • 3 Beds
    • 2 Baths
    • 1,661 Sq Ft

    1507 Melanie Dr, Sulphur, LA 70663

    The perfect blend of simplicity, comfort and convenience wrapped up together is what this precious home captures. Nestled in an established subdivision in Sulphur in a most convenient location sits this 3 bedroom, 2 bath home on a nice-sized tree-shaded lot. Whether purchasing your very first home, downsizing or needing to add another property to your portfolio, this one should be at the top of

    Lydia Holland RE/MAX ONE

    1507 Melanie Dr, Sulphur, LA 70663
  • /6

    $218,377

    New Construction
    • 3 Beds
    • 2 Baths
    • 1,356 Sq Ft

    205 Summit Ave, Sulphur, LA 70665

    Awesome builder rate + FREE Refrigerator & Window Blinds (restrictions apply)! Brand NEW Construction by DSLD HOMES in Belle Savanne! The CROYDON IV H offers a beautifully designed open-concept floor plan featuring 3 bedrooms and 2 full bathrooms. This thoughtfully crafted home showcases stylish upgrades, including quartz countertops, a gas range, luxury vinyl plank flooring throughout, and

    Saun Sullivan Cicero Realty, LLC

    205 Summit Ave, Sulphur, LA 70665

Showing Results 1 - 40, Page 1 of 2

Home Price Trends

Median Sale Price
$226,200
Median Single Family Sale Price
$232,286
Median 2 Bedroom Sale Price
$100,000
Average Price Per Sq Ft
$118
Number of Homes for Sale
19
Last 12 months Home Sales
70
Months of Supply
3.30
Median List Price
$232,990
Median Change From 1st List Price
1%
Median Home Sale Price YoY Change
-2%
How to Buy a Home How to Finance a Home How to Sell a Home