215

Newest Homes for Sale in Suquamish, WA

Section Image Section Image
  • /39

    $839,990

    New Construction
    • 4 Beds
    • 3.5 Baths
    • 3,048 Sq Ft

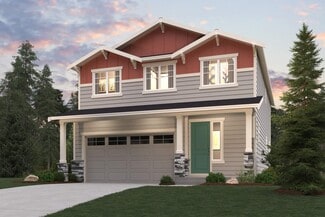
    Luna (Basement) Plan at Liberty Bay Vista, Poulsbo, WA 98370

    Please Note: Photos are from same plan, but different home Discover refined living in the Luna floor plan at Liberty Bay Vista. This two-story design is highlighted by a spacious open-concept great room and dining area, which flows seamlessly into the kitchen equipped with an island and corner pantry. The first floor also features a convenient half bathroom, plus a large back patio and an

    Century Communities Builder
    2016 NE Norseman Way Unit 36582864, Poulsbo, WA 98370
  • /5

    $637,990

    New Construction
    • 3 - 4 Beds
    • 2.5 - 3.5 Baths
    • 2,329 Sq Ft

    Trinidad Flat Plan at Arborwood, Kingston, WA 98346

    The Trinidad Flat is a thoughtfully designed floor plan in Kingston, WA, with three bedrooms, a versatile den, and a spacious main floor. The open-concept layout features a gourmet kitchen overlooking the cafe and a gathering room, ideal for hosting or everyday living. Upstairs, all bedrooms and a conveniently placed laundry room simplify daily routines in this stunning new home design.

    Pulte Homes Builder
    23326 Arbors Terrace Rd NE Unit 36481426, Kingston, WA 98346
  • /44

    $702,990

    New Construction
    • 3 - 5 Beds
    • 2 - 4.5 Baths
    • 2,905 Sq Ft

    Trinidad Plan at Arborwood, Kingston, WA 98346

    The Trinidad is a new construction home boasting 3 bedrooms, den, and spacious basement with gameroom. This well-designed plan offers entry onto the main floor which boasts a gourmet kitchen that overlooks the rear deck and gathering room. The second floor houses all 3 bedrooms and laundry for added convenience. The basement includes a large gameroom for endless possibilities.

    Pulte Homes Builder
    23326 Arbors Terrace Rd NE Unit 36452284, Kingston, WA 98346
  • /26

    $602,990

    New Construction
    • 3 - 4 Beds
    • 2 Baths
    • 1,806 Sq Ft

    Gateway Plan at Arborwood, Kingston, WA 98346

    The Gateway is a one-story new construction home with room for family and friends. This well-designed home boasts 3 bedrooms, 2 bathrooms, and a spacious great room. The gourmet kitchen impresses with curved island overlooking the cafe and gathering room. Sit outside on the covered patio and enjoy the backyard. The spectacular owner's suite includes a dual vanity, shower with seat, and walk-in

    Pulte Homes Builder
    23326 Arbors Terrace Rd NE Unit 36496356, Kingston, WA 98346
  • /13

    $647,990

    New Construction
    • 4 - 5 Beds
    • 2.5 Baths
    • 2,472 Sq Ft

    Brinnon Plan at Arborwood, Kingston, WA 98346

    Discover the Brinnon, a thoughtful new home design floor plan in Kingston, WA. The entry welcomes you to a den, ideal for working from home or staying organized. The kitchen’s eat-in island and walk-in pantry flow into a cozy cafe, while the open gathering room features a fireplace. Upstairs, the owner’s suite, three bedrooms, and a loft offer space for relaxation and family time.

    Pulte Homes Builder
    23326 Arbors Terrace Rd NE Unit 36477515, Kingston, WA 98346
  • /11

    $687,990

    New Construction
    • 3 - 4 Beds
    • 2 - 3 Baths
    • 2,671 Sq Ft

    Gateway II Plan at Arborwood, Kingston, WA 98346

    The Gateway II is a one-story new construction home boasting a daylight basement for endless opportunities to make the home your own. The bedrooms and main living areas are all located on the first floor making this new home plan accessible to all. The daylight basement provides rear yard access and additional storage. Choose from options to add a 4th bedroom or private den.

    Pulte Homes Builder
    23326 Arbors Terrace Rd NE Unit 36492145, Kingston, WA 98346
  • /11

    $757,990

    New Construction
    • 3 - 5 Beds
    • 2 - 4.5 Baths
    • 3,319 Sq Ft

    Ellensburg Plan at Arborwood, Kingston, WA 98346

    Designed for easy living and effortless hosting, the Ellensburg new home design floor plan features a spacious eat-in gourmet kitchen, cafe, gathering room, and rear deck. The basement adds extra living space and storage, while upstairs features an inviting owner’s suite, secondary bedrooms, and a convenient laundry room. Discover new construction today!

    Pulte Homes Builder
    23326 Arbors Terrace Rd NE Unit 36468692, Kingston, WA 98346
  • /17

    $597,990

    New Construction
    • 2 - 3 Beds
    • 2 - 3 Baths
    • 1,752 Sq Ft

    Silver Creek Plan at Arborwood, Kingston, WA 98346

    The well-designed Silver Creek is a new home plan boasting 2 bedrooms, 2 bathrooms, and a 2-car garage. The unique angled kitchen island gives the home a welcoming feel by connecting the gathering room and cafe into a single entertainment space. Personalize your new home by converting the den into a 3rd bedroom or expanding the rear covered patio and added an exterior fireplace.

    Pulte Homes Builder
    23326 Arbors Terrace Rd NE Unit 36496813, Kingston, WA 98346
  • /15

    $607,990

    New Construction
    • 3 Beds
    • 2 Baths
    • 1,829 Sq Ft

    Brownstone Plan at Arborwood, Kingston, WA 98346

    The Brownstone is a one-story new construction home offering 3 bedrooms, 2 bathrooms, and a 2-car garage. The main living areas are towards the back of the home providing ample privacy to the homeowners. The open design connects the kitchen, cafe, and gathering room while provided access to the large covered patio. The home also includes two secondary bedrooms with shared bath.

    Pulte Homes Builder
    23326 Arbors Terrace Rd NE Unit 36462299, Kingston, WA 98346
  • /15

    $707,990

    New Construction
    • 3 - 4 Beds
    • 2 - 3 Baths
    • 2,849 Sq Ft

    Brownstone II Plan at Arborwood, Kingston, WA 98346

    The Brownstone II offers the best of both worlds, single-level living plus ample space for games, guests, and more. This new construction home offers 3 bedrooms, 2 bathrooms, and a rear covered deck on the main floor. The downstairs basement boasts an oversized game room with two storage areas and patio access. Personalize your new home with options to add an additional bedroom and bath.

    Pulte Homes Builder
    23326 Arbors Terrace Rd NE Unit 36499552, Kingston, WA 98346
  • /44

    $717,990

    New Construction
    • 4 - 5 Beds
    • 3.5 - 4.5 Baths
    • 3,014 Sq Ft

    Roslyn Plan at Arborwood, Kingston, WA 98346

    The Roslyn floor plan in Kingston, WA, offers a seamless new home design built for modern living. The main floor features an open kitchen, cafe, and gathering room, ideal for hosting and family gatherings. Upstairs, the spacious owner’s suite, three additional bedrooms, and an open loft provide flexibility for your lifestyle in this new construction home

    Pulte Homes Builder
    23326 Arbors Terrace Rd NE Unit 36502607, Kingston, WA 98346
  • /5

    $145,000

    • Land
    • 5.03 Acres
    • $28,827 per Acre

    0 Old Military Rd NE Unit NWM2389849, Poulsbo, WA 98370

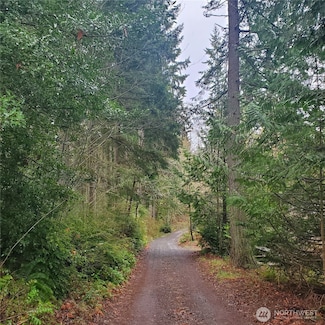
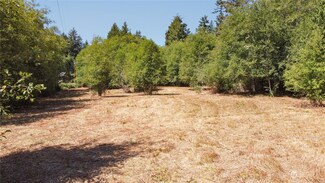
    Wonderful 5 Wooded Acres in the Brownsville Area, Ready for a custom home with potential views of the valley looking out towards Liberty Bay to the east. Private Drive takes you to the entry of the property, Bring your plans and ideas for living in a lovely rural wooded setting that is literally minutes to the Brownsville marina, central to all shopping and employment areas as well as minutes to

    Frank Leach RE/MAX Platinum Srvs/Silverdal

    0 Old Military Rd NE Unit NWM2389849, Poulsbo, WA 98370
  • /24

    $1,849,990

    • Land
    • 3.03 Acres
    • $610,558 per Acre

    21133 Viking Ave NW, Poulsbo, WA 98370

    OWNER FINANCING AVAILABLE! Discover an exceptional development opportunity w/ this 3.03-acre parcel, primed for your vision. Zoned for up to 42 units, currently approved for 29 units, this property is perfect for apartments or fee simple townhomes. With utilities already on-site & a prelim plat in place, much of the groundwork is ready for you to build upon. Enjoy the convenience of easy access

    Rick Seddon John L. Scott, Inc.

    21133 Viking Ave NW, Poulsbo, WA 98370
  • /23

    $240,000

    $310K PRICE DROP
    • Land
    • 3.15 Acres
    • $76,190 per Acre

    0 7th Ave NE Unit NWM2280996, Poulsbo, WA 98370

    NOW INCLUDES 2 PARCELS Welcome to an exceptional commercial investment opportunity in the vibrant & growing City of Poulsbo. This expansive vacant land parcel, located along SR305/zoned C3 offers a rare chance to capitalize on one of the most sought-after locations. Whether you are a developer, investor, or business owner, this property provides the perfect canvas for your next commercial

    Tasha Zetty RE/MAX Connect

    0 7th Ave NE Unit NWM2280996, Poulsbo, WA 98370
  • /18

    $297,000

    $103K PRICE DROP
    • Land
    • 10.49 Acres
    • $28,313 per Acre

    0 NW Slippery Pig Way Unit NWM2261792, Poulsbo, WA 98370

    Welcome to the perfect canvas for your dream property with this expansive 10+ acre parcel of vacant land located just outside the city limits of picturesque Poulsbo. This is a wonderful opportunity to own a beautiful, private, tranquil and estate sized property in the desirable Poulsbo area! Property is almost fully fenced with 10.49 acres and multiple potential building sites to choose from.

    Tasha Zetty RE/MAX Connect

    0 NW Slippery Pig Way Unit NWM2261792, Poulsbo, WA 98370

Showing Results 201 - 215, Page 6 of 6

How to Buy a Home How to Finance a Home How to Sell a Home