14

Swoope, VA Homes for Sale with Pool

Section Image Section Image
  • /33

    $384,990

    New Construction
    • 4 Beds
    • 2.5 Baths
    • 1,964 Sq Ft

    Pine Plan at Bell Creek, Staunton, VA 24401

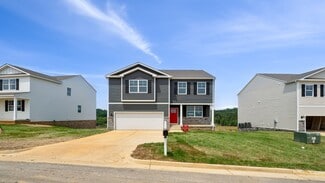
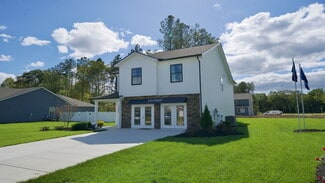
    Welcome to The Pine, a stunning 1,953 sq ft open-concept home that perfectly blends comfort and functionality. This beautifully designed home features four spacious bedrooms, two and a half bathrooms, and a two-car garage, offering ample space for your family to grow and thrive. As you enter, you'll be greeted by a welcoming foyer with a convenient powder room and coat closet. The open floor plan

    D.R. Horton Builder
    0 Bell Creek Dr Unit 36200616, Staunton, VA 24401
  • /24

    $394,990

    New Construction
    • 3 Beds
    • 2.5 Baths
    • 2,159 Sq Ft

    Penwell Plan at Bell Creek, Staunton, VA 24401

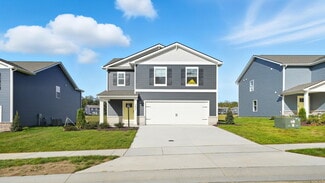
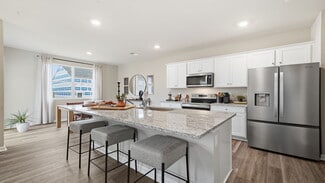
    Welcome to the Penwell, a beautifully designed 2,159 sq ft home offering a modern and spacious open-concept living space. The main level features a large great room, a kitchen with a walk-in pantry, and a versatile flex room that can adapt to your family's needs. Perfect for entertaining, the open floor plan ensures seamless flow between the living, dining, and kitchen areas. Upstairs, the

    D.R. Horton Builder
    0 Bell Creek Dr Unit 36200615, Staunton, VA 24401
  • /33

    $354,990

    New Construction
    • 3 Beds
    • 2 Baths
    • 1,343 Sq Ft

    Macon Plan at Bell Creek, Staunton, VA 24401

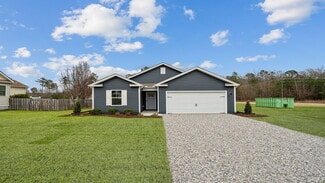
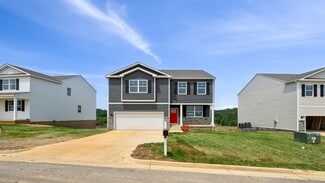
    Welcome to the Macon, a beautifully designed single-story home offering 3 spacious bedrooms, 2 modern bathrooms, and a convenient 2-car garage. Perfect for families or those seeking comfortable one-level living, this home combines style, functionality, and ample space to create the ideal living environment. The grand primary suite features beautiful natural light, a double vanity, and a huge

    D.R. Horton Builder
    0 Bell Creek Dr Unit 36200614, Staunton, VA 24401
  • /23

    $369,990

    New Construction
    • 3 Beds
    • 2.5 Baths
    • 1,657 Sq Ft

    CABRAL Plan at Bell Creek, Staunton, VA 24401

    The Cabral, a 1,665 square foot two-story home, offers an open-concept design perfect for modern living. Featuring three bedrooms, two and a half bathrooms, a versatile loft, and a two-car garage, this home is ideal for families seeking both space and functionality. Upon entering through the front porch, you'll find a convenient first-floor powder room and coat closet in the foyer. The spacious

    D.R. Horton Builder
    0 Bell Creek Dr Unit 36200613, Staunton, VA 24401
  • /27

    $387,740

    New Construction
    • 4 Beds
    • 2.5 Baths
    • 1,964 Sq Ft

    103 Fieldcrest Ln, Staunton, VA 24401

    Welcome to The Pine, a stunning 1,953 sq ft open-concept home that perfectly blends comfort and functionality. This beautifully designed home features four spacious bedrooms, two and a half bathrooms, and a two-car garage, offering ample space for your family to grow and thrive. As you enter, you'll be greeted by a welcoming foyer with a convenient powder room and coat closet. The open floor plan

    D.R. Horton Builder
    103 Fieldcrest Ln, Staunton, VA 24401
  • /26

    $397,740

    New Construction
    • 3 Beds
    • 2.5 Baths
    • 2,148 Sq Ft

    107 Fieldcrest Ln, Staunton, VA 24401

    Welcome to the Penwell, a beautifully designed 2,159 sq ft home offering a modern and spacious open-concept living space. The main level features a large great room, a kitchen with a walk-in pantry, and a versatile flex room that can adapt to your family's needs. Perfect for entertaining, the open floor plan ensures seamless flow between the living, dining, and kitchen areas. Upstairs, the

    D.R. Horton Builder
    107 Fieldcrest Ln, Staunton, VA 24401
  • /21

    $400,000

    • 3 Beds
    • 2 Baths
    • 1,508 Sq Ft

    Lot 28 Brook Glen Ln, Staunton, VA 24401

    Welcome to Green Spring Valley, where modern comfort meets convenience in this beautifully crafted new construction home under construction by Oaktree Builders and move in ready early October 2026. This Marie floor plan offering 3 bedrooms, 2 bathrooms, and a 2-car attached garage, is a thoughtfully designed single-level home featuring a semi-open layout with vaulted ceilings and durable luxury

    Hillary Reynolds PAUL WESLEY REAL ESTATE

    Lot 28 Brook Glen Ln, Staunton, VA 24401
  • /30

    $439,990

    New Construction
    • 4 Beds
    • 2.5 Baths
    • 2,273 Sq Ft

    113 Meadow Ridge Way, Staunton, VA 24401

    Welcome to The Pine, a stunning 2,237 sq ft open-concept home that perfectly blends comfort and functionality. This beautifully designed home features four spacious bedrooms, two and a half bathrooms, and a two-car garage, offering ample space for your family to grow and thrive. As you enter, you'll be greeted by a welcoming foyer with a convenient powder room and coat closet. The open floor plan

    D.R. Horton Builder
    113 Meadow Ridge Way, Staunton, VA 24401
  • /16

    $390,000

    • 3 Beds
    • 2 Baths
    • 1,402 Sq Ft

    TBA Brook Glen Ln, Staunton, VA 24401

    Welcome to Green Spring Valley, where modern comfort meets convenience in this simply crafted new construction home by Oaktree Builders. This is a paper listing so this home is not currently being built but please inquire about a custom build. This Lyn floor plan offering 3 bdrms, 2 bthrms & 1-car attcd garage, is a thoughtfully designed single level home featuring an open layout & durable luxury

    Hillary Reynolds PAUL WESLEY REAL ESTATE

    TBA Brook Glen Ln, Staunton, VA 24401
  • /73

    $950,000

    • 5 Beds
    • 4.5 Baths
    • 5,064 Sq Ft

    1204 Westmoreland Dr, Staunton, VA 24401

    Back on the market through no fault of the sellers. Some homes reveal themselves all at once. 1204 Westmoreland Drive keeps going. Set on 1.41 acres in the City of Staunton, including an additional separately deeded lot, this property brings together space, privacy, craftsmanship, and flexibility just minutes from downtown. Stone fireplaces. Oversized tinted windows. Handmade Walkers Creek

    Mountain Valley Team KLINE MAY REALTY, LLC

    1204 Westmoreland Dr, Staunton, VA 24401
  • /51

    $305,000

    • 3 Beds
    • 2.5 Baths
    • 1,662 Sq Ft

    1393 Pleasant View St, Staunton, VA 24401

    Welcome to 1393 Pleasant View in beautiful Staunton, Virginia! Nestled on a quiet cul-de-sac, this charming brick ranch offers over 1,600 finished square feet of main-level living on a beautifully landscaped lot with mature trees and plenty of room to enjoy the outdoors. Inside, you’ll find hardwood floors, three bedrooms, two full baths, a cozy wood-burning fireplace, and a heated sunroom that’s

    CHRISTINA HOLMES KELLER WILLIAMS REALTY-LYNCHBURG

    1393 Pleasant View St, Staunton, VA 24401
  • /75

    $438,500

    $11K PRICE DROP
    • 5 Beds
    • 3 Baths
    • 3,306 Sq Ft

    702 Ritchie Blvd, Staunton, VA 24401

    This classic brick ranch truly has it all, offering five bedrooms, three full bathrooms, and a spacious double corner lot in a peaceful yet convenient Staunton location. Hardwood floors flow throughout most of the main living areas, which include a formal living room, a bright sunroom, and a main-level ensuite. The finished basement provides additional living space, along with a large garage

    Chris Horst Funkhouser Real Estate Group

    702 Ritchie Blvd, Staunton, VA 24401
  • /18

    $450,000

    • 3 Beds
    • 2.5 Baths
    • 1,941 Sq Ft

    TBD Brook Glen Ln, Staunton, VA 24401

    Welcome to Green Spring Valley, where modern comfort meets convenience in this simply crafted new construction home by Oaktree Builders. This is a paper listing so this home is not currently being built but please inquire about a custom build. This Aiden floor plan offering 3 bdrms, 2.5 bthrms, & a 2-car attached garage, is a thoughtfully designed 1.5 story home featuring a main lvl primary bdrm

    Hillary Reynolds PAUL WESLEY REAL ESTATE

    TBD Brook Glen Ln, Staunton, VA 24401
  • /44

    $724,900

    • 4 Beds
    • 3 Baths
    • 3,825 Sq Ft

    1769 Parkersburg Turnpike, Swoope, VA 24479

    Welcome to 1769 Parkersburg Tpke, a charming 4 bedroom, 3 full bath home situated on 2.63 acres with the beautiful Middle River bordering the rear of the property! Inside, you’ll find a warm and inviting interior featuring beautiful wood details, exposed beams, and plenty of character. The spacious kitchen offers ample cabinetry and generous counter space, creating a great space for everyday

    Charlie Ward OLD DOMINION REALTY INC - AUGUSTA

    1769 Parkersburg Turnpike, Swoope, VA 24479
How to Buy a Home How to Finance a Home How to Sell a Home