
Estimated payment starting at $2,289/month
Total Views
110,827
3
Beds
2
Baths
1,343
Sq Ft
$264
Price per Sq Ft
Highlights
- New Construction
- Built-In Refrigerator
- Community Indoor Pool
- Primary Bedroom Suite
- Clubhouse
- Community Gazebo
About This Floor Plan
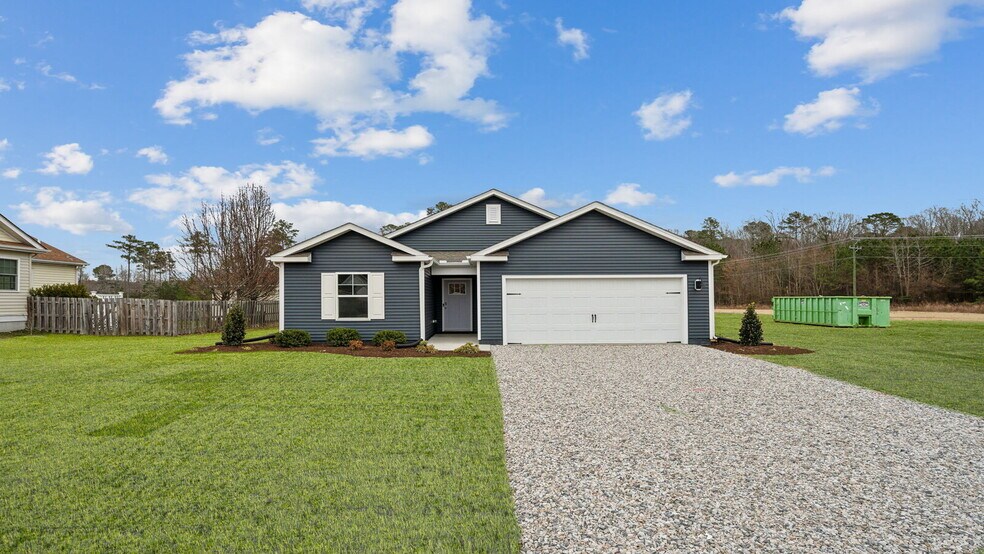
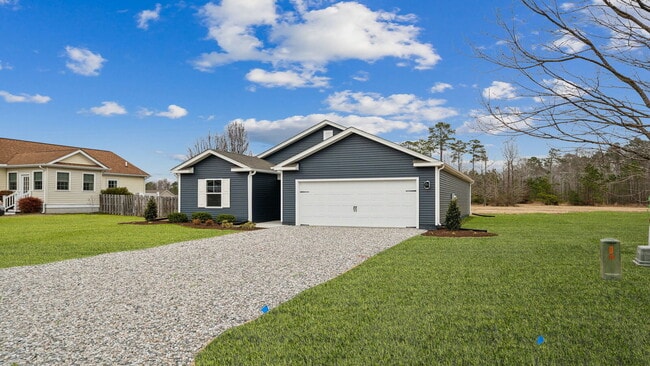
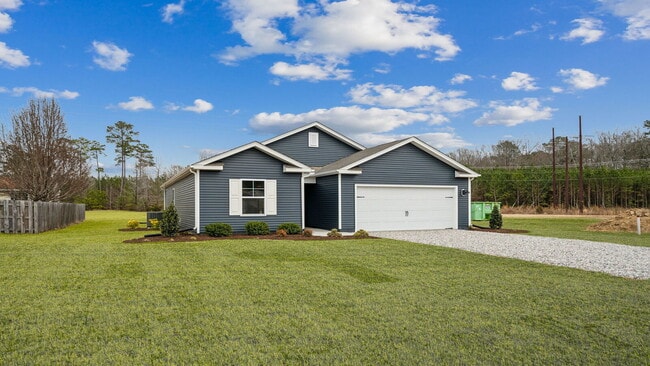
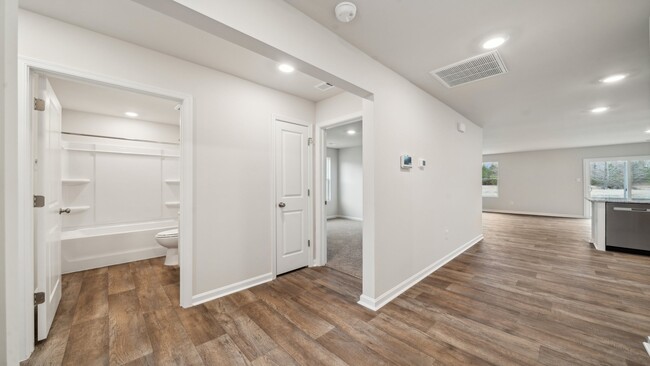
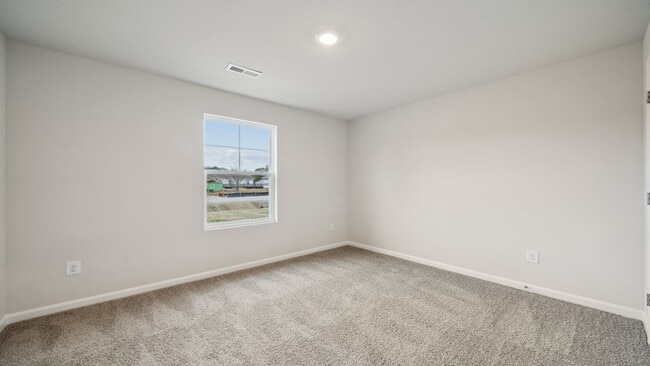
Welcome to the Macon, a beautifully designed single-story home offering 3 spacious bedrooms, 2 modern bathrooms, and a convenient 2-car garage. Perfect for families or those seeking comfortable one-level living, this home combines style, functionality, and ample space to create the ideal living environment. The grand primary suite features beautiful natural light, a double vanity, and a huge walk-in closet, offering a peaceful retreat at the end of the day. The home also includes 2 spacious guest bedrooms, ensuring plenty of space for family members or guests. The large great room provides a perfect space for relaxation and dining, and it flows seamlessly into the kitchen, making this area ideal for entertaining or family gatherings. The kitchen offers easy access to the enclosed laundry room, providing added convenience to your everyday life. Equipped with energy-efficient appliances and insulation, the Macon is designed to live in comfort with modern amenities. Whether you're looking for a spacious family home or a comfortable one-level living space, the Macon offers the perfect combination of convenience and style.
Sales Office
Hours
| Monday - Wednesday |
10:00 AM - 6:00 PM
|
| Thursday - Friday |
Closed
|
| Saturday |
10:00 AM - 6:00 PM
|
| Sunday |
12:00 PM - 6:00 PM
|
Sales Team
Gretchen Miller and Olevia Talbert- Bell Creek
Office Address
104 Fieldcrest Ln
Staunton, VA 24401
Home Details
Home Type
- Single Family
Parking
- 2 Car Attached Garage
- Front Facing Garage
Home Design
- New Construction
Interior Spaces
- 1,343 Sq Ft Home
- 1-Story Property
- Formal Entry
- Living Room
- Dining Area
Kitchen
- Built-In Refrigerator
- Dishwasher
- Stainless Steel Appliances
- Kitchen Island
Bedrooms and Bathrooms
- 3 Bedrooms
- Primary Bedroom Suite
- Walk-In Closet
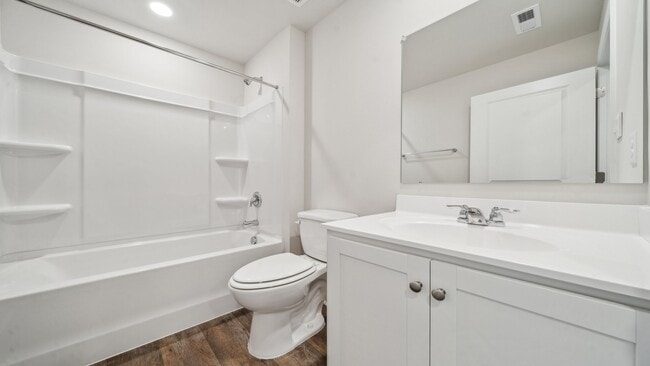
- 2 Full Bathrooms
- Primary bathroom on main floor
- Double Vanity
- Bathtub with Shower
- Walk-in Shower
Laundry
- Laundry Room
- Laundry on main level
- Washer and Dryer
Outdoor Features
- Patio
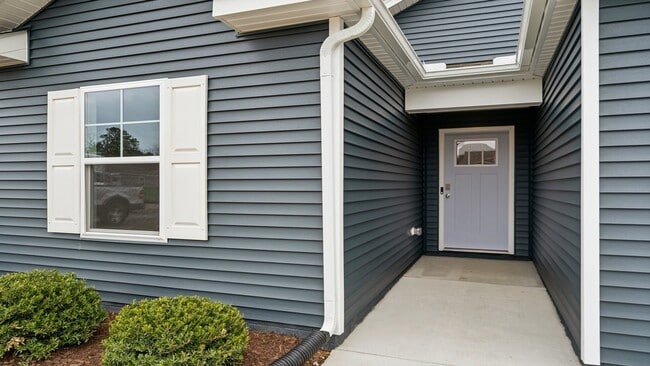
- Front Porch
Community Details
Amenities
- Community Gazebo
- Clubhouse
Recreation
- Community Indoor Pool
Map
Other Plans in Bell Creek
About the Builder
D.R. Horton is a publicly traded residential homebuilding company engaged in the development, construction, and sale of single-family homes, townhomes, and related residential products across the United States. The company was founded in 1978 and has grown into one of the largest homebuilders in the country, operating through a network of regional and divisional offices that support localized land acquisition, construction, and sales activities. D.R. Horton’s operations span multiple housing segments, including entry-level, move-up, luxury, and active adult communities, allowing the company to address a broad range of buyer profiles.
The company conducts its business through wholly owned subsidiaries and regional divisions that manage land development, vertical construction, and home sales within defined geographic markets. D.R. Horton also operates affiliated mortgage, title, and insurance services that support its residential transactions. Since 2002, D.R. Horton has consistently ranked as the largest homebuilder in the United States by homes closed. The company is publicly listed on the New York Stock Exchange under the ticker symbol DHI and continues to expand its presence in high-growth housing markets nationwide through controlled land positions and phased community development.
Frequently Asked Questions
How many homes are planned at Bell Creek
How many floor plans are available at Bell Creek?
How many move-in ready homes are available at Bell Creek?
Nearby Homes
- 0.67 Acres Shutterlee Mill Rd
- 2311 Morris Mill Rd
- 0 Morris Mill Rd
- Lot 11 Farmington Dr
- 319 Alleghany Ave
- 2409 Bare St
- 104 Carrsbrook Dr
- TBD 1-7a Lacey King Way
- TBD 1-8 Lacey King Way
- TBD 1-7 Lacey King Way
- 850 Commerce Rd
- 3 CROWN RIDGE Berry Farm Rd
- 12 CROWN RIDGE Berry Farm Rd
- 4 CROWN RIDGE Berry Farm Rd
- 603 Calvert St
- 3720 Morris Mill Rd
- Lot 5 Berry Farm Rd
- TBD Arbor Hill Rd
- TBD Sangers Ln
- TBD Hessian Ln
- Bell Creek
- South View
- Red Oaks
- Spring Lakes
- Vista Ridge - Single Family Homes
- Vista Ridge - Townhomes
- Long Meadow Hills
- Overlook - The Hills
- Creekwood Village - Villas
- Creekwood Village - Single Family
- Creekwood Village - Townhomes
- Kira Heights
- Ivy Commons
- Townhomes at Evershire
- Summit Townes
- Wellford Park
- The Glen at Cooks Creek
- Boulder Ridge - Towns
- Boulder Ridge - Villas
- Preston Lake - Fairview Duplex
Builder
Your Personal Tour Guide
Ask me questions while you tour the home.