


Verified badge confirms data from builder
104 Fieldcrest Ln
Total Views 1,218,161
3 - 4
Beds
2 - 2.5
Baths
1,343+
Sq Ft
$355K - $440K
Price Range
Available Homes
Move-In Ready
Plans
Highlights
- Built-In Refrigerator
- Clubhouse
- Community Indoor Pool
- Community Gazebo
- Stainless Steel Appliances
- Front Porch
About Bell Creek
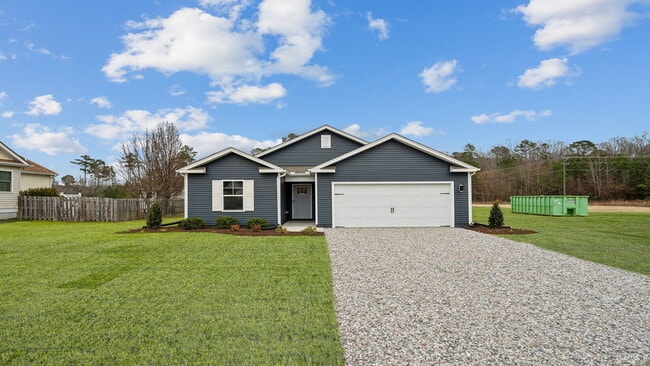
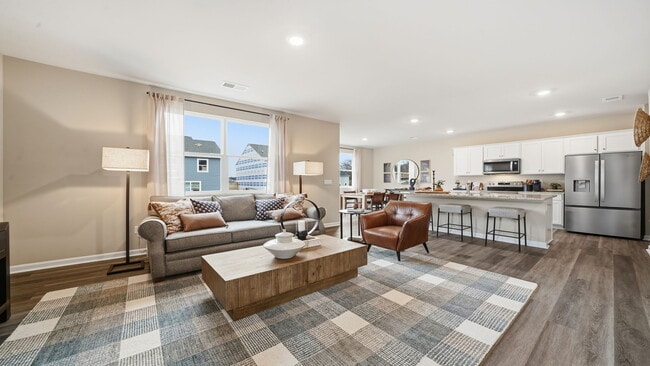
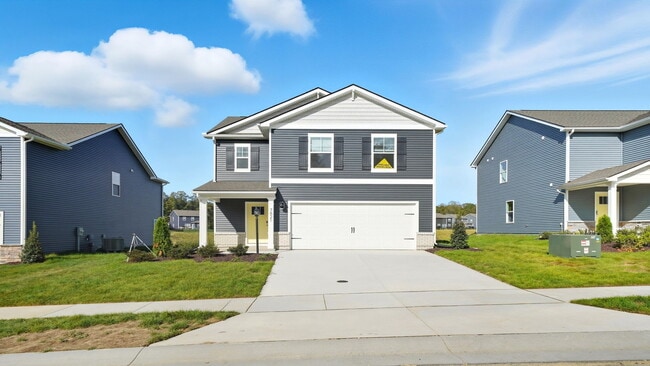
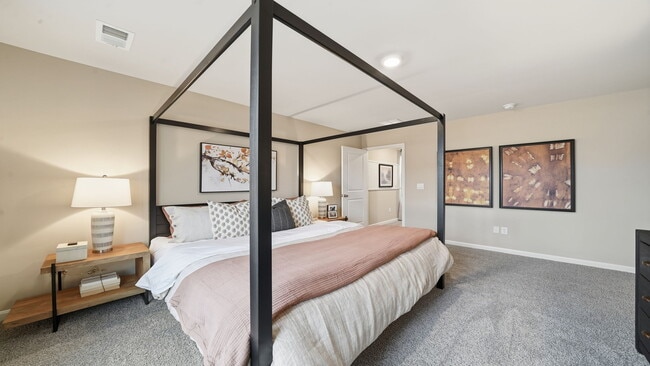
Welcome to Bell Creek, by D.R. Horton, Inc! Bell Creek is an exceptional new construction community in Staunton, VA, designed for those seeking luxury, convenience, and a strong sense of community. Offering a variety of beautifully crafted homes and a gazebo, common spaces, and paved walkways, Bell Creek is built with modern living and community in mind. Bell Creek offers an unparalleled living experience. The photos you see here are for illustration purposes only, interior and exterior features, options, colors and selections will vary from the homes as built.
Builder
Sales Office
Hours
| Monday - Wednesday | 10:00 AM - 6:00 PM |
| Thursday - Friday | Closed |
| Saturday | 10:00 AM - 6:00 PM |
| Sunday | 12:00 PM - 6:00 PM |
Sales Team
Gretchen Miller and Olevia Talbert- Bell Creek
Office Address
104 Fieldcrest Ln
Staunton, VA 24401
Move-In Ready
New construction homes available for immediate or near-term move in.
Plans
Choose your unit from one of these available plans.
Activity
Shares
29Favorites
75Standard Home Details
Home Type
- Single Family Detached Home
Year Built
- New Construction
Parking
- 2 Garage Spaces
Interior Spaces
- 1,343 - 2,159 Sq Ft Home
- 1 - 2 Stories
- Formal Entry
- Dining Area
Kitchen
- Built-In Refrigerator
- Dishwasher
- Stainless Steel Appliances
- Kitchen Island
Bedrooms and Bathrooms
- 3 - 4 Bedrooms
- Walk-In Closet
Laundry
- Laundry Room
- Washer and Dryer
Lot Details
- Minimum 3,491 Sq Ft Lot
- Minimum 38 Ft Wide Lot
Additional Features
- Front Porch
- Front Facing Garage
Community Details
Amenities
- Community Gazebo
- Clubhouse
Additional Features
- Community Indoor Pool
Community Map
Map
Recently Sold Homes
Updated Sep 7, 2026
Transit
Area Factors
Somewhat bikeable
Bikeability
30
/ 100
Somewhat walkable
Walkability
20
/ 100
Source: Local Logic
Sources: Local Logic
Local Logic measures the walkability, access to public transit and bikeability of any address. CAP Index provides objective, accurate, and consistent data to help measure, compare, and mitigate crime risks.
Environmental Factors
Calm
Sound Score®
83
/ 100
Source:
First Street, How Loud
Sources: First Street, How Loud
Sound Score® measures the noise level of any address. Environmental risk data is provided by First Street Foundation® and is designed to approximate risk and not intended to include all possible scenarios.
Schools
Source:

GreatSchools:
The GreatSchools Rating helps parents compare schools within a state based on a variety of school quality indicators and provides a helpful picture of how effectively each school serves all of its students. Ratings are on a scale of 1 (below average) to 10 (above average) and can include test scores, college readiness, academic progress, advanced courses, equity, discipline and attendance data. We also advise parents to visit schools, consider other information on school performance and programs, and consider family needs as part of the school selection process.
View GreatSchools Rating Methodology
Disclaimer: Please note that this community may not be in these schools' attendance zones.
Parks in this Area
Gypsy Hill Park Playground
5 min drive
Gypsy Hill Park
6 min drive
The Gypsy Express
7 min drive
Gypsy Hill Park
7 min drive
Landes Park
8 min drive
The PlayGround
8 min drive
Staunton Recreation & Parks
9 min drive
Montgomery Hall Park
9 min drive
Wilson Park
10 min drive
About the Builder
D.R. Horton began in 1978 as a homebuilding business in Texas and has grown into a national builder serving buyers across the United States. The company builds homes for first-time buyers, move-up buyers, active-adult buyers, and luxury buyers, with offerings that span both home construction and related purchase support. D.R. Horton also provides mortgage financing, title services, and insurance agency services, and it operates rental housing businesses alongside its homebuilding operations. The business further holds a majority stake in Forestar Group Inc., extending its involvement in residential lot development.
Frequently Asked Questions
How many homes are planned at Bell Creek
How many floor plans are available at Bell Creek?
How many move-in ready homes are available at Bell Creek?
Disclaimer: Certain information contained herein is derived from information provided by parties other than Homes.com. All information provided is deemed reliable, but is not guaranteed to be accurate and should be independently verified.

Builder
Nearby Homes
- CABRAL Plan at Bell Creek
- Pine Plan at Bell Creek
- Penwell Plan at Bell Creek
- Macon Plan at Bell Creek
- 107 Fieldcrest Ln
- 105 Fieldcrest Ln
- 103 Fieldcrest Ln
- 102 Fieldcrest Ln
- 110 Fieldcrest Ln
- 115 Fieldcrest Ln
- 111 Meadow Ridge Way
- 113 Meadow Ridge Way
- 117 Meadow Ridge Way
- 110 Meadow Ridge Way
- 112 Meadow Ridge Way
- 114 Meadow Ridge Way
- 128 Meadow Ridge Way
- 136 Meadow Ridge Way
- 126 Meadow Ridge Way
- 132 Meadow Ridge Way
- 0.67 Acres Shutterlee Mill Rd
- 2311 Morris Mill Rd
- 0 Morris Mill Rd
- Lot 11 Farmington Dr
- 2409 Bare St
- 2435 Shutterlee Mill Rd
- 215 Taylor St
- TBD 1-7a Lacey King Way
- TBD 1-8 Lacey King Way
- TBD 1-7 Lacey King Way
- TBD 19.91 acres Estate Ln
- 850 Commerce Rd
- 603 Calvert St
- 3720 Morris Mill Rd
- TBD Sangers Ln
- TBD Hessian Ln
- TBD Lee Jackson Hwy
- TBD Morris Mill Rd
- TBD Parkersburg Pike
- TBD Middlebrook Rd
- South View
- Red Oaks
- Spring Lakes
- Vista Ridge - Single Family Homes
- Vista Ridge - Townhomes
- Long Meadow Hills
- Overlook - The Hills
- Creekwood Village - Villas
- Creekwood Village - Single Family
- Creekwood Village - Townhomes
- Kira Heights
- Ivy Commons
- Townhomes at Evershire
- Summit Townes
- Wellford Park
- Boulder Ridge - Towns
- Preston Lake - Fairview Duplex
- Preston Lake - Charleston Towns
- Preston Lake - Parkside Towns
- Preston Lake - Estate
Your Personal Tour Guide
Ask me questions while you tour the home.