4,051

Tarrant County TX Homes for Sale with No HOA Fee

Section Image Section Image
  • /21

    $507,990

    New Construction
    • 4 Beds
    • 2 - 3.5 Baths
    • 2,055 Sq Ft

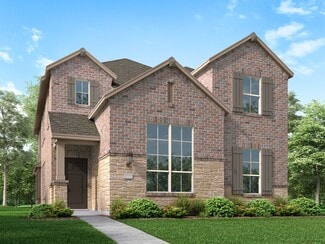
    Plan Amberley at Tavolo Park, Ft. Worth, TX 76123

    This single-story home with a 2,027-square-foot design offers comfort and space for everyone with 4 bedrooms and 2 bathrooms. The family room is centrally located in the home, opening to the spacious kitchen and dining room. The kitchen boasts a large island, perfect for entertaining while also providing additional storage and seating. The primary suite and bath are tucked away in the rear of the

    Highland Homes Builder
    6233 Whitebrush Place Unit 36556831, Ft. Worth, TX 76123
  • /27

    $599,000

    • 4 Beds
    • 2 Baths
    • 2,385 Sq Ft

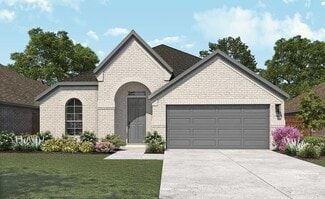
    1606 Sarah Brooks Dr, Keller, TX 76248

    Gorgeous one-story brick ranch-style home set along a beautiful tree-lined street in the distinctive Brooks community, where pride of ownership shines and there is no HOA. This inviting residence blends comfort, style, and functionality, all enhanced by abundant natural light throughout. The heart of the home is the beautifully updated kitchen, featuring an island cooktop, wraparound bar seating,

    Robin Glaysher Redfin Corporation

    1606 Sarah Brooks Dr, Keller, TX 76248
  • /27

    $259,000

    $20K PRICE INCREASE
    • 3 Beds
    • 2 Baths
    • 1,324 Sq Ft

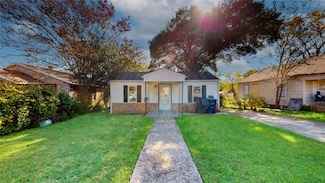
    500 E Bovell St, Crowley, TX 76036

    This beautifully updated one-story home combines modern, on-trend style with everyday comfort in a highly convenient Crowley location on a nice corner lot. Ideally situated near schools, shopping, dining, and major roadways, the home offers both accessibility and a peaceful residential feel. Thoughtful updates provide peace of mind, including a new roof and HVAC system installed in 2022, along

    Amanda Peterson Redfin Corporation

    500 E Bovell St, Crowley, TX 76036
  • /31

    $409,900

    $15K PRICE DROP
    • 4 Beds
    • 3 Baths
    • 2,220 Sq Ft

    1702 Northcrest Dr, Arlington, TX 76012

    Discover this beautiful one-story brick mid-century modern home, ideally set on a spacious third-acre lot. Offering 4 bedrooms and 3 baths, the home features a thoughtfully designed layout with clean architectural lines, abundant natural light, and timeless design elements throughout. Open and inviting living areas create a seamless flow, well-suited for both everyday living and entertaining.

    Robin Glaysher Redfin Corporation

    1702 Northcrest Dr, Arlington, TX 76012
  • /32

    $744,900

    New Construction
    • 4 Beds
    • 4 - 4.5 Baths
    • 3,532+ Sq Ft

    LAUREN II Plan at Rockwood - 90', Mansfield, TX 76063

    The Lauren II comes with all the custom luxury features that elsewhere are considered options -- and all on a single floor! With its open floor plan you can enter the formal dining room through elegant archways from both the hall and family room and enjoy the corner fireplace in the spacious family room from the couch, breakfast room table, or ample kitchen island. The kitchen is designed with

    Drees Homes Builder
    2405 Royal Dove Ln Unit 37237557, Mansfield, TX 76063
  • /58

    $444,990

    New Construction
    • 3 - 4 Beds
    • 2.5 - 3.5 Baths
    • 2,273 Sq Ft

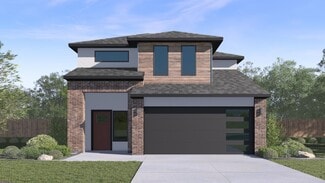
    Plan Lynnwood at Wellington - 40ft. lots, Haslet, TX 76052

    This spacious two-story floor plan is perfect for modern family living. The main floor features an open-concept kitchen with a central island, seamlessly connecting to the dining area and family room, which opens to a cozy patio for outdoor enjoyment. The primary suite, located at the front of the home, offers a luxurious retreat with an ensuite bathroom. A study provides a quiet space for work

    Highland Homes Builder
    11437 Wulstone Rd Unit 36557420, Haslet, TX 76052
  • /5

    $559,990

    New Construction
    • 4 Beds
    • 3.5 Baths
    • 4,099 Sq Ft

    Rio Grande Plan at LaPrelle - Classic Series, Haslet, TX

    Make yourself at home in the 2-story Rio Grande floorplan. The Rio Grande is one of the largest floorplans in our stately Classic Series, featuring 4—5 bedrooms, 3.5—5.5 bathrooms, an optional 3-car garage, and 4,099—4,678 square feet of functional living space. From top to bottom, this layout is memorable, functional, and offers plenty of space for everyone in the family to enjoy.

    M/I Homes Builder
    0 Laprelle - Classic Series St Unit 40044184, Haslet, TX
  • /38

    $398,990

    New Construction
    • 5 Beds
    • 2.5 Baths
    • 1,892 Sq Ft

    Franklin Plan at California Meadows, Arlington, TX 76015

    Welcome to California Meadows – Where Comfort Meets Convenience in the Heart of Arlington Perfectly situated at California Lane and Sprocket Drive, California Meadows offers the ideal blend of suburban charm and big-city accessibility. Nestled in the vibrant heart of Arlington, TX, this brand-new community places homeowners just minutes from top-rated schools, major highways, shopping, dining,

    D.R. Horton Builder
    2112 California Ln Unit 37130353, Arlington, TX 76015
  • /45

    $461,990

    New Construction
    • 2 Beds
    • 2 Baths
    • 1,884 Sq Ft

    Torino Plan at Ladera at Timberbrook, Justin, TX 76247

    Ladera Living Builder
    440 Ladera Way Unit 36476202, Justin, TX 76247
  • /6

    $563,900

    New Construction
    • 4 Beds
    • 3 Baths
    • 2,595 Sq Ft

    2595W Plan at Sweetgrass - 50', Haslet, TX 76052

    Welcoming front porch opens into the two-story entryway featuring French doors leading into the home office. Past the staircase you enter the kitchen which hosts the island with built-in seating and a corner walk-in pantry. The dining area connects the open two-story family room featuring a wall of windows and access to the covered backyard patio. The primary bedroom hosts a wall of windows.

    Perry Homes Builder
    792 Cedarwood Ct Unit 38223559, Haslet, TX 76052
  • /38

    $447,990

    New Construction
    • 3 - 5 Beds
    • 2.5 - 3.5 Baths
    • 2,349 Sq Ft

    Plan Warrenton at Wellington - 40ft. lots, Haslet, TX 76052

    This spacious two-story floor plan is perfect for modern family living. The main floor features an open-concept kitchen with a central island, seamlessly connecting to the dining area and family room, which opens to a cozy patio for outdoor enjoyment. The primary suite, located at the front of the home, offers a luxurious retreat with an ensuite bathroom. A study provides a quiet space for work

    Highland Homes Builder
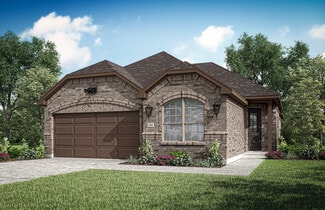
    11437 Wulstone Rd Unit 36557421, Haslet, TX 76052
  • /38

    $385,000

    • 4 Beds
    • 2.5 Baths
    • 3,194 Sq Ft

    13887 Valley Ranch Rd, Roanoke, TX 76262

    Positioned on a desirable corner homesite in the established Valley Ranch area, 13887 Valley Ranch Rd offers a compelling blend of space, functionality, and location for buyers seeking a well-appointed Northwest ISD home. Built in 2006 and spanning approximately 3,194 square feet, this 4-bedroom, 3.5-bath residence delivers a versatile two-story layout designed for both everyday living and

    Valerie Perez Redfin Corporation

    13887 Valley Ranch Rd, Roanoke, TX 76262
  • /3

    $339,990

    New Construction
    • 3 - 4 Beds
    • 2 Baths
    • 2,020 Sq Ft

    Laurel Plan at Hulen Trails, Crowley, TX 76036

    The Laurel brings style, comfort, and everyday ease together in a beautifully livable design. A bright and open main living area welcomes you in, with a large island kitchen at the heart of the home. Whether you’re entertaining or enjoying a quiet evening, the connection between the kitchen, dining, and family room creates a space that feels both vibrant and relaxing. A flex space offers the

    DRB Homes Builder
    4913 Water Lily Ln Unit 38326957, Crowley, TX 76036
  • /13

    $637,900

    New Construction
    • 5 Beds
    • 4.5 Baths
    • 3,553 Sq Ft

    3553W Plan at Sweetgrass - 50', Haslet, TX 76052

    Home office with double doors framing the entry. The two-story entry extends past the dining room to the kitchen and family room. Island kitchen offers built-in seating space and a corner walk-in pantry. Formal dining room. Two-story family room with 19-foot ceiling, a cast stone fireplace, and a wall of windows. Morning area just off the kitchen offers a beautiful view of the backyard. Primary

    Perry Homes Builder
    792 Cedarwood Ct Unit 38223575, Haslet, TX 76052
  • /4

    $489,990

    New Construction
    • 3 Beds
    • 3.5 Baths
    • 3,288 Sq Ft

    Caspano Plan at LaPrelle - Classic Series, Haslet, TX

    The Caspano floorplan makes its debut in this exceptional 2-story home design. Enjoy 2 bedrooms on the first floor, plus a flex room and a formal dining room. With tall ceilings and large windows, this layout delivers 3,288 - 3,606 of flexible living space to enjoy.

    M/I Homes Builder
    0 Laprelle - Classic Series St Unit 40044179, Haslet, TX
  • /21

    $338,990

    New Construction
    • 4 Beds
    • 2 Baths
    • 1,721 Sq Ft

    Luna Plan at Cattleman's Crossing, Fort Worth, TX 76179

    You enter the home through the foyer, where three bedrooms are located at the front of the home, along with a centrally positioned laundry room that also provides access to the two-car garage. Continuing down the hall, the home opens up to a spacious kitchen, family room, and dining area—perfect for everyday living and entertaining. A covered patio is located just off the family room for outdoor

    Starlight Homes Builder
    12757 Big Ranch Rd Unit 36893614, Fort Worth, TX 76179
  • /25

    $774,900

    New Construction
    • 4 - 6 Beds
    • 4 - 5.5 Baths
    • 3,537 Sq Ft

    BROOKDALE II Plan at Rockwood - 90', Mansfield, TX 76063

    Building on the features of the Brookdale, the Brookdale II's expanded primary suite is a relaxing oasis. The bath includes a deluxe walk-in shower, garden tub and dual vanities. The walk-in closet can only be described as massive. Other fabulous features of the home include a private study, relaxing outdoor living area with optional fireplace and a beautiful open living area, plus three

    Drees Homes Builder
    2405 Royal Dove Ln Unit 37237874, Mansfield, TX 76063
  • /18

    $589,900

    New Construction $76K PRICE DROP
    • 4 Beds
    • 3.5 Baths
    • 3,892 Sq Ft

    Monte Carlo Plan at Northpointe - Bluffs, Fort Worth, TX 76179

    Our popular Monte Carlo plan with a curved staircase comes standard with 4 bedrooms, 3.5 bathrooms, a 2-car garage, dining room and living room, media and game room upstairs, freestanding tub in the main bathroom, and 10' ceilings on the first floor and 9' ceilings on the second floor. Upgrade this home with optional living room to study, built-ins at the study, living room to bedroom 5 and full

    Sandlin Homes Builder
    9297 Farm To Market Road 1220 St Unit 38970102, Fort Worth, TX 76179
  • /25

    $499,990

    New Construction
    • 4 Beds
    • 2.5 Baths
    • 2,093 Sq Ft

    Hanna Plan at The Preserve at Forum, Grand Prairie, TX 75052

    Explore the Hanna, one of our two story floorplans available at The Preserve at forum in Grand Prarie, Texas. This beautiful 2,034 square foot home has 4 bedrooms, 2.5 bathrooms, a gameroom and a 2 car garage. On the first floor of this new home, you’ll find the main living space and primary bedroom ensuite. The kitchen, dining, and family room are an open concept layout, perfect for everyday

    D.R. Horton Builder
    2409 Starlight St Unit 36210793, Grand Prairie, TX 75052
  • /27

    $388,990

    New Construction
    • 2 Beds
    • 2 Baths
    • 1,452 Sq Ft

    Messina Plan at Ladera at Timberbrook, Justin, TX 76247

    Ladera Living Builder
    440 Ladera Way Unit 36450066, Justin, TX 76247
  • /16

    $347,990

    New Construction
    • 3 Beds
    • 2.5 Baths
    • 1,712 Sq Ft

    Berkeley Plan at Parkside, Mansfield, TX 76063

    New townhome by Ashton Woods showcases stylish collections expertly curated by our design team. Offering just over 1,700 square feet with 3 bedrooms and 2.5 bathrooms, this two-story townhome features an expansive open-concept floor plan that blends style and functionality. The modern kitchen highlights luxury vinyl plank flooring, tile backsplash, an eat-in island perfect for casual dining, and

    Ashton Woods Builder
    602 Blue Ridge Dr Unit 36455471, Mansfield, TX 76063
  • /22

    $210,000

    • 3 Beds
    • 1 Bath
    • 952 Sq Ft

    5729 Donnelly Ave, Fort Worth, TX 76107

    Nestled in the heart of the vibrant Como neighborhood, this charming, newly renovated, 3-bedroom, 1-bathroom home offers a perfect blend of comfort and convenience. This property is an ideal choice for first-time homebuyers, downsizers, or those seeking an inviting space in a coveted location. The home has been renovated and foundation work completed this past summer. The home has washer and

    Aaron Jistel ListingSpark

    5729 Donnelly Ave, Fort Worth, TX 76107
  • /62

    $450,990

    New Construction
    • 4 Beds
    • 3 - 3.5 Baths
    • 2,454 Sq Ft

    Plan Belmont at Wellington - 40ft. lots, Haslet, TX 76052

    Enter into the Belmont. This inviting two-story floor plan is designed for modern living, featuring a seamless blend of comfort and functionality. The first floor boasts an open-concept kitchen with a central island, flowing into the dining area and spacious family room, which opens to a cozy patio for outdoor enjoyment. A study provides a quiet space for work or reading, while bedroom two is

    Highland Homes Builder
    11437 Wulstone Rd Unit 36557422, Haslet, TX 76052
  • /36

    $446,990

    New Construction
    • 3 Beds
    • 2.5 Baths
    • 1,907 Sq Ft

    Florence Plan at California Meadows, Arlington, TX 76015

    Welcome to California Meadows – Where Comfort Meets Convenience in the Heart of Arlington Perfectly situated at California Lane and Sprocket Drive, California Meadows offers the ideal blend of suburban charm and big-city accessibility. Nestled in the vibrant heart of Arlington, TX, this brand-new community places homeowners just minutes from top-rated schools, major highways, shopping, dining,

    D.R. Horton Builder
    2112 California Ln Unit 37048475, Arlington, TX 76015
  • /19

    $301,990

    New Construction
    • 3 Beds
    • 2 Baths
    • 1,420 Sq Ft

    Larissa Plan at Cattleman's Crossing, Fort Worth, TX 76179

    From the front porch, you enter into the foyer and are immediately welcomed into the open family room, dining area, and kitchen. Just off the kitchen is the primary bedroom, which includes a primary bath, walk-in closet, and convenient access to the laundry room. The family room opens to a back patio, perfect for outdoor relaxation. On the opposite side of the kitchen, you’ll find two additional

    Starlight Homes Builder
    12757 Big Ranch Rd Unit 36893622, Fort Worth, TX 76179
  • /13

    $546,900

    New Construction
    • 4 Beds
    • 3 Baths
    • 2,619 Sq Ft

    2619W Plan at Sweetgrass - 50', Haslet, TX 76052

    Welcoming front porch opens into an extended entryway adorned with 12-foot ceilings. French doors open into the private home office, located just off the entrance. Down the hallway, you will find the secondary bedrooms, each featuring walk-in closets and a shared full bathroom. Adjacent to the hallway, French doors open into the inviting game room, complete with three large windows. The open

    Perry Homes Builder
    792 Cedarwood Ct Unit 39876831, Haslet, TX 76052
  • /20

    $436,990

    New Construction
    • 4 Beds
    • 3 Baths
    • 2,239 Sq Ft

    Copaiba Plan at Augusta Square, Fort Worth, TX 76120

    Find yourself at home in the Copaiba in our new phase of Augusta Square, located in Fort Worth Texas. When you step inside the Copaiba you're greeted by an open and inviting foyer, where natural light streams through the windows, setting a welcoming tone. To the left, a cozy secondary bedroom sits tucked away—perfect for guests or a quiet home office. Nearby, a full bathroom offers both

    D.R. Horton Builder
    8124 Danny Scarth Ln Unit 36210716, Fort Worth, TX 76120
  • /19

    $578,990

    New Construction
    • 2 Beds
    • 2.5 Baths
    • 2,498 Sq Ft

    Castella Plan at Ladera at Timberbrook, Justin, TX 76247

    Ladera Living Builder
    440 Ladera Way Unit 36493506, Justin, TX 76247
  • /38

    $265,000

    $16K PRICE DROP
    • 4 Beds
    • 2 Baths
    • 1,436 Sq Ft

    2902 Lulu St, Fort Worth, TX 76106

    Completely renovated and move-in ready, this 4-bedroom, 2-bath home with a dedicated office offers a bright, open layout designed for modern living. Updates include a new roof, cabinetry, flooring, kitchen appliances, paint, lighting, and stylish finishes throughout. Enjoy spacious living areas, a large laundry room, fresh landscaping, and a generous backyard with endless potential. Combining

    Ana Mazutis eXp Realty LLC

    2902 Lulu St, Fort Worth, TX 76106
  • /31

    $469,900

    New Construction $81K PRICE INCREASE
    • 3 Beds
    • 2 Baths
    • 2,167 Sq Ft

    Brookstone I Plan at Northpointe - Bluffs, Fort Worth, TX 76179

    The Brookstone I comes standard with 3 bedrooms, 2 bathrooms, a 2-car garage, flex space, fireplace, breakfast nook, freestanding tub in main bathroom, 10' ceilings. Upgrade this home with optional flex room to study, flex room to bedroom 4, flex room to bedroom 4 and full 3rd bath, alternate kitchen and breakfast nook layout and/or half wall between great room, wall oven tower, utility room sink

    Sandlin Homes Builder
    9297 Farm To Market Road 1220 St Unit 38970116, Fort Worth, TX 76179
  • /29

    $195,000

    • 3 Beds
    • 2 Baths
    • 1,700 Sq Ft

    4613 Emerson St, Fort Worth, TX 76119

    AS IS! Charming 3-bedroom, 2-bath home in Fort Worth with inviting curb appeal and a comfortable, flexible layout. Inside, laminate flooring flows through most of the home, creating a cohesive and low-maintenance living space. The spacious main living area features a classic brick fireplace and offers plenty of room for relaxing or entertaining. The converted garage provides additional living

    Ginger Pickett Redfin Corporation

    4613 Emerson St, Fort Worth, TX 76119
  • /40

    $540,000

    New Construction
    • 4 Beds
    • 2.5 Baths
    • 2,348 Sq Ft

    707 Ross Trail, Arlington, TX 76012

    Perfectly positioned in the heart of Arlington, this stunning new construction single-story home offers modern design, thoughtful craftsmanship, and the freedom of no HOA. From the moment you arrive, the striking stone and brick exterior paired with an elegant iron front door sets the tone for the quality found throughout. Step inside to soaring tall ceilings and a bright, open-concept layout

    Kim Assaad Compass RE Texas, LLC

    707 Ross Trail, Arlington, TX 76012
  • /4

    $539,990

    New Construction
    • 5 Beds
    • 3.5 Baths
    • 3,823 Sq Ft

    Bachman Plan at LaPrelle - Classic Series, Haslet, TX

    Step inside this Bachman home design and you'll immediately experience the elegance of tall ceilings, an open-concept layout, and incredible finishes. This floorplan ranges from 3,823 to 4,159, and built standard, has 5 bedrooms in addition to a spacious den, a formal dining room, and an upstairs game room.

    M/I Homes Builder
    0 Laprelle - Classic Series St Unit 40044169, Haslet, TX
  • /21

    $514,990

    New Construction
    • 2 Beds
    • 2 Baths
    • 2,089 Sq Ft

    Verona Plan at Ladera at Tavolo Park, Fort Worth, TX 76132

    Ladera Living Builder
    6133 Carmona Trail Unit 36461882, Fort Worth, TX 76132
  • /9

    $852,900

    New Construction
    • 4 Beds
    • 4.5 Baths
    • 4,336 Sq Ft

    4336W Plan at Sweetgrass - 80', Haslet, TX 76052

    Step off the front porch into the grand entryway boasting a curved staircase and a 19-foot ceiling. The formal dining room is at the entrance of the home. Adjacent to the dining room is the home office which includes double doors for additional privacy. A secluded guest suite down the hallway with a full bathroom allows for guests to have their own space. The two-story family room boasts a wall

    Perry Homes Builder
    800 Barberry Blvd Unit 39888239, Haslet, TX 76052
  • /21

    $380,000

    $9K PRICE DROP
    • 4 Beds
    • 3.5 Baths
    • 2,490 Sq Ft

    5076 Blanco Dr, Haltom City, TX 76137

    MOTIVATED SELLER- ALL OFFERS CONSIDERED - Priced to sell AS-IS this property presents a fantastic opportunity to make it your own while enjoying generous space, a cul-de-sac location, and a lovely pool in the backyard. Recent roof and HVAC updates add peace of mind, and the home is in great overall condition. Tucked away on a large lot in a desirable No HOA community, this spacious home offers a

    Robin Glaysher Redfin Corporation

    5076 Blanco Dr, Haltom City, TX 76137
  • /29

    $420,000

    • 4 Beds
    • 2.5 Baths
    • 2,523 Sq Ft

    14037 Fontana Rd, Roanoke, TX 76262

    Located in The Ranches community of Roanoke Texas in Denton County & zoned to Northwest ISD, this 4 bedroom, 2 full bathroom & 1 half bathroom home offers approximately 2,523 square feet of two story living near Interstate 35W, Highway 114 & Highway 170. The location provides convenient commuter access toward Alliance, Fort Worth & Southlake, while remaining close to Alliance Town Center, Tanger

    Crystal Zschirnt Redfin Corporation

    14037 Fontana Rd, Roanoke, TX 76262
  • /17

    $349,990

    New Construction $1K PRICE INCREASE
    • 3 Beds
    • 2 Baths
    • 1,626 Sq Ft

    Polo II Plan at Sanderos, Fort Worth, TX 76131

    Welcome to the Polo II floorplan, a 1-story home that boasts 1,626-1,699 square feet of functional living space and features 3 bedrooms and 2 bathrooms. The highly efficient flow of this M/I Home is sure to accommodate the lifestyle of your family!

    M/I Homes Builder
    1736 Shad Bush Dr Unit 39710180, Fort Worth, TX 76131
  • /36

    $598,000

    $74K PRICE DROP
    • 4 Beds
    • 3.5 Baths
    • 3,692 Sq Ft

    7206 Forestwind Ct, Arlington, TX 76001

    Executive-style home on a quiet cul-de-sac in a desirable Arlington neighborhood, zoned to highly sought-after Mansfield ISD. This beautifully updated home offers curb appeal and a light-filled interior with soaring ceilings in the foyer, living room, and dining room. The main living areas feature new first-floor flooring with rich hand-scraped wood in the living room, dining room, office, and

    Aaron Jistel ListingSpark

    7206 Forestwind Ct, Arlington, TX 76001
  • /37

    $499,000

    $21K PRICE DROP
    • 4 Beds
    • 3.5 Baths
    • 3,485 Sq Ft

    3211 Glasgow Terrace, Arlington, TX 76015

    Discover timeless appeal and versatile living at 3211 Glasgow Terrace, a distinctive 4-bedroom, 3.5-bath home offering 3,485 square feet on an oversized corner lot in a quiet cul-de-sac framed by mature pecan trees. Built in 1972 and thoughtfully updated, this home blends classic character with meaningful modern improvements, creating a comfortable and flexible space for today’s lifestyle.

    Carla Staats Redfin Corporation

    3211 Glasgow Terrace, Arlington, TX 76015

Showing Results 361 - 400, Page 10 of 18

How to Buy a Home How to Finance a Home How to Sell a Home