774

Newest Homes for Sale in Texas City, TX

Section Image Section Image
  • /4

    $325,490

    New Construction
    • 4 Beds
    • 2.5 Baths
    • 2,235 Sq Ft

    Lynn Plan at Beacon Point at Lago Mar, Texas City, TX 77591

    The Lynn floor plan is a thoughtfully designed two-story home featuring four bedrooms, two and a half bathrooms, and a spacious two-car garage. With its well-planned layout, this home seamlessly blends functionality and comfort. The open-concept living area provides an inviting space for gatherings, while the second floor houses the bedrooms, ensuring privacy and relaxation. With modern features

    Coventry Homes Builder
    0 Beacon Point at Lago Mar Community St Unit 37141883, Texas City, TX 77591
  • /26

    $290,990

    New Construction
    • 3 Beds
    • 2 Baths
    • 1,568 Sq Ft

    Hill Plan at Beacon Point at Lago Mar, Texas City, TX 77591

    The Hill floor plan is a thoughtfully designed one-story home featuring three bedrooms, two bathrooms, and a spacious two-car garage. The open-concept layout seamlessly integrates the kitchen, dining, and living areas, creating a warm and inviting atmosphere. The primary suite offers a private retreat with a well-appointed ensuite bathroom. Two additional bedrooms and a flex room provide

    Coventry Homes Builder
    0 Beacon Point at Lago Mar Community St Unit 37141875, Texas City, TX 77591
  • /30

    $319,990

    New Construction
    • 4 Beds
    • 2.5 Baths
    • 2,109 Sq Ft

    Llana Plan at Beacon Point at Lago Mar, Texas City, TX 77591

    The Llana floor plan delivers the perfect combination of space and functionality in a well-designed two-story home. With four bedrooms and two and a half bathrooms, this layout offers both privacy and comfort for the whole household. The main level features an open-concept design, seamlessly connecting the kitchen, dining, and living areas, making it ideal for gatherings. Upstairs, the bedrooms

    Coventry Homes Builder
    0 Beacon Point at Lago Mar Community St Unit 37141882, Texas City, TX 77591
  • /6

    $315,990

    New Construction
    • 4 Beds
    • 3 Baths
    • 1,894 Sq Ft

    Ellis Plan at Beacon Point at Lago Mar, Texas City, TX 77591

    The Ellis is a thoughtfully designed one-story home offering 3 bedrooms, 2 bathrooms, and a 2-car garage. With its open-concept layout and functional design, this plan perfectly balances comfort, flexibility, and modern living. At the heart of the home, a spacious kitchen seamlessly connects to the dining area and large family room — creating an ideal space for gathering, entertaining, or

    Coventry Homes Builder
    0 Beacon Point at Lago Mar Community St Unit 37141892, Texas City, TX 77591
  • /10

    $278,990

    New Construction
    • 4 Beds
    • 2 Baths
    • 2,011 Sq Ft

    Teton Plan at Sunrise Cove, Texas City, TX 77590

    Clear sightlines to the great room and an expansive foyer welcome you into the Teton single-family home. Featuring open-concept living, the great room flows into the kitchen and breakfast area with a window seat. High ceilings and tall windows create a bright, open atmosphere that is connected to the covered back patio. The private primary suite includes a sloped ceiling and a bath with your

    Beazer Homes Builder
    3306 Creekside Ct Unit 37072779, Texas City, TX 77590
  • /8

    $256,990

    New Construction
    • 3 Beds
    • 2 Baths
    • 1,633 Sq Ft

    Sierra Plan at Sunrise Cove, Texas City, TX 77590

    A welcoming foyer with a tray ceiling invites you into the single-story Sierra home. The great room flows effortlessly into the kitchen and breakfast area, highlighted by a charming window seat and access to the covered back patio. The private primary suite offers a sloped ceiling and a spa-inspired bath with your choice of soaking tub and shower or oversized shower. A thoughtfully designed mud

    Beazer Homes Builder
    3306 Creekside Ct Unit 37072780, Texas City, TX 77590
  • /2

    $55,000

    • Land
    • 19,697 Sq Ft
    • $121,628 per Acre

    Lots 17,18 & 19 Aw Clarke Sub, Texas City, TX 77590

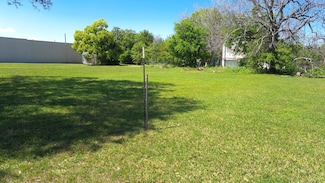
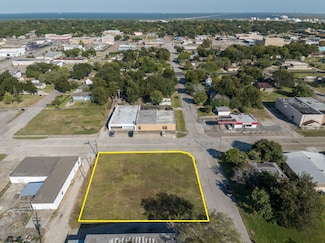
    The property does not have any utilities or road access. It is a great property for a long term investment.

    Mya Mathews Beam Real Estate, LLC

    Lots 17,18 & 19 Aw Clarke Sub, Texas City, TX 77590
  • /25

    $329,990

    New Construction
    • 4 Beds
    • 3 Baths
    • 2,042 Sq Ft

    Lakeway Plan at Marlow Lake, Texas City, TX 77591

    Designed with space and flexibility in mind, the Lakeway plan at Marlowe Lake offers a well-balanced one-story layout featuring 4 bedrooms, 3 bathrooms, a private study, and a 2-car garage across 2,042 square feet. Step inside to a welcoming foyer where you’ll find a secondary bedroom, a full bathroom, and a dedicated study. With natural light and a versatile layout, the study can easily serve as

    D.R. Horton Builder
    0 New Model Home and Phase Coming Soon Unit 37029028, Texas City, TX 77591
  • /33

    $524,990

    New Construction
    • 4 Beds
    • 3 Baths
    • 2,604 Sq Ft

    JACKSON Plan at Grand Cay Harbour, Texas City, TX 77590

    Welcome to the Jackson plan—a spacious and versatile two-story home featuring 4 bedrooms, 3 bathrooms, a study, and a 2-car garage. With over 2,500 square feet of thoughtfully designed living space, this home is perfect for growing families or those who love to entertain. Step inside through the covered front porch into a bright and open foyer. At the front of the home, you’ll find a private

    D.R. Horton Builder
    0 By Appointment Only St Unit 37028960, Texas City, TX 77590
  • /13

    $391,900

    New Construction
    • 4 Beds
    • 2 Baths
    • 2,160 Sq Ft

    Leland Plan at Lago Mar, Texas City, TX 77568

    If you’re looking for a spacious, new home, then look no further! The Leland by LGI Homes has an abundance of room. This one-story, four-bedroom home comes with a formal dining room, a chef-ready kitchen, beautiful granite countertops, and so much more. You can even use the fourth bedroom as a flex space for a study or office. The master bedroom is secluded in the back of the house and is

    LGI Homes Builder
    13817 Starboard Reach Dr Unit 37001052, Texas City, TX 77568
  • /8

    $403,900

    New Construction
    • 4 Beds
    • 3.5 Baths
    • 2,415 Sq Ft

    Marquette Plan at Lago Mar, Texas City, TX 77568

    There is space galore in the Marquette by LGI Homes. Centrally located in this home is the large family room. This home also has a formal dining room, walk-in pantry, and large laundry room. On the second floor, there are three bedrooms and two full baths. One of the bedrooms could function as a flex room or be used as a guest room, study, or playroom. This leaves the master bedroom privately

    LGI Homes Builder
    13817 Starboard Reach Dr Unit 37001058, Texas City, TX 77568
  • /17

    $373,900

    New Construction
    • 3 Beds
    • 2 Baths
    • 1,958 Sq Ft

    Ironwood Plan at Lago Mar, Texas City, TX 77568

    The Ironwood floor plan is available now for quick move-in at Lago Mar! This beautiful, one-story home is perfect for growing families and features three large bedrooms and two bathrooms. This floor plan is available at an incredible price and includes all of the amazing upgrades in LGI Homes’ CompleteHome PlusTM interior package. The giant covered porch is perfect for enjoying the outdoors, and

    LGI Homes Builder
    13817 Starboard Reach Dr Unit 37001045, Texas City, TX 77568
  • /7

    $357,900

    New Construction
    • 3 Beds
    • 2 Baths
    • 1,850 Sq Ft

    Hendrie Plan at Lago Mar, Texas City, TX 77568

    This one-story, three-bedroom home is the Hendrie by LGI Homes. The Hendrie includes a chef-ready kitchen with a sprawling island and formal dining room. The private master suite is in the back of the home and is attached to a luxurious bathroom with two walk-in closets. The remaining two bedrooms are in the front of the house giving you all the space and privacy you desire. You’ll love living in

    LGI Homes Builder
    13817 Starboard Reach Dr Unit 37001040, Texas City, TX 77568
  • /9

    $365,900

    New Construction
    • 4 Beds
    • 2 Baths
    • 1,941 Sq Ft

    Houghton Plan at Lago Mar, Texas City, TX 77568

    The Houghton by LGI Homes is a thoughtfully designed one-story home created with your family in mind. This home features four bedrooms, including one that can function as a flex room, a covered porch, a laundry room, and a spacious covered back patio. The family room provides access to the upgraded kitchen and formal dining room. The master suite is secluded from the other bedrooms, offering a

    LGI Homes Builder
    13817 Starboard Reach Dr Unit 37001015, Texas City, TX 77568
  • /11

    $331,900

    New Construction
    • 3 Beds
    • 2 Baths
    • 1,648 Sq Ft

    Chatfield Plan at Lago Mar, Texas City, TX 77568

    The Chatfield is a beautiful home that offers three bedrooms and two bathrooms. A stunning feature of the home is the expansive laundry room, offering plenty of room for storage and organization, making household chores a breeze. The Chatfield also includes a covered patio, ideal for family BBQs and outdoor entertaining. With its cozy layout and functional spaces, this home blends convenience and

    LGI Homes Builder
    13817 Starboard Reach Dr Unit 37001000, Texas City, TX 77568
  • /12

    $444,900

    New Construction
    • 4 Beds
    • 3.5 Baths
    • 2,915 Sq Ft

    Redwood Plan at Lago Mar, Texas City, TX 77568

    If space is what you’re looking for, then the Redwood by LGI Homes is the floor plan for you. This two-story, four-bedroom home has everything you need. One of the best parts of this home is that the three secondary bedrooms are located on the second floor, leaving the master bedroom secluded on the first floor. Your spacious owner’s suite has two walk-in closets, two sinks, a soaking tub, and a

    LGI Homes Builder
    13817 Starboard Reach Dr Unit 37001012, Texas City, TX 77568
  • /9

    $381,900

    New Construction
    • 4 Beds
    • 2 Baths
    • 2,188 Sq Ft

    Dockery Plan at Lago Mar, Texas City, TX 77568

    The Dockery by LGI Homes is a spacious one-story, four-bedroom home designed with an open layout. This home features a formal dining room and an open family room, perfect for entertaining. The chef-ready kitchen is fully upgraded with a full suite of stainless steel kitchen appliances, 42” upper wood cabinetry, and an extended bar top. The master bedroom, located off the family room, includes a

    LGI Homes Builder
    13817 Starboard Reach Dr Unit 37000974, Texas City, TX 77568
  • /10

    $345,900

    New Construction
    • 3 Beds
    • 2 Baths
    • 1,850 Sq Ft

    Emerald Plan at Lago Mar, Texas City, TX 77568

    The Emerald plan at Lago Mar features three spacious bedrooms, each with a walk-in closet, offering plenty of space for everyone. The large family room is the heart of the home, designed for hosting friends and family. With its open layout, the Emerald provides the perfect home for relaxation and entertainment and an abundance of storage options throughout! The Emerald features incredible storage

    LGI Homes Builder
    13817 Starboard Reach Dr Unit 37000976, Texas City, TX 77568
  • /23

    $159,990

    $36K PRICE DROP
    • 3 Beds
    • 2 Baths
    • 1,457 Sq Ft

    2709 21st Ave N, Texas City, TX 77590

    Sweet home in a very good Location. It is a safe and quiet neighborhood. The house was recently remodelled and totally repainted both interior and exterior. It is on a conner lot with a large fenced backyard and a beautiful covered back porch for you to enjoy your beautiful life. Brand New Water Heater just installed. The AC was newer in 2019, the roof was newer in 2019. Laminate flooring all

    Anqi Wang 3H Realty LLC

    2709 21st Ave N, Texas City, TX 77590
  • /3

    $474,990

    New Construction
    • 4 Beds
    • 3.5 Baths
    • 3,405 Sq Ft

    Tuscany Plan at Lago Mar - 50' & 55, La Marque, TX 77568

    The Tuscany, a stunning two-story home that offers 4 bedrooms and 3 bathrooms, designed for a comfortable lifestyle. This inviting floor plan includes a dedicated office, ideal for work or study, along with a spacious game room that provides a fantastic area for entertainment and leisure. The large kitchen serves as the heart of the home, complete with modern appliances and plenty of counter

    Tricoast Homes Builder
    13301 Golden Isle Dr Unit 36799457, La Marque, TX 77568
  • /41

    $145,000

    $15K PRICE DROP
    • 2 Beds
    • 1 Bath
    • 1,120 Sq Ft

    221 Highway 3 N, Texas City, TX 77591

    This cozy 2-bedroom, 1-bath home with great curb appeal and a charming front porch - perfect for your morning coffee. Inside, you’ll find an open floor plan with plank flooring, recessed lighting, and plenty of natural light from the large windows. The kitchen features granite countertops and lots of cabinet space, making meal prep easy and convenient. The main bedroom includes a walk-in closet.

    Kaleb Monroe Real Broker, LLC

    221 Highway 3 N, Texas City, TX 77591
  • /5

    $11,500

    $1K PRICE DROP
    • Land
    • 5,000 Sq Ft
    • $100,174 per Acre

    00 Loop 197, Texas City, TX 77590

    Fantastic investment opportunity in Independence Park! This 5500 sq lot is perfect for your next project. Close to Kemah and Galveston, this prime location offers easy access to parks, fishing, restaurants, and more. Don't miss out on this deal!

    Elvira Duskic RE/MAX Crossroads Realty

    00 Loop 197, Texas City, TX 77590
  • /18

    $18,500

    $7K PRICE DROP
    • Land
    • 12,998 Sq Ft
    • $61,997 per Acre

    0 Hwy 146 Unit 71736149, Texas City, TX 77590

    Vacant lot available for a great investment opportunity. Take a look at the land at your convenience, no appointment necessary.

    Elvira Duskic RE/MAX Crossroads Realty

    0 Hwy 146 Unit 71736149, Texas City, TX 77590
  • /5

    $16,000

    $1K PRICE DROP
    • Land
    • 5,000 Sq Ft
    • $139,373 per Acre

    0000 Loop 197 S, Texas City, TX 77590

    GRAIT INVESTEMNET OPPORTUNITY IN INDEPENCE PARK. CLOSE TO KEAMH AND GALVESTON, PRIME LOCATION OFFERS ESAY ACESS TO PARKS, FISHING, RESAURUNTS AND MORE.

    Elvira Duskic RE/MAX Crossroads Realty

    0000 Loop 197 S, Texas City, TX 77590
  • /16

    $249,999

    • 4 Beds
    • 2 Baths
    • 1,964 Sq Ft

    2401 Camino Ct, Texas City, TX 77590

    NEW LISTING! Charming brick ranch home in the popular Clearview Terrace community. This home features a two car garage and open floor plan that is great for entertaining. The large game room has high ceilings and large windows that let in lots of natural light. The kitchen has nice wooden cabinets, a granite counter top, tile back splash and an elegant bar. You can entertain in the formal dining

    Chet Polniazek 1st Texas Realty Services

    2401 Camino Ct, Texas City, TX 77590
  • /2

    $16,250

    • Land
    • 8,873 Sq Ft
    • $79,774 per Acre

    5901 Herbert Ln, Texas City, TX 77591

    Cleared, oversized lot in Texas City. Ready for you to build your house! Please feel free to see at anytime and thank you for considering our property.

    Ashur Garg Suntrust Realty

    5901 Herbert Ln, Texas City, TX 77591
  • /34

    $339,990

    New Construction
    • 4 Beds
    • 2.5 Baths
    • 2,472 Sq Ft

    MEDINA Plan at Pearlbrook, Texas City, TX 77591

    The Medina Floorplan features 2,472 square feet with a functional design. The extended foyer opens up to the study and leads to the open kitchen, dining and living areas. The owner's suite is located downstairs. The second floor boasts the seconady bedrooms and a spacious loft.

    Century Communities Builder
    8002 Coral Dr Unit 36582236, Texas City, TX 77591
  • /31

    $329,990

    New Construction
    • 3 Beds
    • 2.5 Baths
    • 2,447 Sq Ft

    LASSEN Plan at Pearlbrook, Texas City, TX 77591

    The two-story Lassen floor plan opens with an inviting porch entry that leads past private study and a powder room. An impressive open kitchen with a center island is adjacent, and flows into a dining area and an airy great room, creating the perfect space for entertaining and everyday living. The owner’s suite is conveniently located on the main level, and offers a walk-in closet and a private

    Century Communities Builder
    8002 Coral Dr Unit 36582235, Texas City, TX 77591
  • /7

    $289,990

    New Construction
    • 3 Beds
    • 2 Baths
    • 1,932 Sq Ft

    DAVIS Plan at Pearlbrook, Texas City, TX 77591

    Designed with your comfort and convenience in mind, the single-story Davis plan offers the perfect combination of living and private space. Anchored by an inviting open-concept living area, this home features a spacious great room that flows into a well-appointed kitchen—boasting a center island and walk-in corner pantry—which overlooks a casual dining area with access to an optional covered

    Century Communities Builder
    8002 Coral Dr Unit 36582234, Texas City, TX 77591
  • /20

    $314,990

    New Construction
    • 4 Beds
    • 3 Baths
    • 2,012 Sq Ft

    BRAZOS Plan at Pearlbrook, Texas City, TX 77591

    Boasting a beautiful and functional single-story layout, the Brazos plan welcomes you with a charming front porch entrance. Inside, the home is anchored by an open-concept living area, with a spacious great room that flows into a versatile dining area and a well-appointed kitchen with a center island. Toward the front of the home, the foyer leads to three secondary bedrooms—two that flank a full

    Century Communities Builder
    8002 Coral Dr Unit 36582233, Texas City, TX 77591
  • /7

    $332,990

    New Construction
    • 4 Beds
    • 2.5 Baths
    • 2,260 Sq Ft

    SILVERBELL Plan at Lago Mar - 50', Texas City, TX 77568

    The desirable Silverbell floor plan offers an expansive main-floor layout, centered around an airy great room. A dining area and a well-equipped kitchen with a center island are steps away and make for the perfect place to entertain. The floor also features a luxurious primary suite, complete with walk-in shower, dual vanities, and a spacious walk-in closet. The upper floor features three

    Century Communities Builder
    13237 Golden Isle Dr Unit 36582115, Texas City, TX 77568
  • /6

    $328,990

    New Construction
    • 4 Beds
    • 2.5 Baths
    • 2,178 Sq Ft

    WHITNEY Plan at Lago Mar - 50', Texas City, TX 77568

    Designed with your comfort and convenience in mind, the Whitney is anchored by an inviting open-concept living space, featuring a spacious great room—boasting access to an optional covered patio—that flows into a versatile dining area and an inviting kitchen with a center island and pantry. You’ll also love the convenient main-floor primary suite, featuring an attached bath and a roomy walk-in

    Century Communities Builder
    13237 Golden Isle Dr Unit 36582117, Texas City, TX 77568
  • /7

    $289,990

    New Construction
    • 3 Beds
    • 2 Baths
    • 1,508 Sq Ft

    SUTHERLAND Plan at Lago Mar - 50', Texas City, TX 77568

    Meet the Sutherland! Featuring a thoughtfully designed single-story layout, the Sutherland offers plenty of private and common living space. Toward the front of the home, two bedrooms share a full hall bath. At the heart of the home, an inviting kitchen—featuring a center island and corner pantry—overlooks an open-concept area with a spacious great room and elegant dining area. A lavish owner's

    Century Communities Builder
    13237 Golden Isle Dr Unit 36582116, Texas City, TX 77568
  • /9

    $319,990

    New Construction
    • 4 Beds
    • 2.5 Baths
    • 2,003 Sq Ft

    HAMPTON Plan at Lago Mar - 50', Texas City, TX 77568

    The Hampton two-story home is an open-concept floor plan featuring the primary suite privately situated on the first floor, while the secondary bedrooms are on the second floor. The gourmet island kitchen overlooks the great room and the dining room, creating a spacious entertaining area. And the upstairs gameroom offers a secondary entertainment space for the home.

    Century Communities Builder
    13237 Golden Isle Dr Unit 36582111, Texas City, TX 77568
  • /8

    $299,990

    New Construction
    • 4 Beds
    • 2.5 Baths
    • 1,785 Sq Ft

    LEXINGTON Plan at Lago Mar - 50', Texas City, TX 77568

    The open-concept design of the two-story Lexington floor plan shows the huge island kitchen connected to the great room and dining room. The open-feel of the home is popular with today's sophisticated buyer, who is looking for a design that fosters togetherness in the home and makes entertaining fun. The use of space in the Lexington is well thought out, with the primary suite privately situated

    Century Communities Builder
    13237 Golden Isle Dr Unit 36582113, Texas City, TX 77568
  • /8

    $351,990

    New Construction
    • 3 - 5 Beds
    • 2.5 - 3.5 Baths
    • 2,447 Sq Ft

    LASSEN Plan at Lago Mar - 50', Texas City, TX 77568

    The two-story Lassen floor plan opens with an inviting porch entry that leads past private study and a powder room. An impressive open kitchen with a center island is adjacent, and flows into a dining area and an airy great room, creating the perfect space for entertaining and everyday living. The owner’s suite is conveniently located on the main level, and offers a walk-in closet and a private

    Century Communities Builder
    13237 Golden Isle Dr Unit 36582112, Texas City, TX 77568
  • /8

    $279,990

    New Construction
    • 4 Beds
    • 2 Baths
    • 1,521 Sq Ft

    FRESNO Plan at Lago Mar - 50', Texas City, TX 77568

    The charming Fresno plan boasts a smartly designed layout with plenty of entertaining and private living space. At the heart of the home, an open-concept layout includes a great room. A casual dining area and a spacious kitchen boasting a center island and pantry. Off the kitchen, you’ll enjoy access to three inviting secondary bedrooms, a full hall bath and a two-bay garage. Toward the back of

    Century Communities Builder
    13237 Golden Isle Dr Unit 36582110, Texas City, TX 77568
  • /6

    $309,990

    New Construction
    • 3 Beds
    • 2 Baths
    • 1,786 Sq Ft

    CHAMPLAIN Plan at Lago Mar - 50', Texas City, TX 77568

    The single-story Champlain plan boasts an open, inviting central layout, with a spacious great room overlooking a dining area and a kitchen with a center island and built-in pantry. The primary suite is adjacent, showcasing a walk-in closet and private bath with dual vanities and a walk-in shower. Two secondary bedrooms each offer a walk-in closet. You’ll also find a private study in this plan.

    Century Communities Builder
    13237 Golden Isle Dr Unit 36582107, Texas City, TX 77568
  • /7

    $339,990

    New Construction
    • 3 - 4 Beds
    • 2.5 - 3.5 Baths
    • 2,220 Sq Ft

    CARLSBAD Plan at Lago Mar - 50', Texas City, TX 77568

    Step into modern design with the Carlsbad floor plan! At the heart of the home is a spacious open-concept great room, which flows into a dining area and an impressive kitchen with a center island and a walk-in pantry. The adjacent primary suite boasts a walk-in closet and a primary bath with dual vanities and a walk-in shower. You’ll also find two secondary bedrooms and a private study in this

    Century Communities Builder
    13237 Golden Isle Dr Unit 36582106, Texas City, TX 77568
  • /10

    $345,990

    New Construction
    • 5 Beds
    • 2.5 Baths
    • 2,439 Sq Ft

    BRISTOL Plan at Lago Mar - 50', Texas City, TX 77568

    The two-story Bristol floor plan is the answer for the home buyer looking for a spacious home to meet their needs. The primary suite is privately situated on the first floor, separate from the secondary bedrooms in the home. The 5th bedroom is also located on the first floor, offering flexibility in how to use the space - if not an additional bedroom, a home office or nursery are some ideas that

    Century Communities Builder
    13237 Golden Isle Dr Unit 36582104, Texas City, TX 77568

Showing Results 561 - 600, Page 15 of 18

How to Buy a Home How to Finance a Home How to Sell a Home