4,073

A-Frame Homes for Sale in Texas

Section Image Section Image
  • /37

    $530,900

    New Construction
    • 4 Beds
    • 3 Baths
    • 2,513 Sq Ft

    2513W Plan at Lariat - 50', Liberty Hill, TX 78642

    Extended entryway with 12-foot ceilings. Game room with French doors frame the entry. Spacious family room with a wall of windows. Open kitchen offers an island with built-in seating space and a corner walk-in pantry. Primary suite with a wall of windows. Dual vanities, garden tub, separate glass enclosed shower and two walk-in closets in the primary bath. Guest suite just off the extended entry

    Perry Homes Builder
    200 Gary Wayne Dr Unit 38239150, Liberty Hill, TX 78642
  • /3

    $703,900

    New Construction $20K PRICE INCREASE
    • 4 Beds
    • 3.5 Baths
    • 3,069 Sq Ft

    3069W Plan at Ridgeline - 60', McKinney, TX 75071

    Home office with French doors frame entry. Open family room with a wall of windows extends to kitchen and dining area. Island kitchen with built-in seating space and a walk-in pantry. Game room with French doors just off the family room. Private primary suite with wall of windows. Primary bathroom features a French door entry, dual vanities, garden tub, separate glass enclosed shower and two

    Perry Homes Builder
    4525 Contour Dr Unit 40077917, McKinney, TX 75071
  • /26

    $1,215,900

    New Construction
    • 5 Beds
    • 4.5 Baths
    • 4,098 Sq Ft

    4098W Plan at Dominion - 70', San Antonio, TX 78257

    Two-story entry highlights curved staircase. Home office and formal dining room frame entry. Kitchen and morning area open to two-story family room with corner fireplace and wall of windows. Kitchen features walk-in pantry, Butler's pantry and generous island with built-in seating space. First-floor primary suite includes bedroom with curved of wall of windows. Dual vanities, garden tub, separate

    Perry Homes Builder
    20 Dominion Dr Unit 38256047, San Antonio, TX 78257
  • /3

    $742,900

    New Construction
    • 4 Beds
    • 3.5 Baths
    • 3,069 Sq Ft

    3069W Plan at Eldorado - 60', Liberty Hill, TX 78642

    Home office with French doors frame entry. Open family room with a wall of windows extends to kitchen and dining area. Island kitchen with built-in seating space and a walk-in pantry. Game room with French doors just off the family room. Private primary suite with wall of windows. Primary bathroom features a French door entry, dual vanities, garden tub, separate glass enclosed shower and two

    Perry Homes Builder
    136 Modella Way Unit 36490602, Liberty Hill, TX 78642
  • /26

    $752,900

    New Construction
    • 5 Beds
    • 4.5 Baths
    • 4,098 Sq Ft

    4098W Plan at Elyson - 65', Katy, TX 77493

    Two-story entry highlights curved staircase. Home office and formal dining room frame entry. Kitchen and morning area open to two-story family room with corner fireplace and wall of windows. Kitchen features walk-in pantry, Butler's pantry and generous island with built-in seating space. First-floor primary suite includes bedroom with curved of wall of windows. Dual vanities, garden tub, separate

    Perry Homes Builder
    7311 Prairie Lakeshore Ln Unit 36481163, Katy, TX 77493
  • /37

    $1,495,000

    • 4 Beds
    • 4.5 Baths
    • 4,305 Sq Ft

    101 Palm Cove, Buchanan Dam, TX 78609

    Discover the ultimate Hill Country lakefront retreat in this custom-built Donohoo waterfront home offering 4,305 square feet of thoughtfully designed living space and unobstructed views of beautiful Lake Buchanan. Constructed in 2012 with timeless stone and stucco architecture, this property combines quality craftsmanship, luxury amenities, and an unbeatable waterfront lifestyle in a peaceful

    Brittany Maxwell Compass RE Texas, LLC

    101 Palm Cove, Buchanan Dam, TX 78609
  • /26

    $850,900

    New Construction
    • 5 Beds
    • 4.5 Baths
    • 4,098 Sq Ft

    4098W Plan at Johnson Ranch - 70', Bulverde, TX 78163

    Two-story entry highlights curved staircase. Home office and formal dining room frame entry. Kitchen and morning area open to two-story family room with corner fireplace and wall of windows. Kitchen features walk-in pantry, Butler's pantry and generous island with built-in seating space. First-floor primary suite includes bedroom with curved of wall of windows. Dual vanities, garden tub, separate

    Perry Homes Builder
    3505 Agarita Pass Unit 38262390, Bulverde, TX 78163
  • /11

    $586,900

    New Construction
    • 4 Beds
    • 3 Baths
    • 3,118 Sq Ft

    3118W Plan at Walden Creek - 60', Willis, TX 77318

    Home office with French doors frames the entry. Guest suite with a walk-in closet and a full bath. Media room with French doors. Kitchen features a large pantry and a large island with built-in seating space. Family room with a wall of windows. Primary suite with 12-foot coffered ceilings. Double doors lead to primary bath with separate vanities, a garden tub, separate glass-enclosed shower, and

    Perry Homes Builder
    214 Painters Ridge Ct Unit 40698609, Willis, TX 77318
  • /11

    $630,900

    New Construction
    • 4 Beds
    • 3 - 3.5 Baths
    • 3,118 Sq Ft

    3118W Plan at Everly - 60', Hockley, TX 77447

    Home office with French doors frames the entry. Guest suite with a walk-in closet and a full bath. Media room with French doors. Kitchen features a large pantry and a large island with built-in seating space. Family room with a wall of windows. Primary suite with 12-foot coffered ceilings. Double doors lead to primary bath with separate vanities, a garden tub, separate glass-enclosed shower, and

    Perry Homes Builder
    18753 Hopfe Rd Unit 37457832, Hockley, TX 77447
  • /20

    $250,490

    New Construction
    • 3 Beds
    • 3 Baths
    • 2,032 Sq Ft

    The Ivory Plan at Marigold, Kyle, TX 78640

    The Ivory floor plan at our Marigold community in Kyle, TX is an open concept two-story home offering 3 bedrooms and 3 bathrooms across 2,032 sq.ft. Entering the home you step into the foyer where you will also notice the secondary bedroom and full bath. Walking into the home you will notice the open-concept design with loads of natural light. This space effortlessly connects the living room,

    D.R. Horton Builder
    1122 Celosia Loop Unit 36199685, Kyle, TX 78640
  • /39

    $625,000

    $55K PRICE DROP
    • 3 Beds
    • 2 Baths
    • 1,846 Sq Ft

    403 Coventry Rd, Spicewood, TX 78669

    Experience Hill Country living at its finest in this beautifully updated 3-bedroom plus loft, 2-bath cabin-style retreat overlooking Lake Travis. Offering 1,846 square feet of thoughtfully refreshed living space, this home boasts sweeping lake and Hill Country views from every level. Expansive windows frame the surrounding landscape from every room, filling the home with natural light and

    Andrew Vallejo Redfin Corporation

    403 Coventry Rd, Spicewood, TX 78669
  • /9

    $505,900

    New Construction
    • 4 Beds
    • 3 Baths
    • 2,544 Sq Ft

    2544W Plan at Everly - 50', Hockley, TX 77447

    Home office frames entry with French doors and three large windows. Spacious family room with large wall of windows extends to the kitchen and dining area. Kitchen offers an island with built-in seating space and a corner walk-in pantry. Secluded primary suite with three large windows. Primary bathroom offers dual vanities, garden tub, separate glass enclosed shower and a large walk-in closet.

    Perry Homes Builder
    18753 Hopfe Rd Unit 37453854, Hockley, TX 77447
  • /21

    $757,900

    New Construction
    • 5 Beds
    • 4 Baths
    • 3,593 Sq Ft

    3593W Plan at Trinity Falls - 60', Mc Kinney, TX 75071

    Two-story entry features curved staircase. Formal dining room and home office with French doors frame entry. Two-story family room with wall of windows opens to kitchen and morning area. Kitchen features walk-in pantry, butler's pantry and island with built-in seating space. First-floor primary suite includes bedroom with 12-foot ceiling and wall of windows. Dual vanities, garden tub, separate

    Perry Homes Builder
    905 Lost Woods Way Unit 38262712, Mc Kinney, TX 75071
  • /17

    $755,900

    New Construction $10K PRICE INCREASE
    • 5 Beds
    • 4.5 Baths
    • 4,891 Sq Ft

    4891W Plan at Sonoma Verde - 70', McLendon-chisholm, TX 75032

    Home office with French doors and dining room frame the two-story entry. Two-story family room with wall of windows opens to kitchen and morning area. Kitchen features island with built-in seating space and Butler's pantry. Upstairs media room, game room, secondary bedrooms with a Hollywood bath. Downstairs guest suite with full bath and walk-in closet. Garden tub, separate shower and two walk-in

    Perry Homes Builder
    1142 Via Toscana Ln Unit 39891991, McLendon-chisholm, TX 75032
  • /38

    $585,000

    New Construction $20K PRICE DROP
    • 3 Beds
    • 2.5 Baths
    • 2,364 Sq Ft

    1751 Oakmont Cir, New Braunfels, TX 78132

    Step into effortless luxury in this stunning single-story home, freshly completed by renowned local builder Bandit Homes. Nestled on a generous 7,500 sq ft corner lot in the highly sought-after Oak Run community, this 2,364 sq ft residence (plus a spacious 762 sq ft three-car garage) was crafted with intention, precision, and the kind of timeless quality that feels as exceptional in year ten as

    Jessie Bienvenu Resi Realty, LLC

    1751 Oakmont Cir, New Braunfels, TX 78132
  • /25

    $575,900

    New Construction
    • 4 Beds
    • 3 Baths
    • 3,257 Sq Ft

    3257W Plan at Briarley - 60', Montgomery, TX 77316

    Home office with French doors and formal dining room frames elongated entry. Open family room features wall of windows. Island kitchen features butler's pantry and large walk-in pantry. Game room with French doors off morning area. Primary suite includes primary bath with dual vanity, corner garden tub, separate glass-enclosed shower and two walk-in closets. Guest suite offers private bath. High

    Perry Homes Builder
    103 Plott Hound Dr Unit 36498359, Montgomery, TX 77316
  • /25

    $707,900

    New Construction
    • 4 Beds
    • 3 Baths
    • 3,257 Sq Ft

    3257W Plan at Trinity Falls - 60', Mc Kinney, TX 75071

    Home office with French doors and formal dining room frames elongated entry. Open family room features wall of windows. Island kitchen features butler's pantry and large walk-in pantry. Game room with French doors off morning area. Primary suite includes primary bath with dual vanity, corner garden tub, separate glass-enclosed shower and two walk-in closets. Guest suite offers private bath. High

    Perry Homes Builder
    905 Lost Woods Way Unit 38262683, Mc Kinney, TX 75071
  • /21

    $389,990

    New Construction
    • 3 Beds
    • 3 Baths
    • 2,560 Sq Ft

    Vanderbilt Plan at Grand Magnolia, Magnolia, TX 77354

    3–4 Bedrooms | 3 Bathrooms | Approx. 2,560 Sq. Ft.The Vanderbilt delivers refined single-story living with a spacious layout designed for comfort, connection, and everyday ease. With open gathering areas, private bedroom retreats, and flexible options throughout, this thoughtful plan adapts beautifully to your lifestyle. From the foyer, the home opens into a bright and welcoming main living

    DRB Homes Builder
    0 Grand Magnolia St Unit 40570369, Magnolia, TX 77354
  • /9

    $367,990

    New Construction
    • 4 Beds
    • 2 Baths
    • 1,912 Sq Ft

    Concept 1912 Plan at Hulen Trails, Crowley, TX 76036

    Experience laid-back living in this spacious floor plan. Oversized windows in the breakfast nook and family room frame backyard views. The kitchen features a center island, ample counter space and a walk-in pantry. Two secondary bedrooms share a bathroom, while bedroom four can be converted into a study. The private primary suite offers backyard views and a luxurious bathroom. Enjoy a

    Risewell Homes Builder
    10620 Moss Cove Dr Unit 36492146, Crowley, TX 76036
  • /2

    $779,900

    New Construction
    • 5 Beds
    • 4.5 Baths
    • 4,097 Sq Ft

    4097W Plan at Bridgewater - 70'/80', Midlothian, TX 76065

    Two-story entry and family room with a wall of windows. Home office with French doors and formal dining room frame entry. Kitchen features island with built-in seating space, a walk-in pantry and a Butler's pantry. Private primary suite features a curved wall of windows. Primary bath features a corner garden tub, separate glass-enclosed shower, dual vanities and a large walk-in closet. Downstairs

    Perry Homes Builder
    1426 Fieldstone Dr Unit 37804405, Midlothian, TX 76065
  • /3

    $550,900

    New Construction
    • 4 Beds
    • 3.5 Baths
    • 3,069 Sq Ft

    3069W Plan at Escondido - 80', Magnolia, TX 77354

    Home office with French doors frame entry. Open family room with a wall of windows extends to kitchen and dining area. Island kitchen with built-in seating space and a walk-in pantry. Game room with French doors just off the family room. Private primary suite with wall of windows. Primary bathroom features a French door entry, dual vanities, garden tub, separate glass enclosed shower and two

    Perry Homes Builder
    1186 Wandering Brook St Unit 36452929, Magnolia, TX 77354
  • /3

    $641,900

    New Construction $40K PRICE INCREASE
    • 4 Beds
    • 3.5 Baths
    • 3,069 Sq Ft

    3069W Plan at Sienna - 60', Missouri City, TX 77459

    Home office with French doors frame entry. Open family room with a wall of windows extends to kitchen and dining area. Island kitchen with built-in seating space and a walk-in pantry. Game room with French doors just off the family room. Private primary suite with wall of windows. Primary bathroom features a French door entry, dual vanities, garden tub, separate glass enclosed shower and two

    Perry Homes Builder
    2103 Orchard Rose Drive St Unit 39892038, Missouri City, TX 77459
  • /26

    $825,900

    New Construction
    • 5 Beds
    • 4.5 Baths
    • 4,098 Sq Ft

    4098W Plan at The Ranches at Creekside - 65', Boerne, TX 78006

    Two-story entry highlights curved staircase. Home office and formal dining room frame entry. Kitchen and morning area open to two-story family room with corner fireplace and wall of windows. Kitchen features walk-in pantry, Butler's pantry and generous island with built-in seating space. First-floor primary suite includes bedroom with curved of wall of windows. Dual vanities, garden tub, separate

    Perry Homes Builder
    204 Paint Creek Unit 38263507, Boerne, TX 78006
  • /17

    $866,900

    New Construction $39K PRICE INCREASE
    • 5 Beds
    • 4.5 Baths
    • 4,891 Sq Ft

    4891W Plan at Sweetgrass - 80', Haslet, TX 76052

    Home office with French doors and dining room frame the two-story entry. Two-story family room with wall of windows opens to kitchen and morning area. Kitchen features island with built-in seating space and Butler's pantry. Upstairs media room, game room, secondary bedrooms with a Hollywood bath. Downstairs guest suite with full bath and walk-in closet. Garden tub, separate shower and two walk-in

    Perry Homes Builder
    800 Barberry Blvd Unit 39887821, Haslet, TX 76052
  • /2

    $614,900

    New Construction
    • 4 Beds
    • 3 Baths
    • 2,934 Sq Ft

    2934W Plan at Prairieland Village at Bridgeland - 55', Cypress, TX 77433

    Home office with French doors frame the two-story entry. Formal dining room. Two-story family room with a wall of windows and 19-foot ceiling. Island kitchen with built-in seating space offers a walk-in pantry and opens to morning area. Primary suite with 11-foot ceiling. Garden tub, separate glass-enclosed shower, dual sinks and two walk-in closets in the primary bath. Additional bedroom on

    Perry Homes Builder
    10702 Monarch Butterfly Dr Unit 36452060, Cypress, TX 77433
  • /47

    $450,000

    $25K PRICE DROP
    • 3 Beds
    • 2.5 Baths
    • 2,532 Sq Ft

    1211 Sherwood Dr, Canyon Lake, TX 78133

    Welcome to 1211 Sherwood Dr., located on an oversized corner lot in the heart of Canyon Lake. Offering added privacy and beautiful lake views, this thoughtfully designed two-story home combines space, comfort, and functionality. The home features 3 bedrooms, 2.5 bathrooms, a versatile room perfect for a home office, playroom, or flex space and a 3 car tandem garage! Upon entry, you'll find the

    Kennie Bender MCP Realty

    1211 Sherwood Dr, Canyon Lake, TX 78133
  • /9

    $589,900

    New Construction
    • 4 Beds
    • 4 Baths
    • 3,650 Sq Ft

    3650W Plan at Escondido - 80', Magnolia, TX 77354

    Two-story rotunda entry features curved staircase. Formal dining room and home office with French doors frame entry. Two-story family room with wall of windows opens to kitchen and morning area. Kitchen features large walk-in pantry, Butler's pantry and island with built-in seating space. First-floor primary suite includes bedroom with wall of windows. Dual vanities, garden tub, separate

    Perry Homes Builder
    1186 Wandering Brook St Unit 36459998, Magnolia, TX 77354
  • /5

    $965,900

    New Construction
    • 5 Beds
    • 4.5 Baths
    • 3,798 Sq Ft

    3798W Plan at Parten - 65', Austin, TX 78737

    Home office and formal dining room frame two-story entry with curved staircase. Two-story family room with fireplace and wall of windows opens to kitchen and morning area. Kitchen features corner walk-in pantry, butler's pantry and island with built-in seating space. First-floor primary suite with curved wall of windows. Dual vanities, garden tub, separate glass-enclosed shower and two walk-in

    Perry Homes Builder
    397 Bird Hollow Unit 38184169, Austin, TX 78737
  • /16

    $576,900

    New Construction
    • 4 Beds
    • 3.5 Baths
    • 3,112 Sq Ft
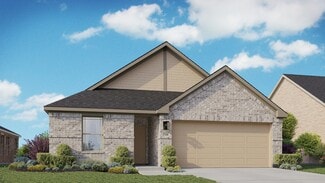
    3112W Plan at Juniper Springs - 60', Lockhart, TX 78644

    Home office with French doors frame the welcoming entry. Large media room just off the extended entry. Open concept family room with a wall of windows extends to the kitchen and dining area. Island kitchen offers built-in seating space and a corner walk-in pantry. Morning area with wall of windows. Secluded primary suite with a wall of windows. Primary bath features a double door entry, dual

    Perry Homes Builder
    324 Melody Road St Unit 39892670, Lockhart, TX 78644
  • /3

    $615,900

    New Construction $19K PRICE INCREASE
    • 5 Beds
    • 4 Baths
    • 3,397 Sq Ft

    3397W Plan at Elyson - 55', Katy, TX 77493

    Home office and media room both with French doors frame the two-story entryway. A private guest suite is off of the main hallway and features a full bathroom. The family room and dining area connect for an open concept living space. The kitchen features an island with built-in seating and a walk-in pantry. The primary bedroom boasts three large windows. The primary bathroom has dual vanities, a

    Perry Homes Builder
    7302 Prairie Lakeshore St Unit 39876586, Katy, TX 77493
  • /16

    $624,990

    New Construction $125K PRICE DROP
    • 4 Beds
    • 3.5 Baths
    • 3,261 Sq Ft

    123 Constitution Way, Kyle, TX 78640

    Discover this stunning model home showcasing exceptional craftsmanship and more than $300,000 in premium upgrades. This 3,261 square foot residence features four-sided masonry, striking bronze windows, and soaring 12-foot ceilings in the main living areas that enhance the open, airy feel. The upgraded kitchen offers an enhanced layout and a full appliance package, ideal for everyday living and

    April Maki Brightland Homes Brokerage

    123 Constitution Way, Kyle, TX 78640
  • /16

    $627,900

    New Construction $27K PRICE INCREASE
    • 4 Beds
    • 3.5 Baths
    • 3,112 Sq Ft

    3112W Plan at Two Step Farm - 60', Montgomery, TX 77316

    Home office with French doors frame the welcoming entry. Large media room just off the extended entry. Open concept family room with a wall of windows extends to the kitchen and dining area. Island kitchen offers built-in seating space and a corner walk-in pantry. Morning area with wall of windows. Secluded primary suite with a wall of windows. Primary bath features a double door entry, dual

    Perry Homes Builder
    8207 Folks Street St Unit 39888352, Montgomery, TX 77316
  • /11

    $587,900

    New Construction
    • 4 Beds
    • 3 Baths
    • 3,118 Sq Ft

    3118W Plan at Austin Point - 60', Richmond, TX 77469

    Home office with French doors frames the entry. Guest suite with a walk-in closet and a full bath. Media room with French doors. Kitchen features a large pantry and a large island with built-in seating space. Family room with a wall of windows. Primary suite with 12-foot coffered ceilings. Double doors lead to primary bath with separate vanities, a garden tub, separate glass-enclosed shower, and

    Perry Homes Builder
    4902 N Star Trail Unit 38028957, Richmond, TX 77469
  • /21

    $746,900

    New Construction
    • 5 Beds
    • 4 Baths
    • 3,593 Sq Ft

    3593W Plan at The Highlands - 65', Porter, TX 77365

    Two-story entry features curved staircase. Formal dining room and home office with French doors frame entry. Two-story family room with wall of windows opens to kitchen and morning area. Kitchen features walk-in pantry, butler's pantry and island with built-in seating space. First-floor primary suite includes bedroom with 12-foot ceiling and wall of windows. Dual vanities, garden tub, separate

    Perry Homes Builder
    21715 Grayson Highlands Way Unit 36491756, Porter, TX 77365
  • /40

    $1,795,000

    $105K PRICE DROP
    • 7 Beds
    • 6.5 Baths
    • 5,247 Sq Ft

    11030 Wild Rose Ln, Anna, TX 75409

    Experience refined country living on 11+ breathtaking acres in the heart of Anna, Texas. This exceptional ranch-style estate blends rustic charm with elevated comfort, offering serene views of rolling pastureland, a picturesque pond, and space for livestock—all under an agricultural exemption. The main residence is a thoughtfully designed single-story home featuring 4 spacious bedrooms, 3 full

    David Kraft RE/MAX Four Corners

    11030 Wild Rose Ln, Anna, TX 75409
  • /9

    $685,900

    New Construction
    • 4 Beds
    • 4 Baths
    • 3,650 Sq Ft

    3650W Plan at Haby Hill - 60', San Antonio, TX 78253

    Two-story rotunda entry features curved staircase. Formal dining room and home office with French doors frame entry. Two-story family room with wall of windows opens to kitchen and morning area. Kitchen features large walk-in pantry, Butler's pantry and island with built-in seating space. First-floor primary suite includes bedroom with wall of windows. Dual vanities, garden tub, separate

    Perry Homes Builder
    150 Private Road 3810 Unit 38235674, San Antonio, TX 78253
  • /3

    $682,900

    New Construction $15K PRICE INCREASE
    • 5 Beds
    • 4 Baths
    • 3,397 Sq Ft

    3397W Plan at The Highlands - 60', Porter, TX 77365

    Home office and media room both with French doors frame the two-story entryway. A private guest suite is off of the main hallway and features a full bathroom. The family room and dining area connect for an open concept living space. The kitchen features an island with built-in seating and a walk-in pantry. The primary bedroom boasts three large windows. The primary bathroom has dual vanities, a

    Perry Homes Builder
    21830 Jedediah River Way Unit 39888339, Porter, TX 77365
  • /3

    $279,990

    New Construction
    • 3 Beds
    • 2 Baths
    • 1,540 Sq Ft

    Bali Plan at Prairie Green, Converse, TX 78109

    Bright, flowing, and beautifully livable, the Bali floor plan offers an ideal balance of thoughtful design and everyday comfort. This single-story home opens with a welcoming foyer that leads into a spacious kitchen at the center of the layout, creating a natural hub for connection and conversation. The kitchen features a large island that overlooks the dining room and great room, where oversized

    DRB Homes Builder
    2719 Echinacea Path Unit 38374787, Converse, TX 78109
  • /25

    $577,900

    New Construction
    • 4 Beds
    • 3 Baths
    • 3,257 Sq Ft

    3257W Plan at Juniper Springs - 60', Lockhart, TX 78644

    Home office with French doors and formal dining room frames elongated entry. Open family room features wall of windows. Island kitchen features butler's pantry and large walk-in pantry. Game room with French doors off morning area. Primary suite includes primary bath with dual vanity, corner garden tub, separate glass-enclosed shower and two walk-in closets. Guest suite offers private bath. High

    Perry Homes Builder
    324 Melody Road St Unit 41138900, Lockhart, TX 78644
  • /26

    $743,900

    New Construction
    • 5 Beds
    • 4.5 Baths
    • 4,098 Sq Ft

    4098W Plan at Katy Court - 70', Katy, TX 77493

    Two-story entry highlights curved staircase. Home office and formal dining room frame entry. Kitchen and morning area open to two-story family room with corner fireplace and wall of windows. Kitchen features walk-in pantry, Butler's pantry and generous island with built-in seating space. First-floor primary suite includes bedroom with curved of wall of windows. Dual vanities, garden tub, separate

    Perry Homes Builder
    3810 Hermitage Dr Unit 36481348, Katy, TX 77493

Showing Results 641 - 680, Page 17 of 18

How to Buy a Home How to Finance a Home How to Sell a Home


