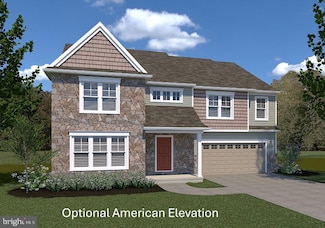
252

Thomasville, PA Homes for Sale with Garage

Section Image Section Image
  • /207

    $582,175

    New Construction
    • 4 - 6 Beds
    • 2.5 - 4.5 Baths
    • 3,600+ Sq Ft

    Nottingham Plan at The Views at Bridgewater, York, PA 17402

    The Nottingham features a 2-story Family Room open to the eat-in Kitchen with walk-in pantry and Breakfast Area. The spacious Owner’s Suite is located on the first floor, with 2 walk-in closets and full Bathroom. A Study, formal Dining Room, Powder Room, Laundry Room, and 2-car garage complete the first level. The hallway upstairs overlooks the Family Room below. An optional Bonus Room is located

    Keystone Custom Homes Builder
    2801 Alperton Dr Unit 36860944, York, PA 17402
  • /51

    $364,900

    $5K PRICE DROP
    • 3 Beds
    • 2.5 Baths
    • 1,788 Sq Ft

    2168 Brandywine Ln, York, PA 17404

    Welcome to 2168 Brandywine Lane in York! This well-maintained 3-bedroom, 2.5-bath home offers a spacious and practical floor plan with room to spread out. The main level features inviting living areas, a functional kitchen, and a comfortable flow for both everyday living and entertaining. Upstairs, you’ll find nicely sized bedrooms, including a primary suite with its own private bath.

    Jessica Mann Berkshire Hathaway HomeServices Homesale Realty

    2168 Brandywine Ln, York, PA 17404
  • /33

    $374,900

    • Studio
    • 3,400 Sq Ft

    203 203-205 Park Place, York, PA 17401

    Fantastic opportunity to build equity with this fully occupied, mixed use, four unit commercial investment property! With recent renovations and professional management in place this is a turnkey investment with plenty of upside! 203 Park Pl is a townhouse featuring 3 bedrooms and 1.5 bathrooms currently rented at $1,200 per month. 205 Park Pl features a commercial unit on the first floor, with

    Jeffrey Zimmerman Prime Home Real Estate, LLC

    203 203-205 Park Place, York, PA 17401
  • /3

    $469,162

    New Construction
    • 3 Beds
    • 2 Baths
    • 1,664+ Sq Ft

    Caldwell Plan at Kensington, Red Lion, PA 17356

    Step inside the Caldwell floorplan! The exterior features a front porch and three elevation options, the Farmhouse, Traditional, and Heritage. Inside the Foyer you are greeted by two bedrooms, and a Family Bathroom. As you continue, you reach the entry area from the garage with a Laundry Room. Continuing into the home you meet the Kitchen, Family Room, and Dining Room all in one cohesive space.

    Keystone Custom Homes Builder
    1120 Dietz Rd Unit 36860955, Red Lion, PA 17356
  • /40

    $349,999

    $38K PRICE DROP
    • 3 Beds
    • 2.5 Baths
    • 2,200 Sq Ft

    1589 Hollywood Pkwy, York, PA 17403

    Welcome to Your Dream Home in York Suburban Schools!1589 Hollywood Parkway, York, PA 17403 3 Bedrooms | 2.5 Bathrooms | Valley View Neighborhood | York Suburban School District Public RemarksNestled on a beautiful, commanding corner lot in the highly sought-after Valley View neighborhood of Spring Garden Township, this charming 3-bedroom, 2.5-bathroom home perfectly blends classic

    Keith Lucas Coldwell Banker Realty

    1589 Hollywood Pkwy, York, PA 17403
  • /19

    $310,000

    • 2 Beds
    • 1 Bath
    • 1,713 Sq Ft

    378 Woodland View Dr, York, PA 17406

    Bring your decorating ideas and make this home your own. Super Value in Central York School District in close proximity to amenities such as shopping, markets, medical facilities, restaurants, I-83, and U.S. Route 30. Enjoy the view from your hilltop Brick Cape Cod on your 1.671 acre lot. Off street parking in your paved driveway along with a 6-Car Detached Garage. 1,713 SqFt of finished living

    Bradley D Snouffer American Eagle Realty

    378 Woodland View Dr, York, PA 17406
  • /36

    $229,900

    • 2 Beds
    • 1 Bath
    • 988 Sq Ft

    2308 Pleasant View Dr, York, PA 17406

    ***All offers to be submitted by Thursday, July 30th at noon.***. Move-in ready all-brick 1945 ranch home featuring 2 bedrooms & 1 bath. Includes a detached brick 1-car garage, 1-car carport, central air, and updated maintenance-free double-hung dual-pane windows. Situated on a level deep lot with a covered picnic area and metal shed. Major 2018 updates include a 30-year architectural shingled

    Rick Smith Berkshire Hathaway HomeServices Homesale Realty

    2308 Pleasant View Dr, York, PA 17406
  • /31

    $359,000

    $11K PRICE DROP
    • 4 Beds
    • 2 Baths
    • 2,672 Sq Ft

    40 W Locust Ln, York, PA 17406

    Welcome to 40 W. Locust Lane in York! This charming and well-maintained Cape Cod offers 4 bedrooms, 2 full baths, and plenty of living space in the desirable Central York School District. The kitchen opens to a spacious family room, perfect for entertaining and everyday living. it also has a spacious dining room an extra room for office space. The private second-floor primary suite provides a

    Carolina Romero Berkshire Hathaway HomeServices Homesale Realty

    40 W Locust Ln, York, PA 17406
  • /35

    $497,000

    $53K PRICE DROP
    • 6 Beds
    • 4.5 Baths
    • 4,746 Sq Ft

    248 Lanie Ct, York, PA 17402

    Welcome to 248 Lanie Court in desirable York Township and the Dallastown Area School District. Nestled on a quiet cul-de-sac, this spacious 6-bedroom, 4.5-bath home offers over 3,700 square feet of above-grade living space and endless potential for its next owner. Features include a large primary suite with private bath and soaking tub, hardwood flooring, oversized 2-car garage, spacious kitchen,

    Jason Phillips Coldwell Banker Realty

    248 Lanie Ct, York, PA 17402
  • /208

    $559,547

    New Construction
    • 4 - 6 Beds
    • 2.5 - 4.5 Baths
    • 3,211+ Sq Ft

    Ethan Plan at The Views at Bridgewater, York, PA 17402

    The Ethan is a great floorplan to call home! The eat-in Kitchen with pantry and Breakfast Area opens up into the adjacent Family Room. Also on the first floor is a formal Dining Room, Study, and Powder Room. The large Owner’s Suite is located at the top of the stairs and has an attached full bathroom and walk-in closet. The Laundry Room, 3 additional bedrooms with walk-in closets, and a full bath

    Keystone Custom Homes Builder
    2801 Alperton Dr Unit 36860938, York, PA 17402
  • /30

    $499,900

    New Construction
    • 3 Beds
    • 2 Baths
    • 1,796 Sq Ft

    620 Bluff Stone Dr Unit 11, York, PA 17402

    Hurry! There's still time to customize and personalize your new home by selecting the paint colors, flooring, and finishes that best reflect your style and preferences in this 3BR, 2BA luxury one-floor villa located in Stone Hill North. If you want to downsize without giving up the quality and amenities you've come to expect, Stone Hill North offers the perfect combination of elegant one-floor

    Mark Carr Berkshire Hathaway HomeServices Homesale Realty

    620 Bluff Stone Dr Unit 11, York, PA 17402
  • /205

    $527,541

    New Construction
    • 4 - 5 Beds
    • 2.5 - 3.5 Baths
    • 2,953 Sq Ft

    Manchester Plan at Kensington, Red Lion, PA 17356

    The Manchester is a 4 bed, 2.5 bath home featuring an open floorplan that includes a Family Room and Kitchen with eat-in island, butler's pantry, and Breakfast Area. Optional 2-story Family Room. A separate Dining Room, Private Study, and Powder Room are also located on the first floor. Second-floor Owner's Suite has two walk-in closets and private bath. 3 additional bedrooms, a full bath, and a

    Keystone Custom Homes Builder
    1120 Dietz Rd Unit 39637533, Red Lion, PA 17356
  • /8

    $540,339

    New Construction
    • 3 Beds
    • 2.5 Baths
    • 2,404 Sq Ft

    Berkeley Plan at The Views at Bridgewater, York, PA 17402

    Meet the Berkeley, a single-story floorplan designed for everyday luxury. Centered around an expansive kitchen that delivers everyday function and entertaining, the Berkeley offers an oversized Family Room with an optional 12-foot ceiling and a semi-formal dining area that can extend to an outdoor living space. The private Owner's Suite features a convenient connection to the laundry room with

    Keystone Custom Homes Builder
    2801 Alperton Dr Unit 41362644, York, PA 17402
  • /208

    $531,727

    New Construction
    • 4 - 6 Beds
    • 2.5 - 4.5 Baths
    • 3,211+ Sq Ft

    Ethan Plan at Kensington, Red Lion, PA 17356

    The Ethan is a great floorplan to call home! The eat-in Kitchen with pantry and Breakfast Area opens up into the adjacent Family Room. Also on the first floor is a formal Dining Room, Study, and Powder Room. The large Owner’s Suite is located at the top of the stairs and has an attached full bathroom and walk-in closet. The Laundry Room, 3 additional bedrooms with walk-in closets, and a full bath

    Keystone Custom Homes Builder
    1120 Dietz Rd Unit 36860958, Red Lion, PA 17356
  • /33

    $214,900

    • 3 Beds
    • 1.5 Baths
    • 1,542 Sq Ft

    126 N Queen St, York, PA 17403

    Step into this charming and beautifully updated 3-bedroom, 1.5-bath home that perfectly combines modern updates with everyday comfort. From the moment you enter, you’ll appreciate the warm and inviting layout featuring a spacious formal dining room perfect for hosting family dinners, holidays, and gatherings. This move-in ready home offers thoughtful upgrades throughout, including convenient

    Nikki Macias Cavalry Realty LLC

    126 N Queen St, York, PA 17403
  • /8

    $519,604

    New Construction
    • 3 Beds
    • 2.5 Baths
    • 2,404 Sq Ft

    Berkeley Plan at Kensington, Red Lion, PA 17356

    Meet the Berkeley, a single-story floorplan designed for everyday luxury. Centered around an expansive kitchen that delivers everyday function and entertaining, the Berkeley offers an oversized Family Room with an optional 12-foot ceiling and a semi-formal dining area that can extend to an outdoor living space. The private Owner's Suite features a convenient connection to the laundry room with

    Keystone Custom Homes Builder
    1120 Dietz Rd Unit 41363096, Red Lion, PA 17356
  • /205

    $546,447

    New Construction
    • 4 Beds
    • 2.5 Baths
    • 2,748+ Sq Ft

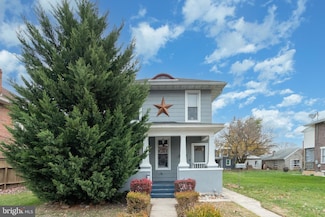
    Savannah Plan at The Views at Bridgewater, York, PA 17402

    The Savannah features an open floorplan with a 1.5-story Family Room and vaulted ceiling along with a first-floor Owner's Suite. Inside the Foyer, there is a Study and stairs to the second floor. The hallway leads to the main living space with Kitchen, Dining Area, and Family Room. The Kitchen features an eat-in island and double-door closet. The Entry Area off the Kitchen has a double-door

    Keystone Custom Homes Builder
    2801 Alperton Dr Unit 36860946, York, PA 17402
  • /31

    $164,900

    • 2 Beds
    • 2 Baths
    • 1,406 Sq Ft

    600 N Hartley St Unit 213, York, PA 17404

    Welcome to modern urban living at Monarch Mills! This maintained 2-bedroom, 2-bathroom contemporary condo offers 1,406 square feet of stylish living space spread across two levels. Accessed via a convenient building elevator, this second-floor unit boasts striking architectural details, including high beamed ceilings, recessed lighting, and gorgeous wood floors. The thoughtfully designed floor

    Philip Accardo Keller Williams Keystone Realty

    600 N Hartley St Unit 213, York, PA 17404
  • /20

    $105,000

    • 4 Beds
    • 1 Bath
    • 1,088 Sq Ft

    550 S Queen St, York, PA 17403

    4 bed, 1 full bath, located in York City. Home features spacious rooms, high ceilings, and plenty of natural light throughout. Living room and dining room with hardwood flooring and ceiling fans. Kitchen with vinyl flooring, refrigerator and gas stove. Mud room giving access to fenced back yard and one car detached garage. On the second floor you will find three bedrooms and one full bath.

    Michael Hackenberger Berkshire Hathaway HomeServices Homesale Realty

    550 S Queen St, York, PA 17403
  • /48

    $359,900

    • 3 Beds
    • 3.5 Baths
    • 2,354 Sq Ft

    1054 Rosecroft Ln Unit 24, York, PA 17403

    Introducing an exceptional, nearly new end‐unit residence in the prestigious Regents Glen community—where refined finishes, elevated design, and effortless living come together in perfect harmony. Upon entry, the main level unfolds with 9‐foot ceilings, designer LED lighting, and wide‐plank luxury flooring that create an elegant, seamless flow. The gourmet kitchen serves as the centerpiece of the

    Mr. Ralphy Louis RE/MAX Components

    1054 Rosecroft Ln Unit 24, York, PA 17403
  • /75

    $659,900

    Coming Soon
    • 4 Beds
    • 6 Baths
    • 4,440 Sq Ft

    2623 Huntfield Dr, York, PA 17404

    Welcome to your dream home in the highly sought-after Spring Meadows community within Central School District! Situated just minutes from the Outdoor Country Club and Cousler Park, this stunning property combines refined elegance with effortless entertaining.Step inside the grand two-story foyer featuring classic tile flooring, which leads past a private home office with timeless wood floors

    Jeff Cleaver Berkshire Hathaway HomeServices Homesale Realty

    2623 Huntfield Dr, York, PA 17404
  • /204

    $499,552

    New Construction
    • 4 Beds
    • 2.5 Baths
    • 2,346+ Sq Ft

    Lachlan Plan at Kensington, Red Lion, PA 17356

    The Lachlan is a 4 bed, 2.5 bath home with an open floorplan and lots of storage. The Family Room opens up to the Kitchen and Dining Area. The Kitchen features an eat-in island and walk-in pantry. Off the Kitchen, the Mud Room has a walk-in closet and access to the 2-car Garage. Study and Powder Room located at the front of the home. Upstairs, the Owner's Suite has 2 walk-in closets and a private

    Keystone Custom Homes Builder
    1120 Dietz Rd Unit 36860961, Red Lion, PA 17356
  • /30

    $309,900

    $40K PRICE DROP
    • 4 Beds
    • 3 Baths
    • 2,393 Sq Ft

    102 Heather Glen Dr, Red Lion, PA 17356

    Welcome to 102 Heather Glen Drive, a distinguished residence located within the highly regarded Dallastown Area School District. This beautifully updated home offers an impressive blend of comfort, style, and functionality, featuring four generously sized bedrooms and three well‐appointed bathrooms designed to accommodate a variety of lifestyle needs. The first‐floor primary suite provides

    Shane Harper Coldwell Banker Realty

    102 Heather Glen Dr, Red Lion, PA 17356
  • /50

    $320,000

    • 4 Beds
    • 3.5 Baths
    • 1,974 Sq Ft

    1264 Rannoch Ln Unit 128, York, PA 17403

    Beautiful 4-bedroom, 3.5-bath townhouse located in the popular Regents Glen area of York, PA, within the highly desirable York Suburban School District. This spacious home offers a comfortable and functional layout with generous living areas, plenty of natural light, and room to fit a variety of needs. The four bedrooms provide great flexibility for family, guests, a home office, or additional

    De'Ares Rideout Keller Williams Keystone Realty

    1264 Rannoch Ln Unit 128, York, PA 17403
  • /38

    $400,000

    • 2 Beds
    • 2.5 Baths
    • 2,137 Sq Ft

    3631 Coventry Ct, York, PA 17406

    Great one floor living in this solid brick rancher! RARE FIND as there are not very many ranchers of this size and quality in this area! Central School District. Bring your decorating ideas, move right in, and make this home your own. Enjoy off street parking in your paved driveway and attached 2-Car Garage. Generous 2137 sq ft of finished living featuring 2 bedrooms and 2 full baths and 1 half

    Robert Aldinger Berkshire Hathaway HomeServices Homesale Realty

    3631 Coventry Ct, York, PA 17406
  • /24

    $247,900

    • 3 Beds
    • 2 Baths
    • 1,560 Sq Ft

    1825 W Philadelphia St, York, PA 17404

    Discover the tranquil beauty of this 3 bedroom, 2 full bath home with detached 2 car garage within a great area of West York Boro, West York School District. This home is specifically designed for those who crave that traditional floor plan. You'll feel welcome once you walk onto the front porch and for the first time walk into the formal living room which leads to the formal dining room. From

    Joe Washburn Century 21 Realty Services

    1825 W Philadelphia St, York, PA 17404
  • /27

    $372,900

    $7K PRICE DROP
    • 3 Beds
    • 2.5 Baths
    • 2,884 Sq Ft

    106 Fountain Dr Unit 4, York, PA 17402

    Experience the perfect blend of comfort, elegance, and convenience in this exceptional condominium located in the highly desirable Fountains at Heritage community. From the moment you arrive, you'll appreciate the home's attractive curb appeal featuring stone accents, vinyl siding, and architectural details that create a welcoming first impression. Step inside to discover an open and inviting

    Douglas Callahan Inch & Co. Real Estate, LLC

    106 Fountain Dr Unit 4, York, PA 17402
  • /27

    $466,950

    New Construction
    • 3 Beds
    • 3.5 Baths
    • 2,861 Sq Ft

    780 Jack Nicklaus Cir, York, PA 17403

    QUICK MOVE-IN END UNIT WITH SEPTEMBER DELIVERY AT REGENTS GLEN LUXURY VILLAS! Welcome to low-maintenance living with elevated style in this beautifully appointed end-unit villa. Designed with both comfort and functionality in mind, this home features an open-concept floorplan highlighted by luxury vinyl plank flooring throughout the main level—perfect for everyday living and entertaining alike.

    Heather Richardson NVR, INC.

    780 Jack Nicklaus Cir, York, PA 17403
  • /33

    $329,900

    • 3 Beds
    • 2 Baths
    • 2,064 Sq Ft

    1215 Perry Ln, York, PA 17403

    Beautiful rancher with original hardwood floors will steal your heart! 3 bedrooms and one full bath on the main level and a finished basement with a full bath on the lower level. The dining room has wood picture frame accents and two windows which allows brightness to the room. The oversized living room has a ceiling fan, bay window and a gas fireplace. Kitchen with cherry cabinets, a pantry, and

    Maria Accardo Keller Williams Keystone Realty

    1215 Perry Ln, York, PA 17403
  • /20

    $250,000

    • Studio
    • 2,500 Sq Ft

    1498 W Poplar Terrace, York, PA 17404

    2 fully detached single family dwellings on 1 parcel w/ additional garage rental. Property brings in $2,545 gross monthly rental currently. Front unit (3 bed) at $1,595/mo, rear unit (279 S. Adams) at $800/mo and garage storage at $150/mo. Both living units have gas heat and central A/C as well as own separate fenced yard areas for nice separation. Both units also pay 100% of their own utilities

    David Parlett All Stiles Real Estate

    1498 W Poplar Terrace, York, PA 17404
  • /2

    $623,990

    New Construction
    • 4 Beds
    • 2.5 Baths
    • 2,567 Sq Ft

    505 Bravery Dr, York, PA 17404

    The Monroe invites you to live with intention. With over 2,567 square feet of flexible, well-planned living space, this two-story Signature Series home blends everyday functionality with room for life's beautiful unpredictability. From the moment you step onto the covered front porch and into the light-filled foyer, you're greeted by thoughtful design. The open-concept kitchen and family room

    Garman Builders Builder
    505 Bravery Dr, York, PA 17404
  • /40

    $235,000

    • 3 Beds
    • 2.5 Baths
    • 1,364 Sq Ft

    1144 Blue Bird Ln Unit 18, York, PA 17402

    Discover the charm of this beautifully designed townhouse in the desirable Chambers Hill Commons Community. Built in 2009, this traditional-style home boasts a low-maintenance exterior with durable vinyl siding, ensuring you spend more time enjoying your space and less time on upkeep. Step inside to find a spacious layout featuring 3 bedrooms and 2.5 bathrooms, perfect for both relaxation and

    McKenna Walker Realty One Group Generations

    1144 Blue Bird Ln Unit 18, York, PA 17402
  • /203

    $550,730

    New Construction
    • 3 Beds
    • 2 Baths
    • 1,982 Sq Ft

    Arcadia Plan at The Views at Bridgewater, York, PA 17402

    The Arcadia is a 3-bed, 2 bath ranch floorplan featuring a spacious Family Room that flows into the Kitchen and Dining Area. The Owner’s Suite includes a walk-in closet and private bath. Two additional bedrooms, a full bath, and a Laundry Room offer convenient one-level living with an open layout ideal for entertaining and everyday comfort. The Arcadia can be personalized with a wide range of

    Keystone Custom Homes Builder
    2801 Alperton Dr Unit 36860932, York, PA 17402
  • /49

    $549,900

    New Construction
    • 3 Beds
    • 2 Baths
    • 1,876 Sq Ft

    424 Ledge Rock Dr Unit 18, York, PA 17402

    Luxury, Flexibility & Time to Personalize! This exceptional Stone Hill North 3BR, 2BA ranch-style villa offers one-floor living with one of the community's most sought-after features—a fully exposed walk-out lower level. Currently under construction, buyers who act quickly still have the opportunity to personalize the home by selecting many of the interior finishes, including cabinet selections,

    Mark Carr Berkshire Hathaway HomeServices Homesale Realty

    424 Ledge Rock Dr Unit 18, York, PA 17402
  • /25

    $215,000

    • 2 Beds
    • 1 Bath
    • 960 Sq Ft

    25 Keystone Dr, York, PA 17406

    A simple home with charm and a suburban location that’s close to it all!This is 25 Keystone Drive in York! If you've been hoping to find an affordable home in the suburbs with character, updates, and a location that keeps everyday conveniences close by, this could be exactly what you've been waiting for.This classic brick two-story home offers the timeless charm from the hardwood floors

    Nathan Krotzer RE/MAX Pinnacle

    25 Keystone Dr, York, PA 17406
  • /17

    $499,900

    New Construction
    • 3 Beds
    • 2 Baths
    • 1,796 Sq Ft

    405 Ledge Rock Dr Unit 26, York, PA 17402

    Luxury One-Floor Living—Personalize Now and Be Home for the Holidays! This Stone Hill North 3BR, 2BA ranch-style villa is being crafted by Jeffrey L. Henry, Inc., York County's premier custom home builder. It offers buyers a limited opportunity to personalize cabinetry, flooring, and other finishing touches. Make your selections now, and you could be settled into your gorgeous new home long

    Mark Carr Berkshire Hathaway HomeServices Homesale Realty

    405 Ledge Rock Dr Unit 26, York, PA 17402
  • /62

    $475,000

    • 4 Beds
    • 2.5 Baths
    • 2,464 Sq Ft

    219 Chadsworth Way, York, PA 17402

    Welcome to this beautiful 3-year-young Colonial in the desirable Springetts Retreat community! This spacious and light-filled 4-bedroom, 2.5-bath home offers an open and functional floor plan designed for today's lifestyle. A welcoming wide foyer leads to a versatile formal living room or dining room, providing flexible space to fit your needs. The heart of the home features a gorgeous kitchen

    Lisa St. Clair-Kimmey Realty Plus Associates

    219 Chadsworth Way, York, PA 17402
  • /31

    $466,950

    New Construction
    • 3 Beds
    • 3.5 Baths
    • 2,800 Sq Ft

    719 Jack Nicklaus Cir, York, PA 17403

    September Delivery | End-Unit Opportunity with 2-Car GarageWelcome to low-maintenance living with elevated style in this beautifully appointed end-unit villa. Designed with both comfort and functionality in mind, this home features an open-concept floorplan highlighted by luxury vinyl plank flooring throughout the main level—perfect for everyday living and entertaining alike.The gourmet kitchen

    Ryan Homes Builder
    719 Jack Nicklaus Cir, York, PA 17403
  • /27

    $662,900

    New Construction
    • 5 Beds
    • 5.5 Baths
    • 4,346 Sq Ft

    Montgomery Plan at Eagles View, York, PA 17406

    EGStoltzfus Builder
    448 Springhouse Ln Unit 36481168, York, PA 17406

Showing Results 121 - 160, Page 4 of 7

How to Buy a Home How to Finance a Home How to Sell a Home