45

Tobaccoville, NC Homes for Sale with Garage

Section Image Section Image Section Image
  • /50

    $1,595,000

    $355K PRICE DROP
    • 4 Beds
    • 7 Baths
    • 6,703 Sq Ft

    1280 River Bluff Trail, Tobaccoville, NC 27050

    Introducing River Bluff Estate, a one-of-a-kind custom masterpiece. Completed in 2003 after four years of artisan construction, this home showcases rare materials and exceptional craftsmanship. The exterior features hand-laid Stratford Rose brick in Flemish bond, Virginia fieldstone, Crab Orchard flagstone, and custom redwood posts and railings by Amish artisan Allen Styres. Rear terraces include

    Agent Photo

    Ronnie Collins

    Keller Williams Realty Elite

    1280 River Bluff Trail, Tobaccoville, NC 27050
  • /30

    $270,000

    $9K PRICE DROP
    • 3 Beds
    • 2 Baths
    • 2,044 Sq Ft

    7625 Stonewell Ln, Tobaccoville, NC 27050

    Sellers are Motivated!! New lower price and incentives! Come home to this great home with above ground pool! 3 beds and 2 full baths and an eat-in kitchen! Full basement with additional living space and double garage . Wonderful neighborhood , and a fenced in yard! $2500/ 1% off financing with preferred lender!!

    Agent Photo

    Mary Reese

    Carolina Triad Choice Realty

    7625 Stonewell Ln, Tobaccoville, NC 27050
  • /25

    $299,000

    • 3 Beds
    • 2 Baths
    • 1,404 Sq Ft

    5308 Oswego Ct, Tobaccoville, NC 27050

    Are you looking for a home with a main-level primary bedroom, a workshop, and just over an acre? This property offers all that and more, including an office/bonus area providing great flexibility. Outside, you’ll find a fenced backyard with plenty of room to enjoy the property, along with a detached workshop with electricity. Several updates have already been completed, including a new roof

    Agent Photo

    Lance Jenkins

    Oak & Elm Realty Group LLC

    5308 Oswego Ct, Tobaccoville, NC 27050
  • /36

    $335,000

    • 4 Beds
    • 2.5 Baths
    • 2,248 Sq Ft

    6777 Capstone Ct, Rural Hall, NC 27045

    Built in 2022, this home offers modern comfort, plenty of space and wonderful outdoor amenities. Step inside to find freshly painted interior and a welcoming floor plan. Designated dining room for everyday meals or create a conversation area with the shiplap accent wall. The kitchen offers a breakfast area, pantry and is open to the living room. Outside, the fenced backyard is ready for relaxing

    Agent Photo

    Jeannie Smith

    Southern Signature Properties

    6777 Capstone Ct, Rural Hall, NC 27045
  • /38

    $329,000

    $10K PRICE DROP
    • 4 Beds
    • 2.5 Baths
    • 2,250 Sq Ft

    6729 Capstone Ct, Rural Hall, NC 27045

    Don’t miss this move-in-ready gem at 6729 Capstone Dr—a clean, well-maintained home in one of Rural Hall’s quiet, convenient neighborhoods. Step inside to an inviting open layout, bright living spaces, and a comfortable primary suite. The kitchen and bedrooms offer the perfect blend of space and function, making this home ideal for first-time buyers, downsizers, or anyone wanting easy living

    Agent Photo

    Chris Robinson

    Coldwell Banker Advantage

    6729 Capstone Ct, Rural Hall, NC 27045
  • /30

    $300,990

    New Construction
    • 4 Beds
    • 2.5 Baths
    • 2,174 Sq Ft

    Elston Plan at Chandler Pointe, Rural Hall, NC 27045

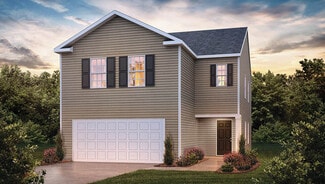
    Introducing the Elston, a contemporary, single-family home offering generous space and modern comforts. With 5 elevations, the Elston boasts 4 bedrooms, 2.5 bathrooms, 2,174 sq ft. of living space, and a 2-car garage. Upon entry, you will encounter a great room that features an expansive living room, dining area, a well-appointed kitchen, and an outdoor patio perfect for entertaining. The kitchen

    D.R. Horton Builder
    0 Capstone Ct Unit 36393849, Rural Hall, NC 27045
  • /24

    $273,990

    New Construction
    • 4 Beds
    • 2.5 Baths
    • 1,613 Sq Ft

    Taylor Plan at Chandler Pointe, Rural Hall, NC 27045

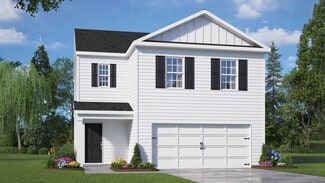
    Welcome to the Taylor, a contemporary, single family home offering generous space and modern comforts. This two-story floorplan boasts 3 eye-catching elevations, and features 4 bedrooms, 2.5 bathrooms, 1,613 sq ft. of living space, and a 2-car garage. Upon entering through the front door, you will encounter a convenient powder room to the right, then you’ll pass by the staircase while led through

    D.R. Horton Builder
    0 Capstone Ct Unit 36393485, Rural Hall, NC 27045
  • /24

    $310,990

    New Construction
    • 5 Beds
    • 3 Baths
    • 2,368 Sq Ft

    Robie Plan at Chandler Pointe, Rural Hall, NC 27045

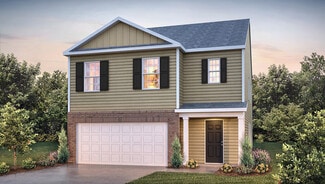
    The Robie is a spacious two-story home showcased at our Chandler Pointe community, located in Rural Hall, NC, offering 3 modern elevations. The Robie boasts 2,361 sq. ft. of living space, 5 bedrooms, 3 bathrooms, and a 2-car garage. The moment you step inside the home you’re greeted by an inviting foyer which connects you first past the staircase, then a storage closet, before opening into the

    D.R. Horton Builder
    0 Capstone Ct Unit 36394097, Rural Hall, NC 27045
  • /32

    $287,990

    New Construction
    • 4 Beds
    • 2.5 Baths
    • 1,927 Sq Ft

    Aisle Plan at Chandler Pointe, Rural Hall, NC 27045

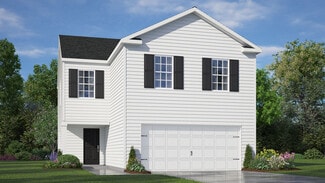
    Introducing the Aisle, a contemporary, single-family home offering generous space and modern comforts. With 5 elevations, the Aisle boasts 4 bedrooms, 2.5 bathrooms, 1,927 sq ft. of living space, and a 2-car garage. Upon entry, you will encounter a convenient powder room and a spacious living area inviting you to the heart of the home. Past the living room you will find a dining room leading out

    D.R. Horton Builder
    0 Capstone Ct Unit 36393595, Rural Hall, NC 27045
  • /24

    $306,990

    New Construction $25K PRICE DROP
    • 4 Beds
    • 2.5 Baths
    • 2,203 Sq Ft

    MANNING Plan at Chandler Pointe, Rural Hall, NC 27045

    The Manning at Chandler Pointe in Rural Hall, NC, offers 4 bedrooms, 2.5 bathrooms, and 2,203 sq. ft. of space. This spacious two-story home includes a kitchen with an island, pantry, granite countertops, and stainless steel appliances, overlooking the living and dining areas. A primary bedroom and full bath are conveniently located on the first floor. The spacious primary bedroom includes a

    D.R. Horton Builder
    0 Capstone Ct Unit 39577338, Rural Hall, NC 27045
  • /20

    $268,990

    New Construction $25K PRICE DROP
    • 3 Beds
    • 2 Baths
    • 1,376 Sq Ft

    BURKE Plan at Chandler Pointe, Rural Hall, NC 27045

    The Burke, at Chandler Pointe in Rural Hall, NC, is a modern single story home offering 3 bedrooms, 2.5 bathrooms, 1,376 sq. ft. of living space, and a 2-car garage. The open-concept layout includes a living room, dining area, and kitchen with a pantry, stainless steel appliances, and a large island with a breakfast bar. The primary suite features a walk-in closet and dual-vanity bathroom. Three

    D.R. Horton Builder
    0 Capstone Ct Unit 39577298, Rural Hall, NC 27045
  • /10

    Call for Price

    • 4 Beds
    • 1 Bath
    • 2,195 Sq Ft

    4455 Tobaccoville Rd, Tobaccoville, NC 27050

    Up for auction October 3rd 2026 at 12 Noon with confirmation on the day of sale of the highest and accepted bid with "NO 10 DAY UPSET PERIOD TO APPLY ON THIS AUCTION" is this beautiful 2 story farmhouse with 4 BR, 1 Bath 2,195 square foot home with public water, septic, barn, multiple outbuildings, large oaks in yard. This auction will be 2 parcels conveyed together in one sale. Parcel

    Lynn Myers Myers Auction and Realty LLC

    4455 Tobaccoville Rd, Tobaccoville, NC 27050
  • /48

    $530,000

    $10K PRICE DROP
    • 3 Beds
    • 2.5 Baths
    • 2,876 Sq Ft

    9584 Creek Farm Rd, Tobaccoville, NC 27050

    Welcome to 9584 Creek Farm Road; one-of-a-kind 1860 log cabin sitting on 2.96 acres along a quiet, dead-end road. This location is ideal for those needing easy access to the highway, but wanting a pure retreat to come home to. With apple, pear and pecan trees and a barn with chicken coop and stalls, it is idyllic for any who may want a small homesteading experience. A charming front porch

    Ashley Mitchell Ann Chilton Realty, Inc.

    9584 Creek Farm Rd, Tobaccoville, NC 27050
  • /7

    $565,000

    • 3 Beds
    • 1 Bath
    • 3,075 Sq Ft

    6885 Doral Dr, Tobaccoville, NC 27050

    4 Parcel being SOLD all together for a Total of 5.06 +/- Acres of Land. This is located right in the heart of Tobaccoville and has the opportunity to develop this corner property into a commercial property for that area. 5990-58-8244/5990-58-8307/5990-58-9028/5990-68-1345. This is being sold As-Is. All of the parcels are currently Zoned R-20 but should be rezoned to B-2 or HB. This 5 acres are

    Kent Hunter Kent Hunter Realty LLC

    6885 Doral Dr, Tobaccoville, NC 27050
  • /26

    $339,900

    $5K PRICE DROP
    • 3 Beds
    • 2.5 Baths
    • 1,800 Sq Ft

    8117 Reynolda Rd, Pfafftown, NC 27040

    Beautifully maintained modern and spacious home in a convenient location, easy access to Winston Salem but offers a country-living feel. This home sits on a large .93 acre level lot and features a 2-car garage. The open concept kitchen, dining room and living room is perfect for entertaining and/or easy everyday living. The kitchen features all stainless steel appliances and an ample size pantry.

    Chrissie Whitley Carolina Realty ERA Live Moore

    8117 Reynolda Rd, Pfafftown, NC 27040
  • /50

    $1,399,999

    $100K PRICE DROP
    • 3 Beds
    • 3.5 Baths
    • 4,492 Sq Ft

    4680 River Bluff Farms Rd, Tobaccoville, NC 27050

    Absolutely stunning and immaculate inside & out! Everything you could ever want in a home nestled on 9.27 Acres w/beautiful views! 23' & 10' ceilings, tons of windows for natural lighting, beautiful oak hardwood floors. Great open floor plan with stunning Kitchen w/island, custom cherry cabinets, gas stove w/vent hood, eat in bar, built in desk, pantry. Formal Dining rm opens to inviting screen

    Lisa Simmons Ann Chilton Realty, Inc.

    4680 River Bluff Farms Rd, Tobaccoville, NC 27050
  • /50

    $334,900

    Open Sun 2PM - 4PM $15K PRICE DROP
    • 3 Beds
    • 2 Baths
    • 1,572 Sq Ft

    1035 Trinity Place Rd, Tobaccoville, NC 27050

    $15k reduction!! Sitting on approximately 1 acre AND offers a basement, fenced backyard, and plenty of room to enjoy the outdoors. Start your mornings on the rocking chair front porch, pick fresh blueberries from the plentiful bushes, or relax and entertain on the back deck overlooking the mature landscaping. Inside, fresh paint and flooring, updated bathrooms, and additional improvements make

    Amanda Tucker Carolina Triad Choice Realty

    1035 Trinity Place Rd, Tobaccoville, NC 27050
  • /50

    $334,900

    • 3 Beds
    • 2.5 Baths
    • 1,871 Sq Ft

    7508 Meadowgreen Ct, Tobaccoville, NC 27050

    If privacy, space and a home with plenty of character are on your wish list, this one deserves a look! This home offers a comfortable and functional layout with the primary bedroom conveniently located on the main level. inside, you will find a warm cottage style feel an open kitchen and dinning area, newer kitchen appliances, and custom wood shutters, and window boxes. Need a little extra room?

    Seth Langdon Langdon Realty

    7508 Meadowgreen Ct, Tobaccoville, NC 27050
  • /37

    $549,900

    $25K PRICE DROP
    • 3 Beds
    • 3 Baths
    • 2,989 Sq Ft

    4630 Fern Creek Dr, Tobaccoville, NC 27050

    Beautiful Brick Ranch with two car garage, finished basement, Solar panels, and Flexible living space. Welcome home to this beautifully maintained residence offering the perfect blend of comfort, space, and efficiency. Featuring 3 bedrooms and 3 full bathrooms, main level laundry, a thoughtfully finished full basement that provides an abundance of additional living space to fit your lifestyle.

    Tshonia Pennington LPT Realty, LLC

    4630 Fern Creek Dr, Tobaccoville, NC 27050
  • /50

    $1,598,000

    • 3 Beds
    • 5 Baths
    • 3,874 Sq Ft

    5734 Ogburn Stables Rd, Tobaccoville, NC 27050

    Discover the area's premier Legacy Ranch and Horse Stables now available for the first time. Set across Over 32 beautiful acres of pasture land, established riding areas, and impressive facilities, this exceptional equestrian estate offers the rare opportunity for serious horse enthusiasts. Whether envisioned as an expansive family retreat or a significant equestrian operation with multiple

    Zach Dawson Mitchell Prime Properties

    5734 Ogburn Stables Rd, Tobaccoville, NC 27050
  • /42

    $550,000

    • 3 Beds
    • 3 Baths
    • 2,618 Sq Ft

    1080 Nauvoo Ridge Dr, Tobaccoville, NC 27050

    This Well Designed all brick custom home was built in 2005 with complete accessibility in mind. The Primary Bedroom has a large vanity and bathing area with a heated tile shower floor and a steam shower. All doors are 36" in width with prefinished hardwood floors on the main level affording a mobility friendly home. The walls have a coat of fresh paint and the newly enclosed sun porch and brick

    Bill Overbey Empyrean Realty

    1080 Nauvoo Ridge Dr, Tobaccoville, NC 27050
  • /23

    $265,000

    • 3 Beds
    • 2 Baths
    • 1,312 Sq Ft

    5304 Oswego Ct, Tobaccoville, NC 27050

    Welcome home to this charming property nestled in a quiet neighborhood! This inviting home features a Primary suite with a private en-suite bath, plus two additional bedrooms and a second full bathroom. The cozy living room boasts a fireplace, creating the perfect gathering space, while the kitchen and dining area offer plenty of room for everyday living.Step outside to enjoy the large,

    Mary Ozimek R&B Legacy Group

    5304 Oswego Ct, Tobaccoville, NC 27050
  • /40

    $812,000

    Open Sat 3PM - 5PM
    • 3 Beds
    • 2.5 Baths
    • 4,319 Sq Ft

    1212 River Bluff Trail, Tobaccoville, NC 27050

    Experience the warmth and craftsmanship of this exceptional Tidewater Red Cypress log home, designed for low-maintenance living and outstanding energy efficiency. Offering over 4,000 sq. ft. on three levels, this one-of-a-kind retreat features 3 bedrooms, 2.5 baths and the convenience of main-level living. The open floor plan is filled with natural light, creating an inviting space for everyday

    Elizabeth Virga Berkshire Hathaway HomeServices Carolinas Realty

    1212 River Bluff Trail, Tobaccoville, NC 27050
  • /2

    $346,900

    New Construction
    • 3 Beds
    • 2 Baths
    • 1,552 Sq Ft

    231 Macintosh Dr, King, NC 27021

    The Cary by LGI Homes offers an ideal blend of style and space, perfect for families seeking modern comforts in a thoughtfully designed layout. This stunning one-story home features three spacious bedrooms, two bathrooms, and an attached two-car garage. Its open-concept design connects the kitchen, dining area, and living room, creating a large, inviting space perfect for gathering with family

    LGI Homes Builder
    231 Macintosh Dr, King, NC 27021
  • /22

    $274,000

    New Construction
    • 4 Beds
    • 2.5 Baths
    • 1,927 Sq Ft

    6681 Capstone Ct, Rural Hall, NC 27045

    Introducing the Aisle, a modern home in Chandler Pointe, located in Rural Hall, NC. This spacious single-family home features 4 bedrooms, 2.5 bathrooms, and 1,927 sq ft of living space, plus a 2-car garage. As you enter, you'll find a welcoming powder room and an expansive living area that flows into the heart of the home. The dining room opens to a patio, perfect for outdoor entertaining. The

    Elizabeth Ward DR Horton

    6681 Capstone Ct, Rural Hall, NC 27045
  • /2

    $339,900

    New Construction
    • 3 Beds
    • 2 Baths
    • 1,552 Sq Ft

    128 Tail Star Ct, King, NC 27021

    Stylish • Spacious • Comfortable — The Cary by LGI Homes at Applewood Discover The Cary by LGI Homes, a beautifully designed one-story home located in the peaceful Applewood community. This thoughtfully crafted layout features 3 spacious bedrooms, 2 bathrooms, and a two-car garage, offering the perfect combination of modern style and everyday functionality. Enjoy the open-concept design that

    LGI Homes Builder
    128 Tail Star Ct, King, NC 27021
  • /2

    $357,900

    New Construction
    • 4 Beds
    • 2.5 Baths
    • 1,800 Sq Ft

    124 Tail Star Ct, King, NC 27021

    Spacious • Family-Friendly • Scenic — The Davidson by LGI Homes combines style, functionality, and comfort in a spacious two-story design. This home features four bedrooms, two-and-a-half bathrooms, and an attached two-car garage, providing plenty of room for the whole family. A standout feature is the convenient upstairs laundry room, adding ease to daily routines. On the main floor, the

    LGI Homes Builder
    124 Tail Star Ct, King, NC 27021
  • /23

    $430,000

    $20K PRICE DROP
    • 3 Beds
    • 3.5 Baths
    • 2,929 Sq Ft

    6808 Capstone Ct, Rural Hall, NC 27045

    Price Improvement! Bring your best offer! Located close to Kernersville, Winston-Salem and other Triad areas, this beautifully maintained 3-bedroom, 3.5-bath home offers 2929 square feet of comfortable living space with a functional open-concept design. The main level features a spacious living area that flows into the kitchen and dining space, creating an inviting setting for everyday living and

    Tina Ray Keller Williams One

    6808 Capstone Ct, Rural Hall, NC 27045
  • /21

    $274,000

    New Construction $47K PRICE DROP
    • 4 Beds
    • 2.5 Baths
    • 1,927 Sq Ft

    6681 Capstone Ct, Rural Hall, NC 27045

    Welcome home to 6681 Capstone Court!Introducing the Aisle, a modern home in Chandler Pointe, located in Rural Hall, NC. This spacious single-family home features 4 bedrooms, 2.5 bathrooms, and 1,927 sq ft of living space, plus a 2-car garage. As you enter, you'll find a welcoming powder room and an expansive living area that flows into the heart of the home. The dining room opens to a

    D.R. Horton Builder
    6681 Capstone Ct, Rural Hall, NC 27045
  • /2

    $393,900

    New Construction
    • 4 Beds
    • 2.5 Baths
    • 2,218 Sq Ft

    204 Macintosh Dr, King, NC 27021

    Spacious • Versatile • Modern • Open • ComfortableThe Graham floor plan by LGI Homesin Applewood offers the perfect blend of space and functionality with 4 bedrooms, 2.5 bathrooms, and over 2,200 square feet of thoughtfully designed living space. The open-concept layout creates an ideal setting for entertaining, while the chef-ready kitchen features granite countertops, stainless

    LGI Homes Builder
    204 Macintosh Dr, King, NC 27021
  • /28

    $283,990

    New Construction
    • 3 Beds
    • 2.5 Baths
    • 1,749 Sq Ft

    Darwin Plan at Chandler Pointe, Rural Hall, NC 27045

    Welcome to the Darwin, a contemporary single family home offered at Chandler Pointe, located in Rural Hall, NC. This two-story floorplan boasts 3 eye-catching elevations, and features 3 bedrooms, 2.5 bathrooms, 1,749 sq ft. of living space, and a 2-car garage. Upon entering through the front door, you’re greeted by an inviting foyer that leads you pass the staircase and powder room, then into the

    D.R. Horton Builder
    0 Capstone Ct Unit 36393526, Rural Hall, NC 27045
  • /2

    $82,500

    • 2 Beds
    • 2 Baths
    • 896 Sq Ft

    7424 Olin Rd, Pfafftown, NC 27040

    Great opportunity to own an income producing property in the Reagan school district! Beautiful cleared lot with two car detached carport installed last year. Mobile home DMV title will transfer at closing. Rents for $1,025 a month with an established renter in place. Do not disturb renter. Being sold separately or with the other 6 in Oaklin Acres (see MLS 1236130). Owner maintains lawn, renter

    Heidi Christie Coldwell Banker Advantage

    7424 Olin Rd, Pfafftown, NC 27040
  • /2

    $304,900

    New Construction
    • 3 Beds
    • 2 Baths
    • 1,172 Sq Ft

    221 Macintosh Dr, King, NC 27021

    • Aaron plan by LGI Homes • Open-concept layout • Energy-efficient featuresStep into comfort and style with the Aaron plan by LGI Homes in Applewood! This thoughtfully designed home features an inviting open floor plan ideal for modern living and easy entertaining. The bright kitchen offers energy-efficient appliances, abundant cabinet and counter space, and a seamless flow into the

    LGI Homes Builder
    221 Macintosh Dr, King, NC 27021
  • /2

    $357,900

    New Construction
    • 4 Beds
    • 2.5 Baths
    • 1,800 Sq Ft

    109 Courtland Dr, King, NC 27021

    Private Backyard!!! Embrace space, style, and adventure with the Davidson floorplan by LGI Homes. Set on a large lot and just minutes from scenic hiking trails and outdoor recreation, this two-story home is ideal for those who love the outdoors but don’t want to compromise on modern living. Inside, you’ll find four spacious bedrooms, two-and-a-half bathrooms, and a two-car garage—plenty of room

    LGI Homes Builder
    109 Courtland Dr, King, NC 27021
  • /2

    $349,900

    New Construction
    • 3 Beds
    • 2 Baths
    • 1,552 Sq Ft

    208 Macintosh Dr, King, NC 27021

    - 3 Bedrooms + Walk-In Closets in Every Bedroom- Covered Patio & Open-Concept Living- Community Trails, Playground & Picnic Area Welcome to the Cary at Applewood, a beautifully designed ranch-style home offering 3 bedrooms, 2 bathrooms, and 1,552 sq ft of thoughtfully planned living space. The open-concept layout seamlessly connects the spacious family room, dining area, and modern

    LGI Homes Builder
    208 Macintosh Dr, King, NC 27021
  • /2

    $326,900

    New Construction
    • 3 Beds
    • 2 Baths
    • 1,388 Sq Ft

    225 Macintosh Dr, King, NC 27021

    - Single-Story Living- 3 Bedrooms | 2 Bathrooms- Walk-In Closets in Every Bedroom- 2-Car Garage- Open-Concept Living- Move-In ReadyThe Ashe by LGI Homes showcases a beautifully designed one-story layout offering comfort, functionality and modern style in the convenient Applewood community. This move-in ready home features three spacious bedrooms, two full bathrooms and

    LGI Homes Builder
    225 Macintosh Dr, King, NC 27021
  • /2

    $299,900

    New Construction
    • 3 Beds
    • 2 Baths
    • 1,172 Sq Ft

    251 Macintosh Dr, King, NC 27021

    Discover The Aaron by LGI Homes in Applewood, King — a quiet, scenic community surrounded by playgrounds, parks, open trails, and peaceful ponds. This brand-new, single-story home offers 3 bedrooms, 2 bathrooms, and a 2-car garage. Enjoy a modern open-concept design that blends the kitchen, dining, and living areas — perfect for both everyday living and entertaining. Packed with upgraded finishes

    LGI Homes Builder
    251 Macintosh Dr, King, NC 27021
  • /2

    $321,900

    New Construction
    • 3 Beds
    • 2 Baths
    • 1,388 Sq Ft

    116 Tail Star Ct, King, NC 27021

    Discover comfort and modern style in the Ashe by LGI Homes, a beautifully designed one-story home in the scenic Applewood community. This move-in-ready home features three spacious bedrooms, two full bathrooms, and a two-car garage. Enjoy an open-concept layout that seamlessly connects the kitchen, dining, and living areas—ideal for entertaining. Each bedroom offers generous space and walk-in

    LGI Homes Builder
    116 Tail Star Ct, King, NC 27021
  • /29

    $386,900

    New Construction $7K PRICE INCREASE
    • 4 Beds
    • 2.5 Baths
    • 2,218 Sq Ft

    260 Macintosh Dr, King, NC 27021

    The Graham at Applewood – Modern Comfort and Scenic Community Living by LGI HomesDiscover the Graham plan at LGI Homes – Applewood, where modern design meets comfort and convenience. This beautiful single-story home offers 3 bedrooms, 2 bathrooms, and an attached 2-car garage, providing plenty of space for families of all sizes.Inside, the open-concept floor plan seamlessly connects

    Michael Sceau LGI HOMES NC, LLC

    260 Macintosh Dr, King, NC 27021
  • /33

    $339,900

    • 4 Beds
    • 2 Baths
    • 2,567 Sq Ft

    3430 Forest Ln, Pfafftown, NC 27040

    Welcome to this lovely 3-4 bedroom brick home nestled in a peaceful, wooded neighborhood with a beautiful lake backdrop. Surrounded by mature trees and natural beauty, this property offers a wonderful sense of privacy and tranquility while providing endless possibilities for making it your own.The home’s timeless brick exterior adds character and lasting appeal, while the unique setting

    Terry Hedrick Hedrick Street Real Estate LLC

    3430 Forest Ln, Pfafftown, NC 27040

Showing Results 1 - 40, Page 1 of 2

Home Price Trends

Median Sale Price
$279,500
Median Single Family Sale Price
$299,945
Median 2 Bedroom Sale Price
$230,500
Average Price Per Sq Ft
$195
Number of Homes for Sale
45
Last 12 months Home Sales
45
Months of Supply
4.00
Median List Price
$327,445
Median Change From 1st List Price
2%
Median Home Sale Price YoY Change
0%
How to Buy a Home How to Finance a Home How to Sell a Home