197

Homes for Sale in 85353

Section Image Section Image Section Image
  • /2

    $750,000

    • 3 Beds
    • 2 Baths
    • 1,990 Sq Ft

    11220 W Broadway Rd, Tolleson, AZ 85353

    R43 Property located in County Island. No HOA!!Fronts on Broadway Rd. Ag production in the area. Horses/animals OK. Buyer and buyers agent to verify all facts and figures.

    Joseph Garnica Realty ONE Group

    11220 W Broadway Rd, Tolleson, AZ 85353
  • /32

    $470,000

    • 3 Beds
    • 2 Baths
    • 1,987 Sq Ft

    11562 W Levi Dr, Avondale, AZ 85323

    3 bedroom, 2 bath home built in 2020 and like brand new! Kitchen features a huge kitchen island with breakfast bar and stainless-steel under-mount sink, granite countertops, custom cabinets, subway tile back splash, gas stove, stainless-steel appliances and tons of cabinet and countertop. Split master suite with His & Her's dual Vanities, granite countertops, custom walk-in shower, private toilet

    Davinder Monder HomeSmart

    11562 W Levi Dr, Avondale, AZ 85323
  • /13

    $375,000

    Open Sat 10AM - 1PM $75K PRICE DROP
    • 4 Beds
    • 2 Baths
    • 1,551 Sq Ft

    4521 S 103rd Dr, Tolleson, AZ 85353

    PRE=APPROVED SHORT SALE!!!!! OPEN GREAT ROOM FLOOR PLAN*WOOD LIKE TILE FLOORING THROUGH OUT EXCEPT FOR THE BEDROOMS*ESPRESSO COLOR CABINETRY WITH QUARTZ COUNTER TOPS AND STAINLESS STEEL APPLIANCES*WOOD BLINDS AND CEILING FANS*SPLIT PRIMARY BEDROOM*GRASS BACKYARD AND COMMUNITY PARKS FOR THE KIDS TO PLAY IN*NEAR RESTAURANTS AND SHOPPING*

    Aaron Messner Realty ONE Group

    4521 S 103rd Dr, Tolleson, AZ 85353
  • /39

    $390,000

    $15K PRICE DROP
    • 3 Beds
    • 2 Baths
    • 1,392 Sq Ft

    4212 S 98th Ln, Tolleson, AZ 85353

    Beautifully updated 3-bed, 2-bath single-level home in a convenient Tolleson location! This move-in ready property features an open living concept, a modern kitchen with stainless appliances, sleek countertops and ample cabinetry. The spacious primary suite offers a relaxing retreat with a private bath. Enjoy low-maintenance living with a generous backyard perfect for outdoor gatherings,

    Ashley Sanchez Ochoa Barrett Real Estate

    4212 S 98th Ln, Tolleson, AZ 85353
  • /13

    $575,000

    $25K PRICE DROP
    • 5 Beds
    • 3.5 Baths
    • 3,551 Sq Ft

    4608 S 118th Dr, Avondale, AZ 85323

    Motivated seller offering a generous $7,500 incentive--use it toward an interest rate buy-down to lower your monthly payment or apply it toward upgrades of your choice within the home. A rare opportunity to secure one of the largest and most desirable floor plans in the community.This spacious 5-bedroom, 3.5-bath home features a highly sought-after layout with the primary suite

    Pawan Gulati HomeSmart

    4608 S 118th Dr, Avondale, AZ 85323
  • /27

    $365,000

    • 3 Beds
    • 2 Baths
    • 1,402 Sq Ft

    9720 W Odeum Ln, Tolleson, AZ 85353

    SHORT SALE APPROVED!!!Home, sweet home! This gorgeous 3 bed, 2 bath residence in Tolleson Az, is looking for its new owners! Tasteful stone accents, an easy-care landscape, a 2 car garage, and a welcoming front porch are just the beginning. Inside you will find a spacious open floor plan w/soft carpet in all the right places and neutral palette throughout! The gorgeous kitchen is equipped w/ample

    America Rojas Realty ONE Group

    9720 W Odeum Ln, Tolleson, AZ 85353
  • /3

    $442,990

    New Construction
    • 3 Beds
    • 2 Baths
    • 1,754 Sq Ft

    Potenza Plan at Alamar - Cactus Series, Avondale, AZ 85323

    The Alamar Potenza floor plan offers an inviting foyer leading into a new home design that supports you. An Owner's Suite provides a private retreat, while a modern kitchen overlooking the gathering room creates the perfect space for entertaining guests. Three additional bedrooms and a 2-car garage offer ample room for everyone and everything.

    Pulte Homes Builder
    4613 S 119th Dr Unit 39507814, Avondale, AZ 85323
  • /20

    $514,990

    New Construction
    • 5 Beds
    • 3 Baths
    • 2,564 Sq Ft

    Starling Plan at Alamar - Cactus Series, Avondale, AZ 85323

    The Starling floor plan by Pulte Homes is designed for how you live. Entertain with ease in the open-concept layout that connects the kitchen, gathering room, and cafe. Unwind in the spacious Owner’s Suite after a long day. This beautiful new construction home also features a 2-car garage and an optional covered patio for enjoying the fresh air.

    Pulte Homes Builder
    4613 S 119th Dr Unit 39507823, Avondale, AZ 85323
  • /18

    $479,990

    New Construction
    • 4 Beds
    • 2 Baths
    • 2,137 Sq Ft

    Barletta Plan at Alamar - Cactus Series, Avondale, AZ 85323

    The Alamar Barletta floor plan is a new home design with an inviting layout perfect for entertaining. The open kitchen and gathering area flow seamlessly, while the spacious den makes an ideal home office. Relax in the expansive Owner’s Suite or opt for a covered patio to enjoy the outdoors. This is single-story living at its finest.

    Pulte Homes Builder
    4613 S 119th Dr Unit 39507807, Avondale, AZ 85323
  • /3

    $534,990

    New Construction
    • 5 Beds
    • 3 Baths
    • 2,850 Sq Ft

    Visionary Plan at Alamar - Cactus Series, Avondale, AZ 85323

    The Pulte Visionary floor plan is ready to welcome you home. This stunning new design features an open kitchen and cafe area, perfect for hosting family and friends. It includes a spacious Owner's Suite, four additional bedrooms, and a versatile den. Add a covered patio to enjoy the outdoors year-round. Make this dream home yours today!

    Pulte Homes Builder
    4613 S 119th Dr Unit 39507811, Avondale, AZ 85323
  • /3

    $467,990

    New Construction
    • 3 Beds
    • 2 Baths
    • 2,006 Sq Ft

    Acerra Plan at Alamar - Cactus Series, Avondale, AZ 85323

    The Acerra floor plan’s open design is perfect for hosting. A spacious kitchen flows into the living and dining areas, creating an ideal hub for entertaining. When it’s time to unwind, retreat to the private Owner's Suite. You can also add an optional covered patio to expand your living space for indoor-outdoor enjoyment.

    Pulte Homes Builder
    4613 S 119th Dr Unit 39507805, Avondale, AZ 85323
  • /13

    $493,990

    New Construction
    • 4 Beds
    • 3 Baths
    • 2,297 Sq Ft

    Cantania Plan at Alamar - Cactus Series, Avondale, AZ 85323

    The Alamar Cantania floor plan greets you with a welcoming foyer. This new home design offers a spacious Owner's Suite plus 3 extra bedrooms. You’ll love hosting in the open kitchen and cafe area. The large den is ideal for a media room, and the optional covered patio is perfect for enjoying fresh air. Make this new home yours today

    Pulte Homes Builder
    4613 S 119th Dr Unit 39507810, Avondale, AZ 85323
  • /36

    $569,500

    $31K PRICE INCREASE
    • 4 Beds
    • 3 Baths
    • 2,267 Sq Ft

    11015 W Mobile Ln, Tolleson, AZ 85353

    Large LOT-- 3 Baths -- 3 Car Garage -- Pool-Views--Verde Trails! The beautifully manicured landscape, 3-car garage & RV gates are just the beginning! Step inside to fall in love with the inviting open layout with wood-look flooring, contemporary lighting, and a soothing palette that makes you want to stay. The impeccable kitchen boasts detailed cabinets, tile backsplash, quartz countertops, a

    Joe Pampinella Orchard Brokerage

    11015 W Mobile Ln, Tolleson, AZ 85353
  • /53

    $824,900

    $75K PRICE DROP
    • 6 Beds
    • 4 Baths
    • 3,395 Sq Ft

    8705 W Lillian Ln, Tolleson, AZ 85353

    Discover El Rancho living in Tolleson with this nearly 1-acre Ranchito estate in Tolsun Farms. This 6-bedroom, 4-bath single-story home offers 3,395 sq ft with attached guest quarters featuring a separate entrance, full kitchen, vaulted great room, and fireplace, ideal for multigenerational living or extended guests. Horse-friendly property with flood irrigation, mature trees, RV parking, fenced

    Agent Photo

    Susan Nevel

    A.Z. & Associates

    8705 W Lillian Ln, Tolleson, AZ 85353
  • /27

    $439,000

    $11K PRICE DROP
    • 4 Beds
    • 2 Baths
    • 2,146 Sq Ft

    10833 W Chipman Rd, Tolleson, AZ 85353

    Like-new 4-bedroom plus den, 2-bath single-level home built in 2024 in the Verde Trails community of Tolleson. This home features an open-concept design ideal for entertaining, with separate living and dining areas flowing together in one spacious great room.The kitchen offers quartz countertops, stainless steel appliances, a large walk-in pantry, and a large breakfast bar. The private primary

    Roman Gastelum West USA Realty

    10833 W Chipman Rd, Tolleson, AZ 85353
  • /24

    $360,000

    $25K PRICE DROP
    • 3 Beds
    • 2 Baths
    • 1,402 Sq Ft

    9625 W Agora Ln, Tolleson, AZ 85353

    Welcome to this beautifully maintained 3-bedroom, 2-bathroom home offering 1,400 sq ft of comfortable living space! Built in 2023, this nearly-new property features an open and inviting layout with plenty of natural light throughout. The kitchen boasts granite countertops and ample cabinet space, overlooking the spacious living area—perfect for everyday living and entertaining.Enjoy tile

    Ashley Sanchez Ochoa Barrett Real Estate

    9625 W Agora Ln, Tolleson, AZ 85353
  • /44

    $399,250

    • 3 Beds
    • 2 Baths
    • 1,579 Sq Ft

    10536 W Encinas Ln, Tolleson, AZ 85353

    Welcome to this stunning 3-bedroom, 2-bath home built in 2022, offering the perfect mix of comfort and modern style. Step inside to a bright and open floor plan that's ideal for entertaining, featuring a beautiful kitchen with white cabinetry, granite countertops, and a designer backsplash. The flexible den is perfect for a home office or can easily be converted into a fourth bedroom. Tile

    Cristian Vidana Quintero A.Z. & Associates

    10536 W Encinas Ln, Tolleson, AZ 85353
  • /44

    $1,400,000

    • 6 Beds
    • 3 Baths
    • 3,755 Sq Ft

    804 N Alzora Way, Tolleson, AZ 85353

    Country Living - in the City! Enjoy this secluded, well-kept secret, just minutes from downtown Phoenix, the Glendale Sports Complex and Westgate shopping. The quiet community of Tolsun Farms is located near the I-10 in the West Valley. This home offers 6 bedrooms and 3 baths, a 4 car garage, 8 horse stalls, diving pool and endless grass yard - on nearly 2 irrigated acres. Huge country kitchen

    Mark Perkins HomeSmart

    804 N Alzora Way, Tolleson, AZ 85353
  • /23

    $449,900

    $25K PRICE DROP
    • 4 Beds
    • 3 Baths
    • 2,152 Sq Ft

    11940 W Wier Ave, Avondale, AZ 85323

    Great opportunity to own a newer 2022 home in the Alamar master-planned community. This single-level 4 bedroom, 3 bathroom home offers over 2,100 sqft with an open floor plan and split layout. Low-maintenance backyard ready for your personal touch. Community features include a pool, parks, walking trails, fishing lake, dog park, splash pad, and sports courts. Conveniently located near I-10,

    Bradley Chavez West USA Realty

    11940 W Wier Ave, Avondale, AZ 85323
  • /45

    $339,500

    $16K PRICE DROP
    • 4 Beds
    • 2.5 Baths
    • 1,474 Sq Ft

    3024 S 101st Ave, Tolleson, AZ 85353

    Situated on a spacious corner lot just moments from Country Place Elementary, this bright and inviting home offers both comfort and convenience. The large great room features wood-look laminate flooring throughout with no carpeting, creating a clean and modern feel. Direct garage access with newly epoxied floor. The open kitchen boasts freshly painted cabinets, a center island with pull-out

    Tyler Irwin eXp Realty

    3024 S 101st Ave, Tolleson, AZ 85353
  • /36

    $525,000

    $45K PRICE DROP
    • 5 Beds
    • 3.5 Baths
    • 2,908 Sq Ft

    12120 W Parkway Ln, Avondale, AZ 85323

    This very well priced 2-level home has an impressive great room with soaring ceiling. Spacious layout offers 5 bedrooms plus loft & den, 3.5 bathrooms, and a 2-car garage. The amazing interior has a lofty, airy design featuring an elegant great room chandelier, tile flooring, and stylish neutral tones. The entertainment-ready kitchen boasts ample cabinetry with crown molding, custom tile

    Ed Orillo DeLex Realty

    12120 W Parkway Ln, Avondale, AZ 85323
  • /12

    $463,990

    New Construction
    • 4 Beds
    • 3 Baths
    • 2,090 Sq Ft

    Emerald Plan at Seasons at Vista Del Sur, Tolleson, AZ 85353

    The Emerald floor plan shines as brightly as its namesake. A covered entry greets guests, and leads past two bedrooms and a bath. An airy, open layout showcases the kitchen, the dining room and the great room, which offers access to the covered patio. The impressive primary suite is adjacent, and includes a walk-in closet and an attached bath. A living room, a laundry and an additional bedroom

    Richmond American Builder
    5728 S 98th Ln Unit 36577551, Tolleson, AZ 85353
  • /16

    $438,990

    New Construction
    • 4 Beds
    • 2 - 3 Baths
    • 1,870 Sq Ft

    Larimar Plan at Seasons at Vista Del Sur, Tolleson, AZ 85353

    The ranch-style Larimar plan offers a seamless blend of style, comfort and functionality. The heart of this home is its open, airy kitchen, which features a center island, walk-in pantry and dining area, and flows into an inviting great room with stylish center-meet doors that provide access to the covered patio. The large primary suite boasts a well-appointed bath and an oversized walk-in

    Richmond American Builder
    5728 S 98th Ln Unit 36577524, Tolleson, AZ 85353
  • /37

    $482,990

    New Construction
    • 4 - 5 Beds
    • 2.5 - 3.5 Baths
    • 2,630 Sq Ft

    Moonstone Plan at Seasons at Vista Del Sur, Tolleson, AZ 85353

    Spacious and accommodating, the two-story Moonstone plan features an open-concept main floor and four charming bedrooms upstairs. This home will be built with either a study and a powder room or an extra bedroom and a full bath. Toward the back of the home, a great room flows into an inviting kitchen with a center island and adjacent dining room. Upstairs, a sprawling primary suite includes an

    Richmond American Builder
    5728 S 98th Ln Unit 36577456, Tolleson, AZ 85353
  • /16

    $421,900

    New Construction
    • 3 - 4 Beds
    • 2 Baths
    • 1,590 Sq Ft

    Peridot Plan at Seasons at Vista Del Sur, Tolleson, AZ 85353

    At the heart of the ranch-style Peridot plan is an inviting kitchen with a center island, a walk-in pantry and a dining area overlooking a spacious great room with an adjacent covered patio. A beautiful primary suite with a private bath and oversized walk-in closet offers plenty of space for rest and relaxation. Two secondary bedrooms, a shared bathroom and a central laundry are also included.

    Richmond American Builder
    5728 S 98th Ln Unit 36577438, Tolleson, AZ 85353
  • /16

    $490,490

    New Construction
    • 4 Beds
    • 3 Baths
    • 2,222 Sq Ft

    Lavender Plan at Sunset Farms, Tolleson, AZ 85353

    Welcome to the Lavender Floor Plan, a beautifully designed single-level home offering 2,222 square feet of comfort and functionality. This four-bedroom, three-bathroom home features a spacious two-car garage with impressive storage space, perfect for keeping everything organized. Two bedrooms in the front of the home provide flexibility, while the primary suite in the back offers a peaceful

    Ashton Woods Builder
    9640 W Luxton Ln Unit 36487009, Tolleson, AZ 85353
  • /14

    $447,490

    New Construction
    • 3 Beds
    • 2 Baths
    • 1,567 Sq Ft

    Violet Plan at Sunset Farms, Tolleson, AZ 85353

    The Violet floor plan is a thoughtfully designed, single-story home that perfectly blends style and functionality. Spanning 1,567 square feet, this open-concept layout offers three spacious bedrooms and two modern bathrooms, making it ideal for families or individuals seeking comfort and versatility.The heart of the home is the expansive great room, perfect for entertaining or everyday living.

    Ashton Woods Builder
    9640 W Luxton Ln Unit 36465675, Tolleson, AZ 85353
  • /11

    $465,490

    New Construction
    • 3 Beds
    • 2.5 Baths
    • 1,953 Sq Ft

    Larkspur Plan at Sunset Farms, Tolleson, AZ 85353

    The Larkspur floor plan offers 1,949 square feet of modern living with a seamless blend of functionality and style. This one-story home features three generously sized bedrooms, 2.5 bathrooms, and a two-car garage.The covered front entry welcomes you into the foyer with charm and sophistication. You'll find two bedrooms up front along with a full bathroom. The heart of the home is its open

    Ashton Woods Builder
    9640 W Luxton Ln Unit 36465124, Tolleson, AZ 85353
  • /24

    $526,490

    New Construction
    • 4 Beds
    • 3.5 Baths
    • 3,020 Sq Ft

    Daisy Plan at Sunset Farms, Tolleson, AZ 85353

    Welcome to The Daisy, a beautifully designed single-family home offering 3,020 square feet of thoughtfully crafted living space. Perfect for families, this home features four bedrooms and three-and-a-half bathrooms, combining both functionality and style.The first floor showcases an L-shaped great room with an adjoining dining nook, seamlessly connecting to a covered patio through sliding glass

    Ashton Woods Builder
    9640 W Luxton Ln Unit 36469318, Tolleson, AZ 85353
  • /14

    $482,490

    New Construction
    • 4 Beds
    • 3 Baths
    • 2,153 Sq Ft

    Lilac Plan at Sunset Farms, Tolleson, AZ 85353

    Welcome to the Lilac Floor Plan, a thoughtfully designed single-level home offering 2,153 square feet of luxurious living. This four-bedroom, three-bathroom residence combines functionality and elegance, featuring a spacious three-car garage for convenience. You'll love the covered entry to this home. Two front bedrooms provide privacy, while the primary suite is tucked in the back for ultimate

    Ashton Woods Builder
    9640 W Luxton Ln Unit 36475111, Tolleson, AZ 85353
  • /17

    $448,490

    New Construction
    • 3 Beds
    • 2 Baths
    • 1,779 Sq Ft

    Marigold Plan at Sunset Farms, Tolleson, AZ 85353

    Welcome to the Marigold, a thoughtfully designed single-story home offering 1,779 square feet of comfortable living space. This charming layout features 3 bedrooms, 2 bathrooms, a versatile den, and a 2-car garage.Step through the covered entry into an inviting foyer with two bedrooms up front. You'll find a conveinet den and laundry room, providing additional living space. Continuing on, you'll

    Ashton Woods Builder
    9640 W Luxton Ln Unit 36448757, Tolleson, AZ 85353
  • /7

    $494,990

    New Construction
    • 3 Beds
    • 2.5 Baths
    • 2,405 Sq Ft

    Celeste Plan at Alamar - Bridle Park, Avondale, AZ 85323

    The heart of this ranch floor plan is an open layout with a great room, a breakfast nook and a kitchen with a walk-in pantry and a center island. The primary suite is adjacent, and showcases a generous walk-in closet and an attached bath with double sinks and three deluxe options. A private study, two bedrooms and a bath round out the residence. Need more sleeping space? Choose a fifth bedroom

    Richmond American Builder
    4613 S 119th Dr Unit 36395764, Avondale, AZ 85323
  • /7

    $494,990

    New Construction
    • 3 Beds
    • 2.5 Baths
    • 2,262 Sq Ft

    Townsend Plan at Alamar - Bridle Park, Avondale, AZ 85323

    The heart of the ranch-style Townsend is an open floor plan with a family room, a breakfast nook and a large kitchen that can be optioned with gourmet features. The adjacent primary suite offers a walk-in closet and an attached bath with several deluxe options, including a walk-in shower. You’ll also find two additional bedrooms and a bath, as well as a private study and a dining room. Add

    Richmond American Builder
    4613 S 119th Dr Unit 36394574, Avondale, AZ 85323
  • /3

    $468,990

    New Construction
    • 3 Beds
    • 2.5 Baths
    • 2,052 Sq Ft

    Alden Plan at Alamar - Bridle Park, Avondale, AZ 85323

    In search of a ranch-style floor plan you can really make your own? Look no further than the Alden! This versatile home opens with two bedrooms flanking a bath; these can instead be optioned as an expansive guest suite, complete with a lounge area, a private bath and a private laundry. The foyer leads to an airy, open layout showcasing an impressive kitchen with a center island, a breakfast nook

    Richmond American Builder
    4613 S 119th Dr Unit 36394568, Avondale, AZ 85323
  • /23

    $493,990

    New Construction
    • 3 Beds
    • 2 Baths
    • 2,223 Sq Ft

    Raleigh Plan at Alamar - Bridle Park, Avondale, AZ 85323

    You’ll find plenty to love about the Raleigh plan! The center of the home boasts a large kitchen with a convenient center island and walk-in pantry, which flows into an open-concept dining room and great room. The primary suite is adjacent, with a private bath and a walk-in closet. There are two bedrooms and a bath off the great room and off the entry is a private study that can be optioned as a

    Richmond American Builder
    4613 S 119th Dr Unit 36394529, Avondale, AZ 85323
  • /12

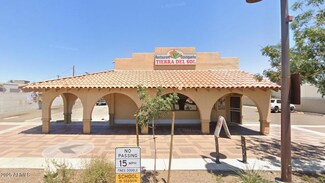
    $1,800,000

    • 2,511 Sq Ft

    9310 W Van Buren St, Tolleson, AZ 85353

    Don't miss this exceptional investment opportunity in the heart of Tolleson! This standalone restaurant building is ideally located with easy access to I-10, Loop 101, and Loop 202—perfect for visibility and high traffic. Currently leased at $3,300/month as a Mexican food restaurant, this property offers immediate income potential. Whether you're looking to expand your portfolio or open your own

    Fuhan Xiang Desert River Realty

    9310 W Van Buren St, Tolleson, AZ 85353
  • /44

    $609,995

    New Construction
    • 4 Beds
    • 2 Baths
    • 2,370 Sq Ft

    4613 S 119th Dr, Avondale, AZ 85323

    Explore this stunning Raleigh model home, situated on a homesite boasting driveway pavers and front yard landscaping. Included features: an inviting covered entry; a quiet study; a gourmet kitchen offering 42 cabinets, quartz countertops, stainless-steel appliances, a double oven, a walk-in pantry and a center island; an open dining area; a large great room with center-meet doors leading onto a

    Richmond American Builder
    4613 S 119th Dr, Avondale, AZ 85323

Showing Results 161 - 197, Page 5 of 5

How to Buy a Home How to Finance a Home How to Sell a Home