150

Tolleson, AZ Homes for Sale with Garage

Section Image Section Image Section Image
  • /57

    $469,900

    • 4 Beds
    • 3.5 Baths
    • 2,802 Sq Ft

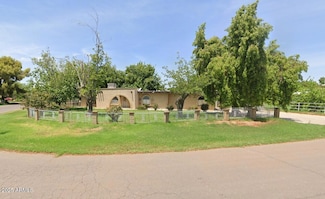
    10116 W Luxton Ln, Tolleson, AZ 85353

    Your dream home is here! This delightful 4-bedroom property greets you with a 2-car garage, a nice driveway, and a low-maintenance front yard. Discover a spacious living/dining room with high ceilings, a soothing palette, blinds, and wood-look flooring. Gather loved ones in the dedicated family room, complete with sliding doors that lead to the backyard for seamless indoor-outdoor flow. The

    Agent Photo

    Emma Nunez

    West USA Realty

    10116 W Luxton Ln, Tolleson, AZ 85353
  • /24

    $409,900

    Open Sat 10AM - 12PM $20K PRICE DROP
    • 5 Beds
    • 3 Baths
    • 2,230 Sq Ft

    10429 W Hammond Ln, Tolleson, AZ 85353

    BEST DEAL IN THE NEIGHBORHOOD - Solar System PAID FOR - SAVE on electric bills! Beautiful 5-bedroom, 3-bath home in the desirable Country Place community of Tolleson, AZ. This move-in-ready home features a spacious open-concept floor plan filled w/ natural light. The well-appointed kitchen offers granite countertops, a copper farmhouse sink, white cabinetry, stainless steel appliances, a kitchen

    Agent Photo

    Mizael Martinez

    Coldwell Banker Realty

    10429 W Hammond Ln, Tolleson, AZ 85353
  • /33

    $469,998

    $5K PRICE DROP
    • 4 Beds
    • 3 Baths
    • 2,874 Sq Ft

    9735 W Kirby Ave, Tolleson, AZ 85353

    SELLER OFFERING 2% OF THE PP IN CONCESSIONS TO THE BUYER!!!This updated 4-bed plus a loft, 3-bath home with 2-car garage & RV GATE is located in the heart of Tolleson! Flexible layout includes 2 living areas, a full bedroom and bathroom downstairs--ideal for guests or multigenerational living. Enjoy mountain views from the large primary suite with a walk-in shower and added privacy with

    Agent Photo

    Adam Hamilton

    HomeSmart

    9735 W Kirby Ave, Tolleson, AZ 85353
  • /26

    $395,000

    $5K PRICE DROP
    • 3 Beds
    • 2 Baths
    • 1,656 Sq Ft

    11136 W Parkway Dr, Tolleson, AZ 85353

    Welcome to this beautiful 3-bedroom, 2-bathroom home offering 1,656 sq ft of comfortable living space. This home features an open-concept layout with a spacious kitchen overlooking the living and dining areas, perfect for everyday living and entertaining. The split floor plan provides added privacy, while the backyard is a blank canvas ready for you to make your own.

    Agent Photo

    Marilyn Ramirez

    HomeSmart

    11136 W Parkway Dr, Tolleson, AZ 85353
  • /29

    $410,999

    • 3 Beds
    • 2 Baths
    • 1,503 Sq Ft

    8327 W Illini St, Tolleson, AZ 85353

    Welcome to this beautiful 3-bedroom, 2-bathroom home built in 2024, offering modern living in a desirable community!One of the standout features of this home is the RV gate--and it's the only home in the community with one, giving you added flexibility for your RV, toys, trailer, or extra outdoor storage.Built with today's lifestyle in mind, this home offers a functional layout,

    Agent Photo

    Ruben Luna

    eXp Realty

    8327 W Illini St, Tolleson, AZ 85353
  • /14

    $470,000

    • 4 Beds
    • 3 Baths
    • 2,343 Sq Ft

    11014 W Marguerite Ave, Tolleson, AZ 85353

    A showpiece kitchen anchors this 2022 built, 2,343 square foot home, offering an expansive island, abundant white cabinetry, striking countertops, pendant lighting, and generous workspace for cooking and entertaining. Neutral finishes, recessed lighting, tile flooring, and a modern ceiling fan create a bright, cohesive interior. Four bedrooms and three bathrooms provide flexible space for guests,

    Agent Photo

    Tevin Knowles

    Orchard Brokerage

    11014 W Marguerite Ave, Tolleson, AZ 85353
  • /2

    $950,000

    $100K PRICE INCREASE
    • 4 Beds
    • 2 Baths
    • 1,910 Sq Ft

    6428 S 122nd Ave, Tolleson, AZ 85353

    New 2025 build on a 1-acre lot featuring a 4 bed, 2 bath main home plus two detached casitas, each offering 2 bed, 1 bath and 764 SF, ideal for extended living or investment opportunities. Interior highlights include tile flooring, granite countertops, rich brown cabinetry, and a neutral color palette throughout. Located in Tolleson with convenient access to Loop 202 South Mountain Freeway and

    Agent Photo

    Imelda Reyes

    West USA Realty

    6428 S 122nd Ave, Tolleson, AZ 85353
  • /71

    $455,913

    $25K PRICE DROP
    • 4 Beds
    • 3 Baths
    • 2,075 Sq Ft

    10819 W Marguerite Ave, Tolleson, AZ 85353

    Mountain Views, built in Outdoor Kitchen, outdoor hot tub 3 Bathroom, Den or 5th Bedroom home. Mountain views inside the Family Rm while sitting on the couch or from the bar stools at the Gazebo. Covered outdoor kitchen includes BBQ Grill, Side Grill, Ice Bucket, Refrigerator, TV Mount and Lights. Split floor plan-built Yr 2023 home w/ energy efficient features. Large Kitchen, Gas Range, Granite

    Agent Photo

    Ana Benavides

    eXp Realty

    10819 W Marguerite Ave, Tolleson, AZ 85353
  • /56

    $510,000

    Open Sat 10AM - 12PM $15K PRICE INCREASE
    • 4 Beds
    • 3 Baths
    • 2,719 Sq Ft

    3516 S 93rd Ln, Tolleson, AZ 85353

    This beautiful and well maintained home is waiting for you to make it yours! There is so much to do nearby, and at home too! Enjoy the gorgeous sparkling pool, a newly landscaped , low maintenance backyard with its very own pickleball court! Mech.Sun/shade screens shade the patio too! This is one of the larger lots in the area, 11,893 sq feet The kitchen has upgraded cherry cabinets, granite

    Agent Photo

    April Maloy

    Realty ONE Group

    3516 S 93rd Ln, Tolleson, AZ 85353
  • /53

    $824,900

    $75K PRICE DROP
    • 6 Beds
    • 4 Baths
    • 3,395 Sq Ft

    8705 W Lillian Ln, Tolleson, AZ 85353

    Discover El Rancho living in Tolleson with this nearly 1-acre Ranchito estate in Tolsun Farms. This 6-bedroom, 4-bath single-story home offers 3,395 sq ft with attached guest quarters featuring a separate entrance, full kitchen, vaulted great room, and fireplace, ideal for multigenerational living or extended guests. Horse-friendly property with flood irrigation, mature trees, RV parking, fenced

    Agent Photo

    Susan Nevel

    A.Z. & Associates

    8705 W Lillian Ln, Tolleson, AZ 85353
  • /12

    $463,990

    New Construction
    • 4 Beds
    • 3 Baths
    • 2,090 Sq Ft

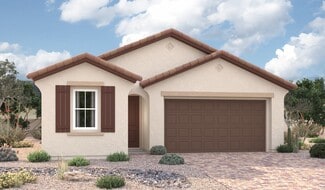
    Emerald Plan at Seasons at Vista Del Sur, Tolleson, AZ 85353

    The Emerald floor plan shines as brightly as its namesake. A covered entry greets guests, and leads past two bedrooms and a bath. An airy, open layout showcases the kitchen, the dining room and the great room, which offers access to the covered patio. The impressive primary suite is adjacent, and includes a walk-in closet and an attached bath. A living room, a laundry and an additional bedroom

    Richmond American Builder
    5728 S 98th Ln Unit 36577551, Tolleson, AZ 85353
  • /10

    $393,990

    New Construction
    • 3 Beds
    • 2 Baths
    • 1,402 Sq Ft

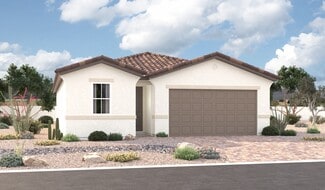
    Sterling Plan at Sunset Farms, Tolleson, AZ 85353

    Welcome to your next home! As you enter from the porch into the foyer, you’re immediately greeted by the open dining area, kitchen, and family room. Just off the family room, you’ll find a spacious back patio. On the opposite side of the kitchen and family room are two additional bedrooms that share a bath, along with a laundry room that provides access to the two-car garage. At the far end of

    Starlight Homes Builder
    9640 W Luxton Ln Unit 41719360, Tolleson, AZ 85353
  • /37

    $482,990

    New Construction
    • 4 - 5 Beds
    • 2.5 - 3.5 Baths
    • 2,630 Sq Ft

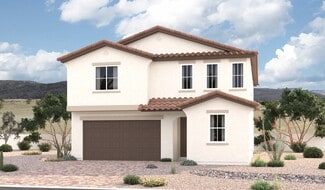
    Moonstone Plan at Seasons at Vista Del Sur, Tolleson, AZ 85353

    Spacious and accommodating, the two-story Moonstone plan features an open-concept main floor and four charming bedrooms upstairs. This home will be built with either a study and a powder room or an extra bedroom and a full bath. Toward the back of the home, a great room flows into an inviting kitchen with a center island and adjacent dining room. Upstairs, a sprawling primary suite includes an

    Richmond American Builder
    5728 S 98th Ln Unit 36577456, Tolleson, AZ 85353
  • /21

    $500,990

    New Construction
    • 5 Beds
    • 4 Baths
    • 3,131 Sq Ft

    Eclipse Plan at Sunset Farms, Tolleson, AZ 85353

    From the covered porch, you enter into the foyer, which opens into a flex room. Just beyond, a hallway leads to a bedroom with a full bath and access to the two-car garage. Continuing down the hall, you'll find a powder bath and the staircase to the second floor. From there, you enter the open kitchen, dining area, and family room, with a patio located just off the dining space. Upstairs, a

    Starlight Homes Builder
    9640 W Luxton Ln Unit 41719358, Tolleson, AZ 85353
  • /49

    $795,000

    $55K PRICE DROP
    • 5 Beds
    • 2 Baths
    • 2,415 Sq Ft

    5618 S 100th Ave, Tolleson, AZ 85353

    Custom-built home offering the perfect blend of country living and city convenience! This rare opportunity includes TWO PARCELS on over 1.5 acres of fully fenced land with irrigation -- room to expand or bring your horses. Arrive via a brick paver driveway leading to a 3-car garage or circular drive to a private road. The single-level layout features 5 bedrooms, 2 bathrooms, and an open-concept

    Jesus Pino Perez MMRE Advisors

    5618 S 100th Ave, Tolleson, AZ 85353
  • /8

    $418,990

    New Construction
    • 3 Beds
    • 2 Baths
    • 1,662 Sq Ft

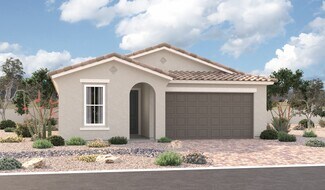
    Moonbeam Plan at Sunset Farms, Tolleson, AZ 85353

    Enter the home from the front porch into a welcoming foyer, where two bedrooms are located at the front of the home and share a full bath. As you continue down the hall, you’ll pass the laundry room, a coat closet, and access to the two-car garage. The home then opens into the kitchen, dining area, and family room, creating a spacious and inviting main living space. A patio is located just off

    Starlight Homes Builder
    9640 W Luxton Ln Unit 41719354, Tolleson, AZ 85353
  • /29

    $408,000

    $42K PRICE DROP
    • 3 Beds
    • 2 Baths
    • 2,292 Sq Ft

    10102 W Riverside Ave, Tolleson, AZ 85353

    *** Matterport/ Virtual Tour available on ARMLS.Unique find in COUNTRY PLACE! This stunning single-level home features a RV gate, 3-car garage and soaring 9ft+ ceilings throughout. Clean and maintained with serviced AC and professionally cleaned ducts.The interior opens to a formal living room leading into a spacious kitchen equipped with a breakfast bar island, pantry, and an open layout

    Vanessa Camarena Ibarra HomeSmart

    10102 W Riverside Ave, Tolleson, AZ 85353
  • /16

    $438,990

    New Construction
    • 4 Beds
    • 2 - 3 Baths
    • 1,870 Sq Ft

    Larimar Plan at Seasons at Vista Del Sur, Tolleson, AZ 85353

    The ranch-style Larimar plan offers a seamless blend of style, comfort and functionality. The heart of this home is its open, airy kitchen, which features a center island, walk-in pantry and dining area, and flows into an inviting great room with stylish center-meet doors that provide access to the covered patio. The large primary suite boasts a well-appointed bath and an oversized walk-in

    Richmond American Builder
    5728 S 98th Ln Unit 36577524, Tolleson, AZ 85353
  • /11

    $482,990

    New Construction
    • 5 Beds
    • 3 Baths
    • 2,688 Sq Ft

    Supernova Plan at Sunset Farms, Tolleson, AZ 85353

    Step into the Supernova plan through the foyer, where you're greeted by a flex room. On the way to the main living space, you’ll pass a bedroom with a full bath and access to the two-car garage. The open-concept kitchen, family room, and dining area are located at the back of the home, with a patio just off the dining area. Upstairs, a spacious loft connects three additional bedrooms—each with

    Starlight Homes Builder
    9640 W Luxton Ln Unit 41719357, Tolleson, AZ 85353
  • /16

    $420,900

    New Construction
    • 3 - 4 Beds
    • 2 Baths
    • 1,590 Sq Ft

    Peridot Plan at Seasons at Vista Del Sur, Tolleson, AZ 85353

    At the heart of the ranch-style Peridot plan is an inviting kitchen with a center island, a walk-in pantry and a dining area overlooking a spacious great room with an adjacent covered patio. A beautiful primary suite with a private bath and oversized walk-in closet offers plenty of space for rest and relaxation. Two secondary bedrooms, a shared bathroom and a central laundry are also included.

    Richmond American Builder
    5728 S 98th Ln Unit 36577438, Tolleson, AZ 85353
  • /26

    $800,000

    • 4 Beds
    • 2 Baths
    • 1,914 Sq Ft

    802 N Alzora Way, Tolleson, AZ 85353

    Incredible Location! Looking for a place to stretch out, and still have great access to area freeways, shopping and medical centers? Look no further. Comfortable Ranch Style home is located on nearly an acre (36,969 sf), and offers an irrigated lot with horse privileges and huge fenced yard. This split floor plan features 4 bedrooms and 2 baths, and separate family and dining room. Large, bright

    Mark Perkins HomeSmart

    802 N Alzora Way, Tolleson, AZ 85353
  • /45

    $339,500

    $16K PRICE DROP
    • 4 Beds
    • 2.5 Baths
    • 1,474 Sq Ft

    3024 S 101st Ave, Tolleson, AZ 85353

    Situated on a spacious corner lot just moments from Country Place Elementary, this bright and inviting home offers both comfort and convenience. The large great room features wood-look laminate flooring throughout with no carpeting, creating a clean and modern feel. Direct garage access with newly epoxied floor. The open kitchen boasts freshly painted cabinets, a center island with pull-out

    Tyler Irwin eXp Realty

    3024 S 101st Ave, Tolleson, AZ 85353
  • /17

    $460,990

    New Construction $25K PRICE DROP
    • 3 Beds
    • 2 - 2.5 Baths
    • 2,128 Sq Ft

    London Plan at Alamar Landmark Collection, Tolleson, AZ 85353

    Modern design meets comfort! The 1-story London floor plan features 3 bedrooms, 2.5 bathrooms, a 2-car garage, and 2,128 square feet of open-concept living space. Through the porch and into the foyer, you'll find two bedrooms, one bathroom, a convenient laundry room tucked away, plus a powder room by the garage entry for added ease. Ahead, the great room flows seamlessly into the kitchen, casual

    Taylor Morrison Builder
    4617 S 119th Dr Unit 41307399, Tolleson, AZ 85353
  • /14

    $447,240

    New Construction
    • 3 Beds
    • 2 Baths
    • 1,567 Sq Ft

    Violet Plan at Sunset Farms, Tolleson, AZ 85353

    The Violet floor plan is a thoughtfully designed, single-story home that perfectly blends style and functionality. Spanning 1,567 square feet, this open-concept layout offers three spacious bedrooms and two modern bathrooms, making it ideal for families or individuals seeking comfort and versatility.The heart of the home is the expansive great room, perfect for entertaining or everyday living.

    Ashton Woods Builder
    9640 W Luxton Ln Unit 36465675, Tolleson, AZ 85353
  • /29

    $359,000

    • 3 Beds
    • 2 Baths
    • 1,522 Sq Ft

    10232 W Preston Ln, Tolleson, AZ 85353

    Beautiful Move-In Ready Home in Country Place! Offering 3 beds, 2 baths, low-care landscape, & a 2-car garage w/ epoxy floor and attached cabinetry. NEW AC installed Aug. 17, 2026. The inviting interior features plantation shutters, vaulted ceilings, designer palette, recessed LED lighting, tons of natural light, and tile & wood-look flooring t/out. You'll love the semi-open layout, which

    Andrew Hoyt HomeSmart Premier

    10232 W Preston Ln, Tolleson, AZ 85353
  • /2

    $439,995

    New Construction
    • 4 Beds
    • 2 Baths
    • 1,720 Sq Ft

    9760 W Fraktur Rd, Tolleson, AZ 85353

    Welcome to this ranch-style Peridot home. Included features: an inviting kitchen boasting a spacious center island, stainless-steel gas appliances, quartz countertops, and a walk-in pantry; an open dining area overlooking a spacious great room with multi-slide doors leading onto a relaxing covered patio; a stunning primary suite with a private bath and generous walk-in closet; and three

    Richmond American Builder
    9760 W Fraktur Rd, Tolleson, AZ 85353
  • /28

    $439,900

    $10K PRICE DROP
    • 6 Beds
    • 3 Baths
    • 2,713 Sq Ft

    9434 W Elwood St, Tolleson, AZ 85353

    Spacious 6-bedroom, 3-bath, two-story home in Tolleson offering plenty of room for everyone! Features include low-maintenance desert landscaping, a 2-car garage, and an open floor plan. The kitchen boasts ample cabinetry, a pantry, and a center island great for entertaining. The primary suite includes a large closet and an ensuite bath with a soaking tub and separate shower.This home has

    Dustin Reichardt-Gunhammer Avenew Realty Inc

    9434 W Elwood St, Tolleson, AZ 85353
  • /27

    $436,999

    $3K PRICE DROP
    • 4 Beds
    • 3 Baths
    • 1,913 Sq Ft

    9505 W Illini St, Tolleson, AZ 85353

    Beautiful 2022 upgraded home on a premium corner lot in a highly desirable West Valley location! This move-in ready home features 9' ceilings, stylish 17x17 tile flooring, and a modern kitchen with granite countertops and stainless steel appliances. Enjoy energy-efficient upgrades including a WiFi programmable thermostat.The spacious primary suite offers a walk-in closet, while two secondary

    Johana Saenz Varela A.Z. & Associates

    9505 W Illini St, Tolleson, AZ 85353
  • /3

    $584,990

    New Construction
    • 3 - 4 Beds
    • 3 Baths
    • 2,423 Sq Ft

    Crossing Plan at Alamar Journey Collection, Tolleson, AZ 85353

    Effortless living with room to roam. The 1-story Crossing floor plan features 3-4 bedrooms, 3 bathrooms, a 2-car garage, an RV garage, and 2,423 square feet of open-concept living space. Through the porch and into the foyer, you'll find two bedrooms and two bathrooms tucked away, plus a customizable flex room, with the laundry by the garage entry for added ease. The great room flows seamlessly

    Taylor Morrison Builder
    4257 S El Mirage Rd Unit 41307391, Tolleson, AZ 85353
  • /43

    $369,000

    $21K PRICE DROP
    • 4 Beds
    • 2.5 Baths
    • 1,596 Sq Ft

    3031 S 101st Dr, Tolleson, AZ 85353

    Fully updated in April 2026, this beautifully remodeled home blends modern finishes with comfortable living and exceptional value. Featuring new flooring, fresh interior paint, upgraded cabinetry, stylish fixtures, and brand-new appliances throughout, this home is truly move-in ready. The bright, functional layout offers spacious living areas, an open-concept kitchen with island seating, and

    Whitney Hannon RealtyONEGroup Mountain Desert

    3031 S 101st Dr, Tolleson, AZ 85353
  • /44

    $449,990

    New Construction
    • 3 Beds
    • 2 Baths
    • 1,777 Sq Ft

    9532 W Gaby Rd, Tolleson, AZ 85353

    Experience effortless living in the Marigold Plan, featuring a striking Modern Desert exterior and 1,777 sq. ft. of well-planned single-story space. This home offers 3 bedrooms, 2 bathrooms, and a flexible den that can easily adapt to your needs, whether it’s a home office, media room, or play space.Inside, the open-concept design creates a natural flow between living areas, making the home feel

    Ashton Woods Builder
    9532 W Gaby Rd, Tolleson, AZ 85353
  • /48

    $479,000

    $16K PRICE DROP
    • 4 Beds
    • 3 Baths
    • 2,525 Sq Ft

    4206 S 96th Ln, Tolleson, AZ 85353

    2 HOMES UNDER ONE ROOF!!!! 2 KITCHENS, 2 LIVING ROOMS, 2 LAUNDRY SPACES, 2 walk-in closets, 4BD & 3BA in this LENNAR Next Gen® suite & home!! The suite has its own AC, kitchen w/ gas appliances, laundry, living room, walk-in closet & lg bdrm. This smart home is equipped w/ security system, tankless water heater, stainless kitchen appliances, faux wood TILE floors, custom sliding door coverings,

    Kami Hartnell HomeSmart

    4206 S 96th Ln, Tolleson, AZ 85353
  • /30

    $415,500

    $12K PRICE DROP
    • 3 Beds
    • 2 Baths
    • 2,155 Sq Ft

    10218 W Levi Dr, Tolleson, AZ 85353

    MOVE IN READY HOME! 3 BEDROOMS WITH DEN 2 FULL BATHS THIS BEAUTIFUL HOME OFFERS A GREAT ROOM FLOOR PLAN WITH LARGE KITCHEN GRANITE COUNTER TOPS OVERSIZED ISLAND RECENTLY UPGRADED FLOORING IN BEDROOMS UPGRADED 5 1/2 BASE BOARDS THOUGHOUT HUGE WALK-IN PANTRY 9FT CEILINGS LARGE MASTER BEDROOM WITH WALK-IN CLOSET THIS HOME HAS IT ALL MUST SEE!!!

    Mary French Clear Choice Realty

    10218 W Levi Dr, Tolleson, AZ 85353
  • /2

    $435,995

    • 4 Beds
    • 3 Baths
    • 1,870 Sq Ft

    9727 W Forest Grove Ave, Tolleson, AZ 85353

    Welcome to the Larimar floor plan. This thoughtfully designed single-story home offers approximately 1,870 square feet, featuring 4 bedrooms, 3 bathrooms, and a 2-car garage.The heart of the home is an open-concept living space where the kitchen, dining area, and great room flow seamlessly together. The chef-inspired kitchen includes a center island, walk-in pantry, and spacious dining area,

    John Bargnesi Richmond American Homes

    9727 W Forest Grove Ave, Tolleson, AZ 85353
  • /24

    $360,000

    $25K PRICE DROP
    • 3 Beds
    • 2 Baths
    • 1,402 Sq Ft

    9625 W Agora Ln, Tolleson, AZ 85353

    Welcome to this beautifully maintained 3-bedroom, 2-bathroom home offering 1,400 sq ft of comfortable living space! Built in 2023, this nearly-new property features an open and inviting layout with plenty of natural light throughout. The kitchen boasts granite countertops and ample cabinet space, overlooking the spacious living area—perfect for everyday living and entertaining.Enjoy tile

    Ashley Sanchez Ochoa Barrett Real Estate

    9625 W Agora Ln, Tolleson, AZ 85353
  • /29

    $389,900

    $5K PRICE DROP
    • 3 Beds
    • 2 Baths
    • 1,331 Sq Ft

    4908 S 107th Ln, Tolleson, AZ 85353

    Discover this beautifully maintained 3-bedroom, 2-bath home in the growing community of Tolleson, AZ! Featuring an inviting open floor plan, this home offers stylish granite countertops, a spacious kitchen, and plenty of natural light throughout. Enjoy exceptional curb appeal with a paver driveway, low-maintenance landscaping, and a 2-car garage. The fully paid-off solar system helps keep energy

    Miguel Perez HomeSmart

    4908 S 107th Ln, Tolleson, AZ 85353
  • /3

    $549,990

    New Construction
    • 3 Beds
    • 2.5 Baths
    • 2,228 Sq Ft

    Embark Plan at Alamar Journey Collection, Tolleson, AZ 85353

    Striking design with everyday ease. The 1-story Embark floor plan features 3 bedrooms, 2.5 bathrooms, a 2-car garage, an RV garage, and 2,228 square feet of open-concept living space. Through the porch and into the foyer, you'll find two bedrooms, one bathroom, a convenient laundry room, and a flex room to personalize, along with access to the 2-car garage, a powder room, and a spacious RV garage

    Taylor Morrison Builder
    4257 S El Mirage Rd Unit 41307393, Tolleson, AZ 85353
  • /43

    $415,000

    • 4 Beds
    • 2.5 Baths
    • 2,145 Sq Ft

    8508 W Jocelyn Terrace, Tolleson, AZ 85353

    Stunning move in ready home in the heart of Tolleson. Open concept floor plan ideal for entertaining. Beautiful sparkling pool ready for you and your family to enjoy!

    Peter Sandoval Compass

    8508 W Jocelyn Terrace, Tolleson, AZ 85353
  • /36

    $385,500

    $12K PRICE DROP
    • 3 Beds
    • 2 Baths
    • 1,887 Sq Ft

    8526 W Preston Ln, Tolleson, AZ 85353

    This beautiful single level 3 bedroom, 2 bath Tolleson home with vaulted ceilings, a desirable floor plan, and spacious living throughout! Featuring oversized rooms, updated flooring, and an open concept kitchen with a large island. The spacious primary suite offers a walk-in closet, double sinks, separate tub and shower, creating the perfect private retreat. Step outside to a covered patio with

    Julieth Ledezma HomeSmart

    8526 W Preston Ln, Tolleson, AZ 85353
  • /17

    $448,240

    New Construction
    • 3 Beds
    • 2 Baths
    • 1,779 Sq Ft

    Marigold Plan at Sunset Farms, Tolleson, AZ 85353

    Welcome to the Marigold, a thoughtfully designed single-story home offering 1,779 square feet of comfortable living space. This charming layout features 3 bedrooms, 2 bathrooms, a versatile den, and a 2-car garage.Step through the covered entry into an inviting foyer with two bedrooms up front. You'll find a conveinet den and laundry room, providing additional living space. Continuing on, you'll

    Ashton Woods Builder
    9640 W Luxton Ln Unit 36448757, Tolleson, AZ 85353

Showing Results 1 - 40, Page 1 of 4

Home Price Trends

Median Sale Price
$427,500
Median Single Family Sale Price
$434,990
Median Townhouse Sale Price
$422,500
Median 2 Bedroom Sale Price
$245,000
Average Price Per Sq Ft
$230
Number of Homes for Sale
145
Last 12 months Home Sales
568
Months of Supply
3.10
Median List Price
$434,990
Median Change From 1st List Price
0%
Median Home Sale Price YoY Change
2%
How to Buy a Home How to Finance a Home How to Sell a Home