588

Homes for Sale near Union Connects

Section Image Section Image
  • /7

    $440,990

    New Construction $10K PRICE INCREASE
    • 3 Beds
    • 2 Baths
    • 1,662 Sq Ft

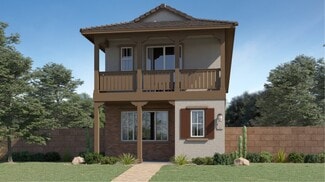
    Moonbeam Plan at Laveen Farms, Phoenix, AZ 85339

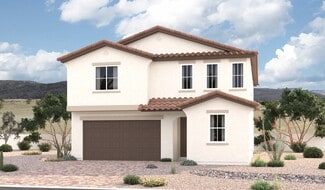
    Enter the home from the front porch into a welcoming foyer, where two bedrooms are located at the front of the home and share a full bath. As you continue down the hall, you’ll pass the laundry room, a coat closet, and access to the two-car garage. The home then opens into the kitchen, dining area, and family room, creating a spacious and inviting main living space. A patio is located just off

    Starlight Homes Builder
    7742 W Saint Kateri Dr Unit 39747807, Phoenix, AZ 85339
  • /20

    $438,990

    New Construction
    • 3 Beds
    • 2 Baths
    • 1,802 Sq Ft

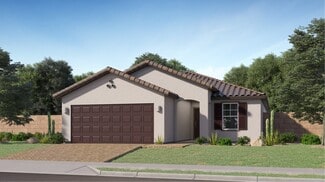
    Ecru Plan at Baker Farms, Phoenix, AZ 85035

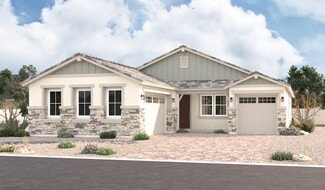
    Say Hello to the Ecru plan, 1,802 square feet of versatile, thoughtfully designed living space that adapts to your lifestyle. Stepping into the welcoming foyer, youre drawn into the heart of the home an open-concept kitchen featuring a large center island and abundant cabinet space, seamlessly connected to the dining area and spacious great room. Whether youre hosting or enjoying a quiet night

    Mattamy Homes Builder
    1713 79th Ave Unit 40009325, Phoenix, AZ 85035
  • /21

    $519,990

    New Construction
    • 5 Beds
    • 4.5 Baths
    • 3,131 Sq Ft

    6509 S 78th Ln, Phoenix, AZ 85043

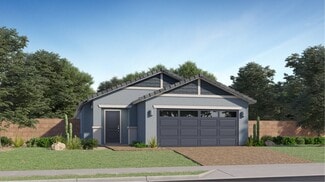
    Beautiful, brand-new home located in the highly desirable West Valley community of Laveen, offering convenient access to Loop 202 and I-10. This thoughtfully designed home features 9' ceilings on the first floor, White Shaker cabinetry, Shaw 17x17 tile throughout main living areas on the first floor, and plush carpet in bedrooms and closets. The kitchen is complete with granite countertops and a

    Danny Kallay Compass

    6509 S 78th Ln, Phoenix, AZ 85043
  • /37

    $481,990

    New Construction
    • 4 - 5 Beds
    • 2.5 - 3.5 Baths
    • 2,630 Sq Ft

    Moonstone Plan at Seasons at Vista Del Sur, Tolleson, AZ 85353

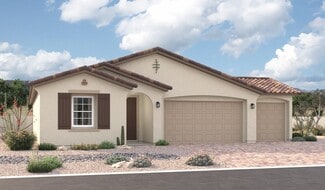
    Spacious and accommodating, the two-story Moonstone plan features an open-concept main floor and four charming bedrooms upstairs. This home will be built with either a study and a powder room or an extra bedroom and a full bath. Toward the back of the home, a great room flows into an inviting kitchen with a center island and adjacent dining room. Upstairs, a sprawling primary suite includes an

    Richmond American Homes Builder
    5728 S 98th Ln Unit 36577456, Tolleson, AZ 85353
  • /18

    $421,490

    New Construction
    • 3 Beds
    • 2.5 Baths
    • 1,744 Sq Ft

    Oxnard Plan 2016 at Western Garden - Reflection, Phoenix, AZ 85037

    The first floor of this two-story home shares an open layout between the kitchen, dining area and Great Room for easy entertaining, along with convenient access to a powder room. Upstairs are two secondary bedrooms, ideal for household members and overnight guests, as well as a luxe owner's suite, comprised of an en-suite bathroom and walk-in closet.

    Lennar Builder
    2947 N 97th Dr Unit 36033265, Phoenix, AZ 85037
  • /7

    $494,990

    New Construction
    • 3 Beds
    • 2.5 Baths
    • 2,262 Sq Ft

    Townsend Plan at Alamar - Bridle Park, Avondale, AZ 85323

    The heart of the ranch-style Townsend is an open floor plan with a family room, a breakfast nook and a large kitchen that can be optioned with gourmet features. The adjacent primary suite offers a walk-in closet and an attached bath with several deluxe options, including a walk-in shower. You’ll also find two additional bedrooms and a bath, as well as a private study and a dining room. Add

    Richmond American Homes Builder
    4613 S 119th Dr Unit 36394574, Avondale, AZ 85323
  • /19

    $448,990

    New Construction
    • 3 Beds
    • 2 Baths
    • 1,609 Sq Ft

    Solana Plan 3078 at Western Garden - Crest, Phoenix, AZ 85037

    This new single-level home features a low-maintenance and modern layout. Immediately off the foyer is an inviting open-concept floorplan consisting of the kitchen, dining room and Great Room, with a covered patio providing convenient outdoor access. All three bedrooms are tucked away to the side of the home for enhanced privacy, including the lavish owner’s suite.

    Lennar Builder
    9632 W Catalina Dr Unit 36033243, Phoenix, AZ 85037
  • /23

    $493,990

    New Construction
    • 3 Beds
    • 2 Baths
    • 2,223 Sq Ft

    Raleigh Plan at Alamar - Bridle Park, Avondale, AZ 85323

    You’ll find plenty to love about the Raleigh plan! The center of the home boasts a large kitchen with a convenient center island and walk-in pantry, which flows into an open-concept dining room and great room. The primary suite is adjacent, with a private bath and a walk-in closet. There are two bedrooms and a bath off the great room and off the entry is a private study that can be optioned as a

    Richmond American Homes Builder
    4613 S 119th Dr Unit 36394529, Avondale, AZ 85323
  • /24

    $452,990

    New Construction $2K PRICE INCREASE
    • 4 Beds
    • 3 Baths
    • 1,946 Sq Ft

    Ironwood Plan 3518 at Alamar - Alamar Discovery, Avondale, AZ 85323

    A generous open living space serves as the heart of this single-level home, offering seamless transition between the Great Room, kitchen and dining room, while sliding glass doors lead to a covered patio for indoor-outdoor living. You will find plenty of room for your family with three secondary bedrooms and a stunning owner’s suite complete with a spa-like bathroom.

    Lennar Builder
    12515 W Atlantis Way Unit 40697448, Avondale, AZ 85323
  • /4

    $514,990

    New Construction
    • 3 Beds
    • 2.5 Baths
    • 2,506 Sq Ft

    Cassandra Plan at Alamar - Portfolio, Avondale, AZ 85323

    The ranch-style Cassandra plan showcases an open layout featuring a great room, a dining nook, and a gourmet kitchen boasting a center island and a walk-in pantry. An adjacent primary suite offers a generous walk-in closet and a deluxe bath with double sinks. Two additional bedrooms, a shared bath, a laundry, and a relaxing covered patio are also included. This home can be built with either a

    Richmond American Homes Builder
    12361 W Wood St Unit 41265407, Avondale, AZ 85323
  • /20

    $454,490

    New Construction
    • 4 Beds
    • 3.5 Baths
    • 2,074 Sq Ft

    Windsor Plan 2020 at Western Garden - Reflection, Phoenix, AZ 85037

    The first floor of this new two-story home is host to an inviting open floorplan that combines the kitchen with the living and dining areas. Four bedrooms can be found upstairs, including the owner’s suite, complete with an en-suite bathroom, dual walk-in closets and private balcony access.

    Lennar Builder
    2947 N 97th Dr Unit 36033266, Phoenix, AZ 85037
  • /27

    $474,800

    $5K PRICE DROP
    • 5 Beds
    • 3 Baths
    • 2,609 Sq Ft

    8212 W Forest Grove Ave, Phoenix, AZ 85043

    This property is located in a Community Lending eligible area, offering potential buyer incentives including reduced rates or closing cost assistance Beautifully Remodeled 2 story home featuring soaring ceilings, and a bright open-concept layout. The remodeled kitchen offers white cabinets, quartz countertops, NEW stainless steel appliances, and a large island perfect for entertaining. Spacious

    Jorge Munos Realty Executives Arizona Territory

    8212 W Forest Grove Ave, Phoenix, AZ 85043
  • /49

    $850,000

    • 5 Beds
    • 2 Baths
    • 2,415 Sq Ft

    5618 S 100th Ave, Tolleson, AZ 85353

    Custom-built home offering the perfect blend of country living and city convenience! This rare opportunity includes TWO PARCELS on over 1.5 acres of fully fenced land with irrigation -- room to expand or bring your horses. Arrive via a brick paver driveway leading to a 3-car garage or circular drive to a private road. The single-level layout features 5 bedrooms, 2 bathrooms, and an open-concept

    Jesus Pino Perez MMRE Advisors

    5618 S 100th Ave, Tolleson, AZ 85353
  • /18

    $398,000

    $2K PRICE DROP
    • 3 Beds
    • 2 Baths
    • 1,884 Sq Ft

    7631 W Miami St, Phoenix, AZ 85043

    Beautifully maintained 3 bed, 2 bath home with 1,800 sq. ft. in a desirable gated community. Features an open-concept layout, spacious kitchen with oversized island, split-bedroom floor plan, and a private primary suite. Enjoy low-maintenance landscaping, a generous backyard, and convenient access to shopping, dining, schools, and major commuter routes. Move-in ready and waiting for you!

    Chanier Owens eXp Realty

    7631 W Miami St, Phoenix, AZ 85043
  • /20

    $437,240

    New Construction
    • 3 Beds
    • 2 Baths
    • 1,411 Sq Ft

    Coronado Plan 3560 at Western Garden - Premier, Phoenix, AZ 85037

    The Great Room, kitchen and dining room share an open floorplan in this single-level home, leading to a covered patio ideal for entertaining or relaxing. Off the foyer are two secondary bedrooms, providing a comfortable and private space for household members or overnight guests. The luxe owner’s suite is situated at the back of the home, comprised of a restful bedroom, en-suite bathroom and

    Lennar Builder
    2964 N 96th Ln Unit 36033251, Phoenix, AZ 85037
  • /9

    $455,990

    New Construction
    • 3 Beds
    • 2 Baths
    • 1,738 Sq Ft

    Alexandrite Plan at Alamar - Fire Sky, Avondale, AZ 85323

    The Alexandrite plan offers many spacious living areas. A covered entry leads past a laundry into an open floor plan, featuring a kitchen with a center island, a dining area, and a great room. The primary suite is adjacent, and includes a walk-in closet and private bathroom. You’ll also find two additional bedrooms and a full bath, as well as a relaxing covered patio. This home will be built with

    Richmond American Homes Builder
    12388 W Trumbull Rd Unit 36431507, Avondale, AZ 85323
  • /22

    $528,990

    New Construction $2K PRICE DROP
    • 5 Beds
    • 4 Baths
    • 3,131 Sq Ft

    Eclipse Plan at Laveen Farms, Phoenix, AZ 85339

    From the covered porch, you enter into the foyer, which opens into a flex room. Just beyond, a hallway leads to a bedroom with a full bath and access to the two-car garage. Continuing down the hall, you'll find a powder bath and the staircase to the second floor. From there, you enter the open kitchen, dining area, and family room, with a patio located just off the dining space. Upstairs, a

    Starlight Homes Builder
    7742 W Saint Kateri Dr Unit 39747812, Phoenix, AZ 85339
  • /20

    $418,990

    New Construction
    • 3 Beds
    • 2 Baths
    • 1,565 Sq Ft

    Cedar Plan at Baker Farms, Phoenix, AZ 85035

    Introducing the Cedar plan 1,565 square feet of thoughtfully designed living space that balances openness, comfort, and privacy. A large and welcoming covered front porch sets the tone as you step inside to an airy, open-concept layout where the great room, kitchen, and dining area flow seamlessly together, ideal for both everyday living and entertainment. Just off the kitchen are the two

    Mattamy Homes Builder
    1713 79th Ave Unit 40009326, Phoenix, AZ 85035
  • /54

    $415,000

    • 5 Beds
    • 3 Baths
    • 2,747 Sq Ft

    10319 W Yuma St, Tolleson, AZ 85353

    Where space, comfort, and flexibility come together in one beautifully designed home. Offering a highly sought-after floor plan, this spacious two-story residence features a rare downstairs junior primary suite, making it ideal for multi-generational living, guests, or a private home office.Upstairs, you'll find an expansive loft that creates the perfect second living area, media room, or

    Andre Guice SELLAZ

    10319 W Yuma St, Tolleson, AZ 85353
  • /11

    $501,990

    New Construction $4K PRICE DROP
    • 5 Beds
    • 3 Baths
    • 2,688 Sq Ft

    Supernova Plan at Laveen Farms, Phoenix, AZ 85339

    Step into the Supernova plan through the foyer, where you're greeted by a flex room. On the way to the main living space, you’ll pass a bedroom with a full bath and access to the two-car garage. The open-concept kitchen, family room, and dining area are located at the back of the home, with a patio just off the dining area. Upstairs, a spacious loft connects three additional bedrooms—each with

    Starlight Homes Builder
    7742 W Saint Kateri Dr Unit 39747809, Phoenix, AZ 85339
  • /27

    $473,990

    New Construction
    • 3 Beds
    • 2.5 Baths
    • 2,354 Sq Ft

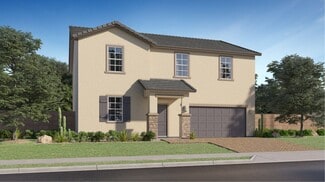
    Pecan Plan at Baker Farms, Phoenix, AZ 85035

    The Pecan floorplan delivers generous space and effortless flow across 2,353 square feet of thoughtfully designed living. This two-story home features 3 bedrooms, 2.5 bathrooms, a spacious loft, and plenty of room to grow. Step inside to an inviting open foyer that leads into an expansive great room. The heart of the home is the well-appointed kitchen, showcasing a large center island, abundant

    Mattamy Homes Builder
    1713 79th Ave Unit 40009330, Phoenix, AZ 85035
  • /28

    $415,000

    $35K PRICE DROP
    • 3 Beds
    • 2 Baths
    • 2,292 Sq Ft

    10102 W Riverside Ave, Tolleson, AZ 85353

    *** Matterport/ Virtual Tour available on ARMLS. Unique find in COUNTRY PLACE! This stunning single-level home features a RV gate, 3-car garage and soaring 9ft+ ceilings throughout. Clean and maintained with serviced AC and professionally cleaned ducts.The interior opens to a formal living room leading into a spacious kitchen equipped with a breakfast bar island, pantry, and an open layout

    Vanessa Camarena Ibarra HomeSmart

    10102 W Riverside Ave, Tolleson, AZ 85353
  • /16

    $438,990

    New Construction
    • 4 Beds
    • 2 - 3 Baths
    • 1,870 Sq Ft

    Larimar Plan at Seasons at Vista Del Sur, Tolleson, AZ 85353

    The ranch-style Larimar plan offers a seamless blend of style, comfort and functionality. The heart of this home is its open, airy kitchen, which features a center island, walk-in pantry and dining area, and flows into an inviting great room with stylish center-meet doors that provide access to the covered patio. The large primary suite boasts a well-appointed bath and an oversized walk-in

    Richmond American Homes Builder
    5728 S 98th Ln Unit 36577524, Tolleson, AZ 85353
  • /16

    $420,900

    New Construction
    • 3 - 4 Beds
    • 2 Baths
    • 1,590 Sq Ft

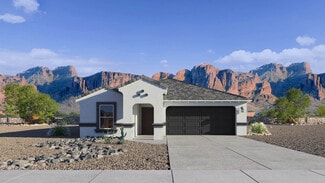
    Peridot Plan at Seasons at Vista Del Sur, Tolleson, AZ 85353

    At the heart of the ranch-style Peridot plan is an inviting kitchen with a center island, a walk-in pantry and a dining area overlooking a spacious great room with an adjacent covered patio. A beautiful primary suite with a private bath and oversized walk-in closet offers plenty of space for rest and relaxation. Two secondary bedrooms, a shared bathroom and a central laundry are also included.

    Richmond American Homes Builder
    5728 S 98th Ln Unit 36577438, Tolleson, AZ 85353
  • /26

    $486,990

    New Construction $2K PRICE INCREASE
    • 4 Beds
    • 3 Baths
    • 2,105 Sq Ft

    Latitude Plan 3580 at Alamar - Alamar Discovery, Avondale, AZ 85323

    This single-level home showcases Lennar’s signature Next Gen suite, which is comprised of a separate living space, kitchen, bedroom and bathroom, ideal for multigenerational living. In the main home, the Great Room, kitchen and dining room are arranged among a convenient open floorplan, with sliding glass doors that lead to the covered patio. The owner’s suite is situated at the back of the home,

    Lennar Builder
    12515 W Atlantis Way Unit 40697454, Avondale, AZ 85323
  • /12

    $462,990

    New Construction
    • 4 Beds
    • 3 Baths
    • 2,090 Sq Ft

    Emerald Plan at Seasons at Vista Del Sur, Tolleson, AZ 85353

    The Emerald floor plan shines as brightly as its namesake. A covered entry greets guests, and leads past two bedrooms and a bath. An airy, open layout showcases the kitchen, the dining room and the great room, which offers access to the covered patio. The impressive primary suite is adjacent, and includes a walk-in closet and an attached bath. A living room, a laundry and an additional bedroom

    Richmond American Homes Builder
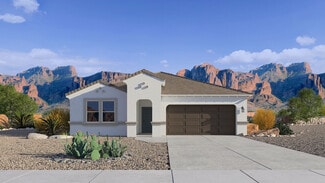
    5728 S 98th Ln Unit 36577551, Tolleson, AZ 85353
  • /26

    $510,490

    New Construction
    • 5 Beds
    • 3 Baths
    • 2,509 Sq Ft

    Avery Plan 4049 at Western Garden - Gateway, Phoenix, AZ 85037

    The first floor of this new two-story home is host to an inviting open-concept layout with access to a covered patio, and a convenient bedroom and full bathroom are located near the foyer. Upstairs, four additional bedrooms surround a versatile loft, including the owner’s suite with a spa-inspired bathroom and generous walk-in closet.

    Lennar Builder
    9627 W Pinchot Ave Unit 36033423, Phoenix, AZ 85037
  • /34

    $436,490

    New Construction
    • 4 Beds
    • 2 Baths
    • 1,788 Sq Ft

    Gaven Plan at Del Rio Ranch, Avondale, AZ 85323

    The Gaven floor plan features four bedrooms and two modern bathrooms, perfect for accommodating families and guests alike.As you enter the home, the foyer warmly welcomes you and leads to a thoughtfully placed guest bathroom, conveniently situated between bedrooms three and four.Continuing down the hall, you will find bedroom two, offering a versatile space that can be used for a guest

    D.R. Horton Builder
    2113 S 125th Dr Unit 39106173, Avondale, AZ 85323
  • /30

    $414,990

    New Construction
    • 3 Beds
    • 2 Baths
    • 1,610 Sq Ft

    Caden Plan at Del Rio Ranch, Avondale, AZ 85323

    Introducing the Caden—a single-level floor plan designed with an open common area for modern living. As you enter through the foyer, you'll pass the secondary bedrooms on your way to the kitchen and dining room. The kitchen boasts a stainless-steel range, hardwood cabinets, granite countertops, and a kitchen island that opens to the dining room. The great room features a large sliding glass door,

    D.R. Horton Builder
    2113 S 125th Dr Unit 36201969, Avondale, AZ 85323
  • /40

    $483,990

    New Construction
    • 5 Beds
    • 3 Baths
    • 2,224 Sq Ft

    Saguaro Plan at Del Rio Ranch, Avondale, AZ 85323

    The Saguaro floorplan offers a sprawling five bedrooms and three bathrooms. Upon entering through the foyer, you’ll be greeted by the kitchen and living room layout that flows to a covered back patio! In addition to the living room space, the 5 bedrooms are incredibly spacious, with the primary bedroom featuring a walk-in closet for ample storage of all your favorite items. Images and 3D tours

    D.R. Horton Builder
    2113 S 125th Dr Unit 36201972, Avondale, AZ 85323
  • /25

    $481,995

    New Construction
    • 3 Beds
    • 3 Baths
    • 1,840 Sq Ft

    Larimar Plan at Baker Farms - Seasons Collection, Phoenix, AZ 85035

    With its blend of elegance and comfort, the Larimar floor plan is the perfect choice for those who enjoy entertaining. At the heart of this home is an inviting great room with center-meet doors leading onto a covered patio. An adjacent dining area flows into an impressive kitchen with a generous island and walk-in pantry. The spacious primary suite showcases an attached bathroom and a walk-in

    Richmond American Homes Builder
    1713 N 79th Dr Unit 38097039, Phoenix, AZ 85035
  • /4

    $489,990

    New Construction
    • 3 Beds
    • 2.5 Baths
    • 2,223 Sq Ft

    Raleigh Plan at Alamar - Portfolio, Avondale, AZ 85323

    The remarkable Raleigh plan greets visitors with a charming covered entry and continues to impress with an expansive great room, an open dining area, a serene covered patio, and a gourmet kitchen offering a center island, butler’s pantry, and walk-in pantry. Located toward the back of the home, the stunning primary suite showcases an oversized walk-in closet and a deluxe bath with double sinks.

    Richmond American Homes Builder
    12361 W Wood St Unit 41265409, Avondale, AZ 85323
  • /43

    $475,490

    New Construction
    • 5 Beds
    • 3 Baths
    • 2,390 Sq Ft

    Ibis Plan at Del Rio Ranch, Avondale, AZ 85323

    Welcome to the Ibis floor plan, a stunning two-story home featuring 5 bedrooms, 3 bathrooms, and a 2-car garage. Spanning 2,390 sq. ft., this multi-level layout is expertly designed to provide maximum flexibility and room for growing families. Stepping inside from the welcoming front porch, the entry introduces a private downstairs wing with a secondary bedroom and an adjacent full bathroom,

    D.R. Horton Builder
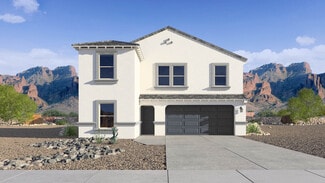
    2113 S 125th Dr Unit 36201971, Avondale, AZ 85323
  • /74

    $459,000

    • 3 Beds
    • 2.5 Baths
    • 1,932 Sq Ft

    10955 W Beatrice St, Avondale, AZ 85323

    Great home in the gated community of Roosevelt Park! Desirable corner lot location just steps away from the community park! Sweet curb appeal + welcoming porch. Elegant interior is enhanced by luxury light fixtures, surround sound speakers, & durable tile flooring that flows seamlessly through the main living areas. The stunning kitchen has stainless steel appliances, sleek quartz counters, a

    Marco Zazueta West USA Realty

    10955 W Beatrice St, Avondale, AZ 85323
  • /24

    $446,990

    New Construction
    • 3 Beds
    • 2 Baths
    • 1,902 Sq Ft

    Fawn Plan at Baker Farms, Phoenix, AZ 85035

    The Fawn floorplan is a spacious 2-story home design, with 1,902 square feet of living space. With 3 bedrooms, 2.5 bathrooms, and a 2-car garage, this home is designed to fit the needs of modern living. Step in from the inviting covered front porch into a welcoming foyer that opens to a spacious main level. The kitchen, dining area, and great room come together in one expansive open-concept

    Mattamy Homes Builder
    1713 79th Ave Unit 40009327, Phoenix, AZ 85035
  • /7

    $494,990

    New Construction
    • 3 Beds
    • 2.5 Baths
    • 2,405 Sq Ft

    Celeste Plan at Alamar - Bridle Park, Avondale, AZ 85323

    The heart of this ranch floor plan is an open layout with a great room, a breakfast nook and a kitchen with a walk-in pantry and a center island. The primary suite is adjacent, and showcases a generous walk-in closet and an attached bath with double sinks and three deluxe options. A private study, two bedrooms and a bath round out the residence. Need more sleeping space? Choose a fifth bedroom

    Richmond American Homes Builder
    4613 S 119th Dr Unit 36395764, Avondale, AZ 85323
  • /4

    $505,990

    New Construction
    • 3 Beds
    • 2.5 Baths
    • 2,405 Sq Ft

    Celeste Plan at Alamar - Portfolio, Avondale, AZ 85323

    At the heart of the inspired Celeste plan, you’ll find a spacious great room, an inviting dining nook, and a gourmet kitchen with a walk-in pantry and a center island. The nearby primary suite showcases an immense walk-in closet and a deluxe bath with double sinks. A private study, a convenient powder room, a central laundry, two additional bedrooms with a shared bath, and a covered patio

    Richmond American Homes Builder
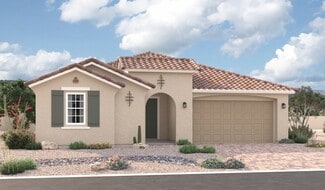
    12361 W Wood St Unit 41265408, Avondale, AZ 85323
  • /9

    $507,995

    New Construction
    • 4 Beds
    • 3 Baths
    • 2,090 Sq Ft

    Emerald Plan at Baker Farms - Seasons Collection, Phoenix, AZ 85035

    The Emerald plan boasts a versatile single-story layout. Toward the front of the home, you’ll appreciate the convenience of two bedrooms with shared access to a full hall bath. At the center of the home, an open kitchen flows into a dining area and a great room with center-meet doors overlooking a covered patio. You’ll also appreciate a convenient laundry and an impressive guest suite with a

    Richmond American Homes Builder
    1713 N 79th Dr Unit 38097360, Phoenix, AZ 85035
  • /23

    $493,990

    New Construction
    • 5 Beds
    • 2.5 Baths
    • 2,129 Sq Ft

    Monterey Plan 3053 at Western Garden - Crest, Phoenix, AZ 85037

    This new two-story home is designed to fit modern lifestyles. The first floor features a large open-concept layout that connects the kitchen, living and dining areas to simplify everyday transitions and multitasking. Upstairs, a versatile loft provides a convenient shared living space easily reached from any of the five upstairs bedrooms, including the lavish owner’s suite with an en-suite

    Lennar Builder
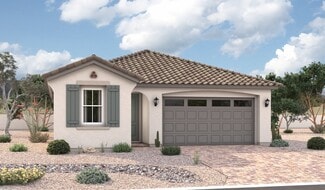
    9632 W Catalina Dr Unit 36033240, Phoenix, AZ 85037
  • /45

    $426,490

    New Construction
    • 4 Beds
    • 2 Baths
    • 1,697 Sq Ft

    Easton Plan at Del Rio Ranch, Avondale, AZ 85323

    Explore the Easton floor plan—a splendid single-level design offering an array of features to elevate your lifestyle. Step onto the inviting front porch and enter the foyer, seamlessly leading you past the utility room into the heart of the home—the striking kitchen. The kitchen is a chef's haven, boasting a corner pantry and an island overlooking both the dining room and the great room, creating
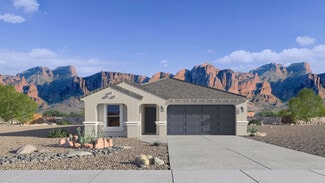
    D.R. Horton Builder
    2113 S 125th Dr Unit 36201970, Avondale, AZ 85323

Showing Results 41 - 80, Page 2 of 15

How to Buy a Home How to Finance a Home How to Sell a Home