242

Homes for Sale in 35773

Section Image Section Image
  • /2

    $258,990

    New Construction
    • 3 Beds
    • 2 Baths
    • 1,495 Sq Ft

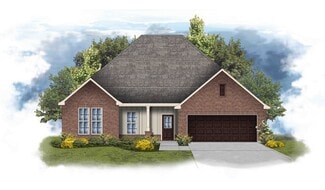
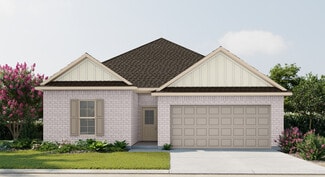
    Peacock V G Plan at Wingate, Toney, AL 35773

    - Open Floor Plan- Three Bedrooms, Two Bathrooms- Two Car Garage- Brick & Siding Exterior- Covered Patio- Recessed Can Lighting in Kitchen- Separate Master Shower- Walk-In Master Closet

    DSLD Homes Builder
    24631 Bekah Ln Unit 36884510, Toney, AL 35773
  • /2

    $247,990

    New Construction
    • 3 Beds
    • 2 Baths
    • 1,375 Sq Ft

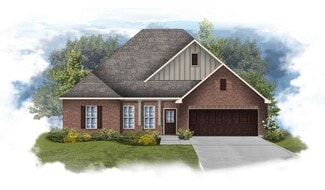
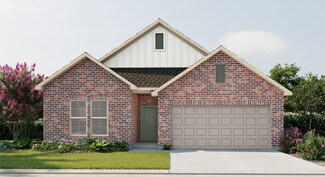
    Costello IV G Plan at Wingate, Toney, AL 35773

    Introducing the Costello IV G by DSLD Homes, a beautifully designed, energy-efficient home offering 1,375 square feet of living space and a total area of 1,882 square feet. This thoughtfully crafted home features three bedrooms and two bathrooms, perfect for families or anyone seeking a balance of comfort, convenience, and modern design.The open floor plan connects the kitchen, living room, and

    DSLD Homes Builder
    24631 Bekah Ln Unit 36884502, Toney, AL 35773
  • /2

    $267,990

    New Construction
    • 3 Beds
    • 2 Baths
    • 1,660 Sq Ft

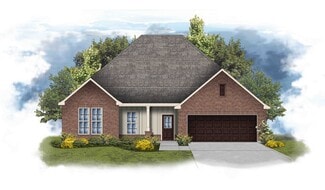
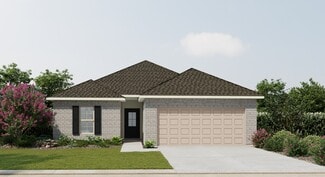
    Dogwood IV J Plan at Wingate, Toney, AL 35773

    The Dogwood IV J floor plan by DSLD Homes combines smart design, stylish finishes, and energy-efficient construction to create a home thats both beautiful and practical. With 1,660 square feet of well-utilized living space and a total area of 2,212 square feet, this single-story home offers an open concept layout that flows seamlessly from room to room, making it perfect for family living and

    DSLD Homes Builder
    24631 Bekah Ln Unit 36884515, Toney, AL 35773
  • /2

    $625,000

    $100K PRICE INCREASE
    • Land
    • 23.75 Acres
    • $26,316 per Acre

    23.75 ACRES Alabama 251, Toney, AL 35773

    DEVELOPERS /BUILDERS! YOUR CHANCE TO OWN 23.75 ACRES IN PRIME LOCATION IN LIMESTONE COUNTY ALA. ONE OF THE FASTEST GROWING COUNTIES IN ALABAMA! THIS KIND OF PROPERTY RARELY COMES UP FOR SALE! ELECTRIC AND WATER AT ROAD

    Camille Thomas Americas Realty Broker Inc

    23.75 ACRES Alabama 251, Toney, AL 35773
  • /16

    $262,888

    New Construction
    • 4 Beds
    • 3 Baths
    • 1,774 Sq Ft

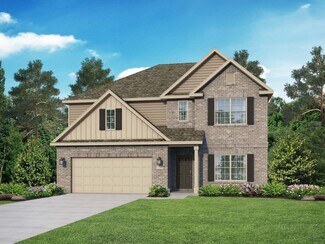
    Dupont Plan at Kendall Glades, Toney, AL 35773

    Welcome to the our Dupont floor plan. This spacious two-story floor plan offers a blend of comfort, versatility, and style. The open-concept kitchen, dining, and family areas provide a seamless space for everyday living and entertaining, complete with stainless steel appliances, white shaker cabinets, and quartz countertops. On the main floor, you’ll find a bedroom and full bath. Upstairs, the

    Century Complete Builder
    224 Purple Martin Dr Unit 36583198, Toney, AL 35773
  • /14

    $252,888

    New Construction
    • 4 Beds
    • 2 Baths
    • 1,684 Sq Ft

    Cabot Plan at Kendall Glades, Toney, AL 35773

    Welcome home to our Cabot plan. This thoughtfully designed open concept layout seamlessly connects the spacious kitchen, dining, and living areas, creating the perfect setting for gatherings and everyday living. The kitchen features an abundance of white shaker style cabinets, beautiful quartz countertops and stainless steel appliances. The primary suite offers a true retreat with a private bath

    Century Complete Builder
    224 Purple Martin Dr Unit 36583197, Toney, AL 35773
  • /20

    $272,888

    New Construction
    • 5 Beds
    • 3 Baths
    • 2,180 Sq Ft

    Gardner Plan at Kendall Glades, Toney, AL 35773

    Welcome to our Gardner plan. This spacious two-story home features an open-concept main floor that seamlessly connects the kitchen, dining, and living areas. The kitchen boasts stylish white shaker cabinets, quartz countertops, and stainless steel appliances. A versatile flex space a private bedroom and full bath on the first floor provide comfort and privacy. Upstairs, you’ll find four more

    Century Complete Builder
    224 Purple Martin Dr Unit 36583199, Toney, AL 35773
  • /23

    $242,888

    New Construction
    • 3 Beds
    • 2 Baths
    • 1,416 Sq Ft

    Beaumont Plan at Kendall Glades, Toney, AL 35773

    Welcome home to our Beaumont plan. This modern space perfectly blends comfort and style with open concept living throughout the large kitchen, family and dining areas. The kitchen comes equipped with stainless steel appliances, white shaker cabinets and quartz countertops. The private owner’s suite includes an ensuite bathroom with dual sinks and a walk in closet. The two additional bedrooms

    Century Complete Builder
    224 Purple Martin Dr Unit 36583196, Toney, AL 35773
  • /15

    $247,888

    New Construction
    • 3 Beds
    • 2.5 Baths
    • 1,566 Sq Ft

    Auburn Plan at Kendall Glades, Toney, AL 35773

    3 bed | 2.5 bath | 2-bay | 1566 sqft *Closing costs are additional and not included in the USDA 30 year fixed rate 100% financing. Terms and availability of this loan program, and the sales price, are examples only and are subject to change without notice. Loans are subject to credit approval. Restrictions and conditions may apply. USDA loans are subject to income and geographic eligibility

    Century Complete Builder
    224 Purple Martin Dr Unit 36583195, Toney, AL 35773
  • /28

    $289,900

    New Construction
    • 4 Beds
    • 2 - 3 Baths
    • 1,964 Sq Ft

    The Daphne Plan at Wood Trail, Toney, AL 35773

    Show off your style with the Daphne’s open-concept floor plan! Featuring tons of natural light, the family room is perfect for entertaining, and the home’s kitchen features an adorable breakfast nook. The Master Suite offers plenty of space, and its walk-in closet has room to spare. Make it your own with The Daphne’s flexible floor plan, featuring an optional fourth bedroom and alternative Master

    Davidson Homes Builder
    200 Pine Island Ave Unit 36455045, Toney, AL 35773
  • /27

    $449,900

    New Construction
    • 4 Beds
    • 3.5 Baths
    • 3,563 Sq Ft

    The Emory Plan at Kendall Farms, Toney, AL 35773

    Enter The Emory, and you’ll immediately discover why it’s one of our most-loved plans. From its elegant dining room to its covered porch, this home has everything you need – and more! The designer kitchen features an oversized island, and the open-concept layout makes The Emory feel even larger. While everyone else is hanging out in the huge bonus room, escape to the Master Suite’s sitting area

    Davidson Homes Builder
    935 Bo Howard Rd Unit 36472965, Toney, AL 35773
  • /33

    $414,900

    New Construction
    • 4 Beds
    • 3.5 Baths
    • 2,810 Sq Ft

    The Oxford Plan at Kendall Farms, Toney, AL 35773

    Embrace one-level living at its finest with The Oxford’s lovely, full-brick exterior. Just inside its door, you’ll discover an elegant dining room and formal study leading you into its open floor plan. The spacious family room/kitchen layout is perfect for entertaining, and the kitchen offers more than enough counterspace. Discover the massive Master Suite, complete with a stunning sitting area

    Davidson Homes Builder
    935 Bo Howard Rd Unit 36454398, Toney, AL 35773
  • /26

    $339,900

    New Construction
    • 3 - 5 Beds
    • 2.5 - 3.5 Baths
    • 2,452 Sq Ft

    The Shelby A Plan at Ivy Hills, Toney, AL 35773

    The Shelby welcomes you into a modern, open space, complete with a formal dining room and study. The kitchen overlooks an open-concept family room. The second floor features a spacious master bedroom with a large walk-in closet and master bath along with two additional bedrooms with ample walk-in closets of their own. Make it your own with The Shelby’s flexible floor plan! Offerings vary by

    Davidson Homes Builder
    127 Ivy Vine Dr Unit 36455361, Toney, AL 35773
  • /36

    $359,900

    New Construction
    • 4 - 5 Beds
    • 3.5 - 4.5 Baths
    • 2,769 Sq Ft

    The Chelsea A Plan at Ivy Hills, Toney, AL 35773

    The Chelsea’s windows fill the open floor plan with natural light, welcoming you into this charming home. The kitchen showcases ample counterspace, overlooking the breakfast and family room. A large study on the first floor offers potential, and the home’s second floor features four bedrooms, each with plenty of closet space. The master bedroom is separate from the other bedrooms for added

    Davidson Homes Builder
    127 Ivy Vine Dr Unit 36457667, Toney, AL 35773
  • /36

    $349,900

    New Construction
    • 4 - 5 Beds
    • 3.5 - 4.5 Baths
    • 2,769 Sq Ft

    The Chelsea A Plan at Wood Trail, Toney, AL 35773

    The Chelsea’s windows fill the open floor plan with natural light, welcoming you into this charming home. The kitchen showcases ample counterspace, overlooking the breakfast and family room. A large study on the first floor offers potential, and the home’s second floor features four bedrooms, each with plenty of closet space. The master bedroom is separate from the other bedrooms for added

    Davidson Homes Builder
    200 Pine Island Ave Unit 36479783, Toney, AL 35773
  • /28

    $299,900

    New Construction
    • 4 Beds
    • 2 - 3 Baths
    • 1,964 Sq Ft

    The Daphne Plan at Ivy Hills, Toney, AL 35773

    Show off your style with the Daphne’s open-concept floor plan! Featuring tons of natural light, the family room is perfect for entertaining, and the home’s kitchen features an adorable breakfast nook. The Master Suite offers plenty of space, and its walk-in closet has room to spare. Make it your own with The Daphne’s flexible floor plan, featuring an optional fourth bedroom and alternative Master

    Davidson Homes Builder
    127 Ivy Vine Dr Unit 36465595, Toney, AL 35773
  • /24

    $269,900

    New Construction
    • 3 Beds
    • 2 Baths
    • 1,620 Sq Ft

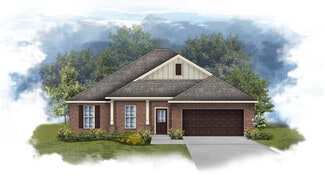
    The Franklin Plan at Wood Trail, Toney, AL 35773

    Within this cozy, one-level home lies a modern use of space. From the kitchen’s large island to the family room’s spacious open-concept, you’re surrounded by owner-centric design. The oversized, two-car garage gives you extra storage space, and the large, covered back porch encourages you to sit down, kick your feet up, and enjoy the breeze. Back inside, the isolated Master Suite features a

    Davidson Homes Builder
    200 Pine Island Ave Unit 36466403, Toney, AL 35773
  • /21

    $419,900

    New Construction
    • 5 - 6 Beds
    • 4 Baths
    • 3,199 Sq Ft

    The Madison A Plan at Kendall Farms, Toney, AL 35773

    Behind the Madison’s gorgeous brick exterior lies a massive layout, featuring five bedrooms, an elegant dining room and a welcoming study. From the designer kitchen’s stainless-steel appliances to its oversized island, you’ll want to make all your meals at home. The upstairs bonus room is perfect for family movie nights, and the Master Suite features a huge walk-in closet! Make it your own with

    Davidson Homes Builder
    935 Bo Howard Rd Unit 36453390, Toney, AL 35773
  • /21

    $389,900

    New Construction
    • 5 - 6 Beds
    • 4 Baths
    • 3,199 Sq Ft

    The Madison A Plan at Kendall Downs, Toney, AL 35773

    Behind the Madison’s gorgeous brick exterior lies a massive layout, featuring five bedrooms, an elegant dining room and a welcoming study. From the designer kitchen’s stainless-steel appliances to its oversized island, you’ll want to make all your meals at home. The upstairs bonus room is perfect for family movie nights, and the Master Suite features a huge walk-in closet! Make it your own with

    Davidson Homes Builder
    303 Kendall Downs Blvd Unit 36466892, Toney, AL 35773
  • /16

    $249,900

    New Construction
    • 3 Beds
    • 2 Baths
    • 1,299 Sq Ft

    The Butler Plan at Wood Trail, Toney, AL 35773

    The Butler is a gracefully designed 1,299 square foot floor plan, blending comfort with efficiency. Its open floor plan unites the living, dining, and kitchen areas, creating an inviting space ideal for family life and entertaining. The kitchen, modern and well-equipped, leads into a cozy breakfast room, suitable for everyday dining. The layout includes three bedrooms; the master bedroom features

    Davidson Homes Builder
    200 Pine Island Ave Unit 36455804, Toney, AL 35773
  • /27

    $429,900

    New Construction
    • 4 Beds
    • 3.5 Baths
    • 3,563 Sq Ft

    The Emory Plan at Kendall Downs, Toney, AL 35773

    Enter The Emory, and you’ll immediately discover why it’s one of our most-loved plans. From its elegant dining room to its covered porch, this home has everything you need – and more! The designer kitchen features an oversized island, and the open-concept layout makes The Emory feel even larger. While everyone else is hanging out in the huge bonus room, escape to the Master Suite’s sitting area

    Davidson Homes Builder
    303 Kendall Downs Blvd Unit 36497759, Toney, AL 35773
  • /25

    $364,900

    New Construction
    • 4 - 5 Beds
    • 3.5 Baths
    • 2,678 Sq Ft

    The Harrison Plan at Kendall Downs, Toney, AL 35773

    From its charming brick exterior to its open-concept kitchen/family room, The Harrison is perfect for entertaining. Its large kitchen island invites guests to pull up a chair, and its four spacious bedrooms ensure everyone has enough room. The downstairs study offers a brief respite from the hustle and bustle, and the covered porch welcomes your family to grill and relax. The Master Suite steals

    Davidson Homes Builder
    303 Kendall Downs Blvd Unit 36482841, Toney, AL 35773
  • /36

    $319,900

    New Construction
    • 4 Beds
    • 3 Baths
    • 2,136 Sq Ft

    The Everett Plan at Ivy Hills, Toney, AL 35773

    Featuring plenty of natural light, The Everett’s open-concept family room and kitchen are perfect for entertaining. The Master Suite offers plenty of space, and its walk-in closet has room to spare – leading into the laundry room for your convenience. With four bedrooms, there’s room for everyone, and the rear patio offers a quiet retreat. Make it your own with The Everett’s flexible floor plan,

    Davidson Homes Builder
    127 Ivy Vine Dr Unit 36487477, Toney, AL 35773
  • /23

    $409,900

    New Construction
    • 3 Beds
    • 2.5 Baths
    • 2,730 Sq Ft

    The Finleigh Plan at Kendall Farms, Toney, AL 35773

    Welcome to The Finleigh! Embrace luxury with this one-story home’s next-level features, including a three-car garage, elegant dining room and open-concept family room. Inside, the designer kitchen welcomes your guests with an oversized island. Enter the Master Suite and fall in love with the gorgeous optional tray ceiling and Master Bath. Featuring vaulted ceilings, a large dual vanity and a

    Davidson Homes Builder
    935 Bo Howard Rd Unit 36494475, Toney, AL 35773
  • /36

    $309,900

    New Construction
    • 4 Beds
    • 3 Baths
    • 2,136 Sq Ft

    The Everett Plan at Wood Trail, Toney, AL 35773

    Featuring plenty of natural light, The Everett’s open-concept family room and kitchen are perfect for entertaining. The Master Suite offers plenty of space, and its walk-in closet has room to spare – leading into the laundry room for your convenience. With four bedrooms, there’s room for everyone, and the rear patio offers a quiet retreat. Make it your own with The Everett’s flexible floor plan,

    Davidson Homes Builder
    200 Pine Island Ave Unit 36487140, Toney, AL 35773
  • /53

    $444,900

    New Construction
    • 4 Beds
    • 3.5 Baths
    • 3,170 Sq Ft

    The Valencia Plan at Kendall Farms, Toney, AL 35773

    Entering through The Valencia’s foyer, guests quickly discover an elegant dining room as they head toward the family room’s open layout. The kitchen features an oversized island, plenty of counterspace and a massive pantry. A lovely covered porch is perfect for entertaining guests (or for barbecues!), and the home office offers a lovely escape. Discover the Master Suite, filled with natural light

    Davidson Homes Builder
    935 Bo Howard Rd Unit 36487109, Toney, AL 35773
  • /26

    $329,900

    New Construction
    • 3 - 5 Beds
    • 2.5 - 3.5 Baths
    • 2,452 Sq Ft

    The Shelby A Plan at Wood Trail, Toney, AL 35773

    The Shelby welcomes you into a modern, open space, complete with a formal dining room and study. The kitchen overlooks an open-concept family room. The second floor features a spacious master bedroom with a large walk-in closet and master bath along with two additional bedrooms with ample walk-in closets of their own. Make it your own with The Shelby’s flexible floor plan! Offerings vary by

    Davidson Homes Builder
    200 Pine Island Ave Unit 36493606, Toney, AL 35773
  • /9

    $3,100,000

    • Land
    • 91 Acres
    • $34,066 per Acre

    SEC 22 Monroe Rd, Toney, AL 35773

    Prime Development Opportunity – Over 90 Acres in Toney/Meridianville! Discover a rare opportunity to own over 90 acres of wooded land perfectly positioned for development or commercial ventures. This expansive property backs directly to the Facebook Data Center, North Industrial Park, and the Northgate Subdivision—offering incredible potential for future growth and business opportunities.

    Sonya Anyanwu Kendall James Realty

    SEC 22 Monroe Rd, Toney, AL 35773
  • /15

    $248,400

    New Construction
    • 3 Beds
    • 2 Baths
    • 1,446 Sq Ft

    RC Fenway Plan at Kendall Trails, Toney, AL 35773

    This convenient single-story plan opens to a sprawling family room with shared access to the modern kitchen and dining area, ideal for seamless modern living. A rear covered patio expands the layout for outdoor activities. At the opposite side of the home, all three bedrooms enjoy peace and privacy, including the tranquil owner’s suite with an attached bathroom. A two-car garage rounds out the

    Lennar Builder
    494 Carter Grove Rd Unit 36041795, Toney, AL 35773
  • /15

    $245,400

    New Construction
    • 3 Beds
    • 2 Baths
    • 1,480 Sq Ft

    RC Ross Plan at Kendall Trails, Toney, AL 35773

    This new single-level home features a spacious family room ideal for entertainment, while nearby is a peninsula-style kitchen that connects to an intimate dining area and a covered patio for outdoor activities. The owner’s suite boasts an attached bathroom and walk-in closet, while two comfortable bedrooms are located at the opposite end of the home with access to an adjacent bathroom.

    Lennar Builder
    494 Carter Grove Rd Unit 36041799, Toney, AL 35773
  • /17

    $264,400

    New Construction
    • 4 Beds
    • 2 Baths
    • 1,852 Sq Ft

    RC Raleigh Plan at Kendall Trails, Toney, AL 35773

    This new single-story home is perfect for various needs and lifestyles. Three secondary bedrooms boast a private location at the front of the home, near a spacious and flexible open-concept layout that blends the kitchen, living and dining areas to maximize interior space. The luxe owner’s suite provides a serene retreat in a private rear corner, complete with a full bathroom and walk-in closet.

    Lennar Builder
    494 Carter Grove Rd Unit 36041798, Toney, AL 35773
  • /17

    $248,400

    New Construction
    • 4 Beds
    • 2 Baths
    • 1,559 Sq Ft

    RC Carson Plan at Kendall Trails, Toney, AL 35773

    This new single-story home design combines comfort and style. An open-plan layout connects the welcoming living room, modern kitchen and dining area, which enjoys direct access to the rear patio. Situated on opposite sides of the home for enhanced privacy are three secondary bedrooms and the serene owner’s suite, equipped with an attached bathroom and walk-in closet.

    Lennar Builder
    494 Carter Grove Rd Unit 36041794, Toney, AL 35773
  • /14

    $237,400

    New Construction
    • 3 Beds
    • 2 Baths
    • 1,355 Sq Ft

    Foster II Plan at Kendall Trails, Toney, AL 35773

    This new single-story home blends style with functionality. Two secondary bedrooms share a bathroom in the hall at the front of the home, while the owner’s suite is tucked into the back corner with a private bathroom. Down the hall is the free-flowing main living area, which includes a kitchen with a center island, a welcoming family room and a dining room with a covered rear patio. A convenient

    Lennar Builder
    494 Carter Grove Rd Unit 36041796, Toney, AL 35773
  • 494 Carter Grove Rd Unit 36041791, Toney, AL 35773

    $271,400

    New Construction
    • 4 Beds
    • 2.5 Baths
    • 1,955 Sq Ft

    RC Ashton Plan at Kendall Trails, Toney, AL 35773

    This new four-bedroom home provides convenient single-story living. A flex space is secluded off the foyer, leading to an inviting open-concept floorplan with convenient access to a covered patio. All four bedrooms are tucked away to the side, including the lavish owner’s suite at the back of the home with a full bathroom and walk-in closet.

    Lennar Builder
    494 Carter Grove Rd Unit 36041791, Toney, AL 35773
  • /9

    $2,900,000

    • Land
    • 75.72 Acres
    • $38,299 per Acre

    75.72 Acres Carters Gin Rd, Toney, AL 35773

    An EXCEPTIONAL opportunity in the thriving vicinity of the Toyota Plant/North Huntsville Industrial Park, these prime parcels span 77 acres (+/-) and is presently zoned R-1. Strategically located amidst burgeoning industrial & commercial developments, this property offers immense potential for various ventures, versatility & flexibility for development projects. This sale is comprised of 4

    Gayla Agnew-Spiller Capstone Realty

    75.72 Acres Carters Gin Rd, Toney, AL 35773
  • /2

    $490,900

    $84K PRICE DROP
    • Land
    • 19 Acres
    • $25,837 per Acre

    19 acres Carters Gin Rd, Toney, AL 35773

    A rare opportunity to purchase ~19 acres situated in a vastly growing area outside the city limits. Property accessible from Carters Gin Road. Located in close proximity to North Huntsville Industrial Park - less than 1 mile from Toyota plant, Facebook Data Center, and numerous industrial businesses. Convenient access to Research Blvd., Hwy 53 and Memorial Parkway. Road access from Carters Gin

    Ken Roper Siven Realty

    19 acres Carters Gin Rd, Toney, AL 35773
  • /50

    $1,500,000

    $500K PRICE DROP
    • 10 Beds
    • 11 Baths
    • 8,332 Sq Ft

    10674 Wall Triana Hwy, Toney, AL 35773

    * *Buyer concessions offered. Call for more info.* * Offered at more than 15% below recent appraisal, makes this a rare opportunity for a savvy buyer. Situated on over 10 acres of unrestricted, cleared land, this custom-built estate offers the perfect blend of privacy, functionality, and charm. Over 11,000 total square feet, this 3-level main home is complemented by a spacious detached guest

    Josh Jackson PICTURE PERFECT LIVING, LLC

    10674 Wall Triana Hwy, Toney, AL 35773

Showing Results 201 - 240, Page 6 of 7

How to Buy a Home How to Finance a Home How to Sell a Home