703

Tooele County UT Homes for Sale

Section Image Section Image
  • 322 W 600 N Unit 37077180, Tooele, UT 84074

    $489,990

    New Construction
    • 4 Beds
    • 2.5 Baths
    • 2,419 Sq Ft

    Solitude Plan at Vista Meadows, Tooele, UT 84074

    Never run out of storage space with a walk-in pantry and multiple linen closets throughout. You'll love the convenience of the upstairs laundry room just off the loft. Unfinished basement included. Total home approx. sq. ft. 3,452.

    Meritage Homes Builder
    322 W 600 N Unit 37077180, Tooele, UT 84074
  • 322 W 600 N Unit 37077179, Tooele, UT 84074

    $449,990

    New Construction
    • 3 Beds
    • 2.5 Baths
    • 1,866 Sq Ft

    Snowbird Plan at Vista Meadows, Tooele, UT 84074

    This 2-story plan features an open-concept and great room perfect for entertaining. Retreat to your upstairs loft to relax or primary suite complete with a bathroom and walk-in closet. Unfinished basement included. Total home approx. sq. ft. 2,734.

    Meritage Homes Builder
    322 W 600 N Unit 37077179, Tooele, UT 84074
  • /15

    $487,990

    New Construction
    • 4 Beds
    • 2.5 Baths
    • 2,371 Sq Ft

    Pine Plan at Prosperity at Overlake, Tooele, UT 84074

    This home's cohesive great room, dining room, and kitchen make entertaining easy. Upstairs, unwind in the primary suite with a spacious bathroom and walk in closet. Unfinished basement included. Total home approx. sq. ft. 3,411.

    Meritage Homes Builder
    170 W 1320 N Unit 37077168, Tooele, UT 84074
  • /20

    $529,990

    New Construction
    • 5 Beds
    • 3 Baths
    • 2,781 Sq Ft

    Willow Plan at Prosperity at Overlake, Tooele, UT 84074

    This five bedroom home has plenty of space for both entertaining and relaxing. Enjoy an open concept kitchen and living area downstairs, and unwind in the upstairs primary suite. Unfinished basement included. Total home approx. sq. ft. 4,067.

    Meritage Homes Builder
    170 W 1320 N Unit 37077169, Tooele, UT 84074
  • /22

    $506,990

    New Construction
    • 4 Beds
    • 2.5 Baths
    • 2,562 Sq Ft

    Aspen Plan at Prosperity at Overlake, Tooele, UT 84074

    The Aspen boasts a beautiful open concept kitchen that leads into the dining area and living room. Upstairs, enjoy a spacious loft that's perfect for multipurpose use. Unfinished basement included. Total home approx. sq. ft. 3,662.

    Meritage Homes Builder
    170 W 1320 N Unit 37077166, Tooele, UT 84074
  • /22

    $468,990

    New Construction
    • 3 Beds
    • 2.5 Baths
    • 2,126 Sq Ft

    Cottonwood Plan at Prosperity at Overlake, Tooele, UT 84074

    The Cottonwood is a beautiful 3 bedroom home with a living room and kitchen island great for entertaining. Create the perfect media room you've always wanted in the upstairs loft. Unfinished basement included. Total home approx. sq. ft. 3,065.

    Meritage Homes Builder
    170 W 1320 N Unit 37077167, Tooele, UT 84074
  • /26

    $500,000

    • Land
    • 14,810 Sq Ft
    • $1,470,588 per Acre

    697 E Main St, Grantsville, UT 84029

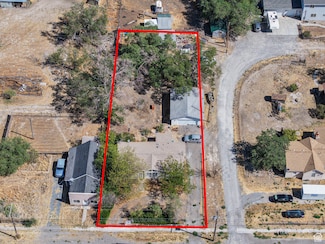
    Development opportunity, Land in Grantsville with frontage on Main Street in great location. Total of 32.64 acres which includes three (3) properties. The other properties are MLS #2158350 at 699 E MAIN ST which includes Tax ID 12-102-0-0003 which is 25.62 Acres and Tax ID # 01-057-0-0019 which is 6.68 acres . The Three (3) properties must be sold together. There are homes that are currently

    Jeff Neal Coldwell Banker Realty (Union Heights)

    697 E Main St, Grantsville, UT 84029
  • /17

    $1,825,000

    $2M PRICE DROP
    • Land
    • 730 Acres
    • $2,500 per Acre

    0 E Bald Mountain Rd, Stockton, UT 84071


    Mining Land, 730 Acres/w mineral rights in the Oquirrh Mountain Range, 53 Patented Mining claims (surface rights and subsurface rights) Rush Valley and Ophir mining district is suppler of gold, silver, copper, lead & zinc. The lower land can be used as a gravel pit. Surrounded by BLM, your private land offers ATV trails, hiking, horseback riding, hunting, grazing cattle, build a cabin off the

    Billie Palmer COLDWELL BANKER PREMIER REALTY

    0 E Bald Mountain Rd, Stockton, UT 84071
  • /19

    $549,000

    New Construction
    • 3 Beds
    • 2 Baths
    • 1,692 Sq Ft

    595 W Junegrass Ln, Stansbury Park, UT 84074

    The Cottonwood, a classic rambler-style home, boasts timeless elegance and spacious living, offering up to five bedrooms, up to three bathrooms, and a generous total of 3301 square feet. This single-level residence is designed to provide both comfort and convenience, with a thoughtful layout that seamlessly connects its living spaces. The open kitchen is a culinary dream, featuring modern

    Ivory Homes Builder
    595 W Junegrass Ln, Stansbury Park, UT 84074
  • /24

    $544,990

    New Construction
    • 4 Beds
    • 3.5 Baths
    • 2,570 Sq Ft

    Helena II Plan at Pastures at Saddleback, Lake Point, UT 84074

    A charming covered front porch welcomes guests to the ranch-style Helena plan. Inside, you’ll find a formal dining room, a spacious great room and kitchen with a walk-in pantry, center island and breakfast nook. The lavish primary suite boasts an immense walk-in closet, and is separated from two additional bedrooms for privacy. Other highlights include a convenient powder room, an unfinished

    Richmond American Builder
    8761 N Lakeshore Dr Unit 36584573, Lake Point, UT 84074
  • /40

    $591,990

    $44K PRICE DROP
    • 3 Beds
    • 2.5 Baths
    • 3,443 Sq Ft

    8622 N Halloran Ct Unit 1330, Lake Point, UT 84074

    Current Incentives have rates as low as 4.99% FHA/VA. Restrictions apply contact for details!! Discover the perfect blend of luxury and comfort in this stunning rambler home with breathtaking mountain views! Nestled on quiet lot, this 3-bedroom, 2 & 1/2 bathroom Bryce home offers a spacious and functional layout, ideal for families and outdoor enthusiasts alike. Enjoy the open-concept living

    Dan Tencza Richmond American Homes of Utah, Inc

    8622 N Halloran Ct Unit 1330, Lake Point, UT 84074
  • /19

    $448,000

    New Construction
    • 3 Beds
    • 2 Baths
    • 1,598 Sq Ft

    Randall Plan at Sagewood Village - Cottages, Stansbury Park, UT 84074

    This affordable multi-level home offers a practical and budget-friendly living solution. With up to three bedrooms, up to two bathrooms, and 1,591 square feet of space, it is designed to cater to a range of family sizes and preferences. Its straightforward and functional layout ensures a comfortable living environment, making it an excellent choice for those looking for a value-driven housing

    Ivory Homes Builder
    858 W Regatta Ln Unit 36489674, Stansbury Park, UT 84074
  • /22

    $599,990

    New Construction
    • 4 Beds
    • 2.5 Baths
    • 3,436 Sq Ft

    Jasmine Plan at Northstar Ranch, Grantsville, UT 84029

    The Jasmine is a 3,444-square-foot single-family home in our Grantsville Northstar Ranch community, offering 4 bedrooms, 2.5 bathrooms, and a 3-car garage. The main floor features an office, spacious open-concept living, dining, and kitchen areas with a walk-in pantry, 15-foot living room ceilings, and floor-to-ceiling windows. The second floor offers 4 bedrooms, including the large primary

    Destination Homes Builder
    494 W Williams Ln Unit 36471100, Grantsville, UT 84029
  • /4

    $694,990

    New Construction
    • 4 - 5 Beds
    • 3.5 - 4.5 Baths
    • 3,593 Sq Ft

    Jefferson Plan at Worthington Ranch, Grantsville, UT 84029

    The Jefferson is an evolution of one of Hamlet Homes’ best-selling floorplans, refined and enhanced through feedback from the homeowners who have loved living in it. The result is a beautifully designed home that blends proven functionality with thoughtful improvements for today’s families. From the moment you step inside, a stunning arrangement of windows fills the home with natural light and

    Hamlet Homes Builder
    1062 Old Lincoln Hwy Unit 36469000, Grantsville, UT 84029
  • /24

    $597,000

    New Construction
    • 3 - 6 Beds
    • 2 - 3 Baths
    • 1,685 Sq Ft

    1700 Farmhouse Plan at Northstar Ranch, Grantsville, UT 84029

    The 1700 Farmhouse is an impressive home plan that offers up to six spacious bedrooms, up to three well-appointed bathrooms, and a versatile layout that includes a main level and a basement. With a total square footage of 3,459, this residence provides an abundance of living space to cater to various family needs and preferences. The main level offers a welcoming atmosphere, featuring

    Ivory Homes Builder
    537 W Coyote Ridge Rd Unit 36486877, Grantsville, UT 84029
  • /4

    $649,990

    New Construction
    • 3 - 6 Beds
    • 2 - 4 Baths
    • 4,015 Sq Ft

    William Plan at Worthington Ranch, Grantsville, UT 84029

    The William is the newest of the Hamlet Floorplans and offers some of the best available views with it’s stunning window layout from the moment you walk in the front door. The large open Kitchen, Living and Dining area is an entertainers dream and with the huge pantry, drop zone and convenient laundry room, it is perfect for a large or growing family.As you make your way to the other side of

    Hamlet Homes Builder
    1062 Old Lincoln Hwy Unit 36461943, Grantsville, UT 84029
  • /3

    $699,990

    New Construction
    • 3 - 7 Beds
    • 2 - 5 Baths
    • 4,550 Sq Ft

    Brodie Plan at Worthington Ranch, Grantsville, UT 84029

    The Brodie is a home designed for the way families truly live, open, inviting, and thoughtfully crafted with space to grow. From the moment you step inside, the layout creates a natural flow that makes everyday living and entertaining feel effortless.At the heart of the home is a beautiful open kitchen with premium finishes and fixtures, centered around a large island that seamlessly connects

    Hamlet Homes Builder
    1062 Old Lincoln Hwy Unit 36464793, Grantsville, UT 84029
  • /18

    $469,000

    New Construction
    • 2 - 5 Beds
    • 2 Baths
    • 1,431 Sq Ft

    Parleys Plan at Sagewood Village - Gardens, Stansbury Park, UT 84074

    Nestled within a peaceful neighborhood, this one-story house exudes a cozy charm with a finished 1411 square feet out of a total of 2941 square feet. Offering the flexibility of up to five bedrooms and up to three bathrooms, it accommodates a range of family needs. The open and functional layout seamlessly connects the living spaces, creating an inviting atmosphere for family gatherings and daily

    Ivory Homes Builder
    634 W Junegrass Ln Unit 36460497, Stansbury Park, UT 84074
  • /19

    $443,000

    New Construction
    • 3 Beds
    • 2 Baths
    • 1,456 Sq Ft

    Egan Plan at Sagewood Village - Cottages, Stansbury Park, UT 84074

    The Egan, a cozy and fully finished home, is a retreat of comfort and serenity. Featuring three bedrooms and two bathrooms, it exudes an inviting atmosphere that wraps you in a warm embrace from the moment you step inside. The well-appointed living spaces are designed with relaxation in mind, providing a perfect setting for family gatherings or quiet evenings in the living room. The bedrooms

    Ivory Homes Builder
    858 W Regatta Ln Unit 36473117, Stansbury Park, UT 84074
  • /33

    $465,000

    New Construction
    • 3 - 6 Beds
    • 2 - 3 Baths
    • 1,353 Sq Ft

    Covington Plan at Sagewood Village - Cottages, Stansbury Park, UT 84074

    Nestled in a serene neighborhood, the Covington is a truly enchanting residence that beckons you with its grandeur. With up to six bedrooms and up to three bathrooms, this home is a symphony of spaciousness and luxury. The elegant architecture captivates the eye, boasting exquisite details and a welcoming front entrance. Inside, the open floor plan unfolds, revealing a world of possibilities.

    Ivory Homes Builder
    858 W Regatta Ln Unit 36474407, Stansbury Park, UT 84074

Showing Results 641 - 680, Page 17 of 18

How to Buy a Home How to Finance a Home How to Sell a Home