402

Homes for Sale in 84074

Section Image Section Image
  • /4

    $564,990

    New Construction
    • 3 Beds
    • 2.5 Baths
    • 2,778 Sq Ft

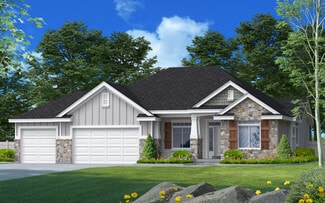
    Presley Plan at Pastures at Saddleback, Lake Point, UT 84074

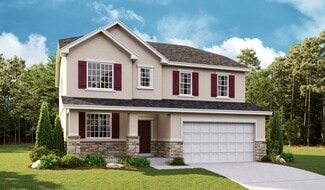
    The eye-catching Presley plan was designed for entertaining, boasting a covered front porch, an open great room and an inviting kitchen with optional gourmet features. You’ll also appreciate a mudroom, a powder room, a study and a 3-car garage with a shop. Upstairs, enjoy a convenient laundry, a versatile loft and two generous bedrooms with walk-in closets and a shared bath. There is also a

    Richmond American Builder
    8761 N Lakeshore Dr Unit 37165069, Lake Point, UT 84074
  • 322 W 600 N Unit 37077181, Tooele, UT 84074

    $465,990

    New Construction
    • 3 Beds
    • 2.5 Baths
    • 2,033 Sq Ft

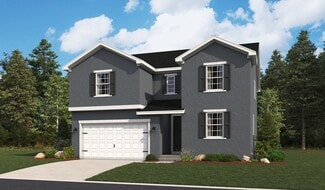
    Sundance Plan at Vista Meadows, Tooele, UT 84074

    Use this plan's downstairs flex space as a den or home office. Upstairs, you'll enjoy the huge primary suite sanctuary complete with a private bathroom, walk-in closet, and linen storage. Unfinished basement included. Total home approx. sq. ft. 2,931.

    Meritage Homes Builder
    322 W 600 N Unit 37077181, Tooele, UT 84074
  • 322 W 600 N Unit 37077178, Tooele, UT 84074

    $477,990

    New Construction
    • 4 Beds
    • 2.5 Baths
    • 2,241 Sq Ft

    Brighton Plan at Vista Meadows, Tooele, UT 84074

    There's enough room for everyone in this two-story plan with four bedrooms plus a flex room. The upstairs loft makes the perfect place to enjoy a movie or get homework done. Unfinished basement included. Total home approx. sq. ft. 3,177.

    Meritage Homes Builder
    322 W 600 N Unit 37077178, Tooele, UT 84074
  • 322 W 600 N Unit 37077180, Tooele, UT 84074

    $489,990

    New Construction
    • 4 Beds
    • 2.5 Baths
    • 2,419 Sq Ft

    Solitude Plan at Vista Meadows, Tooele, UT 84074

    Never run out of storage space with a walk-in pantry and multiple linen closets throughout. You'll love the convenience of the upstairs laundry room just off the loft. Unfinished basement included. Total home approx. sq. ft. 3,452.

    Meritage Homes Builder
    322 W 600 N Unit 37077180, Tooele, UT 84074
  • 322 W 600 N Unit 37077179, Tooele, UT 84074

    $449,990

    New Construction
    • 3 Beds
    • 2.5 Baths
    • 1,866 Sq Ft

    Snowbird Plan at Vista Meadows, Tooele, UT 84074

    This 2-story plan features an open-concept and great room perfect for entertaining. Retreat to your upstairs loft to relax or primary suite complete with a bathroom and walk-in closet. Unfinished basement included. Total home approx. sq. ft. 2,734.

    Meritage Homes Builder
    322 W 600 N Unit 37077179, Tooele, UT 84074
  • /15

    $487,990

    New Construction
    • 4 Beds
    • 2.5 Baths
    • 2,371 Sq Ft

    Pine Plan at Prosperity at Overlake, Tooele, UT 84074

    This home's cohesive great room, dining room, and kitchen make entertaining easy. Upstairs, unwind in the primary suite with a spacious bathroom and walk in closet. Unfinished basement included. Total home approx. sq. ft. 3,411.

    Meritage Homes Builder
    170 W 1320 N Unit 37077168, Tooele, UT 84074
  • /20

    $529,990

    New Construction
    • 5 Beds
    • 3 Baths
    • 2,781 Sq Ft

    Willow Plan at Prosperity at Overlake, Tooele, UT 84074

    This five bedroom home has plenty of space for both entertaining and relaxing. Enjoy an open concept kitchen and living area downstairs, and unwind in the upstairs primary suite. Unfinished basement included. Total home approx. sq. ft. 4,067.

    Meritage Homes Builder
    170 W 1320 N Unit 37077169, Tooele, UT 84074
  • /22

    $506,990

    New Construction
    • 4 Beds
    • 2.5 Baths
    • 2,562 Sq Ft

    Aspen Plan at Prosperity at Overlake, Tooele, UT 84074

    The Aspen boasts a beautiful open concept kitchen that leads into the dining area and living room. Upstairs, enjoy a spacious loft that's perfect for multipurpose use. Unfinished basement included. Total home approx. sq. ft. 3,662.

    Meritage Homes Builder
    170 W 1320 N Unit 37077166, Tooele, UT 84074
  • /22

    $468,990

    New Construction
    • 3 Beds
    • 2.5 Baths
    • 2,126 Sq Ft

    Cottonwood Plan at Prosperity at Overlake, Tooele, UT 84074

    The Cottonwood is a beautiful 3 bedroom home with a living room and kitchen island great for entertaining. Create the perfect media room you've always wanted in the upstairs loft. Unfinished basement included. Total home approx. sq. ft. 3,065.

    Meritage Homes Builder
    170 W 1320 N Unit 37077167, Tooele, UT 84074
  • /19

    $549,000

    New Construction
    • 3 Beds
    • 2 Baths
    • 1,692 Sq Ft

    595 W Junegrass Ln, Stansbury Park, UT 84074

    The Cottonwood, a classic rambler-style home, boasts timeless elegance and spacious living, offering up to five bedrooms, up to three bathrooms, and a generous total of 3301 square feet. This single-level residence is designed to provide both comfort and convenience, with a thoughtful layout that seamlessly connects its living spaces. The open kitchen is a culinary dream, featuring modern

    Ivory Homes Builder
    595 W Junegrass Ln, Stansbury Park, UT 84074
  • /24

    $544,990

    New Construction
    • 4 Beds
    • 3.5 Baths
    • 2,570 Sq Ft

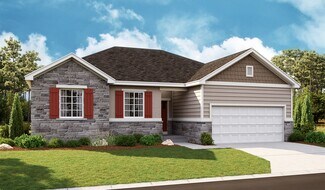
    Helena II Plan at Pastures at Saddleback, Lake Point, UT 84074

    A charming covered front porch welcomes guests to the ranch-style Helena plan. Inside, you’ll find a formal dining room, a spacious great room and kitchen with a walk-in pantry, center island and breakfast nook. The lavish primary suite boasts an immense walk-in closet, and is separated from two additional bedrooms for privacy. Other highlights include a convenient powder room, an unfinished

    Richmond American Builder
    8761 N Lakeshore Dr Unit 36584573, Lake Point, UT 84074
  • /40

    $591,990

    $44K PRICE DROP
    • 3 Beds
    • 2.5 Baths
    • 3,443 Sq Ft

    8622 N Halloran Ct Unit 1330, Lake Point, UT 84074

    Current Incentives have rates as low as 4.99% FHA/VA. Restrictions apply contact for details!! Discover the perfect blend of luxury and comfort in this stunning rambler home with breathtaking mountain views! Nestled on quiet lot, this 3-bedroom, 2 & 1/2 bathroom Bryce home offers a spacious and functional layout, ideal for families and outdoor enthusiasts alike. Enjoy the open-concept living

    Dan Tencza Richmond American Homes of Utah, Inc

    8622 N Halloran Ct Unit 1330, Lake Point, UT 84074
  • /19

    $448,000

    New Construction
    • 3 Beds
    • 2 Baths
    • 1,598 Sq Ft

    Randall Plan at Sagewood Village - Cottages, Stansbury Park, UT 84074

    This affordable multi-level home offers a practical and budget-friendly living solution. With up to three bedrooms, up to two bathrooms, and 1,591 square feet of space, it is designed to cater to a range of family sizes and preferences. Its straightforward and functional layout ensures a comfortable living environment, making it an excellent choice for those looking for a value-driven housing

    Ivory Homes Builder
    858 W Regatta Ln Unit 36489674, Stansbury Park, UT 84074
  • /18

    $469,000

    New Construction
    • 2 - 5 Beds
    • 2 Baths
    • 1,431 Sq Ft

    Parleys Plan at Sagewood Village - Gardens, Stansbury Park, UT 84074

    Nestled within a peaceful neighborhood, this one-story house exudes a cozy charm with a finished 1411 square feet out of a total of 2941 square feet. Offering the flexibility of up to five bedrooms and up to three bathrooms, it accommodates a range of family needs. The open and functional layout seamlessly connects the living spaces, creating an inviting atmosphere for family gatherings and daily

    Ivory Homes Builder
    634 W Junegrass Ln Unit 36460497, Stansbury Park, UT 84074
  • /33

    $469,000

    New Construction
    • 3 - 6 Beds
    • 2 - 3 Baths
    • 1,353 Sq Ft

    Covington Plan at Sagewood Village - Cottages, Stansbury Park, UT 84074

    Nestled in a serene neighborhood, the Covington is a truly enchanting residence that beckons you with its grandeur. With up to six bedrooms and up to three bathrooms, this home is a symphony of spaciousness and luxury. The elegant architecture captivates the eye, boasting exquisite details and a welcoming front entrance. Inside, the open floor plan unfolds, revealing a world of possibilities.

    Ivory Homes Builder
    858 W Regatta Ln Unit 36474407, Stansbury Park, UT 84074
  • /16

    $484,990

    New Construction
    • 5 Beds
    • 3 Baths
    • 2,420 Sq Ft

    Pearl Plan at Wild Horse Ranch, Stansbury Park, UT 84074

    The Pearl plan offers two stories of thoughtful living space. A spacious kitchen provides a panoramic view of the main floor—overlooking an elegant dining room and a large great room. This home will be built with either a study or an extra bedroom. Select plans will also feature a covered patio. Upstairs, a lavish primary suite offers a roomy walk-in closet and attached bath. The second floor

    Richmond American Builder
    307 W Box Creek Dr Unit 36397220, Stansbury Park, UT 84074
  • /19

    $504,990

    New Construction
    • 5 Beds
    • 3 Baths
    • 2,660 Sq Ft

    Moonstone Plan at Wild Horse Ranch, Stansbury Park, UT 84074

    The first floor of the Moonstone features an open floor plan showcasing a great room, a dining area and a kitchen with a center island and a pantry. Upstairs, the primary suite includes an immense walk-in closet and private bath. You’ll also find a laundry, a storage area, three additional bedrooms and a bathroom, as well as a versatile loft. Select homes may be built with up to two additional

    Richmond American Builder
    307 W Box Creek Dr Unit 36397094, Stansbury Park, UT 84074
  • /11

    $447,990

    New Construction
    • 4 Beds
    • 2 Baths
    • 1,740 Sq Ft

    Alexandrite Plan at Wild Horse Ranch, Stansbury Park, UT 84074

    The Alexandrite plan offers many spacious living areas. A covered entry leads past a laundry into an open floor plan, featuring a kitchen with a center island, a dining area, and a great room. The primary suite is adjacent, and includes a walk-in closet and private bathroom. You'll find two additional bedrooms and a full bath. Designer curated finishes complete this home! When you choose a

    Richmond American Builder
    307 W Box Creek Dr Unit 36397216, Stansbury Park, UT 84074
  • /41

    $449,990

    New Construction
    • 3 Beds
    • 2.5 Baths
    • 1,830 Sq Ft

    Coral Plan at Wild Horse Ranch, Stansbury Park, UT 84074

    The main floor of this delightful plan offers a large, uninterrupted space for relaxing, entertaining and dining. The kitchen features a large center island with seating and opens to the dining and great rooms. Upstairs, there's a full bath tucked between two inviting bedrooms, and a primary suite with walk-in closet and convenient private bath. This plan will be built with either a loft or an

    Richmond American Builder
    307 W Box Creek Dr Unit 36397093, Stansbury Park, UT 84074
  • /23

    $629,990

    New Construction
    • 4 Beds
    • 2.5 Baths
    • 2,450 Sq Ft

    Bedford Plan at Pastures at Saddleback, Lake Point, UT 84074

    The beautiful Bedford plan offers two stories of smartly designed living space. On the main floor, you’ll find a spacious dining room, great room and kitchen with a center island, plus an optional sunroom. Upstairs, there’s a versatile loft, centrally located laundry room, hall bath and three inviting bedrooms—including the primary bedroom with a walk-in closet and private bath. Options include a

    Richmond American Builder
    8761 N Lakeshore Dr Unit 36396860, Lake Point, UT 84074
  • /58

    $634,990

    New Construction
    • 4 Beds
    • 3 Baths
    • 2,610 Sq Ft

    Coronado Plan at Pastures at Saddleback, Lake Point, UT 84074

    The main floor of the Coronado floor plan provides ample space for working and entertaining. At the back of the home, you’ll find an airy, open great room, dining room and kitchen, complete with a center island, walk-in pantry and access to a charming optional sunroom. The second floor features three bedrooms—including the lavish owner's suite—with walk-in closets, as well as a generous loft, a

    Richmond American Builder
    8761 N Lakeshore Dr Unit 36396803, Lake Point, UT 84074
  • /24

    $559,990

    New Construction
    • 3 Beds
    • 2.5 Baths
    • 1,930 Sq Ft

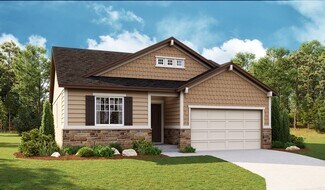
    Bryce Plan at Pastures at Saddleback, Lake Point, UT 84074

    The ranch-style Bryce plan offers a distinct separation between living and entertaining spaces. One side of the home features three large bedrooms, including a lavish primary suite with an optional deluxe bath. The other has a large family room with an optional fireplace and a charming kitchen with an island and optional gourmet features. Other options include a finished basement that offers 2

    Richmond American Builder
    8761 N Lakeshore Dr Unit 36396739, Lake Point, UT 84074
  • /14

    $502,990

    New Construction
    • 2 Beds
    • 2 Baths
    • 1,520 Sq Ft

    Ponderosa Plan at Pastures at Saddleback, Lake Point, UT 84074

    The ranch-style Ponderosa plan was designed for entertaining. An inviting kitchen, complete with center island and breakfast nook, flows into a spacious great room, and an optional covered patio is the perfect place to gather with family and friends. The well-appointed home also features a central laundry and three generous bedrooms, including a private primary suite with an attached bath and

    Richmond American Builder
    8761 N Lakeshore Dr Unit 36396769, Lake Point, UT 84074
  • /35

    $619,990

    New Construction
    • 4 Beds
    • 2.5 Baths
    • 2,673 Sq Ft

    Hemingway Plan at Pastures at Saddleback, Lake Point, UT 84074

    This Hemingway plan features an entryway with adjacent flex space that can be personalized to suit your needs. At the back of the home, you’ll find a great room with an optional corner fireplace and a large kitchen with a center island and a walk-in pantry. An upstairs laundry room, loft and four bedrooms, including the spacious owner's suite, complete this elegant home. Options for this home

    Richmond American Builder
    8761 N Lakeshore Dr Unit 36396666, Lake Point, UT 84074
  • /100

    $1,690,000

    $110K PRICE DROP
    • 4 Beds
    • 3 Baths
    • 4,462 Sq Ft

    4311 N Diamond Ln, Erda, UT 84074

    Situated in the quiet, private "Field of Dreams" subdivision. Must see to appreciate this upscale upgraded Gem. vaulted ceiling and recessed lighting,Spa-like bathroom: 126 sq ft walk-in tile shower, heated floors, double marble sinks, bidet, and 73 sq ft walk-in closet with custom built-ins Guest Bedrooms: 144 sq ft each with carpet flooring and closet organizers,Guest Bathroom: Custom

    Jack Walters Premier Utah Real Estate

    4311 N Diamond Ln, Erda, UT 84074
  • /24

    $366,990

    New Construction
    • 3 Beds
    • 2.5 Baths
    • 2,189 Sq Ft

    Millbrook Plan at Western Acres, Tooele, UT 84074

    Step into the Millbrook, a beautiful two-story floorplan in our Western Acres community in Tooele, Utah. A floorplan designed with the efficiency of a townhome and infused with the light and space of a single-family home; the Millbrook is available in two elegant exteriors.Inside, past the two-car garage and upstairs you will find 3 large bedrooms (two of which boast spacious walk-in

    D.R. Horton Builder
    259 E Serenity Ave Unit 36199417, Tooele, UT 84074
  • /20

    $382,990

    New Construction
    • 4 Beds
    • 2.5 Baths
    • 2,248 Sq Ft

    Oakridge Plan at Western Acres, Tooele, UT 84074

    Welcome to the Oakridge model at Western Acres in Tooele, Utah, nestled among the wide-open spaces of northern Utah. This 2-story townhome offers 4 bedrooms, 2.5 bathrooms, a 2-car garage, and thoughtfully designed living space. Choose from two beautiful exterior design options that enhance the Oakridge’s charming curb appeal. The first story features a spacious open-concept layout that smoothly

    D.R. Horton Builder
    259 E Serenity Ave Unit 36199418, Tooele, UT 84074
  • /19

    $619,000

    New Construction
    • 3 Beds
    • 2 Baths
    • 1,692 Sq Ft

    598 W Junegrass Ln, Stansbury Park, UT 84074

    The Cottonwood, a classic rambler-style home, boasts timeless elegance and spacious living, offering up to five bedrooms, up to three bathrooms, and a generous total of 3301 square feet. This single-level residence is designed to provide both comfort and convenience, with a thoughtful layout that seamlessly connects its living spaces. The open kitchen is a culinary dream, featuring modern

    Ivory Homes Builder
    598 W Junegrass Ln, Stansbury Park, UT 84074

Showing Results 361 - 400, Page 10 of 11

How to Buy a Home How to Finance a Home How to Sell a Home