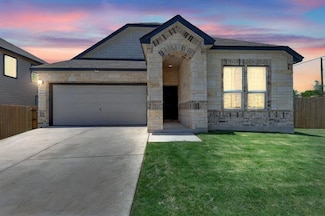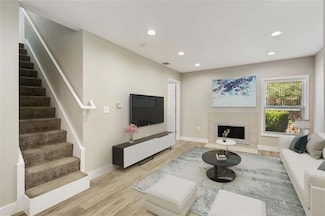
1,084

Travis County TX Homes under $300,000

Section Image Section Image Section Image
  • /36

    $269,000

    $11K PRICE DROP
    • 2 Beds
    • 2 Baths
    • 1,030 Sq Ft

    935 La Posada Dr Unit 158, Austin, TX 78752

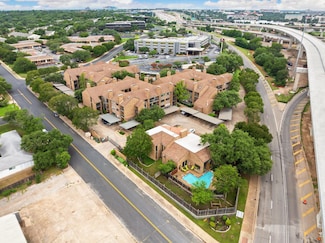
    Prime city retreat with a gym, pool & media room, low cost per square foot, and quick commutes! Just minutes from UT, downtown, Mueller, the Domain, the ACC-Highland campus, and just 20 minutes to the airport. Wood shaker cabinets, recessed lighting, quartz counters, smart thermostat, patio seating, and cozy wood-burning fireplace. The entire complex was beautifully renovated in 2018. This unit

    Agent Photo

    Barbara Shallue

    Keller Williams Realty

    (737) 373-3854

    935 La Posada Dr Unit 158, Austin, TX 78752
  • /17

    $215,000

    • Land
    • 1.1 Acres
    • $196,168 per Acre

    0 Bee Caves Rd, Austin, TX 78746

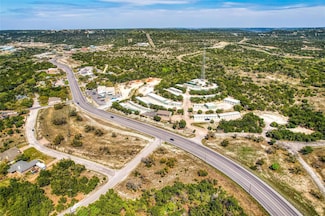
    Incredible opportunity to own a beautifully wooded 1-acre lot in the highly sought-after Village at Treemont, located within the City of Rollingwood and the prestigious Eanes ISD. This rare tract offers unmatched convenience, just minutes from downtown Austin, Zilker Park, Barton Creek Square, and premier shopping and dining including Trader Joe’s, H-E-B, and more. Nestled between established

    Agent Photo

    Connor James

    LoKation Real Estate, LLC

    (512) 648-4622

    0 Bee Caves Rd, Austin, TX 78746
  • /21

    $299,000

    $16K PRICE DROP
    • 3 Beds
    • 2 Baths
    • 1,643 Sq Ft

    14516 Isidors Eagle Way, Elgin, TX 78621

    **TENANTS IN PLACE UNTIL 2026 - CONTACT FOR SHOWINGS** Welcome to your dream home at 14516 Isidors Eagle Way in Elgin, Texas, where modern convenience meets suburban comfort! This beautiful 2023 build, nestled on a generous .1925-acre corner lot, boasts an inviting 1,643 sq ft of living space with 3 cozy bedrooms and 2 full bathrooms, perfect for first-time homebuyers. Step inside to discover an

    Agent Photo

    Gregg Klar

    Keller Williams - Lake Travis

    (737) 260-7958

    14516 Isidors Eagle Way, Elgin, TX 78621
  • /18

    $200,000

    $10K PRICE DROP
    • Land
    • 9,147 Sq Ft
    • $952,381 per Acre

    TBD Eggleston St, Manor, TX 78653

    Welcome to TBD Eggelston St, located in the heart of Manor, TX. Just a few blocks down from Manor's City Hall, this property's location and proximity to entertainment, restaurants, and shops nearby is second to none in the immediate area of the City of Manor. About a 30 minute drive from the City of Austin, and a 20 minute drive to the Airport, this property offers a great location and being

    Agent Photo

    Connor James

    LoKation Real Estate, LLC

    (512) 488-1336

    TBD Eggleston St, Manor, TX 78653
  • /19

    $250,000

    $350K PRICE DROP
    • Land
    • 36,808 Sq Ft
    • $295,858 per Acre

    20501 Post Oak Dr, Leander, TX 78645

    COMMERCIAL! 0.845 acre lot of flat buildable land on Lohman Ford in Lago Vista. Currently has dual zoning(C-1C and R1-D), but city and seller support zoning to C-1 or C-2. Water lines on street and sewer lines nearby. Power lines located at corner of lot. Ready for development. Highlights:1. Lot is located on primary artery in Lago Vista - Lohman Ford2. Near intersection of 14313. 10k

    Agent Photo

    Emily Dieckmann

    eXp Realty, LLC

    (737) 303-5321

    20501 Post Oak Dr, Leander, TX 78645
  • /11

    $274,990

    New Construction
    • 2 Beds
    • 2.5 Baths
    • 1,098 Sq Ft

    8200 Springsteen Dr, Austin, TX 78744

    Discover the Lexington Plan by Brookfield Residential—a charming two-story home designed for stylish, low-maintenance living. With inviting curb appeal and a thoughtfully crafted layout, this two-bedroom residence offers both comfort and functionality.The main level features an open-concept design that seamlessly connects the eat-in kitchen and living area, creating a bright and welcoming

    Agent Photo

    Milly Kammerdiener

    HOMEROCK REALTY

    (512) 872-5509

    8200 Springsteen Dr, Austin, TX 78744
  • /2

    $235,125

    New Construction
    • 1 Bath
    • 521 Sq Ft

    4315 S Congress Ave Unit 224, Austin, TX 78745

    Stylish studio loft featuring a rare oversized terrace and a prime location on the amenity deck level with direct access to the pool, outdoor fireplace, and trellis garden. The modern kitchen is beautifully appointed with Italian Italkraft cabinetry, sleek quartz countertops, and high-end Bosch appliances. The thoughtfully designed spacious layout includes an in-unit laundry for added

    Agent Photo

    Cory Culpepper

    Douglas Elliman Real Estate

    (737) 392-0494

    4315 S Congress Ave Unit 224, Austin, TX 78745
  • /11

    $294,990

    New Construction
    • 2 Beds
    • 2.5 Baths
    • 1,108 Sq Ft

    8105 Springsteen Dr, Austin, TX 78744

    Discover the Lexington Plan by Brookfield Residential—a charming two-story home designed for stylish, low-maintenance living. With inviting curb appeal and a thoughtfully crafted layout, this two-bedroom residence offers both comfort and functionality.The main level features an open-concept design that seamlessly connects the eat-in kitchen and living area, creating a bright and welcoming

    Agent Photo

    Milly Kammerdiener

    HOMEROCK REALTY

    (737) 355-5087

    8105 Springsteen Dr, Austin, TX 78744
  • /24

    $292,990

    New Construction
    • 3 Beds
    • 2.5 Baths
    • 1,690 Sq Ft

    15100 Afleet Alex St, Manor, TX 78653

    ESTIMATED COMPLETION AUGUST! The Cypress is a thoughtfully designed 3 bedroom, 2.5 bathroom, 2-story floorplan in our Palomino community in Manor. TX. This stunning 2-story home offers 1,690 square feet of living space. The first floor includes the family room, dining area, a powder room, and kitchen that overlooks the spacious covered back patio and lets in plenty of natural light. The kitchen

    Dave Clinton D.R. Horton, AMERICA'S Builder

    15100 Afleet Alex St, Manor, TX 78653
  • /26

    $284,990

    New Construction
    • 3 Beds
    • 2 Baths
    • 1,557 Sq Ft

    The Magnolia Plan at Palomino, Manor, TX 78653

    The Magnolia floorplan is a 1-story homes across 1,557 square feet, 3 bedrooms, and 2 bathrooms featured in our Palomino community in Manor, TX. As you enter the home, you'll walk through the long foyer to the living room and kitchen. The kitchen features stainless steel appliances, granite countertops, a kitchen island, and a walk-in pantry. The two secondary bedrooms and full bathroom are

    D.R. Horton Builder
    14825 Afleet Alex St Unit 36199697, Manor, TX 78653
  • /2

    $293,990

    New Construction
    • 3 Beds
    • 2.5 Baths
    • 1,813 Sq Ft

    The Denali Plan at Frontier, Mustang Ridge, TX 78610

    Discover the perfect balance of style and functionality in The Denali, a stunning 1,813 sq. ft. two-story home. Featuring 3 bedrooms, 2.5 bathrooms, and a versatile game room, this plan is designed to grow with you. The Denali is a host’s dream, boasting two distinct living areas. On the main floor, the expansive family room serves as the social anchor of the home. It flows effortlessly into an

    D.R. Horton Builder
    8519 Honest Cattleman Rd Unit 40266775, Mustang Ridge, TX 78610
  • /20

    $289,990

    New Construction $10K PRICE DROP
    • 3 Beds
    • 2 Baths
    • 1,595 Sq Ft

    The Caden Plan at Briarwood, Elgin, TX 78621

    The Caden is one of our premier one-story floorplans featured in our Briarwood community in Elgin, Texas. With 1,595 square feet of comfortable living space, this 3-bedroom, 2-bathroom home is designed to perfectly accommodate the needs of any family. Your journey begins at the welcoming front porch, which leads you into a bright foyer. Immediately off the entryway, you’ll find two spacious

    D.R. Horton Builder
    25716 25716 Jasmine Sprig Ln Unit 40266995, Elgin, TX 78621
  • /22

    $281,990

    New Construction
    • 4 Beds
    • 2 Baths
    • 1,600 Sq Ft

    The Taylor Plan at Durango, Mustang Ridge, TX 78610

    Step into the Taylor floorplan at Durango in Mustang Ridge, TX. This home offers 1,600 square feet of living space across 4 bedrooms and 2 bathrooms. As you enter the side-entry front door you’ll find two bedrooms and a full bathroom towards the front of the house. Making your way towards the back of the home you’ll find the third bedroom as well as the kitchen that features stainless steel

    D.R. Horton Builder
    13412 Roughstock Way Unit 36199662, Mustang Ridge, TX 78610
  • /33

    $215,000

    $60K PRICE DROP
    • 2 Beds
    • 2 Baths
    • 916 Sq Ft

    8888 Tallwood Dr Unit 1202, Austin, TX 78759

    Immaculate move-in ready condo, conveniently located off Steck and Mopac for easy commutes in any direction! Come see this nicely updated home on the 2nd floor of Building 1 just inside the gate. Very spacious two-bedroom unit, with each bedroom separated by a generous-sized living room in between. Both bedrooms are large and boast having their own updated bathrooms. The kitchen is stylishly

    Monica DiSchiano Redfin Corporation

    8888 Tallwood Dr Unit 1202, Austin, TX 78759
  • /19

    $279,990

    New Construction
    • 3 Beds
    • 2 Baths
    • 1,605 Sq Ft

    Endeavor Plan at Eagles Landing, Elgin, TX 78621

    You enter through the covered porch into the foyer and travel down the hall, where a powder bath is conveniently located. As you step into the family room, the stairs leading to the second floor come into view. The open layout flows into the kitchen, which features a pantry, additional storage space, and access to the two-car garage. Upstairs, the primary bedroom includes a walk-in closet and a

    Starlight Homes Builder
    14808 Sage Bloom Ln Unit 36464030, Elgin, TX 78621
  • /15

    $290,000

    • 3 Beds
    • 2 Baths
    • 1,022 Sq Ft

    2412 E Stassney Ln, Austin, TX 78744

    This charming, well-maintained one-story home offers 3 bedrooms and 2 bathrooms with a comfortable, easy-living layout. Perfect for first-time buyers, downsizers, or investors, the home blends classic character with thoughtful updates. The kitchen is equipped with gas cooking and features all new appliances installed in January 2025, providing both style and functionality for everyday use.

    Eric Mulero Redfin Corporation

    2412 E Stassney Ln, Austin, TX 78744
  • /22

    $274,990

    New Construction
    • 3 Beds
    • 2 Baths
    • 1,591 Sq Ft

    The Diana Plan at Carillon, Manor, TX 78653

    The Diana is a popular 3‐bedroom, 2‐bathroom, 1,591 sq. ft. one‐story floor plan in our Carillon community in Manor, TX, offering modern design and efficient living just minutes from Austin. A welcoming front porch leads into the foyer, where you’ll find a convenient utility room and access to the 2‐car garage. The home opens into a spacious living room that flows seamlessly into the dining area

    D.R. Horton Builder
    13407 Eppright Trace Unit 40529864, Manor, TX 78653
  • /30

    $259,999

    New Construction
    • 3 Beds
    • 2.5 Baths
    • 1,780 Sq Ft

    12106 Salvador St, Austin, TX 78748

    Welcome to 12106 Salvador St in Austin, TX — a beautifully crafted condominium designed for comfortable, move-in-ready living.This thoughtfully planned home features a stylish kitchen complete with elegant shaker cabinets, a convenient breakfast bar, and a spacious peninsula that offers generous room for cooking, entertaining, and everyday gatherings.One of the three bedrooms serves as a

    Juana Palacios HomeBase

    12106 Salvador St, Austin, TX 78748
  • /40

    $295,000

    $5K PRICE DROP
    • 3 Beds
    • 2.5 Baths
    • 1,366 Sq Ft

    709 N Cascades Ave Unit 1, Pflugerville, TX 78660

    Welcome home to this charming two-story, three-bedroom, 2.5-bath residence in the highly desirable Highland Park community of Pflugerville. Perfectly suited for a lock-and-leave lifestyle, this move-in ready home offers peace of mind with thoughtful updates, including a roof replacement in 2021, new HVAC in 2017, and foundation leveling completed in 2022 with an automatically transferable

    Michael Condrey Redfin Corporation

    709 N Cascades Ave Unit 1, Pflugerville, TX 78660
  • /20

    $293,990

    New Construction
    • 3 Beds
    • 2 Baths
    • 1,826 Sq Ft

    Voyager Plan at Eagles Landing, Elgin, TX 78621

    Step into your next home through the foyer from the front porch and continue down the hall to the main living space, passing a convenient powder bath along the way. The kitchen, dining area, and family room form an open-concept space, with stairs to the second floor nearby and access to the two-car garage just off the kitchen. Upstairs, a loft connects two additional bedrooms—one with a walk-in

    Starlight Homes Builder
    14808 Sage Bloom Ln Unit 36455577, Elgin, TX 78621
  • /34

    $257,500

    $13K PRICE DROP
    • 3 Beds
    • 2.5 Baths
    • 1,476 Sq Ft

    809 Sebastian Bend Unit B, Pflugerville, TX 78660

    Welcome to 809B Sebastian Bend, a well-maintained 3-bedroom, 2.5-bath condo offering comfort, functionality, and excellent value under $300K. Ideally located across from Northtown Park, you’ll enjoy easy access to walking trails, sports fields, playgrounds, and a dog park just steps from your door. The main level features a bright, open layout connecting the living, dining, and kitchen areas

    Jorge Banales Reliance Realty Group

    809 Sebastian Bend Unit B, Pflugerville, TX 78660
  • /19

    $295,990

    New Construction
    • 3 Beds
    • 2 Baths
    • 1,200 Sq Ft

    Atlantis Plan at Elm Park, Austin, TX 78725

    Step through the front porch into a foyer that leads to two bedrooms and a full bath near the front of the home. A coat closet and linen storage are located just off the hallway for added convenience. At the center of the home, the kitchen opens to the family room, creating a connected main living area. The primary bedroom is located at the back and features a walk-in closet and a primary bath. A

    Starlight Homes Builder
    16001 Larustinus St Unit 36491793, Austin, TX 78725
  • /8

    $273,995

    New Construction
    • 3 Beds
    • 2 Baths
    • 1,360 Sq Ft

    Plan 1360 at Stoney Chase, Del Valle, TX 78617

    * Smart thermostat * Ceramic tile flooring at kitchen, baths, entry and laundry * Dedicated laundry room * Stainless steel kitchen appliances * Kitchen breakfast bar * WaterSense labeled faucets * Den * Spacious great room * Low-E windows * Split-bedroom layout * Kitchen USB charging port * ENERGY STAR certified home * Planned swimming pool * Commuter-friendly location * Planned basketball court

    KB Home Builder
    0 Elroy Rd Unit 36627887, Del Valle, TX 78617
  • /27

    $300,000

    $12K PRICE DROP
    • 4 Beds
    • 2.5 Baths
    • 1,596 Sq Ft

    12400 Waterford Run Way, Manor, TX 78653

    Welcome to this inviting two-story 4-bedroom, 2.5-bath home designed for comfort and easy living. Discover soaring high ceilings and an open floor plan that fills the main living areas with natural light, creating a bright and welcoming atmosphere perfect for both everyday living and entertaining. The spacious kitchen is a true centerpiece, featuring gas cooking, granite countertops, and plenty

    Sharon Uzick Redfin Corporation

    12400 Waterford Run Way, Manor, TX 78653
  • /34

    $299,000

    $11K PRICE DROP
    • 3 Beds
    • 2 Baths
    • 1,314 Sq Ft

    8824 Stambourne St, Austin, TX 78747

    South Austin Living | Open Layout | Community Amenities Welcome to 8824 Stambourne St, a thoughtfully designed home in an established neighborhood with a strong sense of community. This 3-sides masonry home offers a functional, open-concept layout that balances comfort with efficient use of space. The interior features fresh paint throughout, with a seamless connection between the living, dining,

    Shane Hargrave eXp Realty, LLC

    8824 Stambourne St, Austin, TX 78747
  • /34

    $237,000

    $3K PRICE DROP
    • 1 Bed
    • 1.5 Baths
    • 879 Sq Ft

    1101 Grove Blvd Unit 803, Austin, TX 78741

    Beautifully updated and filled with natural light, this two-story townhome in desirable gated Riverside Grove Condominiums offers style, comfort, and unbeatable convenience. Recent enhancements include fresh interior paint, updated LVP flooring, a new sliding glass door in the bedroom, an upgraded backsplash, and an improved center island that brings both function and appeal to the kitchen. The

    Rebecca Pletz Redfin Corporation

    1101 Grove Blvd Unit 803, Austin, TX 78741
  • /30

    $273,990

    New Construction
    • 3 Beds
    • 2 Baths
    • 1,470 Sq Ft

    13210 Cerise Queen Way, Mustang Ridge, TX 78610

    ESTIMATED COMPLETION JULY. The Caroline is one of our one-story floorplans featured in our Durango community in Mustang Ridge, TX. This home offers 1,470 square feet of living space across 3 bedrooms and 2 bathrooms. As you enter into the long foyer you walk into the spacious kitchen overlooking the dining area and living room. The kitchen features stainless steel appliances, large pantry and a

    Dave Clinton D.R. Horton, AMERICA'S Builder

    13210 Cerise Queen Way, Mustang Ridge, TX 78610
  • /23

    $250,000

    • 2 Beds
    • 1 Bath
    • 829 Sq Ft

    4159 Steck Ave Unit 267, Austin, TX 78759

    Move-in ready and priced to sell — this beautifully updated 2BD/1BA condo in Mesa Village offers 829 sqft of smart, comfortable living in one of Austin's most convenient locations. Situated on the second floor as a corner unit, you'll enjoy added privacy, extra natural light, and no upstairs neighbors.Fresh updates throughout include new LVP flooring in the foyer, living and dining areas, and

    Andrew Vallejo Redfin Corporation

    4159 Steck Ave Unit 267, Austin, TX 78759
  • /19

    $270,990

    New Construction
    • 3 Beds
    • 2 Baths
    • 1,470 Sq Ft

    13308 Cerise Queen Way, Mustang Ridge, TX 78610

    ESTIMATED COMPLETION AUGUST. The Caroline is one of our one-story floorplans featured in our Durango community in Mustang Ridge, TX. This home offers 1,470 square feet of living space across 3 bedrooms and 2 bathrooms. As you enter into the long foyer you walk into the spacious kitchen overlooking the dining area and living room. The kitchen features stainless steel appliances, large pantry and a

    Dave Clinton D.R. Horton, AMERICA'S Builder

    13308 Cerise Queen Way, Mustang Ridge, TX 78610
  • /29

    $259,990

    New Construction
    • 3 Beds
    • 2 Baths
    • 1,310 Sq Ft

    The Willow Plan at Palomino, Manor, TX 78653

    The Willow floorplan is a 1-story homes across 1,310 square feet, 3 bedrooms, and 2 bathrooms in our Palomino community located in Manor, TX. Stepping into the home you are greeted with the large open concept living and kitchen. The kitchen features stainless steel appliances, granite countertops, a kitchen island, and a walk-in pantry. The secondary bedrooms and bathroom are located off a

    D.R. Horton Builder
    14825 Afleet Alex St Unit 36199701, Manor, TX 78653
  • /33

    $295,000

    • 3 Beds
    • 2 Baths
    • 1,491 Sq Ft

    18420 Masi Loop, Pflugerville, TX 78660

    Discover the perfect blend of comfort, style, and convenience in the highly sought-after Villages of Hidden Lake community! This immaculate 3-bedroom, 2-bathroom single-story home boasts incredible curb appeal and a serene, "no rear neighbors" backyard setting, offering the privacy you’ve been looking for. Open & Airy layout with 10' ceiling and hardwood flooring in all three bedrooms. No carpet!

    Jie Liu All Side Realty

    18420 Masi Loop, Pflugerville, TX 78660
  • /20

    $254,990

    New Construction
    • 3 Beds
    • 2 Baths
    • 1,401 Sq Ft

    Enterprise Plan at Eagles Landing, Elgin, TX 78621

    You enter the home from the covered porch into the foyer, where a coat closet and access to the two-car garage welcome you. Continuing through the hallway, you step into the open family room, dining area, and kitchen. Off the dining area are two additional bedrooms that share a full bath, along with a conveniently located laundry room. Just off the kitchen, you’ll find a covered back patio

    Starlight Homes Builder
    14808 Sage Bloom Ln Unit 36481468, Elgin, TX 78621
  • /34

    $275,000

    • 3 Beds
    • 2 Baths
    • 1,722 Sq Ft

    3902 Louise Lee Dr, Austin, TX 78725

    Don't Walk! Run, skip, race or jump to this move-in-ready home in the Austin’s Colony subdivision situated in a most convenient location: less than 2 miles to the Texas 130 toll road and one exit south to Tesla. Exclamations are in order when you see this lovingly tended and upgraded home. A covered front porch speaks the language of hospitality, welcoming the visitor into this well designed,

    Lieselotte Carroll ERA Brokers Consolidated

    3902 Louise Lee Dr, Austin, TX 78725
  • /32

    $299,980

    • 3 Beds
    • 2.5 Baths
    • 1,852 Sq Ft

    12512 Zenyatta Dr, Buda, TX 78610

    Tucked in a quiet cul-de-sac, this beautifully designed 2-story home offers the perfect blend of comfort, space, and functionality in one of the most peaceful pockets of the neighborhood. Featuring 4 spacious bedrooms and 2.5 baths, this rare discontinued floor plan stands out with its thoughtful layout, abundant storage, and versatile living spaces designed to fit a variety of lifestyles. The

    Carmen Petersen Redfin Corporation

    12512 Zenyatta Dr, Buda, TX 78610
  • /21

    $294,990

    New Construction
    • 3 Beds
    • 2.5 Baths
    • 1,733 Sq Ft

    The Emma Plan at Carillon, Manor, TX 78653

    The Emma is a beautifully designed 1,729 sq. ft. two‐story home at Carillon in Manor, TX, offering modern style and functional living just minutes from Austin. This popular 3‐bedroom, 2.5‐bathroom floor plan features an open‐concept layout and spacious living areas perfect for everyday living and entertaining. A welcoming front porch leads into the entryway, where you’ll find a convenient powder

    D.R. Horton Builder
    13407 Eppright Trace Unit 40529846, Manor, TX 78653
  • /6

    $291,990

    New Construction
    • 3 - 4 Beds
    • 2 Baths
    • 1,770+ Sq Ft

    Driskill Plan at Creeks Crossing, Elgin, TX 78621

    Spacious and thoughtfully designed, the Driskill offers single-story ease with room for everyone to feel right at home. From the moment you step inside, you’ll notice the natural flow of the open-concept layout, where the kitchen, dining area, and great room come together in one beautifully cohesive space. Whether you’re enjoying quiet evenings or entertaining friends and family, this central hub

    DRB Homes Builder
    13301 Barn Chime St Unit 37787095, Elgin, TX 78621
  • /30

    $280,000

    • 3 Beds
    • 2 Baths
    • 1,535 Sq Ft

    4502 Turnstone Dr, Austin, TX 78744

    Tenant-occupied investment opportunity in an established Southeast Austin neighborhood. With 3 bedrooms and 2 full bathrooms, the home provides multiple living spaces that can easily adapt to a variety of needs, whether hosting guests, working from home, or enjoying a quiet evening in. Step inside to a bright and inviting living area that connects naturally to the dining space and kitchen,

    Stephany Caravantes Sanchez Marshall Reddick Real Estate

    4502 Turnstone Dr, Austin, TX 78744
  • /38

    $280,000

    Open Sat 2PM - 4PM $20K PRICE DROP
    • 3 Beds
    • 2 Baths
    • 1,324 Sq Ft

    12016 Plains Valley Dr, Del Valle, TX 78617

    This well-maintained home has been extensively upgraded from 2021–2026 with major system improvements and thoughtful quality-of-life features throughout. Recent updates include new Whirlpool appliances, durable LVP flooring, a full Lorex security camera system, seamless gutters, spray foam attic insulation with pony wall separation and added storage, and a finished garage with drywall, paint,

    Michael Condrey Redfin Corporation

    12016 Plains Valley Dr, Del Valle, TX 78617
  • /6

    $276,990

    New Construction
    • 3 Beds
    • 2 Baths
    • 1,590+ Sq Ft

    Blanton Plan at Creeks Crossing, Elgin, TX 78621

    Designed with intention and built for connection, the one-story Blanton offers a bright, open layout that makes everyday living feel effortless and inviting. From the moment you enter, a welcoming foyer leads you into the heart of the home – a spacious kitchen with a center island that flows seamlessly into the dining area and family room. This expansive space is perfect for everything from quiet

    DRB Homes Builder
    13301 Barn Chime St Unit 37787088, Elgin, TX 78621
  • /35

    $249,990

    $25K PRICE DROP
    • Land
    • 3,023 Sq Ft
    • $3,602,161 per Acre

    1302 1/2 Walnut Ave Unit 2, Austin, TX 78702

    Bring your imagination and your investment vision to this exceptional opportunity in the heart of Austin’s thriving 78702 corridor. Welcome to 1302 1/2 Walnut Ave., Austin, TX, a property filled with endless possibilities for investors, builders, developers, and buyers ready to reimagine a space in one of Austin’s fastest growing and most desirable neighborhoods. Ideally located near the

    Cederick Harris Spyglass Realty

    1302 1/2 Walnut Ave Unit 2, Austin, TX 78702

Showing Results 81 - 120, Page 3 of 18

How to Buy a Home How to Finance a Home How to Sell a Home