184

Newest Homes for Sale in Tremonton, UT

Section Image Section Image
  • /16

    $583,000

    New Construction
    • 2 - 5 Beds
    • 2.5 Baths
    • 1,970+ Sq Ft

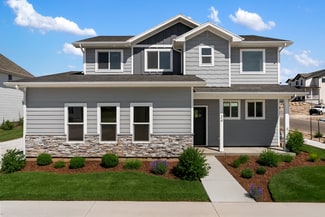
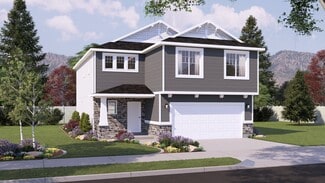
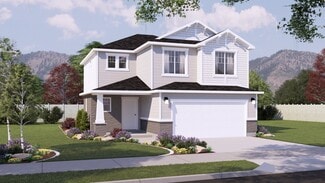
    Brantwood Plan at Marble Hills, Tremonton, UT 84337

    Welcome home to the Brantwood by OLO Builders. This home boasts loads of natural light in every room. Upon entering the home, the front office has two big windows that let in a lot of natural light. Down the short hallway is the kitchen, which hosts a big island, a massive walk-in pantry, and a dining area. The great room is connected to the kitchen/dining area and leads to the owner's suite. The

    OLO Builders Builder
    10985 N Brian Ln Unit 37862338, Tremonton, UT 84337
  • /17

    $583,000

    New Construction
    • 4 - 5 Beds
    • 2.5 Baths
    • 2,030+ Sq Ft

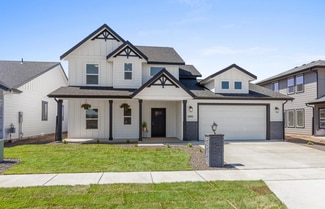
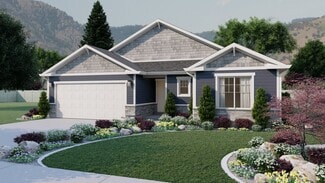
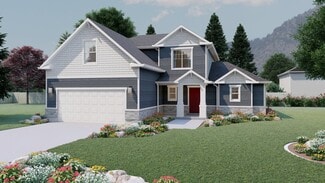
    Berrington Plan at Marble Hills, Tremonton, UT 84337

    Welcome home to the Berrington by OLO Builders. The main living area is full of windows and provides an abundance of natural light. It is an open concept and has plenty of room for entertaining. The kitchen has a large island, plenty of cabinet space, and a large pantry. Just off the kitchen is a drop zone (mudroom) that leads to a big storage closet, half bath, and laundry room, which are all

    OLO Builders Builder
    10985 N Brian Ln Unit 37862336, Tremonton, UT 84337
  • /11

    $610,000

    New Construction
    • 5 - 8 Beds
    • 3.5 Baths
    • 2,448+ Sq Ft

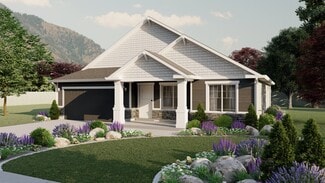
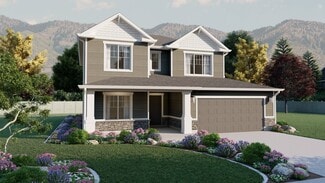
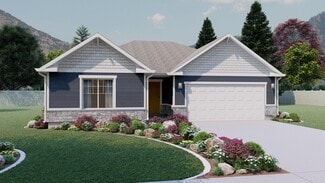
    Ashland Plan at Marble Hills, Tremonton, UT 84337

    Welcome home to the Ashland by OLO Builders. This home has an open floor plan and offers open-concept living. It is spacious, convenient, and has natural light for days! The grand entry is open to the above level and gives a great first impression to anyone who comes to your home. The main family room has three large windows and is connected to a spacious kitchen with an island, dining room bump,

    OLO Builders Builder
    10985 N Brian Ln Unit 37862334, Tremonton, UT 84337
  • /25

    $1,750,000

    • 5 Beds
    • 2 Baths
    • 2,619 Sq Ft

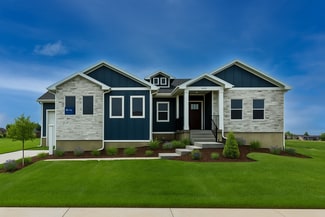
    1215 S 100 E, Tremonton, UT 84337

    Incredible and unique investment opportunity! So much potential with multi-family zoning. Riverfront property with beautiful river bottom and mountain views. This 5.093 acres is zoned RM16, which allows 16 units per acre. The house on the corner is included. It's a newly remodeled, functioning Air BNB that sleeps 22. Furnishings included. (It's been operating for 4 months, Contact us for rental

    Ashlee Phillips Capener & Company LLC

    1215 S 100 E, Tremonton, UT 84337
  • /10

    $399,900

    New Construction
    • 3 Beds
    • 2 Baths
    • 1,626 Sq Ft

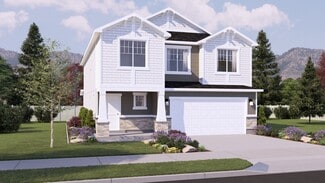
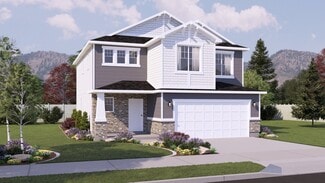
    Lyndhurst Plan at Envision Estates - Tremonton, Tremonton, UT 84337

    A traditional home with a modern layout perfect for you and your family, the Lyndhurst features 3 bedrooms, 2 bathrooms, and an open-concept main living space. A spacious family room features large windows for plenty of natural light that suffuses the kitchen and the dining to create an uplifting atmosphere. A large walk-in pantry and island in the kitchen provide you with the perfect space for

    Visionary Homes Builder
    913 W 1000 N Unit 36870044, Tremonton, UT 84337
  • /32

    $459,900

    New Construction
    • 4 Beds
    • 2.5 Baths
    • 2,485 Sq Ft

    Magnolia Plan at Envision Estates - Tremonton, Tremonton, UT 84337

    Welcome to the Tangerine cottage plan! Walk inside to your spacious entryway with a half-bath conveniently located right off the entry. Through the entry hall you’ll find a large great room, kitchen and dining areas. The kitchen features a large island with sinks and huge walk-in pantry. Nearby sits a mud room off the garage entrance. Upstairs sits a functional loft area, 3 spare bedrooms and

    Visionary Homes Builder
    913 W 1000 N Unit 36870045, Tremonton, UT 84337
  • /82

    $439,900

    New Construction
    • 3 - 4 Beds
    • 2.5 Baths
    • 2,174 Sq Ft

    Hemlock Plan at Envision Estates - Tremonton, Tremonton, UT 84337

    Feel right at home in the Prickly Pear cottage floor plan! Step inside from your covered front porch to your open-to-above entryway, with a staircase leading upstairs and a coat closet. Continue inside to find your mudroom with an optional bench and half bathroom. At the back of the home sits an open-concept main living area with plenty of windows for natural light. In the kitchen sits a large

    Visionary Homes Builder
    913 W 1000 N Unit 36870043, Tremonton, UT 84337
  • /53

    $389,900

    New Construction
    • 3 Beds
    • 2 Baths
    • 1,455 Sq Ft

    Hayden Plan at Envision Estates - Tremonton, Tremonton, UT 84337

    Welcome to the Hayden! A spacious entryway leads to an open-concept living area, filled with natural light. The great room flows seamlessly into the dining and kitchen spaces, creating a spacious environment perfect for gatherings. The kitchen features a large island, plenty of counter space, and a walk-in pantry. The primary suite offers a serene escape with an ensuite bathroom and a generous

    Visionary Homes Builder
    913 W 1000 N Unit 36870042, Tremonton, UT 84337
  • /40

    $459,900

    New Construction
    • 3 - 4 Beds
    • 2.5 Baths
    • 2,230 Sq Ft

    Glendale Plan at Envision Estates - Tremonton, Tremonton, UT 84337

    With a stylish exterior and functional design, our Glendale floor plan is built with families in mind. The main floor includes a large great room, dining, kitchen, and mudroom with a half bath. Off the main entry you'll discover a flex room and stairs leading to the second level bedrooms. Upstairs hosts a spacious loft area, laundry room, two bedrooms and the primary bedroom with a primary

    Visionary Homes Builder
    913 W 1000 N Unit 36870040, Tremonton, UT 84337
  • /4

    $424,900

    New Construction
    • 3 Beds
    • 2.5 Baths
    • 1,923 Sq Ft

    Eucalyptus Plan at Envision Estates - Tremonton, Tremonton, UT 84337

    Make the Key Lime your new home! As you enter the home, you’ll find a spacious entryway with a staircase leading upstairs. Through the entry hallway lies the open-concept main living space. The great room boasts lots of windows letting in plenty of natural light. In the kitchen, you’ll find a large kitchen island and a walk-in pantry. Off the kitchen sits a mud room and half bath. Go upstairs to

    Visionary Homes Builder
    913 W 1000 N Unit 36870039, Tremonton, UT 84337
  • /39

    $515,900

    New Construction
    • 3 Beds
    • 2.5 Baths
    • 3,709 Sq Ft

    Summerlyn Plan at River's Edge, Tremonton, UT 84337

    One of our most popular floor plans, the Summerlyn's beautiful layout perfectly meets the needs of families looking for more space. Featuring 3 bedrooms and 2.5 bathrooms, the open concept floor plan features floor to ceiling windows that cast natural light over the living room, dining room, and kitchen. The gourmet kitchen is a culinary enthusiast's dream, complete with a large walk-in pantry.

    Visionary Homes Builder
    783 E 240 N Unit 36870035, Tremonton, UT 84337
  • /4

    $419,990

    New Construction
    • 3 Beds
    • 2.5 Baths
    • 1,672 Sq Ft

    Blackberry Plan at Envision Estates - Tremonton, Tremonton, UT 84337

    Only one home left with this floor plan, future availability limited! Welcome to the Cherry Blossom! Step inside from your covered front porch to your entryway, with a half-bath located right off the entrance. Through the hallway, you’ll find an open-concept main living space with a great room, dining, and kitchen areas. The staircase is conveniently located near the great room and kitchen. At

    Visionary Homes Builder
    913 W 1000 N Unit 36870038, Tremonton, UT 84337
  • /6

    $565,900

    New Construction
    • 4 Beds
    • 2.5 Baths
    • 3,895 Sq Ft

    Sumac Plan at River's Edge, Tremonton, UT 84337

    Everything about the Sumac floor plan is designed to give you and your family maximum comfort, with 4 bedrooms and 2.5 bathrooms. Floor to ceiling windows in the family room bring plenty of natural light into the space for a bright and cozy atmosphere. A walk-in pantry and island to the kitchen provide both storage and counter space for all your cooking needs. Up the stairs, an open loft balcony

    Visionary Homes Builder
    783 E 240 N Unit 36870034, Tremonton, UT 84337
  • /15

    $459,900

    New Construction
    • 3 Beds
    • 2 Baths
    • 2,922 Sq Ft

    Fairview Plan at River's Edge, Tremonton, UT 84337

    Let The Fairview invite you in as you'll be greeted by a spacious entry to the great room that is open to the dining and kitchen space. With a total of 3 bedrooms and 2 baths. On one side of the rambler home, you'll discover two bedrooms, a full bath, and a breathtaking owner's suite with a large walk-in closet and bathroom. The optional basement provides an additional 3 bedrooms, bathroom,

    Visionary Homes Builder
    783 E 240 N Unit 36870030, Tremonton, UT 84337
  • /81

    $479,900

    New Construction
    • 3 Beds
    • 2 Baths
    • 3,507 Sq Ft

    Auburn Plan at River's Edge, Tremonton, UT 84337

    The Auburn floor plan creates the perfect living space for your family by situating the bedrooms right off the entry and main living space. The primary bedroom next to the great room includes a primary bathroom with a walk-in closet to fit your needs. A mudroom off the garage provides room for all your go-to necessities from keys to schoolbooks and shoes, with the laundry nearby. In the kitchen,

    Visionary Homes Builder
    783 E 240 N Unit 36870029, Tremonton, UT 84337
  • /2

    $3,223,440

    $1M PRICE INCREASE
    • Land
    • 10 Acres
    • $322,344 per Acre

    1135 N 1000 W Unit 2 LOTS, Tremonton, UT 84337

    10-37 acres of prime industrial land available in the heart of the Tremonton Industrial Area! Located less than 2 minutes from I-15, providing excellent access and visibility for industrial development or operations.

    Bobby Stevens Colliers International LLC (Wasatch)

    1135 N 1000 W Unit 2 LOTS, Tremonton, UT 84337

Showing Results 161 - 184, Page 5 of 5

How to Buy a Home How to Finance a Home How to Sell a Home