53

Trinity, NC Homes for Sale with Garage

Section Image Section Image Section Image
  • /43

    $227,500

    $8K PRICE DROP
    • 3 Beds
    • 1 Bath
    • 1,092 Sq Ft

    6997 Arden Rd, Thomasville, NC 27360

    Move-in Ready Brick Ranch on Spacious 1/2 Acre with Flexible Outdoor Living Area. Welcome home to this charming 3 bedroom, 1 bath brick ranch with carport on approximately 1/2 acre in a growing Thomasville location. This well-maintained home offers comfortable one-level living with a functional layout and move in ready condition so buyers can settle in immediately. Outside, enjoy the covered back

    Agent Photo

    Michelle Chapman

    ERA Live Moore

    6997 Arden Rd, Thomasville, NC 27360
  • /23

    $179,000

    $36K PRICE DROP
    • 3 Beds
    • 2 Baths
    • 1,611 Sq Ft

    6160 Asheton Dr, Trinity, NC 27370

    Enjoy peaceful country living in this charming 3 bedroom, 2 bath manufactured home situated on just over 1 acre. Nestled in a quiet, serene setting, this property offers the perfect blend of privacy and convenience. Inside, you’ll find a spacious living area featuring a beautiful fireplace, creating a warm and inviting space to gather. Recent updates include a 5-year old HVAC system and new

    Agent Photo

    Kim Frazier

    Howard Hanna Allen Tate High Point

    6160 Asheton Dr, Trinity, NC 27370
  • /29

    $279,900

    Open Sun 2PM - 4PM
    • 3 Beds
    • 2 Baths
    • 1,240 Sq Ft

    119 Maryland Dr, Thomasville, NC 27360

    One level townhome in Thomasville with a brick front! HOA handles the exterior yard maintenance. Split bedroom flooplan, eat in kitchen area, Kitchen has granite countertops, Living room features a vaulted ceiling and a gas log fireplace, 9 ft smooth ceilings in bedrooms, Laundry room off garage area, covered front porch, 2 car garage, Close to shopping and dining and the interstate. Seller is

    Agent Photo

    Tabitha Westmoreland

    RE/MAX Preferred Properties

    119 Maryland Dr, Thomasville, NC 27360
  • /30

    Price To Be Determined

    New Construction
    • 5 Beds
    • 3 Baths
    • 2,511 Sq Ft

    Hayden Plan at Ridge Pointe - Ridge Pointe Phase II, Trinity, NC 27370

    The Hayden, offers 5 bedrooms, 3 bathrooms, and 2,511 sq. ft. of space. This spacious two-story home includes a kitchen with a walk-in pantry, granite countertops, and stainless steel appliances, overlooking the living and dining areas. A guest bedroom and full bath are conveniently located on the first floor. The spacious primary bedroom upstairs includes dual walk-in closets and a luxurious

    D.R. Horton Builder
    4945 Payne St Unit 40541139, Trinity, NC 27370
  • /14

    $310,500

    New Construction
    • 3 Beds
    • 2.5 Baths
    • 2,174 Sq Ft

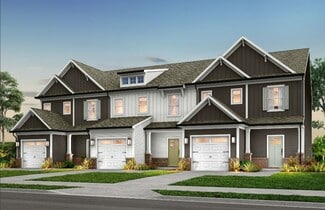
    Advent TH Plan at Covington Ridge Townhomes, Thomasville, NC 27360

    Introducing the splendid Advent Townhome, a versatile floorplan spanning a generous 2,174 square feet, offering the perfect configuration of 3 Bedrooms and 2.5 Bathrooms to accommodate a range of family needs. Upon entering the first floor, you'll be immediately captivated by the open and expansive layout. The Kitchen, Great Room, and Dining Room seamlessly meld together. A dedicated Tech Center,

    True Homes Builder
    6024 Unity St Unit 36892391, Thomasville, NC 27360
  • /22

    $288,500

    New Construction
    • 3 Beds
    • 2.5 Baths
    • 1,762 Sq Ft

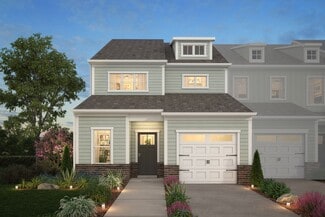
    Alexandria TH Plan at Covington Ridge Townhomes, Thomasville, NC 27360

    Introducing the Alexandria TH, a townhome floorplan ranging in size from 1,938 square feet, offering 3 Bedrooms and 2.5 Bathrooms. This floorplan provides ample space for comfortable living, catering to smaller or larger families alike. On the first floor, you'll find a warm and inviting Foyer welcoming you into a spacious 1 1-car garage, setting the tone for The Alexandria TH. As you proceed

    True Homes Builder
    6024 Unity St Unit 36892428, Thomasville, NC 27360
  • /50

    $849,900

    $30K PRICE DROP
    • 3 Beds
    • 3.5 Baths
    • 4,604 Sq Ft

    6832 Colonial Club Dr, Thomasville, NC 27360

    Not your typical 3-bedroom home — With 3 official bedrooms plus 2 additional finished flex rooms with closets this one offers far more usable space than it suggests beyond it numbers. Designed by Jon Andre Condoret, this Mid-Century Modern residence overlooks the 14th hole of Colonial Country Club with “NO” HOA and sits on 1.12 acres. The layout offers exceptional flexibility for guests or even

    Toby Russell NorthGroup Real Estate

    6832 Colonial Club Dr, Thomasville, NC 27360
  • /19

    $316,900

    New Construction
    • 3 Beds
    • 2.5 Baths
    • 2,120 Sq Ft

    Karver TH Plan at Covington Ridge Townhomes, Thomasville, NC 27360

    Discover the Karver Townhome, a versatile floorplan ranging in size from 2,120 square feet, including 3 Bedrooms and 2.5 Bathrooms to accommodate diverse family needs. This floorplan provides ample space for comfortable living, catering to smaller or larger families alike. On the First Floor, you'll find an inviting foyer, a convenient Half Bathroom, and a closet. As you continue through the

    True Homes Builder
    6024 Unity St Unit 36892493, Thomasville, NC 27360
  • /28

    Price To Be Determined

    New Construction
    • 3 Beds
    • 2.5 Baths
    • 2,164 Sq Ft

    Penwell Plan at Ridge Pointe - Ridge Pointe Phase II, Trinity, NC 27370

    The Penwell is one of our two-story floor plans featured at Ridge Point in Trinity, North Carolina, offering 3 modern elevations. This home offers 3 to 4 bedrooms, 2.5 bathrooms, 2,164 sq. ft. of living space, and a 2-car garage. Upon entering the home, you’ll be greeted by an inviting foyer which leads you past a flex room and powder room, then directly into the center of the home. At the heart

    D.R. Horton Builder
    4945 Payne St Unit 40541161, Trinity, NC 27370
  • /24

    Price To Be Determined

    New Construction
    • 3 Beds
    • 2.5 Baths
    • 2,340 Sq Ft

    Galen Plan at Ridge Pointe - Ridge Pointe Phase II, Trinity, NC 27370

    The Galen is a spacious two-story home, offering 3 modern elevations, boasts 2,340 sq. ft. of living space, 3 to 4 bedrooms, 2.5 bathrooms, and a 2-car garage. The moment you step inside the home you will be greeted by the foyer which connects you first past the flex room, and then past the powder room and a storage closet. The foyer then opens into the large great room, overlooked by the

    D.R. Horton Builder
    4945 Payne St Unit 40541143, Trinity, NC 27370
  • /29

    Price To Be Determined

    New Construction
    • 4 Beds
    • 2.5 Baths
    • 2,644 Sq Ft

    Kyle Plan at Ridge Pointe - Ridge Pointe Phase II, Trinity, NC 27370

    The Kyle is one of our two-story plans, offering 4 modern elevations. The home features 4 bedrooms, 2.5 bathrooms, 2,644 sq. ft. of living space, and a 2-car garage. Upon entering the home, you’ll be greeted by an inviting foyer connecting to a living area that offers a flexible space which can be used as a home office or media room. Leading into the center of the home you are welcomed by an

    D.R. Horton Builder
    4945 Payne St Unit 40541081, Trinity, NC 27370
  • /43

    $472,000

    • 4 Beds
    • 3.5 Baths
    • 2,614 Sq Ft

    37 Wexford Cir, Thomasville, NC 27360

    Welcome to this well-maintained 4-bedroom, 3.5-bath home in the sought-after Breckenridge community. From the moment you enter, you’re greeted by a two-story foyer that leads into a thoughtfully designed layout featuring a coffered dining room and a comfortable great room with vaulted ceilings and built-ins. The kitchen is open and inviting, offering granite countertops, hardwood flooring in the

    Ken Harmer Arey Realty

    37 Wexford Cir, Thomasville, NC 27360
  • /22

    $245,000

    • 3 Beds
    • 2.5 Baths
    • 1,516 Sq Ft

    5408 Avery Dr, Trinity, NC 27370

    Pristine 2025 modern turn-key build with zero repairs needed. High-end finishes throughout. Property is subject to Golden Property Management HOA ($155/mo).

    Tracy Dowling homecoin.com

    5408 Avery Dr, Trinity, NC 27370
  • /50

    $399,000

    • 3 Beds
    • 2 Baths
    • 2,227 Sq Ft

    4364 Rockledge Ln, Thomasville, NC 27360

    Welcome to Stone Gables, where comfort, convenience, and outdoor living come together. This beautifully maintained brick home features an open floor plan, floor-to-ceiling stone fireplace with gas logs, and a bright sunroom perfect for year-round enjoyment. The kitchen offers granite countertops, SS appliances, abundant cabinetry, plus recent updates including a dishwasher (2024) & garbage

    Shaina Ellis Realty One Group Results

    4364 Rockledge Ln, Thomasville, NC 27360
  • /15

    $328,490

    New Construction
    • 3 Beds
    • 2.5 Baths
    • 2,117 Sq Ft

    Blue Satin Sashes Plan at Spring Valley, Trinity, NC 27370

    Some homes just feel like a reward - like a well-earned symbol of doing life your way. Blue Satin Sashes is designed to give you that feeling every day. Whether you're a perfectionist or a free-spirited pro at life hacks, this plan recognizes your efforts with elevated spaces, purposeful flow, and subtle luxuries that say, you've got this. With 3+ bedrooms, 2.5+ baths, and plenty of flexible

    Garman Homes Builder
    5492 Rock Valley Dr Unit 36598949, Trinity, NC 27370
  • /18

    $308,490

    New Construction
    • 3 Beds
    • 2 Baths
    • 1,654 Sq Ft

    Raindrops on Roses Plan at Spring Valley, Trinity, NC 27370

    Not every day offers the chance to pause and admire something as simple as water droplets on a rose petal - but what if your home invited you to do just that? Raindrops on Roses is designed to bring presence and peace to your daily routine, with a layout that flows as gracefully as the flower that inspired it. A long foyer entry offers a quiet transition from the outside world, giving you space

    Garman Homes Builder
    5492 Rock Valley Dr Unit 36598911, Trinity, NC 27370
  • /42

    $245,000

    $5K PRICE DROP
    • 3 Beds
    • 2 Baths
    • 1,077 Sq Ft

    4237 Valley Cir, Thomasville, NC 27360

    Recently updated 3 bed, 2 bath home on just over a half-acre lot. Living room features a fireplace and natural light. Kitchen includes updated cabinetry, granite countertops, and stainless steel appliances. Recent improvements include new flooring, fresh paint, and a newer roof. Primary suite offers an en suite bath with updated fixtures and tile shower. Additional features include a 1-car

    Luke Vandall Keller Williams One

    4237 Valley Cir, Thomasville, NC 27360
  • /17

    $279,900

    $20K PRICE DROP
    • 3 Beds
    • 2 Baths
    • 1,777 Sq Ft

    4803 Whisper Oak Dr, Trinity, NC 27370

    Completely refreshed and move-in ready, this 3-bedroom, 2-bath home blends modern updates with comfortable, everyday living. Fresh interior paint, new LVP flooring, and new carpet create a bright, cohesive feel throughout, enhanced by updated light fixtures and abundant natural light. The kitchen has been beautifully updated with new quartz countertops, updated cabinets, and a full suite of new

    Jacqueline Shaffer OFFERPAD BROKERAGE LLC

    4803 Whisper Oak Dr, Trinity, NC 27370
  • /22

    Price To Be Determined

    New Construction
    • 4 Beds
    • 2 Baths
    • 1,764 Sq Ft

    Cali Plan at Ridge Pointe - Ridge Pointe Phase II, Trinity, NC 27370

    The Cali is a modern ranch-style home offering 4 bedrooms, 2 bathrooms, 1,764 sq. ft. of living space, and a 2-car garage. The open-concept layout includes a living room, dining area, and kitchen with a walk-in pantry, stainless steel appliances, and a large island with a breakfast bar. The primary suite features a walk-in closet and dual-vanity bathroom. Three additional bedrooms and a covered

    D.R. Horton Builder
    4945 Payne St Unit 40541149, Trinity, NC 27370
  • 0 Collett Farm Rd Unit 36204900, Trinity, NC 27370

    $318,990

    New Construction
    • 3 - 4 Beds
    • 2.5 Baths
    • 2,164 Sq Ft

    Penwell Plan at Collett Farm, Trinity, NC 27370

    The Penwell is one of our two-story floor plans featured at Collett Farm in Trinity, North Carolina, offering 3 modern elevations. This home offers 3 to 4 bedrooms, 2.5 bathrooms, 2,164 sq. ft. of living space, and a 2-car garage. Upon entering the home, you’ll be greeted by an inviting foyer which leads you past a flex room and powder room, then directly into the center of the home. At the heart

    D.R. Horton Builder
    0 Collett Farm Rd Unit 36204900, Trinity, NC 27370
  • /50

    $575,000

    $100K PRICE DROP
    • 3 Beds
    • 1 Bath
    • 1,848 Sq Ft

    1874 Thayer Rd, Trinity, NC 27370

    28+ Rolling Acres of Randolph County countryside. Maybe create your own story on this well loved homestead that belonged to the same family for about 75 years? Property includes a barn, an old shed, and a pond. (Tract A of attached survey. Some of the wooded area was timbered several years ago. There was once a fence around the property, in need of some repairs. The classic brick ranch home has a

    Janice Spainhour Price REALTORS - Archdale

    1874 Thayer Rd, Trinity, NC 27370
  • /41

    $395,000

    $5K PRICE DROP
    • 4 Beds
    • 2.5 Baths
    • 2,799 Sq Ft

    6882 Bellawood Dr, Trinity, NC 27370

    Built in 2022, this beautifully upgraded 4-bedroom home in Bellawood offers the perfect blend of modern style and functional living. The open-concept floor plan features a spacious living room that flows seamlessly into the kitchen, creating an ideal space for entertaining and everyday life. A bright home office with custom built-in shelving provides the perfect work-from-home setup, while the

    Christina Bradley Coldwell Banker Advantage

    6882 Bellawood Dr, Trinity, NC 27370
  • /31

    $255,000

    $10K PRICE DROP
    • 2 Beds
    • 2 Baths
    • 1,242 Sq Ft

    4228 Valley Cir, Thomasville, NC 27360

    Charming 2 bedroom/2 bath property offering the perfect blend of comfort and outdoor enjoyment! The highlight of this home is the fantastic, fully fenced-in backyard, designed for both relaxation and functionality. Green thumbs and fruit lovers will appreciate the established, producing cherry, pear, and fig trees right in your own yard. The outdoor space also features a solid concrete pad,

    Tiffany Johnson Joshua Mitchell Real Estate

    4228 Valley Cir, Thomasville, NC 27360
  • /7

    $429,360

    New Construction $9K PRICE DROP
    • 5 Beds
    • 3.5 Baths
    • 2,845 Sq Ft

    222 Royal Pines Dr, Trinity, NC 27370

    BRAND NEW & MOVE-IN READY FOR YOU!! Come check out the “Asheville” at Royal Pines! You’ll love the open, flowing floorplan with a MASSIVE Kitchen island, 5 beds/ 3.5 baths including 2 Primary Bedrooms! The main level primary has a dual vanity, soaker tub and separate shower, water closet & impressive walk-in closet, the upstairs primary includes vaulted ceilings, a full bath, and a walk-in

    Scott Wallace KEYSTONE REALTY GROUP

    222 Royal Pines Dr, Trinity, NC 27370
  • /32

    $229,000

    Open Sun 2PM - 4PM $10K PRICE DROP
    • 3 Beds
    • 2 Baths
    • 1,108 Sq Ft

    4424 Kingston Ct, Thomasville, NC 27360

    Charming 3 bedroom, 2 bath all brick ranch nestled at the end of a cul-de-sac in Thomasville for sale! Located on a spacious .67-acre lot and all on one level, this home is perfect for anyone! Featuring updated flooring, new windows installed in 2022, a kitchen complete with stainless steel appliances and much more! Enjoy your own backyard retreat with an inviting above-ground pool perfect for

    Martin Morales Keller Williams Realty

    4424 Kingston Ct, Thomasville, NC 27360
  • /27

    $230,000

    • 3 Beds
    • 2.5 Baths
    • 1,459 Sq Ft

    5675 Carrington Ct, Trinity, NC 27370

    Beautifully maintained end unit townhome in Trinity Townes offering modern comfort and low maintenance living! Built in 2023, this 3BR/2.5BA home features an open concept layout perfect for everyday living and entertaining. The spacious kitchen includes a large island, stainless steel appliances, and ample cabinet space overlooking the living and dining areas. Upstairs, the primary suite offers a

    Brittany Duncan Onyx Realty Group LLC

    5675 Carrington Ct, Trinity, NC 27370
  • /36

    $250,000

    $9K PRICE DROP
    • 3 Beds
    • 2 Baths
    • 1,856 Sq Ft

    5334 Sherrie Dr, High Point, NC 27263

    New Price Improvement! This brick ranch offers an open layout that feels comfortable from the moment you step inside. The dining room has been freshly painted and connects naturally to the kitchen, where bright cabinetry, generous counter space, and bar seating create a welcoming center for daily living. Three bedrooms include a main-level primary bedroom with a walk-in closet, offering simple

    Shelley Bowen Berkshire Hathaway HomeServices Yost & Little Realty

    5334 Sherrie Dr, High Point, NC 27263
  • /50

    $395,000

    • 4 Beds
    • 2.5 Baths
    • 2,890 Sq Ft

    6953 Quarter Horse Dr, Trinity, NC 27370

    Look at this newer construction home; Beautifully kept and Move-in Ready in a sought-after community with quick access to major highways—ideal for commuters. It has open space concept, tall ceilings, decorative moldings, a practical layout and a charming front porch. Inviting entry with a blend of open-area and thoughtful use. Main level features easy upkeep flooring, a large laundry and a half

    Marco Mata Marco’s Realty

    6953 Quarter Horse Dr, Trinity, NC 27370
  • /16

    $353,490

    New Construction
    • 4 Beds
    • 2.5 Baths
    • 2,513 Sq Ft

    Doorbells and Sleighbells Plan at Spring Valley, Trinity, NC 27370

    If childlike anticipation had a sound, it might just be the soft jingle of sleigh bells - or the cheerful ring of a doorbell before a long-awaited hello. Doorbells & Sleighbells captures that joyful expectancy with a layout designed to welcome, connect, and celebrate everyday moments. From the moment you step through the front door, this home sets the stage for something special. The main floor

    Garman Homes Builder
    5492 Rock Valley Dr Unit 36598922, Trinity, NC 27370
  • /50

    $899,000

    $96K PRICE DROP
    • 4 Beds
    • 4.5 Baths
    • 4,674 Sq Ft

    7435 Trotters Run, Trinity, NC 27370

    VERY MOTIVATED SELLER! Back on market at no fault of seller! Tucked away on a double lot within the prestigious Steeplegate community of Trinity, this property offers great space, seclusion, & curb appeal. The property greets you w/ mature trees & meticulous landscaping. Inside, the home offers four spacious bedrooms & four and a half bathrooms, for both daily living & entertaining. The primary

    Kristy Garrett Coldwell Banker Advantage

    7435 Trotters Run, Trinity, NC 27370
  • /40

    $335,000

    $5K PRICE DROP
    • 3 Beds
    • 2 Baths
    • 1,651 Sq Ft

    136 Fuller Mill Rd S, Trinity, NC 27370

    Fully updated brick ranch on over an acre in Trinity offering the privacy buyers are searching for without sacrificing convenience. Inside you’ll find an open, functional layout with modern updates throughout, while outside the property opens into a peaceful backyard setting perfect for entertaining, gardening, pets, or simply enjoying extra space.

    Alyssa Pitter Coldwell Banker Advantage

    136 Fuller Mill Rd S, Trinity, NC 27370
  • /24

    $498,470

    New Construction
    • 5 Beds
    • 3.5 Baths
    • 3,639 Sq Ft

    100 Diamond Cir, Trinity, NC 27370

    Scott Wallace KEYSTONE REALTY GROUP

    100 Diamond Cir, Trinity, NC 27370
  • /28

    $348,490

    New Construction
    • 3 Beds
    • 2.5 Baths
    • 2,424 Sq Ft

    Brown Paper Packages Plan at Spring Valley, Trinity, NC 27370

    Long before next-day shipping became the norm, Brown Paper Packages captured the joy of life’s simple deliveries - and this plan carries that spirit forward with a layout that’s both efficient and delightfully livable. Designed for those who crave streamlined living, this home keeps everything you need on the main floor, including a spacious primary suite, open-concept kitchen, living, and dining

    Garman Homes Builder
    5492 Rock Valley Dr Unit 36598914, Trinity, NC 27370
  • /23

    $212,000

    $28K PRICE DROP
    • 3 Beds
    • 2 Baths
    • 1,188 Sq Ft

    4151 Valley Ridge Dr, Trinity, NC 27370

    Great opportunity in Trinity! This 3-bedroom, 2-bath ranch style home sits on a corner lot and offers endless potential for its next owner. Tucked away in an established setting, this one-level home features hardwood flooring throughout much of the home, carpeted bedrooms, and a partially fenced backyard complete with multiple storage buildings. ** Recent updates include fresh paint in the living

    Pearce Mabe Mabe & Company

    4151 Valley Ridge Dr, Trinity, NC 27370
  • /4

    $336,990

    New Construction
    • 4 Beds
    • 2.5 Baths
    • 2,644 Sq Ft

    Kyle Plan at Collett Farm, Trinity, NC 27370

    The Kyle is one of our two-story plans, offering 4 modern elevations. The home features 4 bedrooms, 2.5 bathrooms, 2,644 sq. ft. of living space, and a 2-car garage. Upon entering the home, you’ll be greeted by an inviting foyer connecting to a living area that offers a flexible space which can be used as a home office or media room. Leading into the center of the home you are welcomed by an

    D.R. Horton Builder
    0 Collett Farm Rd Unit 36204902, Trinity, NC 27370
  • /23

    $304,990

    New Construction
    • 3 Beds
    • 2 Baths
    • 1,497 Sq Ft

    Freeport Plan at Collett Farm, Trinity, NC 27370

    The Freeport is one of our single-story floorplans featured at Collett Farm, located in Trinity, North Carolina. This roomy ranch plan offers 3 modern elevations, 3 bedrooms, 2 bathrooms, 1,497 sq. ft. of living space, and a 2-car garage. Upon entering through the front door, you're greeted by an inviting foyer that leads you past two bedrooms, a full bathroom, and then past the laundry room and

    D.R. Horton Builder
    0 Collett Farm Rd Unit 36204899, Trinity, NC 27370
  • /22

    $335,990

    New Construction
    • 5 Beds
    • 3 Baths
    • 2,511 Sq Ft

    Hayden Plan at Collett Farm, Trinity, NC 27370

    Welcome to the Hayden, one of our two-story floorplans in Collett Farm located in Trinity, North Carolina. This home features 5 bedrooms, 3 bathrooms, 2,511 sq. ft. of living space, and a 2-car garage. Upon entering the home, you’ll be greeted by an inviting foyer passing by the flex room, then led into the center of the home. This open-concept space features a functional kitchen overlooking the

    D.R. Horton Builder
    0 Collett Farm Rd Unit 36204901, Trinity, NC 27370
  • /43

    $1,750,000

    • 3 Beds
    • 3.5 Baths
    • 4,462 Sq Ft

    4045 Old Glenola Rd, Trinity, NC 27370

    Wonderful Property! Spacious Custom Built Home on +- 22 Acres. Country setting yet close to everything. Entire Property is fenced. Three car attached garage and three car detached brick garage. Detached Tractor Sheds. Entertain your guests with amazing in ground salt water pool with slide. Enjoy your afternoons relaxing beside your private pond. Whole House Generator. Concrete Driveways to all

    Philip Hall Pointe South Realty

    4045 Old Glenola Rd, Trinity, NC 27370
  • /21

    $299,500

    New Construction $16K PRICE DROP
    • 3 Beds
    • 2.5 Baths
    • 2,120 Sq Ft

    4218 Arable St Unit 222, Thomasville, NC 27360

    The Advent floorplan offers 3 bedrooms, 2.5 bathrooms, and a 2-car garage, with over 1,800 sq ft of modern living space. The heart of the home is the beautifully appointed kitchen, featuring upgraded quartz countertops, stylish backsplash, and sleek cabinetry—perfect for both everyday living and entertaining. The spacious great room and dining area flow seamlessly together, creating an inviting

    True Homes Builder
    4218 Arable St Unit 222, Thomasville, NC 27360
  • /42

    $448,500

    $11K PRICE DROP
    • 3 Beds
    • 2 Baths
    • 1,792 Sq Ft

    4907 Lanvale Ave, Trinity, NC 27370

    Immaculate split-bedroom ranch on a corner 1.29-acre lot offering country living with convenient access to highways and shopping. Welcoming front porch opens to a 9'-ceiling great room with recessed lighting and a cozy gas fireplace. Open floor plan, kitchen features abundant cabinets, granite counters, stainless appliances and an island that seats 3–4. Spacious primary suite includes a large

    Anita Payne Lake Norman Realty, Inc.

    4907 Lanvale Ave, Trinity, NC 27370

Showing Results 1 - 40, Page 1 of 2

Home Price Trends

Median Sale Price
$320,750
Median Single Family Sale Price
$324,500
Median Townhouse Sale Price
$226,500
Median 2 Bedroom Sale Price
$251,064
Average Price Per Sq Ft
$170
Number of Homes for Sale
37
Last 12 months Home Sales
316
Months of Supply
1.40
Median List Price
$332,140
Median Change From 1st List Price
1%
Median Home Sale Price YoY Change
19%
How to Buy a Home How to Finance a Home How to Sell a Home