$25,000
- Land
- 1.3 Acres
- $19,231 per Acre
SMOKEMONT Smokemont Dr, Lagrange, GA 30241
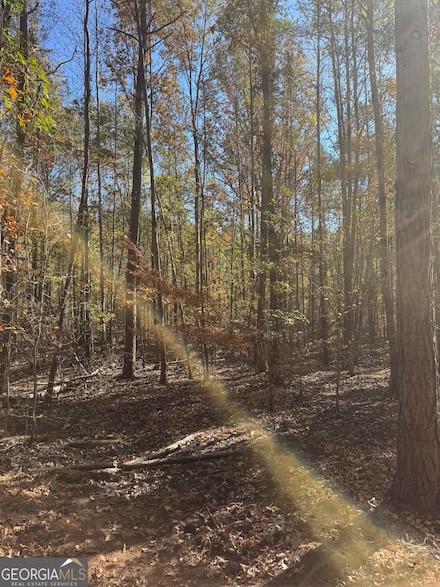
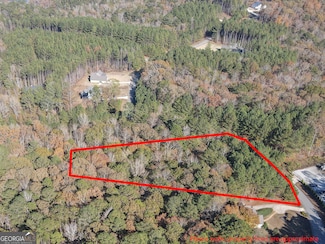
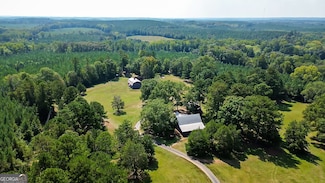
Great chalet lot beautiful hardwoods great location. an additional 15.9 acres can be added to it.
Phillip Stribling Stribling-Dupree Rlty & Appraisal
$25,000
SMOKEMONT Smokemont Dr, Lagrange, GA 30241
Great chalet lot beautiful hardwoods great location. an additional 15.9 acres can be added to it.
Phillip Stribling Stribling-Dupree Rlty & Appraisal

$275,000
213 Linda Ln, Lagrange, GA 30240
If space, character, and a prime neighborhood setting are at the top of your list, this Lakeshore Estates home delivers. Situated on a generous 1-acre lot, this beautifully maintained residence offers a flexible and well-designed floor plan with room to live, work, and entertain comfortably. Inside, you'll find hardwood floors throughout, expansive living areas including a family room, den,
Shemia Williams Lucas Grace Realty + Financial Group

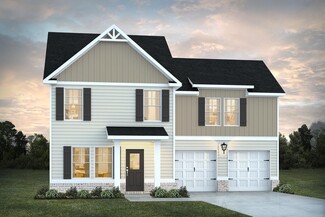
$434,900
101 Beaver Creek Way, Lagrange, GA 30241

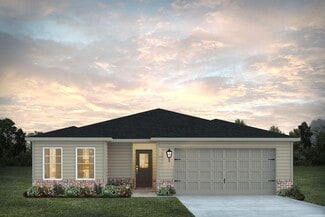
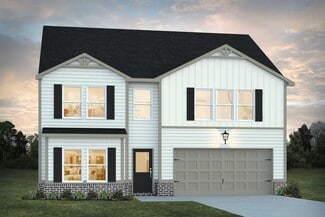
$257,490
Aspen Plan at Moss Creek, Hogansville, GA 30230

$195,000
600 Park Ave, Lagrange, GA 30240
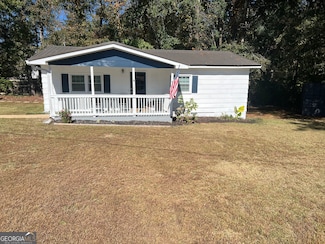
Beautiful remodeled 2 bedroom 2 bath home within walking distance of LaGrange College, the Hillside Community and downtown. Modern updates throughout including new flooring, fixtures, and open design kitchen and dining area. Perfect for a starter home or investment property, completely move-in ready.
Cole Blackburn EXIT Realty Advantage
$11,000
1202 E 9th St, West Point, GA 31833
Lot nestled in the City of West Point.
Penny Bailey Go Realty
$39,400
12 Cherokee Resort Rd, Pine Mountain, GA 31822
Waterfront Acre Lot in Pine Mountain, Georgia! Build your dream home or create the perfect weekend getaway in the desirable Cherokee Club Resort community. This beautiful waterfront lot was cleared in 2025 and is ready for your vision, featuring an existing septic tank, power available at the road, and access to a community well. Enjoy approximately 78 feet of water frontage, where you can fish
Amber Cryer Amber Cryer Realty Group
$124,000
1308 Park Ave, Lagrange, GA 30240
NEW PRICE! Now offered at $124,000. Plus the seller is offering a $3500 closing concession with an acceptable full price offer. This Classic 3 bedroom, 1 bath 1338 sqft home has been restored with new paint inside and outside. Kitchen and bathroom has been completely remodeled with new custom made solid wood cabinets and vanity. There s hardwood floors throughout the house except for the
Jonathan Minerick Homecoin.com
$434,900
101 Beaver Creek Way Unit 246, Lagrange, GA 30241
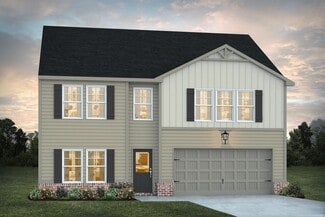
Welcome home to the Spruce A Floorplan, a thoughtfully designed home offering 2482 sq.ft of living space, 4 bedrooms, 3 full baths, and a versatile layout ideal for modern living. A welcoming main-level foyer leads into the heart of the home, where the great room shines with a vaulted ceiling accented by a coffered detail and flows seamlessly into the open kitchen. The kitchen is both stylish and
Colton Burks Hughston Homes Marketing
$1,000,000
0 Hills and Dales Farm Rd, Lagrange, GA 30240
Prime residential land proximate to downtown LaGrange and a new Publix-anchored shopping center. Click here to view the property marketing package:
Chris Hall Haddow & Company
$36,900
0 Mason St Unit E102667, Lagrange, GA 30241
0 Mason St Unit E102667, Lagrange, GA 30241
$574,000
250 Mobley Bridge Rd, Lagrange, GA 30241
A second chance to own this beautiful home has arrived - don't miss the opportunity to make it yours! Escape the ordinary and discover serene living on over 10 acres in this like-new home, built in 2022. Perfectly designed for today's lifestyle, this home features 4 bedrooms and 2.5 baths and the ultimate convenience of an owner's suite on the main floor. Working from home is a breeze with fiber
Jamie Friend Go Realty
$214,900
202 Park Hill Dr, Lagrange, GA 30241
This lovely 3 Bedroom and 1 1/2 bath home features new LVT Flooring in all living area, New Carpet in all Bedrooms, new interior paint , some new lighting, screen porch, single carport with storage room and a large lot in the Park Hill Subdivision. Convenient to shopping, restaurants, schools, downtown LaGrange and just a few minutes from Lake West Point out Hwy 219 N or Hwy 27 N.
Ben Yates Coldwell Banker Spinks Brown
$110,000
143 W Drummond Rd, West Point, GA 31833
Tract 7 of Tate Estates is 5 acres of mixed mature pines and hardwoods. This is a square and level lot, located only 10 minutes from both I85 and I185, offering both privacy and convenience.
Cameron Byers Ara Hansard Realty, Inc.
$141,000
4517 Georgia 18, West Point, GA 31833
Tract 2 of Tate Estates is nearly 10 acres of gently sloping topography, with a perfect build site overlooking a hardwood bottom and annual stream. Located around 10 minutes from both I85 and I185, this tract is perfect for someone looking for privacy not far from town.
Cameron Byers Ara Hansard Realty, Inc.
$49,900
157 W Drummond Rd, West Point, GA 31833
At just over 2 acres, tract 9 is the smallest lot Tate Estates has to offer. This lot features mature pine and oaks on a great build site that gently transitions into a nice creek bottom with a decent size creek. Located around 10 minutes from both I85 and I185, this lot is perfect for someone looking to build in a private setting close to town.
Cameron Byers Ara Hansard Realty, Inc.
$75,000
131 W Drummond Rd, West Point, GA 31833
Just over 3 acres, tract 5 of Tate Estates is the perfect little corner lot. This lot already has a good existing driveway, and its level topography with large mature trees would make an excellent yard. Only 10 minutes from both I85 and I185, this lot offers both privacy and convenience.
Cameron Byers Ara Hansard Realty, Inc.
$85,000
227 Retreat Trail, Lagrange, GA 30240
Discover the perfect setting for your lake getaway or dream home in The Retreat, an exclusive gated subdivision on beautiful West Point Lake. This spacious 1.38-acre lot offers a peaceful, wooded setting with exceptional community amenities designed for lake living. Enjoy easy lake access with your dedicated boat slip on the community dock. The docks feature premium Trex decking, are covered, and
Kaley Hebert Southern Classic Realtors
$750,000
1404-1406 Hamilton, Lagrange, GA 30241
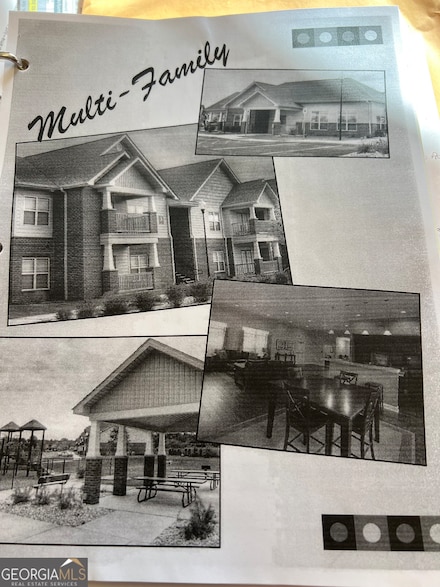
This property has been zoned for multi family. The site has been designed with 60 units (9 @ 1 br, 35@2br, 16@3 br) Amenities 1. Community building,2.exterior gathering area 3. On site laundry 4. Equipped playgrounds 5. Covered pavilion with picnic tables &bbq. Additional contiguous acres can be added up to a total of 17.5 acres this property has frontage on the widening dot project of Hamilton
Phillip Stribling Stribling-Dupree Rlty & Appraisal
$179,900
228 E Render St, Lagrange, GA 30241
Builder will pay $5,000 in Buyer's Closing Cost at full price. This brand new 3 bedroom, two bathroom home is ready for its owners! This new construction is well by Wright HomeBuilders Inc and features granite countertops,Stainless black face appliances, LVT flooring, Convenient to Downtown , MAll, Grocery shopping and I-85.
Ben Yates Coldwell Banker Spinks Brown
$499,900
1820 Salem Rd, Lagrange, GA 30241
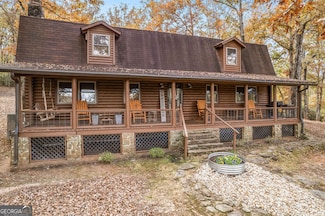
Your Dream Log Cabin Getaway on 8+ Acres - Outdoor Lover's Paradise. Welcome home to this charming 3-bedroom, 2-bath log cabin, perfectly nestled on 8+ private acres along the scenic Pole Cat Creek. Whether you're looking for peaceful country living or the ultimate outdoorsman's retreat, this property truly has it all. Step inside to find warm wood finishes, a cozy atmosphere, and views of your
Molly McKeen McKeen Realty
$250,000
10 Whitfield Rd, Lagrange, GA 30241
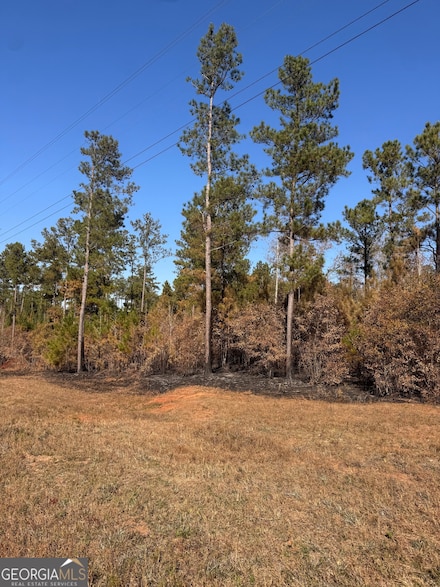
Across from Callaway high Area currently developing residentially.An additional 1.3 acre Smokemont subdivision lot can be added to this tract.
Phillip Stribling Stribling-Dupree Rlty & Appraisal
$20,000
101 Ivy Springs Dr, Lagrange, GA 30240
Build your new home on a lot in an established neighborhood. This wooded lot is located in Timber Ridge Subdivision. Lot 57 has road frontage on Ivy Springs Drive and Cumberland Drive. No HOA. Utilities are available but not installed. No mobile homes allowed. Covenants and Restrictions.
Patrick Sims EXIT Realty Advantage
$610,000
104 Canterbury Dr, La Grange, GA 30241
Marian Taylor Century 21 Premier Real Estate
$650,000
100 Canterbury Dr, La Grange, GA 30241
Marian Taylor Century 21 Premier Real Estate
$200,000
0 Leisure Cove Dr Unit 10619411, Lagrange, GA 30240
One acre lot on West Point Lake. Has own uncovered dock.
Kendall Butler F.L.I. Properties
$997,000
0 Ga Highway 0116 Unit 10619139, West Point, GA 31833
This maybe the best intersection for development in Harris County Ga. This property is on the NW corner of exit 25 on I-185 at the intersections of Hwy 219/103/116. It's 15 minutes to the Columbus area and 15 minutes from West Point. Heavy traffic from Kia, suppliers and employees using Hwy 103 to I-185. Hwy 103 is main connection from I-85 and I-185. Traffic county on Hwy 116 is 4570. I-185 is
Jamie and Terri Griffis Team 1827 Real Estate LLC
$459,900
219 E Yorktown Dr, Lagrange, GA 30240
...
Chastity Diamond eXp Realty
$1,400,000
3591 Highway 54 W, Hogansville, GA 30230
A one of a kind custom 4 bedroom 3 bathroom log home, detached two car garage, barn with living quarters, & 88+/- acres evokes the look and feel of long ago. Built in the 1990's with its ancient, curved brick walkway, looks like it has been sitting on that same spot for a hundred years or more. The log home was designed to look like a 19th-century farmhouse. The straight-across roofline and metal
Mack Reynolds Jr. Mack Reynolds Realty, LLC
$850,000
1604 S Davis Rd, Lagrange, GA 30241
Excellent Opportunity in LaGrange! Don't miss this 21.68 acre site with road frontage on S. Davis Road and Cooley Road currently zoned residential. Great land investment, development opportunity or own your private estate! The three parcels ( 0511C001005, 0511C001001, 0511C001016 ) included with this listing will be sold together totaling 21.68 acres. No parcel will be sold separately with this
Jennifer Murphy Josey Young & Brady Realty
$32,000
205 Long Cove Dr, La Grange, GA 30240
Owner finance this wonderful lot with 1.02 acre near the water will be your private Oasis. *Boating *not far from schools *not far from shopping. Residential lot in Stonebridge Crossing Subdivision right on West Point Lake! Level and Private, perfect for your home to be built! Call or text for more details! Build your Dream home here and have it all. Survey complete, Soil tests complete.
Theresa Lopez Dalton Wade, Inc.
$189,900
37 Overbrook Dr, Lagrange, GA 30240
Motivated Seller!! Renovated 3-bedroom, 1-Bath with nice upgrades and features. Fresh new windows and metal roof. New granite and all new flooring, with brand new water heater. Enjoy the outdoors with a new back deck for entertaining or relaxation. New paint on the outside, making it a standout property. Inside has a spacious dining room with an extra-large laundry room. New HVAC system was
Dennis Brooks The Key To Closed
$5,400
219 Banks St, Lagrange, GA 30240
Build your dream home or investment property on this 0.13-acre corner lot with residential zoning. Located just minutes from downtown.
Kendall Butler F.L.I. Properties
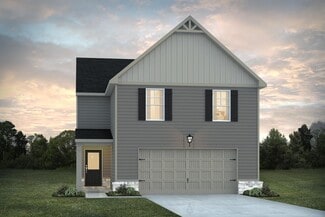
$303,640
Jodeco Plan at The Villages at Harris Creek, West Point, GA 31833
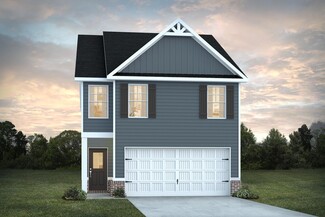
$254,640
Poplar Plan at The Villages at Harris Creek, West Point, GA 31833
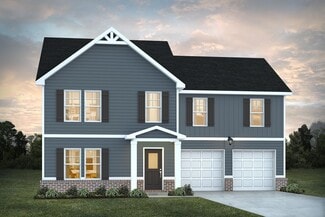
$291,640
Sierra Plan at The Villages at Harris Creek, West Point, GA 31833
$276,640
Nelson Plan at The Villages at Harris Creek, West Point, GA 31833
$295,640
Russell Plan at The Villages at Harris Creek, West Point, GA 31833
$271,640
Winfield Plan at The Villages at Harris Creek, West Point, GA 31833
$329,490
Jodeco Box Bay Plan at Jones Crossing, Hogansville, GA 30230
Showing Results 401 - 440, Page 11 of 15
Disclaimer: Certain information contained herein is derived from information provided by parties other than Homes.com. All information provided is deemed reliable, but is not guaranteed to be accurate and should be independently verified.


Homes.com Licensing Information
§ 442-H New York Standard Operating Procedures
New York Fair Housing NoticeTREC: Information about brokerage services, Consumer protection notice
California DRE #01937601
Contact Homes.com BrokerageCopyright © 2026 CoStar Group