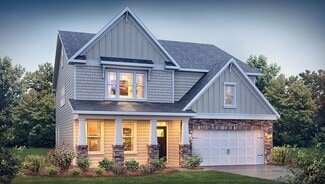
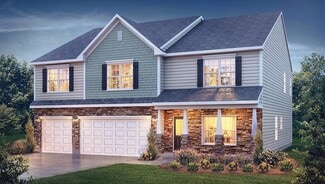
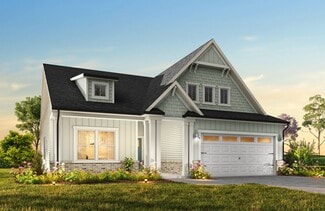
342

Homes for Sale near Troutman Elementary School

Section Image Section Image Section Image
  • /42

    $725,000

    • 4 Beds
    • 3.5 Baths
    • 2,524 Sq Ft

    529 Catspaw Rd, Statesville, NC 28677

    WATERFRONT!! Welcome to luxury lakefront living at 529 Catspaw Road, where breathtaking panoramic views of Lake Norman take center stage from every level of this beautifully appointed three-story end-unit townhome. Offering the perfect blend of upscale comfort and waterfront relaxation, this exceptional property provides effortless access to lake life with an assigned boat slip through the HOA

    Agent Photo

    Kristi Madison Pfeufer

    Madison & Company Realty

    529 Catspaw Rd, Statesville, NC 28677
  • /48

    $949,900

    $150K PRICE DROP
    • 5 Beds
    • 4 Baths
    • 3,636 Sq Ft

    202 Streamwood Rd, Troutman, NC 28166

    Nestled on a private, wooded lot in desirable Falls Cove near Safe Harbor Skippers Landing and lake access, this stunning custom home offers exceptional indoor and outdoor living with upscale finishes throughout. Inside, you’ll find soaring 10-foot ceilings, durable luxury flooring, abundant natural light, and thoughtfully designed spaces perfect for both everyday living and entertaining. A

    Agent Photo

    Matt Sarver

    Keller Williams Lake Norman

    202 Streamwood Rd, Troutman, NC 28166
  • /36

    $475,000

    • 3 Beds
    • 3 Baths
    • 2,616 Sq Ft

    161 Cotton Field Dr, Statesville, NC 28677

    Come see this home with the primary bedroom on the main level! This home features the primary bedroom with a trey ceiling, large ensuite and walk-in closet on the main level as well as a second bedroom and full bath on the main level! There is also a flex space that could serve as a home office, separate living space, dining room, play room, etc on the main floor. The large family room has a

    Agent Photo

    Greg Martin

    MartinGroup Properties Inc

    161 Cotton Field Dr, Statesville, NC 28677
  • /44

    $1,850,000

    $550K PRICE DROP
    • 4 Beds
    • 4.5 Baths
    • 5,672 Sq Ft

    107 Nautilus Ct, Troutman, NC 28166

    Welcome to 107 Nautilus Court in Troutman—a remarkable waterfront retreat that blends timeless craftsmanship with modern functionality. Built in 2004 and thoughtfully maintained, this all-brick estate is set on a beautifully landscaped 1.16-acre lot, offering both privacy and sophistication. From the moment you arrive, you’ll notice the meticulous attention to detail, from the classic

    Agent Photo

    Mark Gibson

    Coldwell Banker Realty

    107 Nautilus Ct, Troutman, NC 28166
  • /5

    $625,000

    $175K PRICE DROP
    • Land
    • 20.22 Acres
    • $30,910 per Acre


    0000 Spring Shore Rd, Statesville, NC 28677

    Unlock 20 acres of possibility with Lake Norman access-build your private estate or future subdivision! This expansive 20 acre property offers an opportunity to own a large parcel with direct access to Lake Norman to subdivide or build you own private estate! With approximately 80 feet of waterfront, this property provides a perfect launch point for kayaks, canoes, or rafts. (For all waterfront
    Agent Photo

    Craig LePage

    EXP Realty LLC Mooresville

    0000 Spring Shore Rd, Statesville, NC 28677
  • /26

    $489,900

    New Construction $5K PRICE DROP
    • 5 Beds
    • 3 Baths
    • 3,047 Sq Ft

    151 Grouse Run Way, Troutman, NC 28166

    The Davidson is a two-story, five-bedroom, three-bath home with a home office, formal living room, spacious family room, kitchen with island, walk-in pantry, and butler's pantry, separate breakfast area, and first-floor guest suite with a full bath. The second floor features four bedrooms, including the primary bedroom with an attached, private primary bath, a Jack-and-Jill bath, a large laundry

    Builder Photo

    Eastwood Homes

    Builder

    151 Grouse Run Way, Troutman, NC 28166
  • /7

    $69,900

    $10K PRICE DROP
    • Land
    • 34,848 Sq Ft
    • $87,375 per Acre

    445 Moose Club Rd, Statesville, NC 28677

    Welcome to 445 Moose Club Rd! Calling All Builders and Those looking to Build their Dream Home! Just down the Street from the New and Improved 500 Club Golf Course! City Water Access! .8 Acres in a peaceful location! Convenient to Lake Norman State Park! I-77! Shopping! Restaurants and More! Come and Check it out! Lot Lines in the Photos are Approximate NOT Exact!

    Agent Photo

    Chris Beaver

    Horizon Realty Carolinas

    445 Moose Club Rd, Statesville, NC 28677
  • /6

    $1,500,000

    • Land
    • 16 Acres
    • $93,750 per Acre

    292 Moose Club Rd, Statesville, NC 28677

    This is a 16+/- Acre Tract of Land with approx 1672 ft of road frontage! Perfect acreage for an approx 50-56 lot subdivision! Green space is required with the potential to connect to an existing development. There is a burnt out house and several structures on this acreage that are all of no value. Exact acreage will be detrmined by buyer's survey. All developement/zoning will need to be approved

    Agent Photo

    Christy Allen

    The Allen Team Inc

    292 Moose Club Rd, Statesville, NC 28677
  • /27

    $380,000

    • 3 Beds
    • 2.5 Baths
    • 2,164 Sq Ft

    118 N Hill Ln, Troutman, NC 28166

    Welcome to 118 North Hill Lane in Troutman, NC!This beautiful Penwell plan home offers the feel of new construction without the wait. From the inviting covered front porch, step inside to a private study and a light-filled, open layout. The chef’s kitchen showcases shaker cabinetry, granite countertops, a tile backsplash, and a center island—all flowing seamlessly into the oversized great

    Agent Photo

    Michelle Peck

    Epique Realty

    118 N Hill Ln, Troutman, NC 28166
  • /27

    $317,990

    New Construction
    • 3 Beds
    • 2 Baths
    • 1,618 Sq Ft

    Aria Plan, Statesville, NC 28677

    The Aria is one of our ranch plans featured at Wallace Springs in Statesville, North Carolina offering 3 modern elevations. Additionally, the Aria is a spacious and modern single-story home designed with open-concept living carefully considered throughout. This home features three bedrooms, two bathrooms, and a two-car garage. An inviting foyer greets you upon entering, which leads directly into

    Builder Photo

    D.R. Horton

    Builder

    103 Old Home Rd Unit 36204842, Statesville, NC 28677
  • /17

    $224,000

    $3K PRICE DROP
    • 3 Beds
    • 2 Baths
    • 1,137 Sq Ft

    1312 7th St, Statesville, NC 28677

    Welcome to this charming home nestled in the heart of Statesville, NC! Step inside to a warm and inviting open kitchen featuring beautiful granite countertops and classic white shaker cabinets—perfect for gathering and making memories. Both bathrooms continue the elegant granite finishes, while durable LVP flooring flows seamlessly throughout the spacious three bedrooms and two baths.

    Agent Photo

    Nikki Robinson

    Lake Norman Realty, Inc
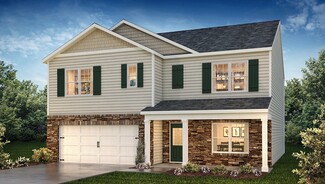
    1312 7th St, Statesville, NC 28677
  • /13

    $449,900

    New Construction
    • 4 Beds
    • 2.5 Baths
    • 2,464 Sq Ft

    122 Swing Way, Troutman, NC 28166

    The Wilmington is a two-story, four-bedroom, two-and-a-half-bath home with a home office, formal dining room, spacious family room, and kitchen with island and pantry. The second floor features all four bedrooms, including the primary bedroom, a separate laundry room, a hall bath, and a loft area.

    Builder Photo

    Eastwood Homes

    Builder

    122 Swing Way, Troutman, NC 28166
  • /29

    $289,000

    • 4 Beds
    • 2.5 Baths
    • 1,957 Sq Ft

    108 Davenport Dr, Statesville, NC 28677

    Welcome to 108 Davenport Dr! Well Maintained End Unit Townhome sitting on Hole #2 of the Popular 500 Club Golf Course! Sought After Location in a Growing Area with a Golf Course View! A Maintenance Free Home with Exterior and Lawn Care Included in the HOA! Primary Suite on the MAIN Floor, Open Floor Plan w/ Spacious Kitchen and Large Island! Granite Countertops! Stainless Steel Appliances! Enjoy

    Agent Photo

    Chris Beaver

    Horizon Realty Carolinas

    108 Davenport Dr, Statesville, NC 28677
  • /17

    $468,900

    New Construction
    • 4 Beds
    • 3 Baths
    • 2,438 Sq Ft

    153 Grouse Run Way, Troutman, NC 28166

    The Cypress is a two-story, four-bedroom, three-bath home with a formal dining room, a first-floor guest suite with a full bath, and a kitchen with an island and pantry. The second floor features the primary bedroom, two additional bedrooms, a hall bath, a convenient upstairs laundry room, and an oversized loft area.

    Builder Photo

    Eastwood Homes

    Builder

    153 Grouse Run Way, Troutman, NC 28166
  • /20

    $330,790

    New Construction
    • 3 Beds
    • 2 Baths
    • 1,618 Sq Ft

    169 Maple Valley St, Statesville, NC 28677

    Come see 169 Maple Valley Street located in Statesville, North Carolina! The Aria is one of our ranch plans featured at Wallace Springs in Statesville, North Carolina! Additionally, the Aria is a spacious and modern single-story home designed with open-concept living carefully considered throughout. This home features three bedrooms, two bathrooms, and a two-car garage. An inviting foyer greets

    Builder Photo

    D.R. Horton

    Builder

    169 Maple Valley St, Statesville, NC 28677
  • /26

    $1,000,000

    • Land
    • 33.29 Acres
    • $30,039 per Acre

    670 Talley St, Troutman, NC 28166

    Located just outside the Troutman city limits, this 33± acre vacant land tract offers an excellent opportunity for residential, recreational, or future development use. Featuring approximately 850± feet of road frontage on Talley Street, the property has good access and visibility in an area experiencing continued residential growth. Power is available at the road, with well and septic

    Agent Photo

    Chip Camp

    Whitetail Properties Real Estate LLC

    670 Talley St, Troutman, NC 28166
  • /32

    $415,000

    $10K PRICE DROP
    • 3 Beds
    • 2 Baths
    • 2,031 Sq Ft

    112 Jana Dr, Statesville, NC 28677

    Welcome to your next chapter in the highly sought-after Larkin Golf Club (500 Club)—where comfort, style, and everyday convenience come together seamlessly. Upscale golf course, club house and restaurant. Featuring pickleball, golf simulators and soon to come driving range, putting and 9 hole chipping course. This will be a destination. This beautifully maintained one-story home delivers true

    Agent Photo

    Steven Custer

    EXP Realty LLC Mooresville

    112 Jana Dr, Statesville, NC 28677
  • /42

    $465,000

    Open Sat 12PM - 3PM
    • 4 Beds
    • 3.5 Baths
    • 2,173 Sq Ft

    219 Canada Dr, Statesville, NC 28677

    Welcome to Larkin, where golf course community living, and low HOA dues come together to offer an exceptional lifestyle. Built in 2021, this beautifully maintained 1.5-story home offers 2,173 square feet of thoughtfully designed living space, featuring 4 bedrooms, 3.5 bathrooms, and a flexible floor plan that perfectly balances comfort and functionality.Step inside to an inviting open-concept

    Agent Photo

    Carlos Garcia

    Coldwell Banker Realty

    219 Canada Dr, Statesville, NC 28677
  • /42

    $455,000

    • 4 Beds
    • 3.5 Baths
    • 2,919 Sq Ft

    111 Slip Shot Ln, Troutman, NC 28166

    Welcome to your dream home in the highly desirable Falls Cove at Lake Norman! Situated on a prime corner lot, this well-loved home offers exceptional privacy from the side street, framed by lush, mature landscaping. As you step inside, you are greeted by a versatile dining space perfect for hosting elegant dinner parties or serving as a bright, quiet home office. The main level seamlessly

    Agent Photo

    Josee Cherrier

    Howard Hanna Allen Tate Mooresville/LKN

    111 Slip Shot Ln, Troutman, NC 28166
  • /28

    $331,830

    New Construction $5K PRICE DROP
    • 4 Beds
    • 2 Baths
    • 1,764 Sq Ft

    109 Old Home Rd, Statesville, NC 28677

    The Cali is one of our ranch style plans featured at Wallace Springs in Statesville, North Carolina.The Cali’s spacious and modern single-story home design is popular for its open-concept style for living. This home features four bedrooms, two bathrooms, and a two-car garage. The inviting foyer leading directly into the heart of the home greets you upon entering. directly into the heart of the

    Builder Photo

    D.R. Horton

    Builder

    109 Old Home Rd, Statesville, NC 28677
  • /21

    $185,250

    New Construction Coming Soon
    • 2 Beds
    • 1 Bath
    • 784 Sq Ft

    1922 Wilson W Lee Blvd, Statesville, NC 28677

    Enjoy simple, modern living in this efficiently designed new construction home. This 2-bedroom, 1-bath layout offers a smart use of space, featuring an open-concept living area that connects seamlessly to the kitchen—ideal for everyday comfort. The kitchen showcases contemporary finishes, while a centrally located laundry area adds convenience. Both bedrooms offer comfortable, functional space,

    Agent Photo

    Stephanie Brown

    Better Homes and Garden Real Estate Paracle

    1922 Wilson W Lee Blvd, Statesville, NC 28677
  • /48

    $3,450,000

    New Construction
    • 5 Beds
    • 6 Baths
    • 6,617 Sq Ft

    110 Zwilling Ct, Troutman, NC 28166

    Stunning lakefront estate on 1.3 acres on Lake Norman, just minutes from downtown Troutman and Mooresville. Nestled on a wide, open cove just off the northern main channel, this home puts you minutes away from dining by boat at the Blue Parrot or Toucans.Nearly 6,000 square feet of luxury living, this modern farmhouse-style home offers 5 bedrooms and 6 full bathrooms. With no HOA, this

    Agent Photo

    Mark Gibson

    Coldwell Banker Realty

    110 Zwilling Ct, Troutman, NC 28166
  • /17

    $372,900

    New Construction
    • 3 - 4 Beds
    • 2 - 2.5 Baths
    • 2,309+ Sq Ft

    Jasper Plan at Beaver Creek, Statesville, NC 28277

    Introducing The Jasper, a flexible floorplan from 2,471 to 2,482 square feet, offers 3 to 4 bedrooms and 2 to 2.5 bathrooms to accommodate various family needs. This versatile layout ensures comfort for both smaller and larger households. Upon entering The Jasper, a private Formal Dining Room sets the tone for your home. Transitioning through a brilliant Butler's Pantry, you'll enter the

    True Homes Builder
    255 Arey Rd Unit 36892406, Statesville, NC 28277
  • /48

    $444,900

    New Construction
    • 4 - 5 Beds
    • 3 - 4 Baths
    • 2,438 Sq Ft

    Cypress Plan at Norman Creek, Troutman, NC 28166
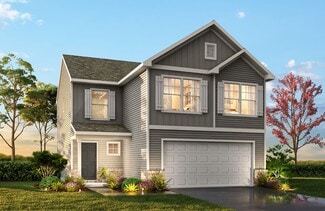
    The Cypress is a two-story, four-bedroom, three-bath home with a formal dining room, a first-floor guest suite with a full bath, and a kitchen with an island and pantry. The second floor features the primary bedroom, two additional bedrooms, a hall bath, a convenient upstairs laundry room, and an oversized loft area. Options available to personalize your home include a sunroom, screen porch, or

    Eastwood Homes Builder
    750 S Main St Unit 38552282, Troutman, NC 28166
  • /21

    $300,990

    New Construction
    • 3 Beds
    • 2.5 Baths
    • 1,429 Sq Ft

    Maywood Plan at The Townes at Troutman, Troutman, NC 28166

    The Maywood is one of our townhome plans featured in The Townes at Troutman in Troutman, NC. This spacious and modern home was designed for open-concept living. It offers 3 bedrooms, 2.5 bathrooms, and a 1-car garage. At the center of the home is the kitchen, which blends the family room and dining room, creating an airy feel. The open kitchen is equipped with stainless steel appliances, granite

    D.R. Horton Builder
    409 Lytton St Unit 38552816, Troutman, NC 28166
  • /18

    $379,900

    New Construction
    • 3 - 4 Beds
    • 2.5 Baths
    • 2,470 Sq Ft

    Lenox Plan, Statesville, NC 28677

    Introducing The Lenox, an all-time favorite floorplan that has captured the hearts of many. The Lenox boasts a size range of 2,429 to 2,541 square feet, offering the flexibility of 3 to 4 Bedrooms and 2.5 Bathrooms. This well-loved design is a testament to spacious and open living areas at a price that will delight you. As you step into the Lenox, you're welcomed by a spacious and open Living

    158 Mooring Dr Unit 36893156, Statesville, NC 28677
  • /20

    $384,900

    New Construction
    • 3 - 4 Beds
    • 2 - 4 Baths
    • 2,764+ Sq Ft

    Kipling Plan at Beaver Creek, Statesville, NC 28277

    Introducing The Kipling floorplan, a versatile layout ranging in size from 2,764 to 2,835 square feet, featuring 3 to 4 bedrooms and 2.5 to 3 bathrooms, designed to accommodate various family needs. This floorplan offers ample space for both smaller and larger families. As you enter The Kipling, you're greeted by a spacious Study. From there, you'll move into the open Dining Room and then into

    True Homes Builder
    255 Arey Rd Unit 36892452, Statesville, NC 28277
  • /28

    $349,900

    New Construction
    • 4 Beds
    • 2.5 Baths
    • 2,300 Sq Ft

    Whitney Plan, Statesville, NC 28677

    Discover The Whitney, a versatile floorplan ranging in size from 2,307 square feet, offering 5 Bedrooms and 3.5 Bathrooms to accommodate diverse family needs. On the First Floor, you'll find a spacious Secondary Bedroom Suite upon entering the home. Continuing through, you'll pass into the Dining Area, Kitchen, and an expansive Great Room. A built-in Pantry and a convenient Bench are located by

    158 Mooring Dr Unit 36892964, Statesville, NC 28677
  • /27

    $449,900

    New Construction
    • 4 - 5 Beds
    • 2.5 - 3.5 Baths
    • 2,449 Sq Ft

    Raleigh Plan at Norman Creek, Troutman, NC 28166

    The Raleigh is a two-story, four-bedroom, two-and-a-half-bath home with a first-floor primary bedroom, formal dining room, two-story family room, and a kitchen with an island and pantry. The second floor features an upstairs loft area, three additional bedrooms, and a full bath.Options to personalize this home include an expanded loft area, an enclosed bonus room, a second primary bedroom

    Eastwood Homes Builder
    750 S Main St Unit 38552281, Troutman, NC 28166
  • /17

    $349,900

    New Construction
    • 3 Beds
    • 2.5 Baths
    • 1,966+ Sq Ft

    Reeves Plan, Statesville, NC 28677

    Discover The Reeves, a versatile floorplan ranging in size from 1,966 to 2,246 square feet, featuring 3 Bedrooms and 2.5 Bathrooms to accommodate diverse family needs. This floorplan provides ample space for comfortable living, catering to smaller or larger families alike. On the First Floor, The Reeves offers large, open-concept living areas with a spacious Great Room that seamlessly transitions

    158 Mooring Dr Unit 36893074, Statesville, NC 28677
  • /28

    $379,900

    $5K PRICE DROP
    • 3 Beds
    • 2.5 Baths
    • 2,253 Sq Ft

    107 Spring Hall Dr, Troutman, NC 28166

    Welcome to this beautiful home tucked away on a quiet cul-de-sac in the Calvin Creek community in Troutman, offering inviting curb appeal and a front porch that sets the tone from the moment you arrive. Luxury vinyl plank flooring flows throughout the main level, complemented by stylish lighting and whole home blinds. The kitchen features white Shaker cabinets, subway tile backsplash, quartz

    Pete Dorninger Redfin Corporation

    107 Spring Hall Dr, Troutman, NC 28166
  • /34

    $429,990

    New Construction
    • 3 Beds
    • 2 Baths
    • 1,902 Sq Ft

    Azalea Plan at The Enclave at Falls Cove, Troutman, NC 28166

    The Azalea is one of the one-story homes featured in The Enclave at Falls Cove community in Troutman, NC offering 4 modern elevations. This single-story home offers a charming and functional design, perfect for those seeking comfortable and accessible living space. The Azalea ranch features an open floor plan, creating a spacious and inviting atmosphere. This home includes three bedrooms, two

    D.R. Horton Builder
    112 Rhuidean Ct Unit 37029732, Troutman, NC 28166
  • /23

    $346,900

    New Construction
    • 3 - 4 Beds
    • 2.5 Baths
    • 2,069+ Sq Ft

    Hudson Plan at Beaver Creek, Statesville, NC 28277

    Discover the Hudson, a versatile floorplan ranging in size from 2,069 to 2,414 square feet, including 3 to 5 Bedrooms and 2.5 to 3.5 Bathrooms to accommodate diverse family needs. This floorplan provides ample space for comfortable living, catering to smaller or larger families alike. On the First Floor, an extremely large Open Great Room greets you as you enter the Hudson Plan. Continuing

    True Homes Builder
    255 Arey Rd Unit 36892377, Statesville, NC 28277
  • /28

    $360,900

    New Construction
    • 4 Beds
    • 2.5 Baths
    • 2,300 Sq Ft

    Whitney Plan at Beaver Creek, Statesville, NC 28277

    Discover The Whitney, a versatile floorplan ranging in size from 2,307 square feet, offering 5 Bedrooms and 3.5 Bathrooms to accommodate diverse family needs. On the First Floor, you'll find a spacious Secondary Bedroom Suite upon entering the home. Continuing through, you'll pass into the Dining Area, Kitchen, and an expansive Great Room. A built-in Pantry and a convenient Bench are located by

    True Homes Builder
    255 Arey Rd Unit 36892413, Statesville, NC 28277
  • /40

    $354,990

    New Construction
    • 5 Beds
    • 3 Baths
    • 2,511 Sq Ft

    Hayden Plan at Wallace Springs, Statesville, NC 28677

    The Hayden is one of our two-story plans featured at Wallace Springs in Statesville, North Carolina, offering 3 modern elevations and a secondary bedroom on the main floor. This spacious and modern two-story home features five bedrooms, three bathrooms, and a two-car garage. Upon entering the home, you’ll be greeted by an inviting foyer leading into the center of the home with a connecting home

    D.R. Horton Builder
    103 Old Home Rd Unit 36204848, Statesville, NC 28677
  • /40

    $481,990

    New Construction
    • 4 Beds
    • 3 Baths
    • 3,113 Sq Ft

    Hampshire Plan at The Enclave at Falls Cove, Troutman, NC 28166

    The Hampshire is a two-story plan featured in The Enclave at Falls Cove in Troutman, NC offering 4 beautiful elevations. The Hampshire offers four bedrooms, three bathrooms and a two-car garage. Step inside to discover an expansive living space that caters to the needs of modern living. The heart of this home is the gourmet kitchen, it features high-end stainless-steel appliances, elegant granite

    D.R. Horton Builder
    112 Rhuidean Ct Unit 36204727, Troutman, NC 28166
  • /18

    $351,900

    New Construction
    • 3 - 5 Beds
    • 2 - 4 Baths
    • 1,686+ Sq Ft

    Declan Plan, Statesville, NC 28677

    Discover The Declan, one of our latest ranch floorplans. It boasts a versatile floorplan ranging in size from 1,686 to 2,515 square feet, offering 2 to 4 Bedrooms and 2 to 3 Bathrooms to accommodate diverse family needs. This floorplan provides ample space for comfortable living, catering to smaller or larger families alike. On the First Floor, as you enter The Declan, you're welcomed by Large

    158 Mooring Dr Unit 36892967, Statesville, NC 28677
  • /25

    $382,400

    New Construction
    • 3 - 4 Beds
    • 2.5 - 3.5 Baths
    • 2,098+ Sq Ft

    Devin Plan, Statesville, NC 28677

    Discover The Devin, a versatile floorplan ranging in size from 2,098 to 2,398 square feet, including 3 to 4 Bedrooms and 2.5 to 3.5 Bathrooms to accommodate diverse family needs. This floorplan provides ample space for comfortable living, catering to smaller or larger families alike. On the First Floor, The Devin welcomes you with a Formal Dining Room as you enter the front door. Continue through

    158 Mooring Dr Unit 36892961, Statesville, NC 28677
  • /18

    $329,900

    New Construction
    • 3 Beds
    • 2.5 Baths
    • 1,603+ Sq Ft

    Aria Plan at Beaver Creek, Statesville, NC 28277

    Discover The Aria, a versatile floorplan ranging in size from 1,603 to 1,843 square feet, including 3 Bedrooms and 2.5 Bathrooms to accommodate diverse family needs. This floorplan provides ample space for comfortable living, catering to smaller or larger families alike. On the First Floor, you'll find large, open-concept living areas, including a massive open Great Room that leads into a

    True Homes Builder
    255 Arey Rd Unit 36892504, Statesville, NC 28277
  • /41

    $460,900

    New Construction
    • 5 - 6 Beds
    • 3 - 4 Baths
    • 3,047 Sq Ft

    Davidson Plan at Norman Creek, Troutman, NC 28166

    The Davidson is a two-story, five-bedroom, three-bath home with a formal living room, formal dining room, spacious family room, kitchen with island and pantry, separate breakfast area, and first-floor guest suite with a full bath. The second floor features four bedrooms, including the primary bedroom with an attached, private primary bath, an additional full bath, a large laundry room, and a loft
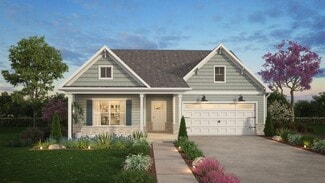
    Eastwood Homes Builder
    750 S Main St Unit 38552279, Troutman, NC 28166

Showing Results 1 - 40, Page 1 of 9

How to Buy a Home How to Finance a Home How to Sell a Home