360

Homes for Sale in 85747

Section Image Section Image
  • /6

    $319,990

    New Construction
    • 3 Beds
    • 2 Baths
    • 1,262 Sq Ft

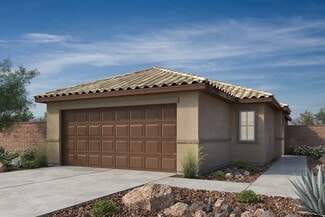
    Plan 1262 at Mirador Ridge - Blossom, Tucson, AZ 85747

    * Walk-in closet at primary bedroom * Stainless steel appliances * Dual-sink vanity at primary bath * Tankless water heater * Spacious great room * Kitchen USB charging port * Covered patio * Dedicated laundry room * WaterSense labeled faucets * Smart thermostat * Low-E windows * ENERGY STAR certified home * Great shopping nearby * Outdoor recreation nearby * Hiking trails nearby * Near top-rated

    KB Home Builder
    0 Pyramid Rdg Dr Unit 38486384, Tucson, AZ 85747
  • /2

    $1,500,000

    New Construction
    • 6 Beds
    • 4.5 Baths
    • 4,200 Sq Ft

    14561 E Rider Ridge Place, Tucson, AZ 85747

    Where Luxury Meets Light: The Lumbre nestled in Vail's premier gated master-planned community — Coyote Creek. Elevate the way you live with a home that blends Modern Design, Timeless Elegance & Room to Grow. The Lumbre isn't just about square footage — it's about possibility. With ceilings reaching up to 12 feet, Designers Offerings throughout, and expansive spaces built for connections, every

    Antonio Reyes Moreno RE/MAX Portfolio Homes

    14561 E Rider Ridge Place, Tucson, AZ 85747
  • /23

    $370,990

    New Construction
    • 4 Beds
    • 2 Baths
    • 1,679 Sq Ft

    Dolly Plan at Rocking K - Loma Verde, Vail, AZ 85641

    This new single-story home boasts a modern and low-maintenance layout. Three bedrooms are located near the front of the home off the foyer, steps from a full bathroom. An open-concept floorplan combines the kitchen, dining room and family room to maximize interior space, while a lavish owner’s suite at the back of the home provides a serene retreat with direct access to a full bathroom and

    Lennar Builder
    8620 S Rocking K Ranch Loop Unit 37805158, Vail, AZ 85641
  • /25

    $398,990

    New Construction
    • 4 Beds
    • 2.5 Baths
    • 1,888 Sq Ft

    Gwen Plan at Rocking K - Loma Verde, Vail, AZ 85641

    This new two-story home is ready for modern lifestyles. A luxurious first-floor owner’s sute provides a tranquil retreat with a full bathroom and walk-in closet, while a nearby open-concept layout blends the kitchen, living and dining areas. Three additional bedrooms surround a versatile loft on the second level.

    Lennar Builder
    8620 S Rocking K Ranch Loop Unit 37805141, Vail, AZ 85641
  • /20

    $465,990

    New Construction
    • 5 Beds
    • 3.5 Baths
    • 2,624 Sq Ft

    Poppy Plan at Rocking K - Loma Verde, Vail, AZ 85641

    This new two-story Next Gen home is ready for multigenerational households and features a private suite with its own entrance, living area, kitchenette, bedroom, bathroom and laundry. The main home is host to an inviting open-concept layout and a flex space on the first floor. On the second level, a versatile loft provides a convenient shared living area easily accessible from three additional

    Lennar Builder
    8620 S Rocking K Ranch Loop Unit 37805142, Vail, AZ 85641
  • /10

    $2,495,000

    • Land
    • 27.2 Acres
    • $91,728 per Acre

    12300 E Old Spanish Trail, Tucson, AZ 85747

    This listing also includes parcel 205-81-0110 making a total of 42.3 beautiful acres nearby the Rocking K Ranch and the newly rezoned Black Angus Mine Development. Gorgeous views in a Saguaro studded area with million-dollar homes nearby. Incredible 360-degree views of the entire Tucson valley, with many of the building envelopes being minimally impacted by the hillside development zone

    John Miller Engel & Volkers Tucson

    12300 E Old Spanish Trail, Tucson, AZ 85747
  • /17

    $363,990

    New Construction
    • 3 Beds
    • 2 Baths
    • 1,418 Sq Ft

    Daisy Plan at Rocking K - Loma Verde, Vail, AZ 85641

    This new three-bedroom home offers convenient single-story living. Two bedrooms boast a private location near the front of the home, steps from a full bathroom. An inviting open-concept floorplan blends the kitchen, living and dining areas for seamless transitions and everyday multitasking. Nestled into a private rear corner, a luxe owner’s suite provides a tranquil retreat with direct access to

    Lennar Builder
    8620 S Rocking K Ranch Loop Unit 37681993, Vail, AZ 85641
  • /31

    $305,000

    • 3 Beds
    • 2 Baths
    • 1,024 Sq Ft

    10120 E Paseo San Ardo, Tucson, AZ 85747

    Move-in ready and full of charm, this updated 3-bedroom home has it all! Inside, enjoy wood-look floors, fresh paint, updated light fixtures, and updated door hardware. The galley kitchen features brand-new stainless steel appliances, new quartz countertops, wood cabinets, and a pantry. Retreat to the primary suite with a stylish bath, vessel sink, and walk-in closet. With a brand-new A/C, fresh

    Margo Brownell eXp Realty

    10120 E Paseo San Ardo, Tucson, AZ 85747
  • /27

    $463,740

    New Construction
    • 5 Beds
    • 3 Baths
    • 2,575 Sq Ft

    Emerald Plan at Alamar at Rocking K, Vail, AZ 85641

    This spacious 5-bedroom plan features a downstairs guest bedroom and bathroom, perfect for overnight visitors. Upstairs, you'll enjoy additional living space in the loft.

    Meritage Homes Builder
    12917 E Carter Crane Dr Unit 37075729, Vail, AZ 85641
  • /13

    $401,990

    New Construction
    • 4 Beds
    • 2 Baths
    • 1,832 Sq Ft

    Garnet Plan at Alamar at Rocking K, Vail, AZ 85641

    The expansive great room of the Garnet is perfect for movie nights or watching the big game with friends. With four bedrooms, this home is great for entertaining guests, while the tucked away primary suite allows for privacy.

    Meritage Homes Builder
    12917 E Carter Crane Dr Unit 37075730, Vail, AZ 85641
  • /4

    $438,990

    New Construction
    • 4 Beds
    • 2.5 Baths
    • 2,401 Sq Ft

    Sapphire Plan at Alamar at Rocking K, Vail, AZ 85641

    Create the media center you've always wanted in the second-story game room. Across the hall, the primary suite features a modern spa-like bath and huge walk-in closet. Downstairs, an open-concept layout is perfect for entertaining.

    Meritage Homes Builder
    12917 E Carter Crane Dr Unit 37075732, Vail, AZ 85641
  • /19

    $413,990

    New Construction
    • 4 Beds
    • 3 Baths
    • 2,027 Sq Ft

    Topaz Plan at Alamar at Rocking K, Vail, AZ 85641

    The teen room makes the perfect additional living area for homework, TV or gaming. Enjoy dual sinks and a walk-in closet in the primary suite.

    Meritage Homes Builder
    12917 E Carter Crane Dr Unit 37075733, Vail, AZ 85641
  • /11

    $360,020

    New Construction
    • 3 Beds
    • 2 Baths
    • 1,578 Sq Ft

    Pearl Plan at Alamar at Rocking K, Vail, AZ 85641

    Entertain friends in your spacious great room and kitchen complete with a kitchen island. At the end of the day, unwind in the private primary suite tucked into the corner of the home.

    Meritage Homes Builder
    12917 E Carter Crane Dr Unit 37075731, Vail, AZ 85641
  • /14

    $360,020

    New Construction $7K PRICE DROP
    • 3 Beds
    • 2 Baths
    • 1,578 Sq Ft

    8277 S Cabari Mine Way, Tucson, AZ 85747

    The Pearl Floorplan offers a spacious great room and kitchen. Pebble cabinets with white-toned quartz countertops, large grey tile flooring with neutral tan carpet in our Balanced package.

    Meritage Homes Builder
    8277 S Cabari Mine Way, Tucson, AZ 85747
  • /7

    $313,990

    New Construction
    • 2 Beds
    • 2 Baths
    • 1,201 Sq Ft

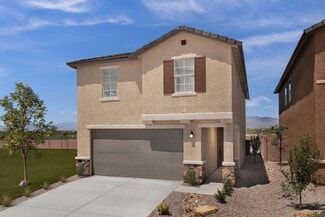
    Plan 1201 at Mirador Point, Tucson, AZ 85747

    * Walk-in closet at primary bedroom and bedroom 2 * Stainless steel appliances * Dual-sink vanity at primary bath * Solid-surface acrylic bath countertops * WaterSense labeled faucets * Kitchen USB charging port * Front porch * Spacious great room * Dedicated laundry room * Covered patio * Smart thermostat * ENERGY STAR certified home * Great shopping nearby * Outdoor recreation nearby * Hiking

    KB Home Builder
    7385 S Keller Ln Unit 36631815, Tucson, AZ 85747
  • /8

    $383,990

    New Construction
    • 4 - 5 Beds
    • 2.5 - 4.5 Baths
    • 2,467 Sq Ft

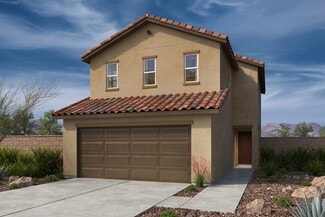
    Plan 2467 Modeled at Mirador Point, Tucson, AZ 85747

    * Spacious great room * Walk-in closet at primary bedroom, bedroom 2 and bedroom 4 * Dual-sink vanity at primary bath * Den * Upstairs laundry room * WaterSense labeled faucets and showerheads * Walk-in kitchen pantry * Kitchen USB charging port * Loft * Smart thermostat * Covered patio * ENERGY STAR certified home * Great shopping nearby * Outdoor recreation nearby * Hiking trails nearby * Near

    KB Home Builder
    7385 S Keller Ln Unit 36513667, Tucson, AZ 85747
  • /7

    $358,990

    New Construction
    • 3 - 5 Beds
    • 2.5 - 3.5 Baths
    • 2,108 Sq Ft

    Plan 2108 at Mirador Point, Tucson, AZ 85747

    * Wraparound kitchen countertop * Expansive great room * Dual-sink vanity at primary bath * Walk-in closet at primary bedroom and bedroom 2 * Loft * Powder bath * Kitchen USB charging port * Den * Upstairs laundry room * Covered patio * WaterSense labeled faucets * ENERGY STAR certified home * Great shopping nearby * Outdoor recreation nearby * Hiking trails nearby * Near top-rated schools *

    KB Home Builder
    7385 S Keller Ln Unit 36513666, Tucson, AZ 85747
  • /7

    $350,990

    New Construction
    • 4 Beds
    • 2.5 Baths
    • 2,037 Sq Ft

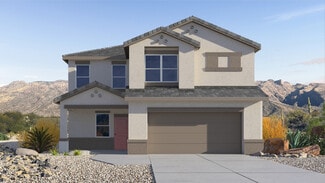
    Plan 2037 at Mirador Point, Tucson, AZ 85747

    * Spacious great room * Walk-in closet at primary suite * Extra storage space * Dual-sink vanity at primary bath * Stainless steel appliances * Upstairs laundry room * Loft * Covered patio * Smart thermostat * WaterSense labeled faucets * Kitchen island * ENERGY STAR certified home * Great shopping nearby * Outdoor recreation nearby * Hiking trails nearby * Near top-rated schools * Splash pad *

    KB Home Builder
    7385 S Keller Ln Unit 36513665, Tucson, AZ 85747
  • /8

    $336,990

    New Construction
    • 3 Beds
    • 2.5 Baths
    • 1,768 Sq Ft

    Plan 1768 Modeled at Mirador Point, Tucson, AZ 85747

    * Spacious great room * Stainless steel appliances * Walk-in closet at primary bath * WaterSense labeled faucets and showerheads * Extra storage space * Kitchen USB charging port * Loft * Upstairs laundry room * Covered patio * Smart thermostat * Kitchen island * ENERGY STAR certified home * Great shopping nearby * Outdoor recreation nearby * Hiking trails nearby * Near top-rated schools * Splash

    KB Home Builder
    7385 S Keller Ln Unit 36513662, Tucson, AZ 85747
  • /7

    $324,990

    New Construction
    • 3 Beds
    • 2.5 Baths
    • 1,512 Sq Ft

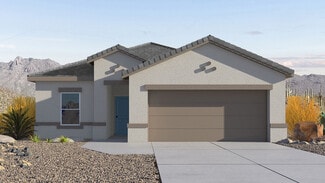
    Plan 1512 at Mirador Point, Tucson, AZ 85747

    * Loft * Powder bath * Kitchen USB charging port * Spacious great room * Walk-in closet at primary bedroom * Stainless steel appliances * Front porch * Upstairs laundry room * Smart thermostat * WaterSense labeled faucets * Covered patio * ENERGY STAR certified home * Great shopping nearby * Outdoor recreation nearby * Hiking trails nearby * Near top-rated schools * Splash pad * Playground

    KB Home Builder
    7385 S Keller Ln Unit 36513660, Tucson, AZ 85747
  • /16

    $552,990

    New Construction
    • 3 Beds
    • 2.5 - 3.5 Baths
    • 2,736 Sq Ft


    Voyage Plan at Del Webb at Rocking K - Encore, Tucson, AZ 85747

    The Voyage has a welcoming entrance, complete with an outdoor living space. Designed with two suite options to accommodate your guests, the Voyage is ideal for visiting family and friends. An open and centralized kitchen and gathering room allow everyone to visit without overcrowding and gives you space to entertain them all. Savor a nice meal in the cafe and step outside to enjoy the outdoors

    Del Webb Builder
    8067 S Silver Oak Dr Unit 36448405, Tucson, AZ 85747
  • /14

    $504,990

    New Construction
    • 2 - 3 Beds
    • 2.5 Baths
    • 2,316 Sq Ft

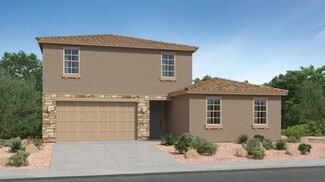
    Serenity Plan at Del Webb at Rocking K - Encore, Tucson, AZ 85747

    The Serenity’s beautiful exterior has a welcoming feel complete with a front courtyard. Enter into a grand foyer that opens to a versatile flex room and den. A flow-through kitchen with an expansive kitchen island, cafe and gathering room connect to create the perfect space for easy living. An optional extension at the rear of the house will create even more livable space for your family.

    Del Webb Builder
    8067 S Silver Oak Dr Unit 36445726, Tucson, AZ 85747
  • /15

    $407,990

    New Construction
    • 2 Beds
    • 2 Baths
    • 1,716 Sq Ft

    Sanctuary Plan at Del Webb at Rocking K - Retreat, Tucson, AZ 85747

    The Sanctuary is a cozy home design perfect for empty-nesters. The gourmet kitchen and gathering room are adjacent to each other and include a cafe off to the side for casual dining or game night. Options for this model include a center sliding glass door that opens to your patio and an AV built-in niche in your gathering room.

    Del Webb Builder
    8067 S Silver Oak Dr Unit 36466681, Tucson, AZ 85747
  • /14

    $424,990

    New Construction
    • 2 - 3 Beds
    • 2.5 - 3.5 Baths
    • 1,859 Sq Ft

    Haven Plan at Del Webb at Rocking K - Retreat, Tucson, AZ 85747

    The Haven welcomes you with a beautiful foyer and spacious den. This home features a gourmet kitchen, perfect for those who like to entertain, which opens to a private interior courtyard. The back of the home includes the Owner’s Suite, with a spacious walk-in closet and dual sinks. Options for this plan include a cart garage for your golf cart or extra storage.

    Del Webb Builder
    8067 S Silver Oak Dr Unit 36475086, Tucson, AZ 85747
  • /14

    $391,990

    New Construction
    • 2 Beds
    • 2 Baths
    • 1,574 Sq Ft

    Hideaway Plan at Del Webb at Rocking K - Retreat, Tucson, AZ 85747

    The Hideaway is thoughtfully designed for those who enjoy entertaining friends and family. The open gathering room, flow-through kitchen and cafe create an ideal space for hosting; from a casual night with friends to an elegant holiday dinner. A welcoming secondary bedroom allows ample space for visitors and will impress any overnight guests.

    Del Webb Builder
    8067 S Silver Oak Dr Unit 36467290, Tucson, AZ 85747
  • /14

    $471,990

    New Construction
    • 2 - 3 Beds
    • 2.5 - 3.5 Baths
    • 2,023 Sq Ft

    Pursuit Plan at Del Webb at Rocking K - Encore, Tucson, AZ 85747

    The Pursuit offers a den, up to 3 bedrooms, and plenty of space for busy families. The gourmet flow-through kitchen overlooks the spacious gathering room and is an ideal space for entertaining and everyday living. Depending on your needs, the versatile design allows for an optional interior fireplace and a suite with a third bathroom and powder bath.

    Del Webb Builder
    8067 S Silver Oak Dr Unit 36458350, Tucson, AZ 85747
  • /15

    $442,990

    New Construction
    • 2 - 3 Beds
    • 2 Baths
    • 2,015 Sq Ft

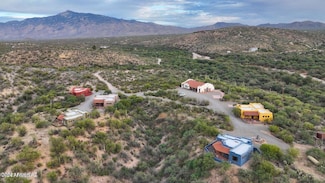
    Preserve Plan at Del Webb at Rocking K - Retreat, Tucson, AZ 85747

    The flexible and modern Preserve can be designed to accommodate up to 3 bedrooms. A centralized open kitchen and gathering room allow everyone to visit without overcrowding. Savor a nice meal in the cafe and step outside to enjoy the outdoors from the covered patio. If you need extra storage for tools, crafts, or a golf cart, add an optional golf cart garage.

    Del Webb Builder
    8067 S Silver Oak Dr Unit 36473597, Tucson, AZ 85747
  • /14

    $521,990

    New Construction
    • 2 - 3 Beds
    • 2.5 Baths
    • 2,474 Sq Ft

    Endeavor Plan at Del Webb at Rocking K - Encore, Tucson, AZ 85747

    The 2-bedroom Endeavor balances comfort and modern elegance. This thoughtfully-designed home features a chef’s kitchen overlooking the expansive gathering room, so you can entertain in style. Sliding glass doors in the gathering room showcase the desert views and open up the home to even more light and air. The Owner’s Suite is the ultimate retreat, featuring a large bath and walk-in closet.

    Del Webb Builder
    8067 S Silver Oak Dr Unit 36502547, Tucson, AZ 85747
  • /128

    $475,900

    New Construction
    • 4 Beds
    • 2.5 Baths
    • 2,596 Sq Ft

    Lariat Plan at Rocking K - The Oasis at Rocking K, Vail, AZ 85641

    The Lariat at The Oasis at Rocking K presents an exceptional living experience that blends comfort and style within its thoughtfully crafted 2,624 square feet. This two-story, four-bedroom, two full bathroom, and one half-bathroom home offers space and room to grow. This home features a three-car tandem garage. The Lariat home is designed to cater to a variety of lifestyle needs, offering both

    D.R. Horton Builder
    14011 E Canidae Dr Unit 36210959, Vail, AZ 85641
  • /131

    $397,900

    New Construction
    • 4 Beds
    • 2.5 Baths
    • 1,823 Sq Ft

    Harris Plan at Rocking K - The Oasis at Rocking K, Vail, AZ 85641

    Discover The Harris, a beautifully designed new home at The Oasis at Rocking K, located in the serene surroundings of Vail, Arizona.This charming one-story new home offers a seamless blend of style, functionality, and comfort, perfect for families and individuals alike. The Harris spans 1,856 square feet and includes four spacious bedrooms, two-and-a-half bathrooms, and a two-car garage,

    D.R. Horton Builder
    14011 E Canidae Dr Unit 36210966, Vail, AZ 85641
  • /86

    $371,900

    New Construction
    • 3 Beds
    • 2 Baths
    • 1,401 Sq Ft

    Baxter Plan at Oasis at Rocking K, Vail, AZ 85641

    Explore The Baxter at The Oasis at Rocking K in Vail, Arizona, a meticulously designed single-story new home floorplan offering 1,423 square feet of beautifully appointed living space. As you step inside, you'll immediately appreciate the open and inviting layout that seamlessly connects the great room, dining area, and kitchen. The heart of the home, the kitchen, is equipped with sleek

    Mattamy Homes Builder
    14011 E Canidae Dr Unit 36210963, Vail, AZ 85641
  • /59

    $411,900

    New Construction
    • 5 Beds
    • 3 Baths
    • 1,914 Sq Ft

    Parker Plan at Rocking K - The Oasis at Rocking K, Vail, AZ 85641

    The Parker floor plan is one of the expansive new homes featured at The Oasis at Rocking K in Vail, Arizona. This vibrant community is nestled against the backdrop of the Rincon Mountains. The Parker stands out as a spacious single-story new home, offering 1,914 square feet of living space, making it the largest single-story floorplan available in this community.The Parker is a reflection

    D.R. Horton Builder
    14011 E Canidae Dr Unit 36210961, Vail, AZ 85641
  • /89

    $400,900

    New Construction
    • 4 Beds
    • 2 Baths
    • 1,815 Sq Ft

    Gaven Plan at Rocking K - The Oasis at Rocking K, Vail, AZ 85641

    Welcome to The Gaven plan, a spacious single-story new home at The Oasis at Rocking K, where modern living meets the serene beauty of the Arizona landscape. This thoughtfully crafted residence offers 1,815 square feet of well-designed living space, featuring four bedrooms and two full bathrooms, perfect for families who value both comfort and style.As you step through the front door,

    D.R. Horton Builder
    14011 E Canidae Dr Unit 36210965, Vail, AZ 85641
  • /40

    $477,990

    New Construction
    • 5 Beds
    • 3 Baths
    • 2,749 Sq Ft

    Wayfarer Plan at Rocking K - Mountain View Inspiration, Vail, AZ 85641

    Multigenerational living is simple with the Next Gen suite in this two-story home, featuring a private entrance, living room, kitchen, bedroom and bathroom. The first level of the main home is host to an open concept living and dining space, plus the luxurious owner’s suite. A loft and three bedrooms occupy the second level.

    Lennar Builder
    8183 S Charles Young Way Unit 36130759, Vail, AZ 85641
  • /24

    $502,990

    New Construction
    • 5 Beds
    • 3 Baths
    • 2,425 Sq Ft

    Venture Plan at Rocking K - Mountain View Inspiration, Vail, AZ 85641

    This new two-story home is a family-friendly haven. The first floor features a contemporary open floorplan among the dining room, kitchen and Great Room. A generously sized patio enhances outdoor living. A luxe owner’s suite and a secondary bedroom are conveniently located on this floor, along with flex space. The second floor hosts three secondary bedrooms and a versatile loft.

    Lennar Builder
    8183 S Charles Young Way Unit 36130752, Vail, AZ 85641
  • /25

    $407,990

    New Construction
    • 4 Beds
    • 2 Baths
    • 1,852 Sq Ft

    Odyssey Plan at Rocking K - Mountain View Inspiration, Vail, AZ 85641

    This low-maintenance, single-story home features a generous open floorplan shared between the Great Room, kitchen and dining room, maximizing the footprint of the interior. The luxurious owner’s suite is privately situated toward the back of the home, while three secondary bedrooms can be found off a hallway near the foyer.

    Lennar Builder
    8183 S Charles Young Way Unit 36130762, Vail, AZ 85641
  • /19

    $458,990

    New Construction
    • 4 Beds
    • 2 Baths
    • 2,135 Sq Ft

    Traverse Plan at Rocking K - Mountain View Inspiration, Vail, AZ 85641

    The spacious open-concept design of this single-story home simplifies multitasking among the living and dining spaces, while a back patio offers an ideal retreat for outdoor meals with friends and family. Four bedrooms, including the owner’s suite, offer plenty of room for younger family members and guests.

    Lennar Builder
    8183 S Charles Young Way Unit 36130764, Vail, AZ 85641
  • /14

    $2,900,000

    • Land
    • 28.79 Acres
    • $100,729 per Acre

    0 E Old Spanish Trail, Tucson, AZ 85747

    UNIQUE DEVELOPMENT OPPORTUNITY. PRIME LOCATION for a 28.79 acre, mixed use commercial/residential project in a sought after, CLOSE-IN, VAIL location at the intersection of Valencia and Old Spanish Trail Rds. Next to recently approved, Diamond Venture's Black Angus Mixed-Use Development. Currently SR zoned with utilities on Old Spanish trail and private well on-site. Level property toward the

    Rick Sack Long Realty

    0 E Old Spanish Trail, Tucson, AZ 85747
  • /22

    $169,000

    $8K PRICE DROP
    • Land
    • 3.38 Acres
    • $50,000 per Acre

    14560 E Rider Ridge Place Unit 396, Vail, AZ 85641

    Seize the opportunity to own this beautiful parcel, poised to become your canvas to build your perfect custom home. Located in the exclusive gated community of Coyote Creek, this parcel offers an opportunity to create your dream residence from the ground up with breathtaking views of the sunset and Rincon Mountains, in a community where you can stay active and social, close to national and state

    Viridiana Rodriguez Long Realty

    14560 E Rider Ridge Place Unit 396, Vail, AZ 85641
  • /91

    $4,900,000

    • 14 Beds
    • 16 Baths
    • 14,462 Sq Ft

    14545 E Rincon Creek Ranch Rd, Tucson, AZ 85747

    Welcome to your dream come true! Whether that dream includes providing brides with their fairytale weddings; hosting exciting corporate retreat adventures; catering a high end spa and/or spiritual experience; furnishing a quiet escape for high profile individuals; operating a quaint bedand breakfast; or even creating a family compound for generation after generation to enjoy, this property is

    Adrianne Burnell Clayton Realty

    14545 E Rincon Creek Ranch Rd, Tucson, AZ 85747

Showing Results 321 - 360, Page 9 of 9

How to Buy a Home How to Finance a Home How to Sell a Home