225

Homes for Sale in Tulsa County OK with 5-Bedrooms

Section Image Section Image Section Image
  • /58

    $2,100,000

    $100K PRICE DROP
    • 6 Beds
    • 7 Baths
    • 6,350 Sq Ft

    6133 E 138th St S, Bixby, OK 74008

    Come home to luxury and tranquillity just across the river in the coveted gated Eagle Rock community. This sprawling estate consists of a full brick home situated on just over 3.25 secluded acres with mature trees and a wooded greenbelt creating a tranquil oasis. The original home was built in 2015 prior to undergoing a 1M+ renovation in 2023 adding an additional master ensuite featuring his/her

    Agent Photo

    Robin Wilson

    Epique Realty

    (918) 228-5755

    6133 E 138th St S, Bixby, OK 74008
  • /60

    $529,900

    $20K PRICE DROP
    • 5 Beds
    • 3 Baths
    • 2,445 Sq Ft

    14128 N 70th East Ave, Collinsville, OK 74021

    Located in the desirable 4-Bar Ranch community, this thoughtfully designed home offers modern style, quality construction, and long-term energy efficiency. Built in 2021 and situated on a 1⁄2-acre lot, the home provides well-planned living space with 5 bedrooms (or 4 plus office), 3 full bathrooms, and a 3-car garage with storm shelter.The open-concept layout features high ceilings, detailed

    Agent Photo

    Jackie Shields

    Keller Williams Premier

    (539) 234-7886

    14128 N 70th East Ave, Collinsville, OK 74021
  • /59

    $499,900

    $15K PRICE DROP
    • 5 Beds
    • 3 Baths
    • 2,944 Sq Ft

    12580 S 6th Ct, Jenks, OK 74037

    Welcome to the one Yorktown has been waiting for. This Silvercrest 2021 build checks every box; 5 bedrooms, 3 full baths, 2,944 SF, cul-de-sac lot, and Bixby schools. The layout is the real story: main floor master with soaking tub, separate shower, and large walk-in closet; eat-in kitchen with island, gas range, and pantry flowing right into a fireplace living room; game room and three

    Agent Photo

    Sammy Floyd

    McGraw, REALTORS

    (539) 200-6126

    12580 S 6th Ct, Jenks, OK 74037
  • /57

    $418,500

    $5K PRICE DROP
    • 5 Beds
    • 3 Baths
    • 2,960 Sq Ft

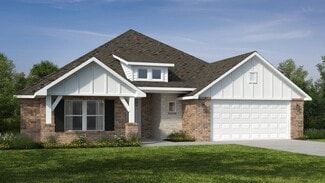
    13408 S 20th Ct, Bixby, OK 74008

    Priced to sell plus a price drop! A beautiful home in this highly desirable community. The first word that comes to mind when you walk into the two story foyer is Charming. The open floor plan is warm and inviting. A large archway from the Foyer opens to the Flex Room, with a high cathedral ceiling and another archway that leads to the Kitchen, Pantry, and Utility Room. The Flex Room for the

    Agent Photo

    David Dumont

    Pinnacle Realty Group
    (918) 233-6869

    13408 S 20th Ct, Bixby, OK 74008
  • /98

    $1,595,000

    $195K PRICE DROP
    • 5 Beds
    • 7 Baths
    • 5,741 Sq Ft

    4717 S Atlanta Place, Tulsa, OK 74105

    *Seller offering up to a $100,000 credit towards a custom outdoor living enhancement package with acceptable offer, to be applied at closing. Luxury outdoor living concepts available upon request* Set on a quiet street in one of Tulsa’s most desirable neighborhoods, this architecturally striking modern residence offers a level of design and lifestyle rarely found in the city.This completely

    Agent Photo

    Lauren Stobaugh

    Black Label Agents

    (539) 286-1542

    4717 S Atlanta Place, Tulsa, OK 74105
  • /42

    $445,000

    $5K PRICE DROP
    • 5 Beds
    • 2.5 Baths
    • 2,769 Sq Ft

    2017 W Fredericksburg Ct, Broken Arrow, OK 74011

    REDUCED!!! Beautiful open-concept home on a large cul-de-sac lot with 5 bedrooms, 2.5 baths, and a spacious functional layout. The main level features the primary suite and dedicated office, with four additional bedrooms upstairs. The living room with gas log fireplace opens to a well-appointed kitchen with granite countertops, farmhouse sink, large island, pantry, soft-close cabinetry, and new

    Agent Photo

    Janice Koss

    Coldwell Banker Select

    (539) 217-0213

    2017 W Fredericksburg Ct, Broken Arrow, OK 74011
  • /100

    $525,000

    $15K PRICE DROP
    • 5 Beds
    • 5 Baths
    • 3,796 Sq Ft

    1501 N Old North Place, Sand Springs, OK 74063

    Welcome to Shadow Creek in Sand Springs, where space, functionality, and views come together beautifully. This impressive 5-bedroom, 5 full bathroom home offers a rare layout with every bedroom featuring its own private bath—perfect for comfort, privacy, and flexibility. The main level is thoughtfully designed with three bedrooms, along with a spacious kitchen that opens seamlessly to the living

    Agent Photo

    Carolyn Thompson

    Nassau Ridge Realty

    (539) 352-3108

    1501 N Old North Place, Sand Springs, OK 74063
  • /39

    $315,000

    • 5 Beds
    • 2 Baths
    • 2,670 Sq Ft

    1416 S Chestnut Ave, Broken Arrow, OK 74012

    Welcome to this wonderful home with a truly standout backyard! This 5 bedroom, 3 bath home offers multiple living spaces, including a cozy den with fireplace and a formal living room that opens to the dining room, ideal for entertaining. A convenient butler space connects the two rooms, adding both charm and functionality.Step outside to a backyard that feels more like a private park. Mature

    Agent Photo

    Tina Bell

    Pennington & Assoc Realtors

    (539) 337-3426

    1416 S Chestnut Ave, Broken Arrow, OK 74012
  • /63

    $374,900

    • 5 Beds
    • 3 Baths
    • 2,698 Sq Ft

    8408 E 64th Place, Tulsa, OK 74133

    Back on the marker, no fault of the seller!!! Welcome to this one-of-a-kind property in a prime South Tulsa location! This beautifully updated home offers 5 spacious bedrooms, 3 full bathrooms, and a layout designed for both comfort and entertaining. Step inside to a bright, open living space featuring soaring ceilings, modern finishes, and a stunning architectural design that truly sets this

    Agent Photo

    Catalina Gomez

    CG Realty Group LLC

    (539) 337-3617

    8408 E 64th Place, Tulsa, OK 74133
  • /78

    $1,300,000

    • 6 Beds
    • 8 Baths
    • 8,134 Sq Ft

    3707 E 99th Place, Tulsa, OK 74137

    Located in the sought-after Silver Chase community within Jenks Schools, this home offers a rare opportunity for multi-generational living, executive relocation, or anyone needing space, flexibility, and a fully furnished setup ready to go. Recently updated throughout, the home features vaulted ceilings, multiple living areas, and a functional layout designed for both everyday living and

    Agent Photo

    Cynthia Dolbow

    Keller Williams Advantage

    (539) 218-0820

    3707 E 99th Place, Tulsa, OK 74137
  • /44

    $735,000

    • 5 Beds
    • 3.5 Baths
    • 3,769 Sq Ft

    10339 S Gary Place, Tulsa, OK 74137

    Timeless design, beautiful natural light, and peaceful views. Tucked away behind the gates of Riverview Park Estates; Jenks Southeast schools! Soaring ceilings and beautiful natural light run throughout this better-than-new home. The home features a flexible floor plan with plenty of options to suit your needs. The main floor boasts an office, living room open to eat-in kitchen with a massive

    Agent Photo

    Brian Frere

    Keller Williams Preferred

    (539) 352-3547

    10339 S Gary Place, Tulsa, OK 74137
  • /48

    $729,000

    • 5 Beds
    • 4.5 Baths
    • 4,427 Sq Ft

    12711 S 3rd St, Jenks, OK 74037

    Located in the highly sought-after Yorktown neighborhood, this former Parade of Homes showcase offers an exceptional blend of luxury, functionality, and timeless transitional design. Situated on a spacious lot with a gated driveway and rear auto court, the property features a rare 4-car garage configuration with both attached and detached garages. Inside, you’ll find 5 generously sized bedrooms,

    Agent Photo

    Janelle Nicolay

    Coldwell Banker Select

    (539) 269-1482

    12711 S 3rd St, Jenks, OK 74037
  • /45

    $525,000

    $65K PRICE DROP
    • 5 Beds
    • 3.5 Baths
    • 4,389 Sq Ft

    6510 E 83rd Place, Tulsa, OK 74133

    Lovely 5-bedroom, 3.5-bathroom home with pristine pool and cascading waterfall, nestled on a corner lot with a green belt backdrop in Union Darnaby. Newer interior paint, a 2020 hot water system, and a 2023 bathroom remodel. This home features a gourmet kitchen equipped with a 5-burner gas cooktop, dual ovens, a wine fridge, and granite countertops. Flows into the inviting living space with a

    Agent Photo

    Susan Olivarez

    Keller Williams Advantage

    (539) 252-8810

    6510 E 83rd Place, Tulsa, OK 74133
  • /73

    $6,500,000

    • 7 Beds
    • 12 Baths
    • 10,977 Sq Ft

    11147 S Quebec Ave, Tulsa, OK 74137

    Commanding nearly three acres within the prestigious gated enclave of Whit-Acres, this extraordinary English manor estate is a rare offering of scale, privacy, and timeless sophistication—gracefully set beneath a canopy of mature trees and surrounded by impeccably curated grounds. Completely reimagined from the inside out, the residence is a masterclass in design and craftsmanship, where every

    Agent Photo

    Janelle Nicolay

    Coldwell Banker Select

    (539) 328-7271

    11147 S Quebec Ave, Tulsa, OK 74137
  • /49

    $759,000

    Open Sat 2PM - 4PM
    • 5 Beds
    • 5 Baths
    • 4,971 Sq Ft

    11044 S 91st East Ave, Tulsa, OK 74133

    Nestled within the prestigious Enclave at Legacy and facing the greenbelt, 11044 S 91st E Ave is a masterfully crafted Brumble built residence that embodies Timeless Elegance in every carefully considered detail. This 5-bedroom, 5-bathroom home seamlessly blends classic architecture with refined modern living - from its stately facade and welcoming entry to the rich milled trim work, curated

    Agent Photo

    Brian Dausses

    McGraw, REALTORS

    (539) 217-0513

    11044 S 91st East Ave, Tulsa, OK 74133
  • /11

    $305,000

    New Construction
    • 5 Beds
    • 3 Baths
    • 2,034 Sq Ft

    Laredo Plan at The Preserve, Bixby, OK 74008

    Welcome to The Preserve in Bixby, Oklahoma, where the Laredo floor plan offers an exceptional blend of luxury, style, and versatility. This exquisite home showcases a beautiful farmhouse exterior, enhanced by a meticulously landscaped front yard featuring a tree that adds both charm and character. As you step through the front door, you’re welcomed by a grand entry that sets the stage for an

    D.R. Horton Builder
    7403 E 171st S Unit 39075150, Bixby, OK 74008
  • /3

    $415,296

    New Construction
    • 5 Beds
    • 3 Baths
    • 2,576 Sq Ft

    Plan 2575 at Frazier Meadows, Jenks, OK 74037

    The 2575 floorplan features a 4 to 5 bedroom, 3-bathroom with over 2,500 square feet of living space. This premium floorplan is designed to elevate your living experience with its exceptional features and thoughtful design. Step into a home with impressive 15’ high vaulted ceilings, complemented by a stylish stained box beam, and 8’ tall front and back doors that enhance the home's elegance. The

    Schuber Mitchell Homes Builder
    2033 E 130 St Unit 37046911, Jenks, OK 74037
  • /13

    $359,000

    New Construction
    • 5 Beds
    • 3 Baths
    • 2,607 Sq Ft

    IRVING Plan at Haikey Creek Estates, Bixby, OK 74008

    The Irving is one of our most popular floorplans and is available in Haikey Creek in Bixby, Oklahoma. This one-story home includes 5 bedrooms, 3 bathrooms, and a study within 2,608 square feet of living space. As you enter the home from the covered front porch, you’ll cross the foyer to the dining room, family room and kitchen. This large open concept space is perfect for entertaining and

    D.R. Horton Builder
    13523 S 99th Ave E Unit 36210852, Bixby, OK 74008
  • /61

    $400,626

    New Construction $2K PRICE INCREASE
    • 5 Beds
    • 3 Baths
    • 2,576 Sq Ft

    Plan 2575 at Patterson Farms, Bixby, OK 74008

    The 2575 floorplan features a 4 to 5 bedroom, 3-bathroom with over 2,500 square feet of living space. This premium floorplan is designed to elevate your living experience with its exceptional features and thoughtful design. Step into a home with impressive 15’ high vaulted ceilings, complemented by a stylish stained box beam, and 8’ tall front and back doors that enhance the home's elegance. The

    Schuber Mitchell Homes Builder
    2033 E 130 St Unit 39923277, Bixby, OK 74008
  • /116

    $509,840

    New Construction
    • 5 Beds
    • 3 Baths
    • 2,950 Sq Ft

    Cornerstone Bonus Room - 5 Bedroom Plan at Whiskey Ridge, Broken Arrow, OK 74014

    This Cornerstone Bonus Room 2 - 5 Bedroom floor plan includes 3,230 Sq Ft of total living space, which includes 2,950 Sq Ft of indoor living space and 280 Sq Ft of outdoor living space. There is also a 630 Sq Ft, three car garage.This home offers so much more than the second-floor addition. We expanded one of Homes by Tabers most sought-after designs, by adding a fifth bedroom! Same, amazing

    Homes By Taber Builder
    0 E 31st St and County Line Rd St Unit 40423581, Broken Arrow, OK 74014
  • /12

    $345,000

    New Construction
    • 5 Beds
    • 3 Baths
    • 2,034 Sq Ft

    Laredo Plan at Rowan Grove, Bixby, OK 74008

    Welcome to Rowan Grove in Bixby, Oklahoma, where the Laredo floor plan offers an exceptional blend of luxury, style, and versatility. This exquisite home showcases a beautiful farmhouse and brick exterior. As you step through the front door, you’re welcomed by a grand entry that sets the stage for an open, airy atmosphere throughout the home. The gourmet kitchen is a chef's dream, complete with

    D.R. Horton Builder
    10038 E 131st St S Unit 36210890, Bixby, OK 74008
  • /62

    $430,759

    New Construction $47K PRICE DROP
    • 5 Beds
    • 3 Baths
    • 2,576 Sq Ft

    Plan 2575 at The Broken Arrow Pines, Bixby, OK 74008

    The 2575 floorplan features a 4 to 5 bedroom, 3-bathroom with over 2,500 square feet of living space. This premium floorplan is designed to elevate your living experience with its exceptional features and thoughtful design. Step into a home with impressive 15’ high vaulted ceilings, complemented by a stylish stained box beam, and 8’ tall front and back doors that enhance the home's elegance. The

    Schuber Mitchell Homes Builder
    2033 E 130 St Unit 40566637, Bixby, OK 74008
  • /14

    $342,400

    New Construction
    • 5 Beds
    • 3 Baths
    • 2,042 Sq Ft

    Laredo Plan at Brook Chase, Broken Arrow, OK 74012

    Welcome to Brook Chase, where the Laredo floor plan offers unparalleled luxury and versatility in our vibrant new home community. Boasting a grand brick and rock exterior, this home is a testament to timeless elegance, complemented by a professionally landscaped yard featuring one mature tree in the front yard. Step inside to discover an oasis of sophistication and comfort, highlighted by a grand

    D.R. Horton Builder
    2116 S 16th St Unit 36210816, Broken Arrow, OK 74012
  • /11

    $339,900

    New Construction
    • 5 Beds
    • 3 Baths
    • 2,594 Sq Ft

    Irving Plan at The Preserve, Bixby, OK 74008

    The Irving is one of our most popular floorplans and is available in The Preserve in Bixby, Oklahoma. This one-story home includes 5 bedrooms, 3 bathrooms, and a study within 2,594 square feet of living space. As you enter the home from the covered front porch, you’ll cross the foyer to the dining room, family room and kitchen. This large open concept space is perfect for entertaining and

    D.R. Horton Builder
    7403 E 171st S Unit 39075143, Bixby, OK 74008
  • /35

    $395,695

    New Construction
    • 5 Beds
    • 3 Baths
    • 2,576 Sq Ft

    Plan 2575 at Whiskey Ridge, Bixby, OK 74008

    The 2575 floorplan features a 4 to 5 bedroom, 3-bathroom with over 2,500 square feet of living space. This premium floorplan is designed to elevate your living experience with its exceptional features and thoughtful design. Step into a home with impressive 15’ high vaulted ceilings, complemented by a stylish stained box beam, and 8’ tall front and back doors that enhance the home's elegance. The

    Schuber Mitchell Homes Builder
    2033 E 130 St Unit 37050164, Bixby, OK 74008
  • /146

    $555,340

    New Construction
    • 5 Beds
    • 3.5 Baths
    • 3,350 Sq Ft

    Poppey Bonus Room - 5 Bedroom Plan at Whiskey Ridge, Broken Arrow, OK 74014

    This Poppey Bonus Room- 5 Bedroom floor plan includes 3,700 Sq Ft of total living space, which includes 3,350 Sq Ft of indoor living space and 350 Sq Ft of outdoor living space. There is also a 615 Sq Ft, three car garage.The Poppey just got even better, we added a 5th bedroom and powder room! The main living area provides easy flow with the open floor plan, from the front entry and formal dining

    Homes By Taber Builder
    0 E 31st St and County Line Rd St Unit 40423583, Broken Arrow, OK 74014
  • /15

    $322,890

    New Construction
    • 5 Beds
    • 3 Baths
    • 2,042 Sq Ft

    Laredo Plan at Conrad Village - The Estates, Bixby, OK 74008

    Welcome to Conrad Village, where the Laredo floor plan offers unparalleled luxury and versatility in our vibrant new home community. Boasting a grand brick and rock exterior, this home is a testament to timeless elegance, complemented by a professionally landscaped yard featuring one mature tree in the front yard. Step inside to discover an oasis of sophistication and comfort, highlighted by a

    D.R. Horton Builder
    15402 S 69th Place E Unit 36210833, Bixby, OK 74008
  • /136

    $580,340

    New Construction
    • 5 Beds
    • 4.5 Baths
    • 3,625 Sq Ft

    Korbyn Bonus Room Plan at Whiskey Ridge, Broken Arrow, OK 74014

    This Korbyn floor plan includes 3,895 Sq Ft of total living space, which includes 3,625 Sq Ft of indoor living space and 270 Sq Ft of outdoor living space. There is also a 690 Sq Ft, three-car garage. The Korbyn floor plan is the product of buyer feedback and hours upon hours of thoughtful deliberation. Were thrilled to introduce this floor plan that combines everything our buyers dream of in a

    Homes By Taber Builder
    0 E 31st St and County Line Rd St Unit 40423555, Broken Arrow, OK 74014
  • /121

    $467,840

    New Construction
    • 5 Beds
    • 3 Baths
    • 2,520 Sq Ft

    Hazel Bonus Room - 5 Bedroom Plan at Whiskey Ridge, Broken Arrow, OK 74014

    This Hazel Bonus Room floor plan includes 2,735 Sq Ft of total living space, which includes 2,520 Sq Ft of indoor living space and 215 Sq Ft of outdoor living space. There is also a 565 Sq Ft, three car garage with storm shelter installed.The Hazel Bonus Room already provides spacious living with details that add luxury and comfort. How can you improve on it? Add a 5th bedroom. Just when you

    Homes By Taber Builder
    0 E 31st St and County Line Rd St Unit 40423539, Broken Arrow, OK 74014
  • /3

    $389,679

    New Construction
    • 5 Beds
    • 3 Baths
    • 2,576 Sq Ft

    Plan 2575 at Wynstone, Bixby, OK 74008

    The 2575 floorplan features a 4 to 5 bedroom, 3-bathroom with over 2,500 square feet of living space. This premium floorplan is designed to elevate your living experience with its exceptional features and thoughtful design. Step into a home with impressive 15’ high vaulted ceilings, complemented by a stylish stained box beam, and 8’ tall front and back doors that enhance the home's elegance. The

    Schuber Mitchell Homes Builder
    2033 E 130 St Unit 37053645, Bixby, OK 74008
  • /15

    $335,000

    New Construction
    • 5 Beds
    • 3 Baths
    • 2,042 Sq Ft

    LAREDO Plan at Haikey Creek Estates, Bixby, OK 74008

    Welcome to Haikey Creek, where the Laredo floor plan offers unparalleled luxury and versatility in our vibrant new home community. Boasting a grand brick and rock exterior, this home is a testament to timeless elegance, complemented by a professionally landscaped yard featuring one mature tree in the front yard. Step inside to discover an oasis of sophistication and comfort, highlighted by a

    D.R. Horton Builder
    13523 S 99th Ave E Unit 36210850, Bixby, OK 74008
  • /145

    $552,340

    New Construction
    • 5 Beds
    • 3.5 Baths
    • 3,285 Sq Ft

    Wesley Bonus Room Plan at Whiskey Ridge, Broken Arrow, OK 74014

    This Wesley Bonus Room Floor Plan includes 3,630 Sq Ft of total living space, which includes 3,285 Sq Ft of indoor living space and 345 Sq Ft of outdoor living space. There is also a 590 Sq Ft, three car garage.The Wesley is a new show-stopper plan with a stellar open floor plan layout and thoughtful additions that has all those who tour it wowed and over the top impressed. The square footage of

    Homes By Taber Builder
    0 E 31st St and County Line Rd St Unit 40423576, Broken Arrow, OK 74014
  • /10

    $368,900

    New Construction
    • 5 Beds
    • 3 Baths
    • 2,594 Sq Ft

    Irving Plan at Rowan Grove, Bixby, OK 74008

    The Irving is one of our most popular floorplans and is available in Rowan Grove in Bixby, Oklahoma. This one-story home includes 5 bedrooms, 3 bathrooms, and a study within 2,594 square feet of living space. As you enter the home from the covered front porch, you’ll cross the foyer to the dining room, family room and kitchen. This large open concept space is perfect for entertaining and everyday

    D.R. Horton Builder
    10038 E 131st St S Unit 36210892, Bixby, OK 74008
  • /11

    $368,000

    New Construction
    • 5 Beds
    • 3 Baths
    • 2,034 Sq Ft

    Laredo Plan at Bixby Meadows, Bixby, OK 74008

    Welcome to Bixby Meadows in Bixby, Oklahoma, where the Laredo floor plan offers an exceptional blend of luxury, style, and versatility. This exquisite home showcases a beautiful farmhouse and brick exterior. As you step through the front door, you’re welcomed by a grand entry that sets the stage for an open, airy atmosphere throughout the home. The gourmet kitchen is a chef's dream, complete with

    D.R. Horton Builder
    3305 E 154th St S Unit 36210804, Bixby, OK 74008
  • /90

    $2,999,000

    $4M PRICE DROP
    • 5 Beds
    • 7 Baths
    • 7,894 Sq Ft

    19001 W 41st St, Sand Springs, OK 74063

    DON'T blink on this newly constructed Texas Hill Country-inspired estate that is set on rolling terrain with panoramic views & 2 ponds, this home blends raw natural beauty with refined design. Custom stone quarried from property for interior & exterior stone work, 12” pine floors, grand clerestory living area, and hickory cabinetry create a warm, rustic backdrop for high-end comfort. The flexible

    Jeff Henson McGraw, REALTORS

    19001 W 41st St, Sand Springs, OK 74063
  • /96

    $745,000

    $70K PRICE DROP
    • 5 Beds
    • 4.5 Baths
    • 4,737 Sq Ft

    6301 S 5th Ave, Broken Arrow, OK 74011

    5-BEDROOM, 4.5-BATH CUSTOM HOME ON 2.11 +/- ACRES WITH SALTWATER POOL, OFFICE, AND INDOOR SAFE ROOM IN BROKEN ARROW! Located at the end of a quiet cul-de-sac, this custom estate offers a rare combination of privacy, scale, and functionality. The property includes approximately 0.4 +/- acres with the home and pool, plus approximately 1.65 +/-acres of fenced, wooded land, all conveying together.

    Drew Ary Keller Williams Advantage

    6301 S 5th Ave, Broken Arrow, OK 74011
  • /100

    $1,440,000

    $160K PRICE DROP
    • 5 Beds
    • 5.5 Baths
    • 5,279 Sq Ft

    13533 S Lewis Ave, Bixby, OK 74008

    Your wait for a rustic, yet modern oasis is over!!! This gorgeous home with gated entrance on 2.41 acres features 5 bedrooms, 5.5 baths, office, formal living room, formal dining room, game room, & heated saltwater pool and hot tub. Foyer has vaulted wood ceiling. The majestic main living area features a vaulted/beamed ceiling, rustic wood floors, floor to ceiling stone fireplace, plantation

    Brenda Woodward McGraw, REALTORS

    13533 S Lewis Ave, Bixby, OK 74008
  • /97

    $1,799,900

    • 6 Beds
    • 7 Baths
    • 6,756 Sq Ft

    6908 S 310 East Ave, Broken Arrow, OK 74014

    EXTRAORDINARY CUSTOM ESTATE WITH RESORT-STYLE POOL AND EXPANSIVE ENTERTAINMENT WING JUST MINUTES FROM FOREST RIDGE IN BROKEN ARROW! Situated on approximately 1 +/- acre, this stunning Parade of Homes residence offers luxury living, exceptional craftsmanship, and incredible entertaining spaces throughout. This one-of-a-kind home features 6 bedrooms, 5 full bathrooms, 2 half bathrooms, office,

    Trish Ary Ary Land Co.| KW Advantage Land

    6908 S 310 East Ave, Broken Arrow, OK 74014
  • /100

    $565,000

    • 5 Beds
    • 3 Baths
    • 3,829 Sq Ft

    14215 E 208th St S, Bixby, OK 74008

    Custom Bixby Estate on 5 Acres, Room to Roam, Create & EntertainDiscover the perfect blend of luxury, flexibility, and outdoor living with this custom-built home on 5.33 acres (m/l) in Bixby. Designed for those who value space and serenity, this property offers endless opportunities to live, work, and play - all just minutes from town.Step inside to a light-filled, open floor plan with

    Amanda Bivens Chinowth & Cohen

    14215 E 208th St S, Bixby, OK 74008
  • /50

    $769,900

    • 5 Beds
    • 4.5 Baths
    • 4,336 Sq Ft

    16805 E 43rd St, Tulsa, OK 74134

    Gorgeous, award-winning floor plan now available in the highly desirable Sunset Hills Estates community. This stunning home offers 5 spacious bedrooms and 4.5 beautifully appointed bathrooms. The gourmet kitchen takes center stage with 2 ovens, an impressive all-refrigerator/all-freezer setup, and ample space to gather. Enjoy multiple living and flex spaces including a formal dining room, private

    Carri Ray Trinity Properties

    16805 E 43rd St, Tulsa, OK 74134

Showing Results 1 - 40, Page 1 of 6

How to Buy a Home How to Finance a Home How to Sell a Home