721

Tulsa County OK Homes for Sale with Pool

Section Image Section Image
  • /49

    $460,888

    New Construction
    • 4 - 5 Beds
    • 3 Baths
    • 2,796+ Sq Ft

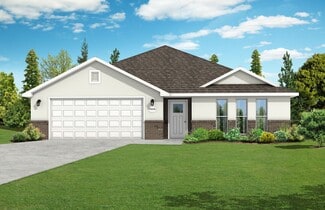
    Plan 2800 at Frazier Meadows, Jenks, OK 74037

    The 2800 offers 4–5 bedrooms, 3 bathrooms, and about 2,800 square feet of single story living. Key features include wood plank tray ceilings, a vaulted living room with a stained box beam, a vaulted back porch, and an oversized pantry. The open kitchen–dining–living layout is enhanced by an accent wall dining area. Buyers can choose a second living space, a second primary suite, or a fifth

    Schuber Mitchell Homes Builder
    2033 E 130 St Unit 39384832, Jenks, OK 74037
  • /114

    $457,840

    New Construction
    • 3 Beds
    • 2.5 Baths
    • 2,450 Sq Ft

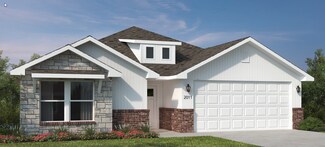
    Poppey Half Bath Plan at Whiskey Ridge, Broken Arrow, OK 74014

    This Poppey Half Bath floor plan includes 2,800 Sq Ft of total living space, which includes 2,450 Sq Ft of indoor living space and 350 Sq Ft of outdoor living space. There is also a 630 Sq Ft, three car garage.We took the Poppey floor plan and made it even better by adding a powder room! Perfect for guests, the half bath is located just off the mudroom. The main living area provides easy flow

    Homes By Taber Builder
    0 E 31st St and County Line Rd St Unit 40423550, Broken Arrow, OK 74014
  • /89

    $437,840

    New Construction
    • 4 Beds
    • 2.5 Baths
    • 2,250 Sq Ft

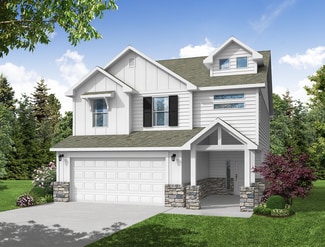
    Shiloh Half Bath Plus Plan at Whiskey Ridge, Broken Arrow, OK 74014

    This Shiloh Half Bath Plus floor plan includes 2,525 Sq Ft of total living space, which includes 2,250 Sq Ft of indoor living space and 275 Sq Ft of outdoor living space. There is also a 665 Sq Ft, three car garage.Weve enhanced our popular Shiloh floor plan by adding a powder room near the front entrance. No matter how you choose to use the large bedroom in the front of the house, you have the

    Homes By Taber Builder
    0 E 31st St and County Line Rd St Unit 40423573, Broken Arrow, OK 74014
  • /25

    $331,705

    New Construction
    • 3 Beds
    • 2 Baths
    • 1,760 Sq Ft

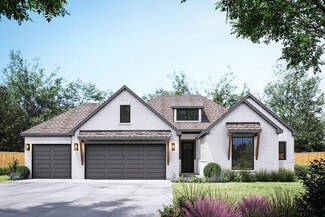
    Plan 1750 at Whiskey Ridge, Bixby, OK 74008

    This floor plan is a 3-bedroom, 2-bathroom 1760 square feet home featuring 10-foot ceilings in the entryway, kitchen, living area, and primary bedroom, plus dual vanities in the primary bathroom, the 1750 Series delivers the luxury of a larger floor plan. This plan series has an inviting entryway that provides privacy. Enjoy a large, covered back patio and a garden tub in the primary bathroom.

    Schuber Mitchell Homes Builder
    2033 E 130 St Unit 37049798, Bixby, OK 74008
  • /55

    $665,000

    $30K PRICE DROP
    • 4 Beds
    • 3.5 Baths
    • 4,296 Sq Ft

    3631 S Fir Blvd, Broken Arrow, OK 74011

    Experience everyday luxury in this former Parade of Homes masterpiece located in the highly sought-after Villages at Southern Trails. Spanning 4,296 sq. ft. (CH), this stunning estate seamlessly blends designer elegance with comfortable living. The heart of the home is the beautifully appointed kitchen and sun-drenched breakfast nook overlooking your private backyard retreat featuring an

    Heidi Cline Chinowth & Cohen

    3631 S Fir Blvd, Broken Arrow, OK 74011
  • /97

    $409,840

    New Construction
    • 4 Beds
    • 2.5 Baths
    • 2,000 Sq Ft

    Shiloh Half Bath Plan at Whiskey Ridge, Broken Arrow, OK 74014

    This Shiloh Half Bath floor plan includes 2,295 Sq Ft of total living space, which includes 2,000 Sq Ft of indoor living space and 295 Sq Ft of outdoor living space. There is also a 620 Sq Ft, three car garage. Weve enhanced our popular Shiloh floor plan by adding a powder room near the front entrance. No matter how you choose to use the second bedroom in the front of the house, you have the

    Homes By Taber Builder
    0 E 31st St and County Line Rd St Unit 40423563, Broken Arrow, OK 74014
  • /114

    $510,840

    New Construction
    • 4 Beds
    • 3 Baths
    • 2,850 Sq Ft

    Zade Bonus Room Plan at Whiskey Ridge, Broken Arrow, OK 74014

    This Zade floor plan includes 3,105 Sq Ft of total living space, which includes 2,850 Sq Ft of indoor living space and 255 Sq Ft of outdoor living space. There is also a 630 Sq Ft, three car garage.Welcome to your new favorite place, your Zade Bonus Room home! This floor plan has everything you are looking for. The open floor plan, 10 ceilings, and natural light will make you right at home in the

    Homes By Taber Builder
    0 E 31st St and County Line Rd St Unit 40423543, Broken Arrow, OK 74014
  • /42

    $258,934

    New Construction
    • 3 Beds
    • 2 Baths
    • 1,480 Sq Ft

    Plan 1400 at Wynstone, Bixby, OK 74008

    Our 1400 floor plan features 3 bedrooms, 2 bathrooms with 1473 square feet. This home includes a spacious master suite, linen closet in the master bath and walk-in closet. With the utility closet accessible from both the garage and master bedroom hallway and a split floor plan, this home was designed with your family’s needs in mind.

    Schuber Mitchell Homes Builder
    2033 E 130 St Unit 37053709, Bixby, OK 74008
  • /3

    $348,172

    New Construction
    • 3 Beds
    • 2 Baths
    • 2,050 Sq Ft

    Plan 2050 at Whiskey Ridge, Bixby, OK 74008

    This 3-bedroom, 2-bathroom 2054 square feet home includes a corner pantry, room for bar seating, and a large, covered back patio, your family will feel right at home. This floor plan has double vanities in the primary bathroom. Also, it offers direct access from the utility room to the primary closet and 10-foot ceilings in the entry, kitchen, living area, and master bedroom.

    Schuber Mitchell Homes Builder
    2033 E 130 St Unit 37050153, Bixby, OK 74008
  • /49

    $433,352

    New Construction $17K PRICE INCREASE
    • 4 - 5 Beds
    • 3 Baths
    • 2,796+ Sq Ft

    Plan 2800 at Whiskey Ridge, Bixby, OK 74008

    The 2800 offers 4–5 bedrooms, 3 bathrooms, and about 2,800 square feet of single story living. Key features include wood plank tray ceilings, a vaulted living room with a stained box beam, a vaulted back porch, and an oversized pantry. The open kitchen–dining–living layout is enhanced by an accent wall dining area. Buyers can choose a second living space, a second primary suite, or a fifth

    Schuber Mitchell Homes Builder
    2033 E 130 St Unit 39384839, Bixby, OK 74008
  • /131

    $536,340

    New Construction
    • 4 Beds
    • 3.5 Baths
    • 3,180 Sq Ft

    Poppey Bonus Room Plan at Whiskey Ridge, Broken Arrow, OK 74014

    This Poppey Bonus Room floor plan includes 3,530 Sq Ft of total living space, which includes 3,180 Sq Ft of indoor living space and 350 Sq Ft of outdoor living space. There is also a 615 Sq Ft, three-car garage.Named after the newest bundle of joy to the Leblanc household, the Poppey is the newest bundle of joy to the Homes by Taber floor plan portfolio.The main living area provides easy flow

    Homes By Taber Builder
    0 E 31st St and County Line Rd St Unit 40423567, Broken Arrow, OK 74014
  • /54

    $322,078

    New Construction
    • 3 Beds
    • 2 Baths
    • 1,726 Sq Ft

    Plan 1714 at Whiskey Ridge, Bixby, OK 74008

    This 3 bed, 2 bath 1714 square foot floor plan is customizable to your needs. Take your pick from a flexible living space, coffee bar, or pocket office in this 1,700-square-foot home. The ability to choose from structural options to best suit your lifestyle makes this house a home! With an open-concept living space and covered patio, this house is perfect for entertaining. Complete with a large

    Schuber Mitchell Homes Builder
    2033 E 130 St Unit 37049723, Bixby, OK 74008
  • /34

    $334,550

    New Construction
    • 4 Beds
    • 2 Baths
    • 1,950 Sq Ft

    1950-4 Plan at Whiskey Ridge, Bixby, OK 74008

    This 1950 square foot 4 bedroom, 2 bathroom home features a spacious and open floor plan. The main living area includes a large living room that flows seamlessly into a modern kitchen and dining area, creating the perfect space for entertaining guests. The home includes four bedrooms and two full bathrooms. With its thoughtful design and practical amenities, this home is perfect for those seeking

    Schuber Mitchell Homes Builder
    2033 E 130 St Unit 37049803, Bixby, OK 74008
  • /120

    $406,340

    New Construction
    • 3 Beds
    • 2 Baths
    • 1,970 Sq Ft

    Koko Plan at Whiskey Ridge, Broken Arrow, OK 74014

    This Koko floor plan includes 2,245 Sq Ft of total living space, which includes 1,970 Sq Ft of indoor living space and 275 Sq Ft of outdoor living space. There is also a 620 Sq Ft, three car garage.Welcome to the Koko floor plan, A.K.A your dream home! The Koko floor plan is on the rise as one of the fan favorite floor plans. Youwill understand why as soon as you make your way through the entry

    Homes By Taber Builder
    0 E 31st St and County Line Rd St Unit 40423547, Broken Arrow, OK 74014
  • /68

    $372,000

    New Construction
    • 4 - 5 Beds
    • 2.5 Baths
    • 2,360 Sq Ft

    2360 Two Story Plan at Frazier Meadows, Jenks, OK 74037

    This floor plan boasts 2360 square feet, 4-5 bedrooms, 2.5 bathrooms. This is one of the most versatile floor plans yet! With an option for a loft or a fifth bedroom, a flex space perfect for that home gym or office you’ve been needing, and an open concept downstairs, this home will fit any family. Check out the sky-high ceilings in the entry, the drop zone coming in from the garage, and the

    Schuber Mitchell Homes Builder
    2033 E 130 St Unit 37046905, Jenks, OK 74037
  • /43

    $448,840

    New Construction
    • 4 Beds
    • 3 Baths
    • 2,350 Sq Ft

    Blue Spruce Bonus Room 2 Plan at Whiskey Ridge, Broken Arrow, OK 74014

    This Blue Spruce Bonus Room 2 floor plan includes 2,635 Sq Ft of total living space, which includes 2,350 Sq Ft of indoor living space and 285 Sq Ft of outdoor living space. There is also a 590 Sq Ft, three car garage.Weve created a design alternative for our popular Blue Spruce plan. This option maintains the exterior details that add to the curb appeal of this 2,635-square-foot home, while

    Homes By Taber Builder
    0 E 31st St and County Line Rd St Unit 40423540, Broken Arrow, OK 74014
  • /106

    $391,840

    New Construction
    • 4 Beds
    • 2 Baths
    • 1,900 Sq Ft

    Hazel Plan at Whiskey Ridge, Broken Arrow, OK 74014

    This Hazel floor plan includes 2,095 Sq Ft of total living space, which includes 1,900 Sq Ft of indoor living space and 195 Sq Ft of outdoor living space. There is also a 570 Sq Ft, three car garage.Enjoy the perfect balance of comfort, privacy, and smart design. This beautiful home features a desirable open floor plan for common areas. Your 280 square-foot living roomwith a gas fireplace and

    Homes By Taber Builder
    0 E 31st St and County Line Rd St Unit 40423578, Broken Arrow, OK 74014
  • /111

    $409,840

    New Construction
    • 4 Beds
    • 2.5 Baths
    • 2,000 Sq Ft

    Hazel Half Bath Plus Plan at Whiskey Ridge, Broken Arrow, OK 74014

    This Hazel Half Bath Plus floor plan includes 2,225 Sq Ft of total living space, which includes 2,000 Sq Ft of indoor living space and 225 Sq Ft of outdoor living space. There is also a 570 Sq Ft, three car garage.Our beloved Hazel Half Bath Plus floor plan is back, with more features! A desirable open floor plan welcomes you. Wood-look tile, high ceilings, and large windows overlooking the

    Homes By Taber Builder
    0 E 31st St and County Line Rd St Unit 40423561, Broken Arrow, OK 74014
  • /83

    $437,700

    New Construction
    • 4 Beds
    • 2.5 Baths
    • 2,236 Sq Ft

    Dorsey V Plan at Huntington Park II, Tulsa, OK 74134

    The Dorsey IV & Dorsey VThe Dorsey IV and Dorsey V are refined evolutions of our popular original Dorsey seriesdesigned to deliver exceptional livability and value in a smart, efficient footprint. Both plans feature 4 bedrooms and 2 baths on a single level, offering a layout that feels generously sized without unnecessary square footage.At 2,238 square feet, the Dorsey IV and V share the same

    Concept Builders Inc Builder
    4412 S 181st Ave E Unit 37453597, Tulsa, OK 74134
  • /51

    $401,600

    New Construction
    • 4 Beds
    • 2 Baths
    • 1,971 Sq Ft

    Brenda Plan at Huntington Park II, Tulsa, OK 74134

    Introducing the Brenda floor plan, a fresh take on our beloved classic, the Hampton III. This innovative design retains all the cherished features of the original, including abundant natural light, soaring vaulted ceilings, and a practical split layout. What sets the Brenda apart is the addition of a fourth bedroom, thoughtfully integrated while maintaining affordability. Staying true to your

    Concept Builders Inc Builder
    4412 S 181st Ave E Unit 37453596, Tulsa, OK 74134
  • /51

    $340,717

    New Construction
    • 3 Beds
    • 2 Baths
    • 1,950 Sq Ft

    Plan 1950 at Whiskey Ridge, Bixby, OK 74008

    With 1,950 square feet of living space, this 3 bedroom, 2 bathroom floor plan offers spacious rooms and stunning front elevation options. In addition, the plan series offers double bathroom vanities in the primary suite, convenient access from the large, walk-in primary closet to the utility room, and an open layout kitchen and living room for enhanced family time.

    Schuber Mitchell Homes Builder
    2033 E 130 St Unit 37049801, Bixby, OK 74008
  • /3

    $317,277

    New Construction
    • 3 Beds
    • 2 Baths
    • 2,050 Sq Ft

    Plan 2050 at Wynstone, Bixby, OK 74008

    This 3-bedroom, 2-bathroom 2054 square feet home includes a corner pantry, room for bar seating, and a large, covered back patio, your family will feel right at home. This floor plan has double vanities in the primary bathroom. Also, it offers direct access from the utility room to the primary closet and 10-foot ceilings in the entry, kitchen, living area, and master bedroom.

    Schuber Mitchell Homes Builder
    2033 E 130 St Unit 37053633, Bixby, OK 74008
  • /3

    $285,098

    New Construction
    • 3 Beds
    • 2 Baths
    • 1,650 Sq Ft

    Plan 1650 at Wynstone, Bixby, OK 74008

    This 3 bed, 2 bath 1650 square foot floor plan features a timeless luxury exterior. Upon entry, this open concept floor plan features 10-foot ceilings in the living area and kitchen which create a spacious atmosphere. In addition, enjoy abundant natural light in the dining area and the privacy and comfort of a large primary suite, complete with grand walk-in closet and double vanities.

    Schuber Mitchell Homes Builder
    2033 E 130 St Unit 37053589, Bixby, OK 74008
  • /57

    $387,376

    New Construction
    • 4 Beds
    • 3 Baths
    • 2,578 Sq Ft

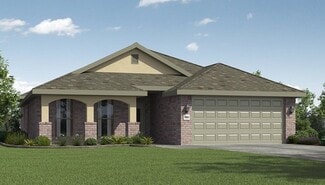
    Plan 2500 at Whiskey Ridge, Bixby, OK 74008

    This plan features a 4-bedroom, 3-bathroom with over 2,500 square feet of living space, a formal dining room, and a spacious family area for plenty of room to play and dine. The primary suite includes two bathroom vanities, walk-in closets, and a separate tub and shower. Also, enjoy the open layout living area and a large single-level island in the kitchen.

    Schuber Mitchell Homes Builder
    2033 E 130 St Unit 37050178, Bixby, OK 74008
  • /22

    $261,233

    New Construction
    • 4 Beds
    • 2 Baths
    • 1,550 Sq Ft

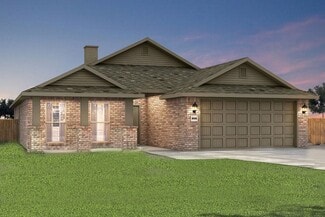
    1550KP-4 Plan at Wynstone, Bixby, OK 74008
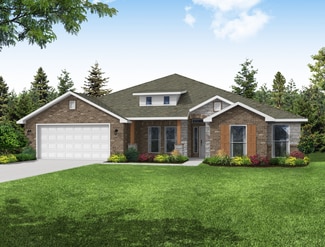
    This 4 bedroom, 2 bathroom, 1550 square feet home is ready to be filled with your family and friends! Natural light streams into the living and kitchen area so you can enjoy a spacious and airy family area with a dedicated dining space. Available space is truly maximized in this home with a large walk-in master closet and a dedicated laundry space and linen closet.

    Schuber Mitchell Homes Builder
    2033 E 130 St Unit 37053583, Bixby, OK 74008
  • /32

    $341,781

    New Construction
    • 4 Beds
    • 2 Baths
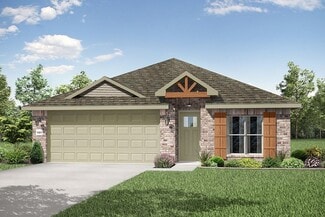
    • 1,950 Sq Ft

    2048 E 130th Ln S, Jenks, OK 74037

    This 1950 square foot 4 bedroom, 2 bathroom home features a spacious and open floor plan. The main living area includes a large living room that flows seamlessly into a modern kitchen and dining area, creating the perfect space for entertaining guests. The home includes four bedrooms and two full bathrooms. With its thoughtful design and practical amenities, this home is perfect for those seeking

    Schuber Mitchell Homes Builder
    2048 E 130th Ln S, Jenks, OK 74037
  • /59

    $2,150,000

    • 4 Beds
    • 5.5 Baths
    • 6,889 Sq Ft

    17930 E Falcon Pass, Owasso, OK 74055

    Welcome to this exceptional custom luxury residence built by a renowned female builder, Ironwood, where thoughtful design meets everyday comfort. Premium features include SPRAY FOAM INSULATION, multiple zoned HVAC units with fresh-air circulation, Nest WiFi thermostats & extensive custom woodwork. The grand primary suite features soaring ceilings, DESIGNER CARPET, a built-in bar with MARBLE

    Tiffany Johnson Chinowth & Cohen

    17930 E Falcon Pass, Owasso, OK 74055
  • /35

    $395,695

    New Construction
    • 5 Beds
    • 3 Baths
    • 2,576 Sq Ft

    Plan 2575 at Whiskey Ridge, Bixby, OK 74008

    The 2575 floorplan features a 4 to 5 bedroom, 3-bathroom with over 2,500 square feet of living space. This premium floorplan is designed to elevate your living experience with its exceptional features and thoughtful design. Step into a home with impressive 15’ high vaulted ceilings, complemented by a stylish stained box beam, and 8’ tall front and back doors that enhance the home's elegance. The

    Schuber Mitchell Homes Builder
    2033 E 130 St Unit 37050164, Bixby, OK 74008
  • /51

    $336,000

    New Construction
    • 3 Beds
    • 2 Baths
    • 1,950 Sq Ft

    Plan 1950 at Frazier Meadows, Jenks, OK 74037

    With 1,950 square feet of living space, this 3 bedroom, 2 bathroom floor plan offers spacious rooms and stunning front elevation options. In addition, the plan series offers double bathroom vanities in the primary suite, convenient access from the large, walk-in primary closet to the utility room, and an open layout kitchen and living room for enhanced family time.

    Schuber Mitchell Homes Builder
    2033 E 130 St Unit 37046863, Jenks, OK 74037
  • /88

    $458,340

    New Construction
    • 4 Beds
    • 3 Baths
    • 2,450 Sq Ft

    Blue Spruce Bonus Room 1 Plus Plan at Whiskey Ridge, Broken Arrow, OK 74014

    This Blue Spruce Bonus Room 1 Plus floor plan includes 2,735 Sq Ft of total living space, which includes 2,450 Sq Ft of indoor living space and 285 Sq Ft of outdoor living space. There is also a 600 Sq Ft, three car garage.The Blue Spruce BR 1 Plus has everything you love about the original floor plan and MORE! From your front porch, walk through your foyer to the open floor plan with a 10-foot

    Homes By Taber Builder
    0 E 31st St and County Line Rd St Unit 40423545, Broken Arrow, OK 74014
  • /47

    $335,901

    New Construction
    • 3 - 4 Beds
    • 2 Baths
    • 1,752 Sq Ft

    1750 3-Car Plan at Whiskey Ridge, Bixby, OK 74008
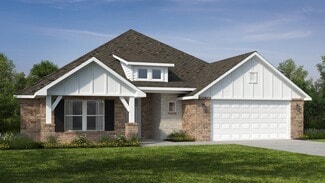
    This floor plan is a 3 bedroom, 2 bathroom 1750 square feet home featuring 10-foot ceilings in the entryway, kitchen, and living area, plus dual vanities in the primary bathroom. The 1750 3-Car Series delivers the luxury of a larger floor plan with an included 3 car garage.

    Schuber Mitchell Homes Builder
    2033 E 130 St Unit 37049747, Bixby, OK 74008
  • /132

    $463,340

    New Construction
    • 4 Beds
    • 3 Baths
    • 2,450 Sq Ft

    Shiloh Bonus Room 2 Plan at Whiskey Ridge, Broken Arrow, OK 74014

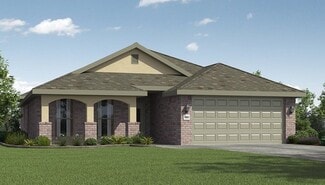
    This Shiloh Bonus Room 2 floor plan includes 2,805 Sq Ft of total living space, which includes 2,450 Sq Ft of indoor living space and 355 Sq Ft of outdoor living space. There is also a 610 Sq Ft, three car garage.The beautiful exterior of Homes By Tabers Shiloh Bonus Room 2 plan maintains the classic lines of its namesake, but with a larger covered front porch and rear patio.The entry with the

    Homes By Taber Builder
    0 E 31st St and County Line Rd St Unit 40423568, Broken Arrow, OK 74014
  • /54

    $286,371

    New Construction
    • 3 Beds
    • 2 Baths
    • 1,726 Sq Ft

    Plan 1714 at Wynstone, Bixby, OK 74008

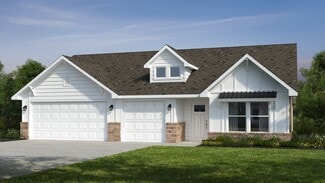
    This 3 bed, 2 bath 1714 square foot floor plan is customizable to your needs. Take your pick from a flexible living space, coffee bar, or pocket office in this 1,700-square-foot home. The ability to choose from structural options to best suit your lifestyle makes this house a home! With an open-concept living space and covered patio, this house is perfect for entertaining. Complete with a large

    Schuber Mitchell Homes Builder
    2033 E 130 St Unit 37053590, Bixby, OK 74008
  • /27

    $348,943

    New Construction
    • 4 Beds
    • 2 Baths
    • 2,150 Sq Ft

    2150-4 Plan at Whiskey Ridge, Bixby, OK 74008

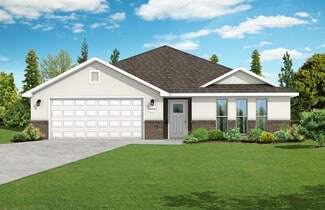
    This 2150 square foot home features 4 bedrooms and 2 bathrooms. The main living area includes a large living room that flows seamlessly into a modern kitchen and dining area, creating the perfect space for entertaining guests. With its thoughtful design and practical amenities, this home is perfect for those seeking a comfortable and functional living space.

    Schuber Mitchell Homes Builder
    2033 E 130 St Unit 37050155, Bixby, OK 74008
  • /146

    $555,340

    New Construction
    • 5 Beds
    • 3.5 Baths
    • 3,350 Sq Ft

    Poppey Bonus Room - 5 Bedroom Plan at Whiskey Ridge, Broken Arrow, OK 74014

    This Poppey Bonus Room- 5 Bedroom floor plan includes 3,700 Sq Ft of total living space, which includes 3,350 Sq Ft of indoor living space and 350 Sq Ft of outdoor living space. There is also a 615 Sq Ft, three car garage.The Poppey just got even better, we added a 5th bedroom and powder room! The main living area provides easy flow with the open floor plan, from the front entry and formal dining

    Homes By Taber Builder
    0 E 31st St and County Line Rd St Unit 40423583, Broken Arrow, OK 74014
  • /26

    $324,248

    New Construction
    • 4 Beds
    • 2 Baths
    • 2,150 Sq Ft

    2150-4 Plan at Wynstone, Bixby, OK 74008
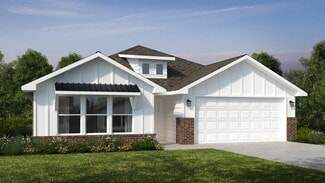
    This 2150 square foot home features 4 bedrooms and 2 bathrooms. The main living area includes a large living room that flows seamlessly into a modern kitchen and dining area, creating the perfect space for entertaining guests. With its thoughtful design and practical amenities, this home is perfect for those seeking a comfortable and functional living space.

    Schuber Mitchell Homes Builder
    2033 E 130 St Unit 37053640, Bixby, OK 74008
  • /51

    $313,618

    New Construction
    • 3 Beds
    • 2 Baths
    • 1,950 Sq Ft

    Plan 1950 at Wynstone, Bixby, OK 74008
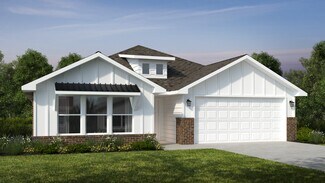
    With 1,950 square feet of living space, this 3 bedroom, 2 bathroom floor plan offers spacious rooms and stunning front elevation options. In addition, the plan series offers double bathroom vanities in the primary suite, convenient access from the large, walk-in primary closet to the utility room, and an open layout kitchen and living room for enhanced family time.

    Schuber Mitchell Homes Builder
    2033 E 130 St Unit 37053625, Bixby, OK 74008
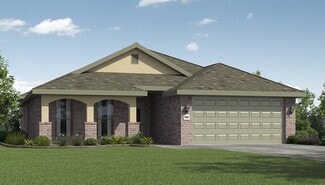
  • /60

    $998,000

    $152K PRICE DROP
    • 4 Beds
    • 2.5 Baths
    • 3,253 Sq Ft

    5634 E 186th St S, Bixby, OK 74008

    Welcome home! Private estate situated on almost 7 acres. 2021 custom home is single level with only a game room on the second level. Designer finishes ensure a luxurious living experience. The substantial concrete drive extends to the 3 car oversized garage and a 40’x50’ shop which has electric and water. Owners have created a secluded resort experience which is highlighted by an automated

    Tracy Ellis Ellis Real Estate Brokerage

    5634 E 186th St S, Bixby, OK 74008
  • /90

    $2,999,000

    $4M PRICE DROP
    • 5 Beds
    • 7 Baths
    • 7,894 Sq Ft

    19001 W 41st St, Sand Springs, OK 74063

    DON'T blink on this newly constructed Texas Hill Country-inspired estate that is set on rolling terrain with panoramic views & 2 ponds, this home blends raw natural beauty with refined design. Custom stone quarried from property for interior & exterior stone work, 12” pine floors, grand clerestory living area, and hickory cabinetry create a warm, rustic backdrop for high-end comfort. The flexible

    Jeff Henson McGraw, REALTORS

    19001 W 41st St, Sand Springs, OK 74063
  • /96

    $745,000

    $70K PRICE DROP
    • 5 Beds
    • 4.5 Baths
    • 4,737 Sq Ft

    6301 S 5th Ave, Broken Arrow, OK 74011

    5-BEDROOM, 4.5-BATH CUSTOM HOME ON 2.11 +/- ACRES WITH SALTWATER POOL, OFFICE, AND INDOOR SAFE ROOM IN BROKEN ARROW! Located at the end of a quiet cul-de-sac, this custom estate offers a rare combination of privacy, scale, and functionality. The property includes approximately 0.4 +/- acres with the home and pool, plus approximately 1.65 +/-acres of fenced, wooded land, all conveying together.

    Drew Ary Keller Williams Advantage

    6301 S 5th Ave, Broken Arrow, OK 74011

Showing Results 81 - 120, Page 3 of 18

How to Buy a Home How to Finance a Home How to Sell a Home