481

Homes for Sale in Tulsa, OK with 4-Bedrooms

Section Image Section Image
  • /106

    $391,840

    New Construction
    • 4 Beds
    • 2 Baths
    • 1,900 Sq Ft

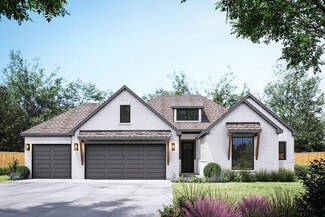
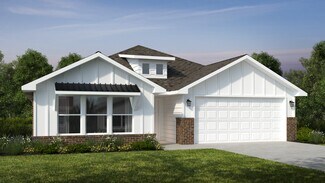
    Hazel Plan at Whiskey Ridge, Broken Arrow, OK 74014

    This Hazel floor plan includes 2,095 Sq Ft of total living space, which includes 1,900 Sq Ft of indoor living space and 195 Sq Ft of outdoor living space. There is also a 570 Sq Ft, three car garage.Enjoy the perfect balance of comfort, privacy, and smart design. This beautiful home features a desirable open floor plan for common areas. Your 280 square-foot living roomwith a gas fireplace and

    Homes By Taber Builder
    0 E 31st St and County Line Rd St Unit 40423578, Broken Arrow, OK 74014
  • /111

    $409,840

    New Construction
    • 4 Beds
    • 2.5 Baths
    • 2,000 Sq Ft

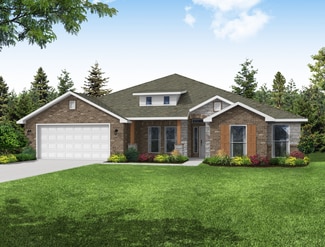
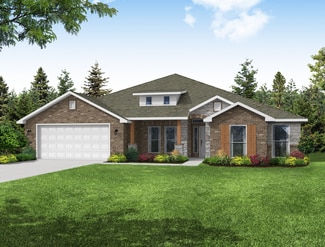
    Hazel Half Bath Plus Plan at Whiskey Ridge, Broken Arrow, OK 74014

    This Hazel Half Bath Plus floor plan includes 2,225 Sq Ft of total living space, which includes 2,000 Sq Ft of indoor living space and 225 Sq Ft of outdoor living space. There is also a 570 Sq Ft, three car garage.Our beloved Hazel Half Bath Plus floor plan is back, with more features! A desirable open floor plan welcomes you. Wood-look tile, high ceilings, and large windows overlooking the

    Homes By Taber Builder
    0 E 31st St and County Line Rd St Unit 40423561, Broken Arrow, OK 74014
  • /83

    $437,700

    New Construction
    • 4 Beds
    • 2.5 Baths
    • 2,236 Sq Ft

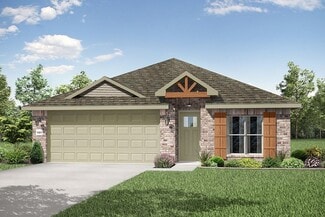
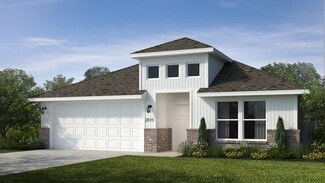
    Dorsey V Plan at Huntington Park II, Tulsa, OK 74134

    The Dorsey IV & Dorsey VThe Dorsey IV and Dorsey V are refined evolutions of our popular original Dorsey seriesdesigned to deliver exceptional livability and value in a smart, efficient footprint. Both plans feature 4 bedrooms and 2 baths on a single level, offering a layout that feels generously sized without unnecessary square footage.At 2,238 square feet, the Dorsey IV and V share the same

    Concept Builders Inc Builder
    4412 S 181st Ave E Unit 37453597, Tulsa, OK 74134
  • /29

    $164,500

    $10K PRICE DROP
    • 4 Beds
    • 2 Baths
    • 1,180 Sq Ft

    241 E 53rd St N, Tulsa, OK 74126

    Four bedroom split plan with 2 new bathrooms. Kitchen updates include tiled backsplash, new dishwasher, new vent hood, new quartz counter tops, new kitchen cabinets and new garbage disposal, new sink. Both bathrooms have new vanities, new toilets, new sinks, new fixtures, new lights and new tiled walls & floors. Whole house improvements include new paint, new doors, new vinyl plank flooring, new

    Laura DuVal Modern Realty

    241 E 53rd St N, Tulsa, OK 74126
  • /51

    $401,600

    New Construction
    • 4 Beds
    • 2 Baths
    • 1,971 Sq Ft

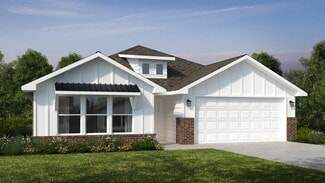
    Brenda Plan at Huntington Park II, Tulsa, OK 74134

    Introducing the Brenda floor plan, a fresh take on our beloved classic, the Hampton III. This innovative design retains all the cherished features of the original, including abundant natural light, soaring vaulted ceilings, and a practical split layout. What sets the Brenda apart is the addition of a fourth bedroom, thoughtfully integrated while maintaining affordability. Staying true to your

    Concept Builders Inc Builder
    4412 S 181st Ave E Unit 37453596, Tulsa, OK 74134
  • /51

    $462,022

    New Construction
    • 4 - 5 Beds
    • 3 Baths
    • 2,796+ Sq Ft

    Plan 2800 at The Broken Arrow Pines, Bixby, OK 74008

    The 2800 offers 4–5 bedrooms, 3 bathrooms, and about 2,800 square feet of single story living. Key features include wood plank tray ceilings, a vaulted living room with a stained box beam, a vaulted back porch, and an oversized pantry. The open kitchen–dining–living layout is enhanced by an accent wall dining area. Buyers can choose a second living space, a second primary suite, or a fifth

    Schuber Mitchell Homes Builder
    2033 E 130 St Unit 40602680, Bixby, OK 74008
  • /57

    $387,376

    New Construction
    • 4 Beds
    • 3 Baths
    • 2,578 Sq Ft

    Plan 2500 at Whiskey Ridge, Bixby, OK 74008

    This plan features a 4-bedroom, 3-bathroom with over 2,500 square feet of living space, a formal dining room, and a spacious family area for plenty of room to play and dine. The primary suite includes two bathroom vanities, walk-in closets, and a separate tub and shower. Also, enjoy the open layout living area and a large single-level island in the kitchen.

    Schuber Mitchell Homes Builder
    2033 E 130 St Unit 37050178, Bixby, OK 74008
  • /35

    $360,538

    New Construction $38K PRICE DROP
    • 4 Beds
    • 2 Baths
    • 1,950 Sq Ft

    1950-4 Plan at The Broken Arrow Pines, Bixby, OK 74008

    This 1950 square foot 4 bedroom, 2 bathroom home features a spacious and open floor plan. The main living area includes a large living room that flows seamlessly into a modern kitchen and dining area, creating the perfect space for entertaining guests. The home includes four bedrooms and two full bathrooms. With its thoughtful design and practical amenities, this home is perfect for those seeking

    Schuber Mitchell Homes Builder
    2033 E 130 St Unit 40566623, Bixby, OK 74008
  • /22

    $261,233

    New Construction
    • 4 Beds
    • 2 Baths
    • 1,550 Sq Ft

    1550KP-4 Plan at Wynstone, Bixby, OK 74008

    This 4 bedroom, 2 bathroom, 1550 square feet home is ready to be filled with your family and friends! Natural light streams into the living and kitchen area so you can enjoy a spacious and airy family area with a dedicated dining space. Available space is truly maximized in this home with a large walk-in master closet and a dedicated laundry space and linen closet.

    Schuber Mitchell Homes Builder
    2033 E 130 St Unit 37053583, Bixby, OK 74008
  • /27

    $341,140

    New Construction $2K PRICE INCREASE
    • 4 Beds
    • 2 Baths
    • 2,150 Sq Ft

    2150-4 Plan at Patterson Farms, Bixby, OK 74008

    This 2150 square foot home features 4 bedrooms and 2 bathrooms. The main living area includes a large living room that flows seamlessly into a modern kitchen and dining area, creating the perfect space for entertaining guests. With its thoughtful design and practical amenities, this home is perfect for those seeking a comfortable and functional living space.

    Schuber Mitchell Homes Builder
    2033 E 130 St Unit 39923334, Bixby, OK 74008
  • /57

    $390,700

    New Construction $5K PRICE INCREASE
    • 4 Beds
    • 3 Baths
    • 2,578 Sq Ft

    Plan 2500 at Patterson Farms, Bixby, OK 74008

    This plan features a 4-bedroom, 3-bathroom with over 2,500 square feet of living space, a formal dining room, and a spacious family area for plenty of room to play and dine. The primary suite includes two bathroom vanities, walk-in closets, and a separate tub and shower. Also, enjoy the open layout living area and a large single-level island in the kitchen.

    Schuber Mitchell Homes Builder
    2033 E 130 St Unit 39923276, Bixby, OK 74008
  • /88

    $458,340

    New Construction
    • 4 Beds
    • 3 Baths
    • 2,450 Sq Ft

    Blue Spruce Bonus Room 1 Plus Plan at Whiskey Ridge, Broken Arrow, OK 74014

    This Blue Spruce Bonus Room 1 Plus floor plan includes 2,735 Sq Ft of total living space, which includes 2,450 Sq Ft of indoor living space and 285 Sq Ft of outdoor living space. There is also a 600 Sq Ft, three car garage.The Blue Spruce BR 1 Plus has everything you love about the original floor plan and MORE! From your front porch, walk through your foyer to the open floor plan with a 10-foot

    Homes By Taber Builder
    0 E 31st St and County Line Rd St Unit 40423545, Broken Arrow, OK 74014
  • /132

    $463,340

    New Construction
    • 4 Beds
    • 3 Baths
    • 2,450 Sq Ft

    Shiloh Bonus Room 2 Plan at Whiskey Ridge, Broken Arrow, OK 74014

    This Shiloh Bonus Room 2 floor plan includes 2,805 Sq Ft of total living space, which includes 2,450 Sq Ft of indoor living space and 355 Sq Ft of outdoor living space. There is also a 610 Sq Ft, three car garage.The beautiful exterior of Homes By Tabers Shiloh Bonus Room 2 plan maintains the classic lines of its namesake, but with a larger covered front porch and rear patio.The entry with the

    Homes By Taber Builder
    0 E 31st St and County Line Rd St Unit 40423568, Broken Arrow, OK 74014
  • /27

    $348,943

    New Construction
    • 4 Beds
    • 2 Baths
    • 2,150 Sq Ft

    2150-4 Plan at Whiskey Ridge, Bixby, OK 74008

    This 2150 square foot home features 4 bedrooms and 2 bathrooms. The main living area includes a large living room that flows seamlessly into a modern kitchen and dining area, creating the perfect space for entertaining guests. With its thoughtful design and practical amenities, this home is perfect for those seeking a comfortable and functional living space.

    Schuber Mitchell Homes Builder
    2033 E 130 St Unit 37050155, Bixby, OK 74008
  • /28

    $379,533

    New Construction $45K PRICE DROP
    • 4 Beds
    • 2 Baths
    • 2,150 Sq Ft

    2150-4 Plan at The Broken Arrow Pines, Bixby, OK 74008

    This 2150 square foot home features 4 bedrooms and 2 bathrooms. The main living area includes a large living room that flows seamlessly into a modern kitchen and dining area, creating the perfect space for entertaining guests. With its thoughtful design and practical amenities, this home is perfect for those seeking a comfortable and functional living space.

    Schuber Mitchell Homes Builder
    2033 E 130 St Unit 40566635, Bixby, OK 74008
  • /26

    $324,248

    New Construction
    • 4 Beds
    • 2 Baths
    • 2,150 Sq Ft

    2150-4 Plan at Wynstone, Bixby, OK 74008

    This 2150 square foot home features 4 bedrooms and 2 bathrooms. The main living area includes a large living room that flows seamlessly into a modern kitchen and dining area, creating the perfect space for entertaining guests. With its thoughtful design and practical amenities, this home is perfect for those seeking a comfortable and functional living space.

    Schuber Mitchell Homes Builder
    2033 E 130 St Unit 37053640, Bixby, OK 74008
  • /49

    $428,353

    New Construction $7K PRICE INCREASE
    • 4 - 5 Beds
    • 3 Baths
    • 2,796+ Sq Ft

    Plan 2800 at Wynstone, Bixby, OK 74008

    The 2800 offers 4–5 bedrooms, 3 bathrooms, and about 2,800 square feet of single story living. Key features include wood plank tray ceilings, a vaulted living room with a stained box beam, a vaulted back porch, and an oversized pantry. The open kitchen–dining–living layout is enhanced by an accent wall dining area. Buyers can choose a second living space, a second primary suite, or a fifth

    Schuber Mitchell Homes Builder
    2033 E 130 St Unit 39384842, Bixby, OK 74008
  • /113

    $439,340

    New Construction
    • 4 Beds
    • 3 Baths
    • 2,250 Sq Ft

    Hummingbird Bonus Room 2 Plan at Whiskey Ridge, Broken Arrow, OK 74014

    This Hummingbird Bonus Room 2 floor plan includes 2,455 Sq Ft of total living space, which includes 2,250 Sq Ft of indoor living space and 205 Sq Ft of outdoor living space. There is also a 605 Sq Ft, three car garage.From the front, the Hummingbird Bonus Room 2 looks just like its namesake. The striking lines of the faade, including the covered front porch, appear identical. Why change a winning

    Homes By Taber Builder
    0 E 31st St and County Line Rd St Unit 40423552, Broken Arrow, OK 74014
  • /124

    $443,840

    New Construction
    • 4 Beds
    • 3 Baths
    • 2,300 Sq Ft

    Sage Bonus Room 1 Plan at Whiskey Ridge, Broken Arrow, OK 74014

    This Sage Bonus Room 1 floor plan includes 2,550 Sq Ft of total living space, which includes 2,300 Sq Ft of indoor living space and 250 Sq Ft of outdoor living space. There is also a 625 Sq Ft, three car garage.By adding a second-floor living area to the Sage floor plan, weve expanded the versatility of this popular home. Head to the upstairs bonus room with 380 square feet of open space, plus a

    Homes By Taber Builder
    0 E 31st St and County Line Rd St Unit 40423536, Broken Arrow, OK 74014
  • /106

    $400,840

    New Construction
    • 4 Beds
    • 2 Baths
    • 1,950 Sq Ft

    Shiloh Plan at Whiskey Ridge, Broken Arrow, OK 74014

    This Shiloh family of floor plans range from 2,220 Sq Ft of total living space to 2,805 Sq Ft, This includes 1,950 Sq Ft of indoor living to 2,450 Sq Ft space and 270 Sq Ft to 355 Sq Ft of outdoor living space. There is also a three car garage that ranges from 605 Sq Ft to 665 Sq Ft in these plans.While the exterior of the Shiloh design is eye-catching, the interior defines flow. This Homes By

    Homes By Taber Builder
    0 E 31st St and County Line Rd St Unit 40423551, Broken Arrow, OK 74014
  • /12

    $306,869

    New Construction
    • 4 Beds
    • 2 Baths
    • 1,950 Sq Ft

    1950-4 Plan at Wynstone, Bixby, OK 74008

    This 1950 square foot 4 bedroom, 2 bathroom home features a spacious and open floor plan. The main living area includes a large living room that flows seamlessly into a modern kitchen and dining area, creating the perfect space for entertaining guests. The home includes four bedrooms and two full bathrooms. With its thoughtful design and practical amenities, this home is perfect for those seeking

    Schuber Mitchell Homes Builder
    2033 E 130 St Unit 37053622, Bixby, OK 74008
  • /59

    $428,038

    New Construction $42K PRICE DROP
    • 4 Beds
    • 3 Baths
    • 2,578 Sq Ft

    Plan 2500 at The Broken Arrow Pines, Bixby, OK 74008

    This plan features a 4-bedroom, 3-bathroom with over 2,500 square feet of living space, a formal dining room, and a spacious family area for plenty of room to play and dine. The primary suite includes two bathroom vanities, walk-in closets, and a separate tub and shower. Also, enjoy the open layout living area and a large single-level island in the kitchen.

    Schuber Mitchell Homes Builder
    2033 E 130 St Unit 40566639, Bixby, OK 74008
  • /51

    $426,646

    New Construction $3K PRICE INCREASE
    • 4 - 5 Beds
    • 3 Baths
    • 2,796+ Sq Ft

    Plan 2800 at Patterson Farms, Bixby, OK 74008

    The 2800 offers 4–5 bedrooms, 3 bathrooms, and about 2,800 square feet of single story living. Key features include wood plank tray ceilings, a vaulted living room with a stained box beam, a vaulted back porch, and an oversized pantry. The open kitchen–dining–living layout is enhanced by an accent wall dining area. Buyers can choose a second living space, a second primary suite, or a fifth

    Schuber Mitchell Homes Builder
    2033 E 130 St Unit 40043927, Bixby, OK 74008
  • /79

    $403,340

    New Construction
    • 4 Beds
    • 2.5 Baths
    • 1,950 Sq Ft

    Hazel Half Bath Plan at Whiskey Ridge, Broken Arrow, OK 74014

    This Hazel Half Bath floor plan includes 2,175 Sq Ft of total living space, which includes 1,950 Sq Ft of indoor living space and 225 Sq Ft of outdoor living space. There is also a 570 Sq Ft, three car garage.Enjoy the perfect balance of comfort, privacy, and smart design. We took our most popular floor plan, the Hazel, and added a powder room for your convenience! This beautiful home features a

    Homes By Taber Builder
    0 E 31st St and County Line Rd St Unit 40423558, Broken Arrow, OK 74014
  • /57

    $639,000

    • 4 Beds
    • 3.5 Baths
    • 3,339 Sq Ft

    9327 S Jamestown Ave, Tulsa, OK 74137

    Nestled in South Tulsa, this charming cottage-style home offers a unique blend of character, space, and modern updates. Soaring ceilings reaching approximately 18–20 feet and three impressive stone fireplaces create a warm and inviting atmosphere throughout. Recent improvements include a new HVAC system (2024), a bedroom addition completed in 2024, updated flooring (2022), a newer roof (2022),

    Kelly Connally Redfin Corporation

    9327 S Jamestown Ave, Tulsa, OK 74137
  • /4

    $346,827

    New Construction
    • 4 Beds
    • 2 Baths
    • 1,977 Sq Ft

    1950-4 3-Car Plan at Whiskey Ridge, Bixby, OK 74008

    This spacious 3–4 bedroom, 2-bathroom home offers 1,950 square feet of smart, stylish living. From the moment you step inside, 10-foot ceilings in the entryway, kitchen, and living room to create a grand, open atmosphere. The primary bathroom includes dual vanities for added comfort, and a flexible fourth bedroom option lets you customize the space to fit your life—perfect for a home office,

    Schuber Mitchell Homes Builder
    2033 E 130 St Unit 37049808, Bixby, OK 74008
  • /40

    $392,487

    New Construction $4K PRICE INCREASE
    • 4 - 5 Beds
    • 2.5 - 3.5 Baths
    • 2,552 Sq Ft

    2550 Two Story Plan at Patterson Farms, Bixby, OK 74008

    The 2550 Two-Story floorplan is a 4-5 bed, 2.5-3.5 bath 2552 square feet home that presents a welcoming family space on the first floor, complete with a kitchen pantry and flex space perfect for a home gym or office space. The primary bathroom boasts double vanities for added convenience. This residence is designed to accommodate various entertainment needs and is ideal for hosting sizable

    Schuber Mitchell Homes Builder
    2033 E 130 St Unit 39923280, Bixby, OK 74008
  • /103

    $386,340

    New Construction
    • 4 Beds
    • 2 Baths
    • 1,850 Sq Ft

    Sage Plan at Whiskey Ridge, Broken Arrow, OK 74014

    This Sage floor plan includes 2,105 Sq Ft of total living space, which includes 1,850 Sq Ft of indoor living space and 255 Sq Ft of outdoor living space. There is also a 595 Sq Ft, three car garage.The uniqueness of the Sage floor plan is evident from the first glance at this home. The exterior details enhance the curb appeal. Weve designed the Sage for creative use of space, incorporating a wide

    Homes By Taber Builder
    0 E 31st St and County Line Rd St Unit 40423541, Broken Arrow, OK 74014
  • /15

    $339,900

    New Construction
    • 4 Beds
    • 2 Baths
    • 2,107 Sq Ft

    KINGBIRD Plan at Watercrest, Bixby, OK 74008

    The Kingbird in Watercrest Cottages offers a spacious and functional layout perfect for large families and those who enjoy entertaining. Located in Bixby, Oklahoma, this single-story home features 4 bedrooms, 2 bathrooms, 2,072 square feet of living space, it provides ample room for comfortable living. The exterior showcases a beautiful brick and rock elevation, offering impressive curb appeal.

    D.R. Horton Builder
    6398 132nd St Unit 40613769, Bixby, OK 74008
  • /105

    $391,840

    New Construction
    • 4 Beds
    • 2 Baths
    • 1,900 Sq Ft

    Blue Spruce Plan at Whiskey Ridge, Broken Arrow, OK 74014

    This Blue Spruce family of floor plans range from 2,175 Sq Ft of total living space to 2,735 Sq Ft, This includes 1,900 Sq Ft of indoor living to 2,450 Sq Ft space and 275 Sq Ft to 295 Sq Ft of outdoor living space. There is also a three car garage that ranges from 570 Sq Ft to 600 Sq Ft in these plans.The Blue Spruce is one of Homes by Tabers most popular new home designs. The faade, accented by

    Homes By Taber Builder
    0 E 31st St and County Line Rd St Unit 40423579, Broken Arrow, OK 74014
  • /4

    $317,945

    New Construction
    • 4 Beds
    • 2 Baths
    • 1,977 Sq Ft

    1950-4 3-Car Plan at Wynstone, Bixby, OK 74008

    This spacious 3–4 bedroom, 2-bathroom home offers 1,950 square feet of smart, stylish living. From the moment you step inside, 10-foot ceilings in the entryway, kitchen, and living room to create a grand, open atmosphere. The primary bathroom includes dual vanities for added comfort, and a flexible fourth bedroom option lets you customize the space to fit your life—perfect for a home office,

    Schuber Mitchell Homes Builder
    2033 E 130 St Unit 37053630, Bixby, OK 74008
  • /119

    $480,340

    New Construction
    • 4 Beds
    • 3 Baths
    • 2,640 Sq Ft

    Mallory Bonus Room Plan at Whiskey Ridge, Broken Arrow, OK 74014

    This Mallory Bonus Room floor plan includes 2,955 Sq Ft of total living space, which includes 2,640 Sq Ft of indoor living space and 315 Sq Ft of outdoor living space. There is also a 630 Sq Ft, three car garage.We took the beauty and functionality of the Mallory and expanded the indoor living space with an additional 500 square feet, using creative design to maintain the uniqueness of the first

    Homes By Taber Builder
    0 E 31st St and County Line Rd St Unit 40423562, Broken Arrow, OK 74014
  • /57

    $380,216

    New Construction
    • 4 Beds
    • 3 Baths
    • 2,578 Sq Ft

    Plan 2500 at Wynstone, Bixby, OK 74008

    This plan features a 4-bedroom, 3-bathroom with over 2,500 square feet of living space, a formal dining room, and a spacious family area for plenty of room to play and dine. The primary suite includes two bathroom vanities, walk-in closets, and a separate tub and shower. Also, enjoy the open layout living area and a large single-level island in the kitchen.

    Schuber Mitchell Homes Builder
    2033 E 130 St Unit 37053646, Bixby, OK 74008
  • /22

    $280,596

    New Construction $2K PRICE INCREASE
    • 4 Beds
    • 2 Baths
    • 1,550 Sq Ft

    1550KP-4 Plan at Patterson Farms, Bixby, OK 74008

    This 4 bedroom, 2 bathroom, 1550 square feet home is ready to be filled with your family and friends! Natural light streams into the living and kitchen area so you can enjoy a spacious and airy family area with a dedicated dining space. Available space is truly maximized in this home with a large walk-in master closet and a dedicated laundry space and linen closet.

    Schuber Mitchell Homes Builder
    2033 E 130 St Unit 39809429, Bixby, OK 74008
  • /51

    $458,340

    New Construction
    • 4 Beds
    • 3 Baths
    • 2,450 Sq Ft

    Blue Spruce Bonus Room 2 Plus Plan at Whiskey Ridge, Broken Arrow, OK 74014

    This Blue Spruce Bonus Room 2 Plus floor plan includes 2,735 Sq Ft of total living space, which includes 2,450 Sq Ft of indoor living space and 285 Sq Ft of outdoor living space. There is also a 590 Sq Ft, three car garage.Weve created a design alternative for our popular Blue Spruce plan. This option maintains the exterior details that add to the curb appeal of this 2,735-square-foot home, while

    Homes By Taber Builder
    0 E 31st St and County Line Rd St Unit 40423554, Broken Arrow, OK 74014
  • /43

    $299,179

    New Construction $1K PRICE INCREASE
    • 4 Beds
    • 2 Baths
    • 1,729 Sq Ft

    1729-4 Plan at Patterson Farms, Bixby, OK 74008

    This 4 bed, 2 bath 1729 square foot floor plan is ready to be filled with your family and friends! Connect with nature in this floor plan thanks to the cozy covered back patio just off the open concept family, dining, and kitchen area. Available space is truly maximized in this home with a kitchen pantry and dedicated laundry space, just off the oversized primary suite closet.

    Schuber Mitchell Homes Builder
    2033 E 130 St Unit 39809431, Bixby, OK 74008
  • /62

    $407,340

    New Construction
    • 4 Beds
    • 2 Baths
    • 2,000 Sq Ft

    Blue Spruce Plus Plan at Whiskey Ridge, Broken Arrow, OK 74014

    This Blue Spruce PLUS floor plan includes 2,275 Sq Ft of total living space, which includes 2,000 Sq Ft of indoor living space and 275 Sq Ft of outdoor living space. There is also a 570 Sq Ft, three car garage with storm shelter installed .The Blue Spruce is one of Homes by Tabers most popular new home designs. The faade, accented by the covered front porch and sloping lines, enhances the curb

    Homes By Taber Builder
    0 E 31st St and County Line Rd St Unit 40423564, Broken Arrow, OK 74014
  • /30

    $376,872

    New Construction $39K PRICE DROP
    • 4 Beds
    • 2 Baths
    • 1,977 Sq Ft

    1950-4 3-Car Plan at The Broken Arrow Pines, Bixby, OK 74008

    This spacious 3–4 bedroom, 2-bathroom home offers 1,950 square feet of smart, stylish living. From the moment you step inside, 10-foot ceilings in the entryway, kitchen, and living room to create a grand, open atmosphere. The primary bathroom includes dual vanities for added comfort, and a flexible fourth bedroom option lets you customize the space to fit your life—perfect for a home office,

    Schuber Mitchell Homes Builder
    2033 E 130 St Unit 40566625, Bixby, OK 74008
  • /43

    $281,703

    New Construction
    • 4 Beds
    • 2 Baths
    • 1,729 Sq Ft

    1729-4 Plan at Wynstone, Bixby, OK 74008

    This 4 bed, 2 bath 1729 square foot floor plan is ready to be filled with your family and friends! Connect with nature in this floor plan thanks to the cozy covered back patio just off the open concept family, dining, and kitchen area. Available space is truly maximized in this home with a kitchen pantry and dedicated laundry space, just off the oversized primary suite closet.

    Schuber Mitchell Homes Builder
    2033 E 130 St Unit 37053603, Bixby, OK 74008
  • /12

    $449,900

    $19K PRICE DROP
    • 4 Beds
    • 2.5 Baths
    • 2,771 Sq Ft

    10162 S Marion Ave, Tulsa, OK 74137

    Welcome to this beautifully reimagined mid-century modern 4 bedroom 2.5 bath one story home, tucked beneath a canopy of mature trees and surrounded by natural stone accents. Every inch of this property has been thoughtfully renovated to blend timeless architecture with fresh, modern finishes. Located in the Jenks school district in Shady Oaks Estates, a neighborhood with very little move in/move

    Brittany Sparks Chinowth & Cohen

    10162 S Marion Ave, Tulsa, OK 74137

Showing Results 41 - 80, Page 2 of 13

How to Buy a Home How to Finance a Home How to Sell a Home