557

Tulsa, OK Homes for Sale with Pool

Section Image Section Image
  • /56

    $315,000

    $21K PRICE DROP
    • 2 Beds
    • 2.5 Baths
    • 2,310 Sq Ft

    6004 S Atlanta Ct Unit 1, Tulsa, OK 74105

    Quiet & gated living at South Shore! This oversized unit offers peaceful pond views with new spacious deck. Unique 2 bedroom plan with additional living area with fireplace adjoining primary suite. Primary suite has sliding glass doors + deck overlooking pond. Second bedroom has vaulted ceiling with large closet + ensuite bath. Plentiful natural light to enhance setting. South Shore is located to

    Jennifer Kelley American Property Management

    6004 S Atlanta Ct Unit 1, Tulsa, OK 74105
  • /34

    $113,500

    • 2 Beds
    • 2 Baths
    • 1,026 Sq Ft

    7317 S Yale Ave Unit 204, Tulsa, OK 74136

    Second floor two bedroom condo perfectly located near St. Francis, ORU, shopping and dining! Condo features a wood burning fireplace, nice size living area, formal dining, two full bathrooms, kitchen with stainless steel appliances and features a washer and dryer in the unit. Primary bedroom with large walk in closet. Entire unit has been freshly painted and all carpet is brand new. This home is

    Stephanie Minguez McGraw, REALTORS

    7317 S Yale Ave Unit 204, Tulsa, OK 74136
  • /34

    $694,900

    New Construction $5K PRICE DROP
    • 3 Beds
    • 3.5 Baths
    • 3,000 Sq Ft

    5908 E 126th Place S, Bixby, OK 74008

    Modern luxury meets everyday functionality in this stunning contemporary home tucked away at the back of a quiet cul-de-sac in the highly desirable Bixby North School District. This move-in ready new construction features 3 bedrooms, 3.5 bathrooms, and an oversized 3-car garage with an open-concept layout designed for both entertaining and comfortable living. Flooded with natural light, the home

    Tiffany Cichon REAL Broker LLC

    5908 E 126th Place S, Bixby, OK 74008
  • /53

    $77,777

    • 1 Bed
    • 1 Bath
    • 500 Sq Ft

    Unlisted Address

    Luxury living in the sky. This 14th-floor studio boasts panoramic views and a custom design that checks all the boxes, including dedicated parking. A true turn-key. Complete modern overhaul: new plumbing, fixtures, and custom finishes throughout. Gourmet kitchen with sleek stainless appliances including dishwasher, microwave, and gas cooktop, plus fully stocked essentials: dishes, glassware,

    Hieu Le Eagle Rock Realty & Prop Mgmt

    Unlisted Address
  • /65

    $869,000

    $30K PRICE DROP
    • 4 Beds
    • 3.5 Baths
    • 3,213 Sq Ft

    2853 E 35th Place, Tulsa, OK 74105

    Welcome home to this reimagined and well maintained single-level residence where timeless craftsmanship and modern efficiency come together. Lovingly cared for by only its second owners, this home has been thoughtfully updated while preserving its enduring character and charm. Situated on a generous .38-acre lot, the home showcases exceptional versatility and offers vast and adjacent formal

    Mickie Bingham McGraw, REALTORS

    2853 E 35th Place, Tulsa, OK 74105
  • /99

    $419,840

    New Construction
    • 4 Beds
    • 2 Baths
    • 2,100 Sq Ft

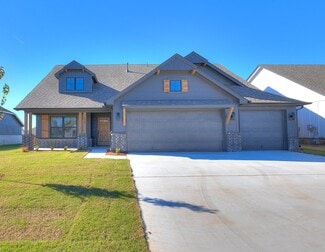
    Mallory Plan at Whiskey Ridge, Broken Arrow, OK 74014

    This Mallory floor plan includes 2,420 Sq Ft of total living space, which includes 2,100 Sq Ft of indoor living space and 320 Sq Ft of outdoor living space. There is also a 645 Sq Ft, three car garage.The Mallory has the most desirable open floor plan with plenty of space that blends cooking, dining, relaxing, and just being together. From the kitchen, you can prep, cook, wash, serve, and eat

    Homes By Taber Builder
    0 E 31st St and County Line Rd St Unit 40423571, Broken Arrow, OK 74014
  • /33

    $418,000

    $2K PRICE DROP
    • 4 Beds
    • 3 Baths
    • 2,912 Sq Ft

    18713 E 42nd Place, Tulsa, OK 74134

    Welcome home to this beautifully updated 4-bedroom, 3 bath home with a spacious 3 car garage, located in the desirable Cypress Creek neighborhood featuring walking trails, a community pool, fishing ponds, clubhouse, and convenient access to shopping. The exterior of the home has been freshly painted. A brand-new roof has also been added. Inside, you'll find fresh paint, new carpet, elegant crown

    Kisha Simon McGraw, REALTORS

    18713 E 42nd Place, Tulsa, OK 74134
  • /53

    $849,000

    Open Sun 2PM - 4PM $46K PRICE DROP
    • 4 Beds
    • 3.5 Baths
    • 5,200 Sq Ft

    13436 S 65th East Place, Bixby, OK 74008

    Unmatched value nestled within an exclusive gated community, offering the perfect combination of traditional luxury, privacy and year round outdoor living. Distinguished study, crowned by eighteen-foot ceilings, floor-to-ceiling built-in bookcases and 2 versatile dining areas. The spacious family room offers the perfect blend of comfort and relaxation open and airy centered around the dry-stacked

    Pam Case McGraw, REALTORS

    13436 S 65th East Place, Bixby, OK 74008
  • /112

    $423,830

    New Construction
    • 4 Beds
    • 2 Baths
    • 2,500 Sq Ft

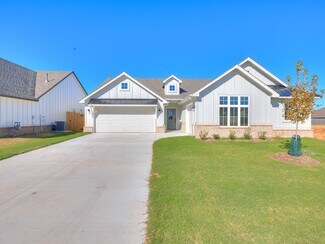
    Luna Plan at Magnolia Ridge, Owasso, OK 74055

    This 4 bedroom layout based on the ever popular Harper plan, now with a 2nd floor gameroom that doubles as a 5th bedroom! So many possibilities in this creative plan for your personal spin. The open living area looks fabulous with a vaulted ceiling and wood beams, if a fireplace is your speed...we have plenty of options there as well. A large kitchen plays host to tons of storage with custom

    Simmons Home Collections Builder
    8608 N 76th E Unit 36950151, Owasso, OK 74055
  • /192

    $370,450

    New Construction
    • 4 Beds
    • 2 Baths
    • 2,084 Sq Ft

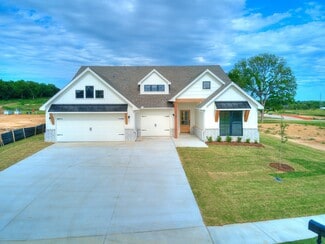
    Leighton Plan at Magnolia Ridge, Owasso, OK 74055

    The Leighton is an innovative new plan design by Simmons Homes, providing a spacious layout centered around a vast living, dining and kitchen space at the center of the home. You will love preparing meals and entertaining in the kitchen, which features loads of cabinet and counter space, a huge walk-in pantry and a giant island with sink that is open to a large dining area. The spacious living

    Simmons Home Collections Builder
    8608 N 76th E Unit 36950144, Owasso, OK 74055
  • /198

    $407,050

    New Construction
    • 4 Beds
    • 3 Baths
    • 2,350 Sq Ft

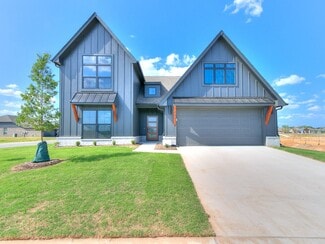
    Maxwell Plan at Magnolia Ridge, Owasso, OK 74055

    Featuring a large, open living area and covered back porch, the stunning Maxwell is a two-story plan ideal for families. With two bedrooms down and two upstairs along with a loft and full bath, you'll have plenty of space for everyone! The spacious kitchen is at the heart of the home and you will love the convenience of the large island, sunny dining area and roomy corner pantry. Four elevations

    Simmons Home Collections Builder
    8608 N 76th E Unit 36950149, Owasso, OK 74055
  • /69

    $1,349,999

    $110K PRICE DROP
    • 5 Beds
    • 7 Baths
    • 5,853 Sq Ft

    6372 N Wildwood Ln, Owasso, OK 74055

    Set within Highland Pointe, the prestigious gated neighborhood of Stone Canyon, this exceptional residence redefines luxury living through refined design, thoughtful functionality, and resort-style amenities.A spacious open-concept layout is enhanced by high-end designer finishes throughout. The chef’s kitchen serves as the heart of the home, featuring an oversized exotic granite island,

    Kelly Ward Chinowth & Cohen

    6372 N Wildwood Ln, Owasso, OK 74055
  • /76

    $1,075,000

    $5K PRICE DROP
    • 4 Beds
    • 4.5 Baths
    • 3,940 Sq Ft

    17683 E White Tail Cove, Owasso, OK 74055

    Welcome to Dawning, a home where thoughtful architecture, warm natural materials, and intentional design come together to create a space that feels both refined and welcoming. Built by Dwell Homes, every detail was carefully considered to balance beauty with everyday functionality. This two-story home offers four bedrooms and four and a half bathrooms, with a private primary suite conveniently

    Lauren Castorena Sage Sotheby's International

    17683 E White Tail Cove, Owasso, OK 74055
  • /137

    $381,500

    New Construction
    • 4 Beds
    • 3 Baths
    • 2,183 Sq Ft

    Berkshire Plan at Magnolia Ridge, Owasso, OK 74055

    Welcome to the Berkshire, a home that captures your heart from the moment you arrive. This bright and spacious floor plan is thoughtfully designed for modern living. At the front of the home, a versatile bedroom offers the perfect space for an in-law or guest suite. The flex room adapts to your needs, whether you envision a formal dining room, a home office, or a playroom. The open-concept

    Simmons Home Collections Builder
    8608 N 76th E Unit 36950207, Owasso, OK 74055
  • /56

    $599,000

    $114K PRICE DROP
    • 4 Beds
    • 3.5 Baths
    • 3,813 Sq Ft

    3603 S Orange Cir, Broken Arrow, OK 74011

    This Cedar Ridge golfview estate offers a perfect location for enhancing an already fabulous and generous open floorplan with double doorways, triple crowns, wainscoting, high ceilings and so much more. Open kitchen with additional breakfast bar and eating, grand room with beverage fridge. Master suite with separate closets, large shower and bath areas, and private full study down. Approx 335 sq

    Julie Tetsworth Coldwell Banker Select

    3603 S Orange Cir, Broken Arrow, OK 74011
  • /163

    $337,900

    New Construction
    • 4 Beds
    • 2 Baths
    • 1,801 Sq Ft

    Owen Plan at Magnolia Ridge, Owasso, OK 74055

    This home is perfect for those needing flexible living space. With four good sized bedrooms in a split plan design, you can easily create space for an office, hobby/craft room or guest bedroom. A spacious kitchen with huge center island is open to the large living and dining area, perfect for entertaining. When the party is over, retreat to a roomy master suite with a large bath that features an

    Simmons Home Collections Builder
    8608 N 76th E Unit 36950098, Owasso, OK 74055
  • /109

    $336,450

    New Construction
    • 3 Beds
    • 2 Baths
    • 1,670 Sq Ft

    Yorkshire Plan at Magnolia Ridge, Owasso, OK 74055

    Step into the Yorkshire and discover just how far thoughtful design can take you. This 3-bedroom, 2-bath home is all about making every square foot count—with over 1,600 square feet of bright, open space that adapts to your lifestyle. From the moment you step onto the charming covered front porch, you’ll feel right at home. Inside, the open-concept layout flows effortlessly from the large living

    Simmons Home Collections Builder
    8608 N 76th E Unit 36950087, Owasso, OK 74055
  • /75

    $669,500

    $25K PRICE DROP
    • 4 Beds
    • 3.5 Baths
    • 3,737 Sq Ft

    6381 N Locust Ln, Owasso, OK 74055

    Corner lot. Three fireplaces. A kitchen designed to impress. Located in sought-after Stone Canyon just minutes from Stone Canyon Elementary and The Patriot Golf Club, this home delivers a rare blend of luxury and lifestyle. A welcoming front courtyard and grand double front doors create a stunning first impression. Inside, a thoughtfully designed floor plan features a private office and formal

    Kendra Hendren Renaissance Realty

    6381 N Locust Ln, Owasso, OK 74055
  • /49

    $1,345,000

    $50K PRICE DROP
    • 5 Beds
    • 4.5 Baths
    • 4,364 Sq Ft

    17254 E White Tail Cove, Owasso, OK 74055

    5 Bedroom, 4.5 Bath Single Story Luxury New Build at 17254 E White Tail Cove in the highly sought-after Coves at Stone Canyon community in Owasso. The Backyard Oasis alone is worth the visit, featuring a sparkling in-ground Pool, Outdoor Kitchen, Firepit, and multiple covered Patios perfect for entertaining. Nestled within a community offering world-class golf at The Patriot, a resort-style Pool

    Gannon Brown MORE Agency

    17254 E White Tail Cove, Owasso, OK 74055
  • /48

    $510,000

    • 4 Beds
    • 5 Baths
    • 3,649 Sq Ft

    7337 E 112th St S, Bixby, OK 74008

    This beautifully updated 4-bedroom, 3 full/2 half-bath home offers 3,649 sqft (Courthouse) of thoughtfully designed living space within the sought-after Bixby School District. The open-concept layout features a spacious living area, private office, formal dining room, breakfast nook, and a well-appointed kitchen with both butler's and walk-in pantries. The primary ensuite and a second ensuite are

    Sally Jo Dierker McGraw, REALTORS

    7337 E 112th St S, Bixby, OK 74008
  • /107

    $358,180

    New Construction
    • 4 Beds
    • 2 Baths
    • 1,891 Sq Ft

    Adeline Plan at Magnolia Ridge, Owasso, OK 74055

    The Adeline plan is a customer favorite. Its curb appeal will excite you from the minute you pull up. The open plan is spacious, bright and modern. An enormous master suite overlooks the backyard through a wall of bay windows and retreats into a spa-like bathroom with a walk-in closet. Bedrooms two and three also have walk-in closets, and the roomy fourth bedroom provides additional space for

    Simmons Home Collections Builder
    8608 N 76th E Unit 36950167, Owasso, OK 74055
  • /50

    $300,700

    New Construction
    • 3 Beds
    • 2 Baths
    • 1,484 Sq Ft

    Iris Plan at Magnolia Ridge, Owasso, OK 74055

    The Iris – A Cozy Retreat with Luxury Touches The Iris is a thoughtfully designed 3-bedroom, 2-bathroom home that blends style, comfort, and personalization in a smart, efficient layout. While one of our more intimate floor plans, it delivers big on luxury, ensuring every square foot is beautifully crafted for modern living. From the charming covered front porch to the spacious back patio, this

    Simmons Home Collections Builder
    8608 N 76th E Unit 36950079, Owasso, OK 74055
  • /169

    $363,050

    New Construction
    • 4 Beds
    • 2.5 Baths
    • 2,068 Sq Ft

    Beckett Plan at Magnolia Ridge, Owasso, OK 74055

    Perfect for any lifestyle, this four-bedroom home makes the most of every square foot including an expansive owner's suite with oversized walk-in closet. The spacious, bright kitchen and dining nook open into a giant living area with 10-foot ceilings. Built to Full Energy Star Standards: Your Simmons ENERGY STAR Certified home allows you to live more comfortably, invest your housing dollars more

    Simmons Home Collections Builder
    8608 N 76th E Unit 36950140, Owasso, OK 74055
  • /85

    $274,500

    New Construction
    • 3 Beds
    • 2 Baths
    • 1,213 Sq Ft

    Willow Plan at Magnolia Ridge, Owasso, OK 74055

    Introducing a New Plan, The Willow! The Willow offers those just starting out or looking to downsize with class an affordable option. This plan packs in so much charm from the minute you walk in with a stylish mud locker entryway to the living room with an expansive 11 ft ceiling. Really bring out your style in the galley kitchen with plenty of space and a sunny window above the sink. An optional

    Simmons Home Collections Builder
    8608 N 76th E Unit 36949522, Owasso, OK 74055
  • /4

    $298,500

    New Construction
    • 3 Beds
    • 2 Baths
    • 1,419 Sq Ft

    Aspen Plan at Magnolia Ridge, Owasso, OK 74055

    Introducing the Aspen The Aspen combines thoughtful design, modern functionality, and timeless style into a home that feels comfortable from the moment you walk through the door. With 1,419 square feet, 3 bedrooms, 2 bathrooms, and a 2-car garage, this versatile floor plan offers the perfect blend of everyday convenience and elevated living. A welcoming front porch invites you inside, where an

    Simmons Home Collections Builder
    8608 N 76th E Unit 40923311, Owasso, OK 74055
  • /152

    $361,900

    New Construction
    • 4 Beds
    • 2.5 Baths
    • 1,947 Sq Ft

    Eden Plan at Magnolia Ridge, Owasso, OK 74055

    Step into the Eden, a home designed to bring luxury within reach. From the moment you enter, you’ll be captivated by thoughtful design and timeless elegance, perfectly blended with modern convenience. The Master Retreat is a true showstopper - offering spa-like serenity with a grand center vanity, an oversized corner tile shower, and an enclosed water closet for added privacy. The wrap-around

    Simmons Home Collections Builder
    8608 N 76th E Unit 36950132, Owasso, OK 74055
  • /64

    $360,180

    New Construction
    • 4 Beds
    • 2 Baths
    • 1,833 Sq Ft

    Delaney Plan at Magnolia Ridge, Owasso, OK 74055

    One of Simmons’ most popular floor plans, this ~1,800 sq. ft. home offers loads of natural light and character. Its curb appeal will excite you from the minute you pull up with four exciting elevation options - the Designer, Traditional, Classic and Premier.. The open plan is bright and modern, with three bedrooms AND a flex room that can be configured to meet your unique needs. Spacious Kitchen

    Simmons Home Collections Builder
    8608 N 76th E Unit 36950099, Owasso, OK 74055
  • /130

    $364,830

    New Construction
    • 4 Beds
    • 2 Baths
    • 2,003 Sq Ft

    Harper Plan at Magnolia Ridge, Owasso, OK 74055

    Four spacious bedrooms, each with a walk-in closet! Two full baths with an added 1/2 bath option. An open, bright living area connected to a chef's kitchen and dining area. Three car garage and plenty of storage space. Welcome home to the Harper, one of the newest floor plans in the Simmons Home Collection. This smart design provides large living areas, and private retreats, all in one convenient

    Simmons Home Collections Builder
    8608 N 76th E Unit 36950137, Owasso, OK 74055
  • /170

    $360,480

    New Construction
    • 4 Beds
    • 2.5 Baths
    • 1,905 Sq Ft

    Sawyer Plan at Magnolia Ridge, Owasso, OK 74055

    The large kitchen and living area make this home great for entertaining, with a private master retreat that you will love coming home to! This home is designed to make the most of every square foot and give you tons of bang for your buck! Built to Full Energy Star Standards: Your Simmons ENERGY STAR Certified home allows you to live more comfortably, invest your housing dollars more wisely and it

    Simmons Home Collections Builder
    8608 N 76th E Unit 36950127, Owasso, OK 74055
  • /56

    $499,900

    $10K PRICE DROP
    • 3 Beds
    • 2.5 Baths
    • 3,007 Sq Ft

    2402 E Northampton St, Broken Arrow, OK 74014

    Best bang for your Buck in Whiskey Ridge! Home Highlights: Charming Front Porch – The perfect spot to relax with your morning coffee. Soaring 15-Foot Ceilings – A grand and spacious feel in the dining & living areas. Gorgeous Master Suite – Vaulted 11-ft ceiling with stunning stained car siding. Oversized Laundry Room – Extra counter space & under-counter storage for convenience. Expansive 20'

    Jason Parks Keller Williams Preferred

    2402 E Northampton St, Broken Arrow, OK 74014
  • /7

    $1,675,000

    New Construction
    • 4 Beds
    • 4.5 Baths
    • 5,438 Sq Ft

    17862 E Patriot Dr, Owasso, OK 74055

    ONE OF THE LAST REMAINING GOLF COURSE LOTS IN THE GREATER TULSA AREA! Under-Construction Luxury Estate featuring 4 Bedrooms and 4.5 Baths located at 17862 E Patriot Drive in the prestigious gated Coves at Stone Canyon (Phase I) of Owasso. Residents of this premier master-planned community enjoy unrivaled access to world-class golf at The Patriot, a resort-style pool and clubhouse, a 100-acre

    Gannon Brown MORE Agency

    17862 E Patriot Dr, Owasso, OK 74055
  • /117

    $305,500

    New Construction
    • 3 Beds
    • 2 Baths
    • 1,535 Sq Ft

    Phoenix Plan at Magnolia Ridge, Owasso, OK 74055

    The Phoenix floor plan is a spacious three-bedroom, two-bath split floor-plan features the very latest technology, design and energy efficient innovation in new home building. Unmatched curb appeal and low maintenance with our use of premium James Hardie siding and brick exteriors. Open kitchen with huge, center island and walk-in pantry, large living area with spacious 9ft ceilings and lots of

    Simmons Home Collections Builder
    8608 N 76th E Unit 36950083, Owasso, OK 74055
  • /51

    $675,000

    $25K PRICE DROP
    • 4 Beds
    • 4.5 Baths
    • 3,525 Sq Ft

    5810 W Orlando Cir, Broken Arrow, OK 74011

    Luxury Fairway Villa Living at its FinestExperience the perfect blend of elegance, comfort and convenience in the exclusive gated Fairway Villa. Designed for both everyday luxury and effortless entertaining, this custom built home features 4 spacious bedrooms and 5 bathrooms, with every bedroom offering its own private en suite.The heart of the home is a stunning gourmet kitchen with

    Michelle Bradshaw Coldwell Banker Select

    5810 W Orlando Cir, Broken Arrow, OK 74011
  • /96

    $296,600

    New Construction
    • 3 Beds
    • 2 Baths
    • 1,410 Sq Ft

    Redbud Plan at Magnolia Ridge, Owasso, OK 74055

    Welcome home to The Redbud, a thoughtfully designed 3-bedroom, 2-bathroom floor plan that perfectly blends comfort, style, and affordability. This charming home offers a warm and inviting space to create lasting memories. Designed for Comfortable Living With an intelligent layout that maximizes space, The Redbud offers a seamless flow between living areas while maintaining a cozy and intimate

    Simmons Home Collections Builder
    8608 N 76th E Unit 36950076, Owasso, OK 74055
  • /100

    $850,000

    Open Sun 2PM - 4PM
    • 4 Beds
    • 4.5 Baths
    • 3,529 Sq Ft

    17822 E Patriot Dr, Owasso, OK 74055

    Welcome to your dream home in the new gated Coves community! This exquisite two-story residence boasts a modern elevation and is perfectly designed for both comfort and functionality. Located on a spacious .62 acre lot m/l, this property offers a peaceful retreat while still being close to local amenities. 4 Bedrooms with En-suite Baths + a half bath. A small Office off the kitchen is ideal for

    Angela Cozort McGraw, REALTORS

    17822 E Patriot Dr, Owasso, OK 74055
  • /167

    $356,100

    New Construction
    • 3 Beds
    • 2 Baths
    • 1,880 Sq Ft

    Wren Plan at Magnolia Ridge, Owasso, OK 74055

    Step inside this home to see what Simmons is famous for, more usable space where you want it most. The single story Wren offers comfortable everyday living and convenience. The private dining room sets the stage for lovely formal dining space, or purpose this area as a dedicated home office. The home's welcoming living room open to the kitchen inspire connection and conversation, and the large

    Simmons Home Collections Builder
    8608 N 76th E Unit 36950100, Owasso, OK 74055
  • /165

    $360,010

    New Construction
    • 4 Beds
    • 3 Baths
    • 1,907 Sq Ft

    Juniper Plan at Magnolia Ridge, Owasso, OK 74055

    The Juniper is designed to adapt easily to any lifestyle and maximize space where you need it most. With four bedrooms and three full baths, it features an open floor plan perfect for entertaining or simply spending time with family. Two of the three secondary bedrooms have walk-in closets, and the three-car garage offers plenty of room for extra storage. Entry from your garage through the

    Simmons Home Collections Builder
    8608 N 76th E Unit 36950129, Owasso, OK 74055

Showing Results 521 - 557, Page 14 of 14

How to Buy a Home How to Finance a Home How to Sell a Home