848

Homes for Sale near Tulsa Classical Academy

Section Image Section Image Section Image
  • /46

    $409,500

    Open Sat 9AM - 10PM $6K PRICE DROP
    • 4 Beds
    • 3.5 Baths
    • 3,338 Sq Ft

    8717 S College Place, Tulsa, OK 74137

    Great South Tulsa location within a mile of Jenks East Elem and 5th/6th Grade Center plus great access to 81st & 91st streets, Riverside Drive, Creek Turnpike. Super interior layout, big kitchen Open den with fireplace, huge master down! Three up with loft.

    Agent Photo

    John Smucker

    McGraw, REALTORS

    8717 S College Place, Tulsa, OK 74137
  • /32

    $287,500

    Open Sun 2PM - 4PM
    • 4 Beds
    • 2 Baths
    • 1,798 Sq Ft

    11621 S 103rd East Ave, Bixby, OK 74008

    Well-maintained and updated single-story home adjacent to neighborhood green space & park. BRAND-NEW ROOF and carpet; AC unit, furnace and hot water heater have all been replaced within the last 5 years, total kitchen remodel in 2020. Formal living room opens to formal dining room, vaulted den with brick fireplace open to the kitchen. Primary suite with double closets and private bathroom. Fourth

    Agent Photo

    Brian Frere

    Keller Williams Preferred

    11621 S 103rd East Ave, Bixby, OK 74008
  • /44

    $265,000

    $15K PRICE DROP
    • 3 Beds
    • 2 Baths
    • 2,056 Sq Ft

    2603 S Gardenia Ave, Broken Arrow, OK 74012

    Welcome home to this beautifully updated three-bedroom, two-bathroom home located in a well-established neighborhood on a desirable corner lot with a privacy fenced backyard. As you enter through the front door, you are welcomed by a spacious entry that leads into the inviting sunken living room featuring a cozy wood-burning fireplace, wet bar, and access to the spacious backyard. The large

    Agent Photo

    Stephanie Dodson

    Nassau Ridge Realty

    2603 S Gardenia Ave, Broken Arrow, OK 74012
  • /44

    $485,000

    $15K PRICE DROP
    • 4 Beds
    • 2.5 Baths
    • 3,425 Sq Ft

    12584 S 66th East Ave, Bixby, OK 74008

    Spacious and move-in ready in Bixby’s sought-after Seven Lakes community; Bixby North Schools! This beautifully maintained home features a BRAND NEW roof, fresh interior paint, and new carpet throughout. Designed with a versatile and functional layout, the first floor offers a formal dining room, expansive kitchen with breakfast nook, light-filled living area with a cozy corner fireplace, flex

    Agent Photo

    Brian Frere

    Keller Williams Preferred

    12584 S 66th East Ave, Bixby, OK 74008
  • /9

    $150,000

    • Land
    • 19,253 Sq Ft
    • $339,367 per Acre

    12207 S 12th Ct, Jenks, OK 74037

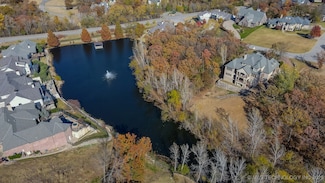
    Ready for you to build your dream home! Welcome to your private retreat in this picturesque setting of Jenks, Oklahoma! You will be captivated by the natural beauty of Aberdeen Lake Gated community, an exclusive enclave boasting one of the most beautiful private lake settings with a private dock. Immerse yourself in the tranquility of this idyllic setting as you explore the only available lot for

    Agent Photo

    Rodney Dixon

    Coldwell Banker Select

    12207 S 12th Ct, Jenks, OK 74037
  • /33

    $246,000

    • 3 Beds
    • 2 Baths
    • 1,237 Sq Ft

    8121 E 124th St S, Bixby, OK 74008

    Move-in Ready Gem in Bixby Schools!! Welcome to this beautifully remodeled, single story retreat located in the heart of the highly desirable Bixby School District. Perfectly situated on a peaceful, half-acre lot within a mature neighborhood, this home offers the ideal blend of classic charm and modern convenience.The kitchen is a true standout, featuring stylish newer cabinetry, contemporary

    Agent Photo

    Mary Carter

    Coldwell Banker Select

    8121 E 124th St S, Bixby, OK 74008
  • /47

    $390,000

    $20K PRICE DROP
    • 3 Beds
    • 2.5 Baths
    • 2,810 Sq Ft

    9503 E 112th Place S, Bixby, OK 74008

    BACKYARD OASIS | MASSIVE GAME ROOM | PRIME BIXBY LOCATION! If you've been searching for the perfect blend of entertaining space, comfort, and lifestyle living, this one delivers. Located in the highly desirable Country Crossing neighborhood and zoned for award-winning Bixby Schools, this beautifully updated single-story home sits just minutes from 111th & Mingo with quick access to dining,

    Agent Photo

    Dustin Moseley

    Keller Williams Preferred

    9503 E 112th Place S, Bixby, OK 74008
  • /52

    $649,900

    $22K PRICE DROP
    • 4 Beds
    • 3.5 Baths
    • 3,740 Sq Ft

    5812 E 128th St S, Bixby, OK 74008

    Superbly maintained newer construction in Bixby Schools with POND VIEWS. This Executive Homes build offers 4 bedrooms plus a dedicated office AND a versatile downstairs bonus room (which can be used for an additional bedrooms as well). Home has 3.5 bathrooms. The downstairs layout includes a private mother-in-law or guest suite with a full bathroom, providing ideal flexibility for

    Agent Photo

    Christi Plett

    OUROK Realty

    5812 E 128th St S, Bixby, OK 74008
  • /48

    $850,000

    $50K PRICE DROP
    • 5 Beds
    • 5.5 Baths
    • 5,540 Sq Ft

    10106 S Maplewood Ave, Tulsa, OK 74137

    Welcome to 10106 S Maplewood Ave in South Tulsa's gated Pecan Chase. Nestled beneath a canopy of mature shade trees in a highly sought-after location within the top-rated Jenks Southeast School District. Surrounded by lush landscaping, beautiful gardens, and a peaceful backyard retreat, this exceptional home offers timeless craftsmanship, elevated finishes, and an outstanding floor plan designed

    Agent Photo

    Brian Frere

    Keller Williams Preferred

    10106 S Maplewood Ave, Tulsa, OK 74137
  • /58

    $1,850,000

    • 5 Beds
    • 8 Baths
    • 6,639 Sq Ft

    6744 E 123rd St S, Bixby, OK 74008

    Architectural elegance meets everyday livability on a 0.67-acre corner lot in the gated community of Wood Hollow Estates; Bixby North Schools. Thoughtfully designed with a striking sense of scale, the home is filled with soaring ceilings, walls of windows, natural stone accents, warm wood details, and designer lighting that create a timeless, modern feel. The open floor plan flows effortlessly

    Agent Photo

    Brian Frere

    Keller Williams Preferred

    6744 E 123rd St S, Bixby, OK 74008
  • /27

    $250,000

    • 3 Beds
    • 2 Baths
    • 2,006 Sq Ft

    5829 S 78th East Ave, Tulsa, OK 74145

    Welcome to this full brick home with classic curb appeal, featuring a circle driveway and convenient side-entry access. This 3 bedroom, 2 full bath home offers two living areas, including a den with fireplace and a formal living room that opens to the dining room, ideal for entertaining. Step outside to a private backyard retreat with a large covered patio and in-ground pool. Recent pool updates

    Agent Photo

    Tina Bell

    Pennington & Assoc Realtors

    5829 S 78th East Ave, Tulsa, OK 74145
  • /62

    $397,500

    $22K PRICE DROP
    • 4 Beds
    • 2.5 Baths
    • 3,276 Sq Ft

    617 N Willow Ave, Broken Arrow, OK 74012

    Beautifully maintained & spacious 2-story designed for both comfort & entertaining! Settle into this 4 bedrooms, 2.5 bathrooms, and an oversized 2-car garage. This one truly needs to be on the top of a buyer's list looking for space and comfort. Open plan features a large kitchen & living combo, anchored by a central island, new SS appliances granite countertops and abundant workspace. Two living

    Agent Photo

    Carrie Ledbetter

    Realty One Group Dreamers

    617 N Willow Ave, Broken Arrow, OK 74012
  • /7

    $750,000

    • Land
    • 22.29 Acres
    • $33,644 per Acre

    00 S Garnett Rd, Broken Arrow, OK 74011

    22+ Acre Opportunity Featuring Haikey Creek! This expansive tract offers a rare blend of location and natural beauty. The property is anchored by the picturesque creek flowing through the land, providing a unique natural feature. Currently zoned Agriculture, this land provides a mix of open grazing space and mature trees, offering a peaceful retreat just minutes from Bixby and Broken Arrow

    Agent Photo

    Jamie Wilson

    MORE Agency

    00 S Garnett Rd, Broken Arrow, OK 74011
  • /62

    $2,500,000

    • 5 Beds
    • 7 Baths
    • 8,051 Sq Ft

    6830 E 109th St, Tulsa, OK 74133

    Luxury estate situated on a beautifully manicured 0.68-acre lot behind the gates of South Tulsa's prestigious Wenmoor community. Thoughtfully designed for both everyday living and entertaining, this residence blends timeless elegance with sophisticated transitional style. A dramatic two-story foyer with custom ironwork and a statement chandelier creates an impressive first impression. At the

    Agent Photo

    Brian Frere

    Keller Williams Preferred

    6830 E 109th St, Tulsa, OK 74133
  • /38

    $497,000

    $18K PRICE DROP
    • 4 Beds
    • 3.5 Baths
    • 3,745 Sq Ft

    3418 E 87th Place, Tulsa, OK 74137

    Stunning and well-maintained home in Harvard Pointe. 4 bedrooms, 3.5 baths, with 3 living areas and a formal dining room. Primary bedroom and ensuite are located on the first floor. The home is well-maintained and perfect for hosting family. Enjoy the backyard pergola with a relaxing water feature & in-ground pool with landscaping/lighting all around. Jenks schools. Location is a must-see!

    Agent Photo

    Ricky Underhill

    Keller Williams Advantage

    3418 E 87th Place, Tulsa, OK 74137
  • /35

    $128,500

    $12K PRICE DROP
    • Land
    • 22,346 Sq Ft
    • $250,487 per Acre

    12110 S 14th Ct, Jenks, OK 74037

    Unrivaled opportunity to build your custom home on a Lakefront lot in the exclusive, gated Aberdeen Lake community!This beautiful 0.51-acre cul-de-sac lot offers direct, private access to serene Aberdeen Lake and includes private dock access. This is one of the very few neighborhood lakes that isSpring fed!!!!and useableYou can kayak fish etc... on it. Imagine waking upto

    Agent Photo

    Katie Mackey

    Chinowth & Cohen

    12110 S 14th Ct, Jenks, OK 74037
  • /47

    $500,000

    • 4 Beds
    • 3.5 Baths
    • 4,049 Sq Ft

    10475 S 86th East Ave, Tulsa, OK 74133

    Fantastic opportunity in South Tulsa's Village at Legacy, located in the desirable Jenks Southeast school district. This spacious two-story home offers soaring ceilings, abundant natural light, and a functional floor plan. The impressive two-story foyer is flanked by a dedicated home office and formal dining room, opening to the inviting great room and eat-in kitchen. The main-level primary suite

    Agent Photo

    Brian Frere

    Keller Williams Preferred

    10475 S 86th East Ave, Tulsa, OK 74133
  • /39

    $400,000

    Open Sat 2PM - 4PM
    • 4 Beds
    • 3 Baths
    • 3,063 Sq Ft

    10922 S 86th East Ave, Tulsa, OK 74133

    This one has it all! Spacious, move-in ready home with 4 bedrooms, a game room, dining room, and home office - all in Bixby North schools. Fantastic floor plan has primary suite, two bedrooms, full bathroom on the main floor; large game room, fourth bedroom and another full bathroom upstairs. Game room could be used as a fifth bedroom. Full brick home with full privacy fencing; covered patio.

    Agent Photo

    Brian Frere

    Keller Williams Preferred

    10922 S 86th East Ave, Tulsa, OK 74133
  • /3

    $174,900

    • Land
    • 14,157 Sq Ft
    • $538,154 per Acre

    6623 E 114th St S, Bixby, OK 74008

    Create the home you've always envisioned on this residential lot in the sought-after Graystone community. Surrounded by mature trees and established homes, this property offers a peaceful setting within the award-winning Bixby School District. Conveniently located near shopping, dining, and major roadways, this is an exceptional opportunity to build in a prime location.

    Agent Photo

    Jackie Shields

    Keller Williams Premier

    6623 E 114th St S, Bixby, OK 74008
  • /29

    $260,000

    • 3 Beds
    • 2 Baths
    • 1,688 Sq Ft

    7412 E 129th St S, Bixby, OK 74008

    Ranch-Style Home on a 0.5-acre corner lot in the Poe Acreage subdivision in Bixby, Oklahoma. This 1,688-square-foot (per AP) 3 Bedroom, 2 Bathroom residence features a newly remodeled Kitchen, a one-year-old roof, and a two-year-old HVAC system. The updated Kitchen anchors the main living area, and the water heater was replaced within the last 3-4 years. A two-car side-entry garage provides

    Agent Photo

    Jody Rider

    MORE Agency

    7412 E 129th St S, Bixby, OK 74008
  • /60

    $515,000

    Open Sun 2PM - 4PM
    • 4 Beds
    • 3 Baths
    • 2,910 Sq Ft

    516 E 130th Place S, Jenks, OK 74037

    Stunning 4 bed, 3 bath home with bonus room & 3-car garage! Open floor plan featuring a spectacular coffered ceiling, chef’s kitchen with oversized granite island, custom cabinetry & stainless appliances. Incredible outdoor living with vaulted wood ceiling, stone fireplace, built-in grill, refrigerator & covered patio—perfect for entertaining. Beautiful curb appeal and luxury finishes throughout!

    Agent Photo

    Apryl Pritchett

    Keller Williams Advantage

    516 E 130th Place S, Jenks, OK 74037
  • /34

    $389,000

    • 4 Beds
    • 2 Baths
    • 2,270 Sq Ft

    10409 E 132nd St S, Bixby, OK 74008

    Distinctive New single level full brick 4 Bedroom with over 2,250 SF + 3 car Garage, Bixby East, GreatLocation at 131st & Mingo. $15,000 Buyer Incentive from Builder for extras & closing costs. Qualitybuilt with Luxury amenities like real wood Floors, corner fireplace with full cut stone surround &Cedar mantle. Open & Light Kitchen /Living/ & Dining with oversized windows that open!!

    Agent Photo

    John Smucker

    McGraw, REALTORS

    10409 E 132nd St S, Bixby, OK 74008
  • /40

    $215,000

    Open Sun 2PM - 4PM
    • 3 Beds
    • 2 Baths
    • 1,480 Sq Ft

    2817 E 90th St Unit 3, Tulsa, OK 74137

    Welcome home to this beautifully updated 3-bedroom, 2-bath townhome in the highly sought-after Jenks School District! Offering an oversized garage, low monthly HOA dues, and an impressive list of recent upgrades, this move-in-ready home is a must-see.Enjoy peace of mind with a new roof, new balcony, fresh exterior siding and paint, new gutters, and a new garage door. Inside, you'll find a

    Agent Photo

    Katie Mackey

    Chinowth & Cohen

    2817 E 90th St Unit 3, Tulsa, OK 74137
  • /40

    $314,900

    $5K PRICE DROP
    • 3 Beds
    • 2 Baths
    • 1,696 Sq Ft

    3204 W Charlotte St, Broken Arrow, OK 74011

    COOL OFF THIS SUMMER IN THE NEIGHBORHOOD POOL! Beautifully updated and move-in ready with approximately $18,000 in upgrades and improvements! This home features an open floor plan with a split 3-bedroom design, 2 baths, a beautifully landscaped corner lot, and upgrades galore! Recent upgrades include a new Tuff-Shed brand 10' x 12' storage building with internal electrical outlets and overhead

    Agent Photo

    Jackie Proffitt

    Keller Williams Advantage

    3204 W Charlotte St, Broken Arrow, OK 74011
  • /6

    $609,800

    New Construction
    • 4 Beds
    • 4.5 Baths
    • 3,049 Sq Ft

    2713 E 134th St S, Bixby, OK 74008

    UNDER CONSTRUCTION - Act now to select your finishes! Functional Floor Plan + First-Class Design | Brand-new home in Bixby's Harvard Oaks, thoughtfully designed for comfortable everyday living and effortless entertaining. The exterior pairs clean, contemporary lines with a rich mix of stone, stucco, and natural wood, creating a warm, sophisticated presence that stands out. The main level features

    Agent Photo

    Brian Frere

    Keller Williams Preferred

    2713 E 134th St S, Bixby, OK 74008
  • /7

    $605,400

    New Construction
    • 4 Beds
    • 3.5 Baths
    • 3,049 Sq Ft

    2345 E 134th St S, Bixby, OK 74008

    UNDER CONSTRUCTION - Act now to select your finishes! Functional Floor Plan + First-Class Design | The main level features an open great room, kitchen, and dining area, along with a private primary suite with direct access to the laundry room, a secondary bedroom with an en suite bath, a garage-entry drop zone, and a convenient powder bath. Upstairs, you'll find a game room, two bedrooms and a

    Agent Photo

    Brian Frere

    Keller Williams Preferred

    2345 E 134th St S, Bixby, OK 74008
  • /31

    $585,000

    New Construction
    • 4 Beds
    • 3.5 Baths
    • 3,045 Sq Ft

    2744 E 135th Dr S, Jenks, OK 74008

    New construction in Bixby's Harvard Oaks on a premium greenbelt lot with direct access to the neighborhood walking trail! This thoughtfully designed floor plan offers 4 bedrooms, including a private primary suite and secondary ensuite bedroom on the main level, plus two additional bedrooms and a spacious game room upstairs. The open-concept living area features soaring vaulted ceilings with wood

    Agent Photo

    Brian Frere

    Keller Williams Preferred

    2744 E 135th Dr S, Jenks, OK 74008
  • /39

    $445,000

    New Construction
    • 4 Beds
    • 3 Baths
    • 2,592 Sq Ft

    Ventana Plan at Cottages at Watercrest, Bixby, OK 74008

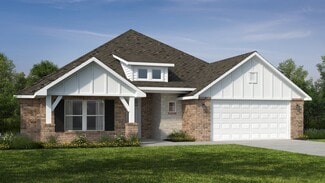
    The Ventana A floor plan, located in the beautiful Cottages at Watercrest community in South Tulsa, Oklahoma, is a thoughtfully designed 2,592 square-foot, two-story home offering four bedrooms, three bathrooms, and a three-car garage. With striking exterior elevation and elegant interior details, this home blends style, space, and functionality. As you step inside, you’re welcomed by an inviting

    D.R. Horton Builder
    6398 132nd St Unit 41187036, Bixby, OK 74008
  • /16

    $344,705

    New Construction
    • 3 - 4 Beds
    • 2.5 - 3.5 Baths
    • 2,000 Sq Ft

    2000 Two Story Plan at Frazier Meadows, Jenks, OK 74037

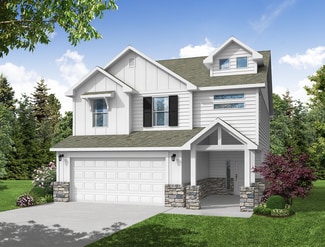
    The 2000 Two Story offers 1,979 square feet of versatile living with options designed for the way you live. Featuring 3 to 4 bedrooms, 2.5 to 3.5 bathrooms, and an open-concept layout, you can personalize the second floor with a loft, a fourth bedroom, or a private en-suite bedroom.

    Schuber Mitchell Homes Builder
    2033 E 130 St Unit 37046869, Jenks, OK 74037
  • /29

    $379,000

    • 4 Beds
    • 2.5 Baths
    • 3,035 Sq Ft

    8712 S 77th East Place, Tulsa, OK 74133

    Setting, space, and style come together in this beautifully unique home just minutes from the Creek Turnpike and Tulsa's best shopping, dining, and recreation. The main floor lives large, with two living areas, a formal dining room, a breakfast nook, a first-floor half bath, and a kitchen updated for modern living. Generous room sizes throughout answer the complaint buyers know too well. No more

    Trevin Hoffman Chinowth & Cohen

    8712 S 77th East Place, Tulsa, OK 74133
  • /12

    $334,435

    New Construction
    • 4 Beds
    • 2 Baths
    • 1,950 Sq Ft

    1950-4 Plan at Frazier Meadows, Jenks, OK 74037

    This 1950 square foot 4 bedroom, 2 bathroom home features a spacious and open floor plan. The main living area includes a large living room that flows seamlessly into a modern kitchen and dining area, creating the perfect space for entertaining guests. The home includes four bedrooms and two full bathrooms. With its thoughtful design and practical amenities, this home is perfect for those seeking

    Schuber Mitchell Homes Builder
    2033 E 130 St Unit 37046866, Jenks, OK 74037
  • /61

    $422,331

    New Construction
    • 5 Beds
    • 3 Baths
    • 2,576 Sq Ft

    Plan 2575 at Frazier Meadows, Jenks, OK 74037

    The 2575 floorplan features a 4 to 5 bedroom, 3-bathroom with over 2,500 square feet of living space. This premium floorplan is designed to elevate your living experience with its exceptional features and thoughtful design. Step into a home with impressive 15’ high vaulted ceilings, complemented by a stylish stained box beam, and 8’ tall front and back doors that enhance the home's elegance. The

    Schuber Mitchell Homes Builder
    2033 E 130 St Unit 37046911, Jenks, OK 74037
  • /26

    $360,066

    New Construction
    • 4 Beds
    • 2 Baths
    • 2,150 Sq Ft

    2150-4 Plan at Frazier Meadows, Jenks, OK 74037

    This 2150 square foot home features 4 bedrooms and 2 bathrooms. The main living area includes a large living room that flows seamlessly into a modern kitchen and dining area, creating the perfect space for entertaining guests. With its thoughtful design and practical amenities, this home is perfect for those seeking a comfortable and functional living space.

    Schuber Mitchell Homes Builder
    2033 E 130 St Unit 37046903, Jenks, OK 74037
  • /49

    $465,865

    New Construction
    • 4 - 5 Beds
    • 3 Baths
    • 2,796+ Sq Ft

    Plan 2800 at Frazier Meadows, Jenks, OK 74037

    The 2800 offers 4–5 bedrooms, 3 bathrooms, and about 2,800 square feet of single story living. Key features include wood plank tray ceilings, a vaulted living room with a stained box beam, a vaulted back porch, and an oversized pantry. The open kitchen–dining–living layout is enhanced by an accent wall dining area. Buyers can choose a second living space, a second primary suite, or a fifth

    Schuber Mitchell Homes Builder
    2033 E 130 St Unit 39384832, Jenks, OK 74037
  • /27

    $409,500

    New Construction
    • 4 Beds
    • 2.5 Baths
    • 2,647 Sq Ft

    Perry Plan at Watercrest - Villas, Bixby, OK 74008

    Experience elevated living with the Perry floor plan at Villas at Watercrest in South Tulsa. Offering 2,647 square feet, 4 bedrooms, 2.5 bathrooms, and thoughtfully designed living spaces, this home combines modern style with everyday functionality.From the moment you step inside, you'll appreciate the open-concept design that creates a seamless flow between the kitchen, dining area, and

    D.R. Horton Builder
    12908 S Oxford Ave E Unit 40620437, Bixby, OK 74008
  • /68

    $379,173

    New Construction
    • 4 - 5 Beds
    • 2.5 Baths
    • 2,360 Sq Ft

    2360 Two Story Plan at Frazier Meadows, Jenks, OK 74037

    This floor plan boasts 2360 square feet, 4-5 bedrooms, 2.5 bathrooms. This is one of the most versatile floor plans yet! With an option for a loft or a fifth bedroom, a flex space perfect for that home gym or office you’ve been needing, and an open concept downstairs, this home will fit any family. Check out the sky-high ceilings in the entry, the drop zone coming in from the garage, and the

    Schuber Mitchell Homes Builder
    2033 E 130 St Unit 37046905, Jenks, OK 74037
  • /10

    $370,900

    New Construction
    • 4 Beds
    • 3 Baths
    • 2,111 Sq Ft

    Lakeway Plan at Watercrest - Villas, Bixby, OK 74008

    Welcome home to the Lakeway floor plan at Villas at Watercrest, a beautifully designed home offering 2,111 square feet of thoughtfully crafted living space in the heart of South Tulsa. Combining modern style, functional living, and everyday comfort, the Lakeway is an excellent choice for families, professionals, and those who love to entertain. Step inside to an inviting open-concept layout where

    D.R. Horton Builder
    12908 S Oxford Ave E Unit 40802140, Bixby, OK 74008
  • /15

    $405,000

    New Construction
    • 4 Beds
    • 2 Baths
    • 2,401 Sq Ft

    Harbour Plan at Cottages at Watercrest, Bixby, OK 74008

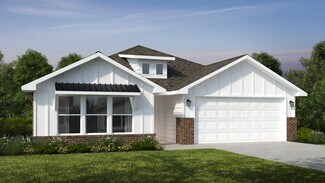
    Welcome to The Harbour, a beautifully designed one-story floorplan now available in the Cottages at Watercrest in South Tulsa, Oklahoma. Spanning 2,401 square feet, this home features 4 spacious bedrooms, 2 bathrooms, and a dedicated study, offering the ideal layout for family living, working from home, and relaxation. Step into the home through the covered entryway and into the welcoming foyer.

    D.R. Horton Builder
    6398 132nd St Unit 41187034, Bixby, OK 74008
  • /51

    $343,332

    New Construction
    • 3 Beds
    • 2 Baths
    • 1,950 Sq Ft

    Plan 1950 at Frazier Meadows, Jenks, OK 74037

    With 1,950 square feet of living space, this 3 bedroom, 2 bathroom floor plan offers spacious rooms and stunning front elevation options. In addition, the plan series offers double bathroom vanities in the primary suite, convenient access from the large, walk-in primary closet to the utility room, and an open layout kitchen and living room for enhanced family time.

    Schuber Mitchell Homes Builder
    2033 E 130 St Unit 37046863, Jenks, OK 74037
  • /12

    $389,900

    New Construction
    • 4 Beds
    • 2 Baths
    • 2,179 Sq Ft

    Frisco Plan at Cottages at Watercrest, Bixby, OK 74008

    Discover the Frisco Floor Plan in Cottages at Watercrest, a stunning 4-bedroom, 2-bath home spanning 2,179 square feet in the popular new home community. Inside, you'll find grand 10-foot tall ceilings that enhance the sense of space and luxury. The kitchen is a chef's dream with 42” white painted cabinets, stainless steel appliances, quartz countertops, and a 4-inch quartz backsplash. The

    D.R. Horton Builder
    6398 132nd St Unit 41187033, Bixby, OK 74008

Showing Results 41 - 80, Page 2 of 18

How to Buy a Home How to Finance a Home How to Sell a Home