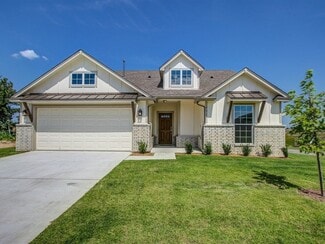
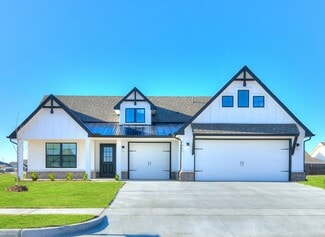
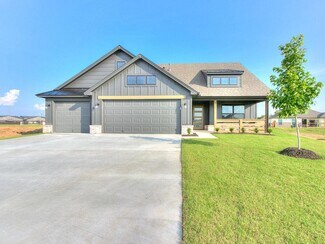
643

Tulsa, OK Homes for Sale under $600,000

Section Image Section Image
  • /27

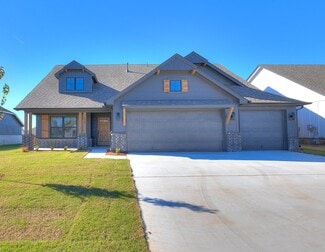
    $386,290

    New Construction
    • 4 Beds
    • 2 Baths
    • 1,850 Sq Ft

    2905 E Northampton St, Broken Arrow, OK 74014

    Welcome to 2905 E Northampton St at Whiskey RidgeWhiskey Ridge is a new home community in Broken Arrow that features Healthy Home Technology, energy-efficiency features, and modern finishes that support everyday living. This stellar community stands out from the rest thanks to its premium amenities and convenient location close to major highways. Just like its name, the Sage floor plan is known

    Homes By Taber Builder
    2905 E Northampton St, Broken Arrow, OK 74014
  • /192

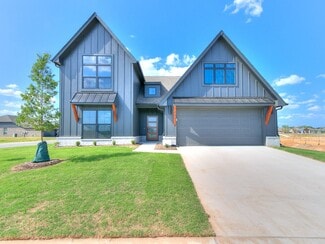
    $370,450

    New Construction
    • 4 Beds
    • 2 Baths
    • 2,084 Sq Ft

    Leighton Plan at Magnolia Ridge, Owasso, OK 74055

    The Leighton is an innovative new plan design by Simmons Homes, providing a spacious layout centered around a vast living, dining and kitchen space at the center of the home. You will love preparing meals and entertaining in the kitchen, which features loads of cabinet and counter space, a huge walk-in pantry and a giant island with sink that is open to a large dining area. The spacious living

    Simmons Home Collections Builder
    8608 N 76th E Unit 36950144, Owasso, OK 74055
  • /25

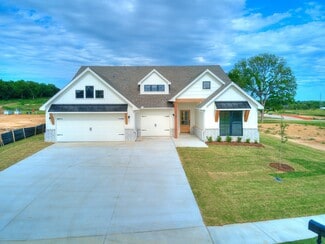
    $438,340

    New Construction
    • 4 Beds
    • 3 Baths
    • 2,250 Sq Ft

    2909 E Northampton St, Broken Arrow, OK 74014

    Welcome to Whiskey Ridge! This new home community is located in Broken Arrow, Oklahoma, and is known for its exclusive amenities, top-tier school district, and its convenient access to major highways and shopping. Homes by Taber is proud to bring our top of the line product to Whiskey Ridge. With our quality craftsmanship and energy-efficient features, you'll see why we are Oklahoma's Favorite

    Homes By Taber Builder
    2909 E Northampton St, Broken Arrow, OK 74014
  • /198

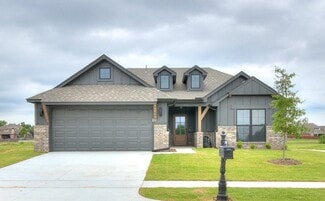
    $407,050

    New Construction
    • 4 Beds
    • 3 Baths
    • 2,350 Sq Ft

    Maxwell Plan at Magnolia Ridge, Owasso, OK 74055

    Featuring a large, open living area and covered back porch, the stunning Maxwell is a two-story plan ideal for families. With two bedrooms down and two upstairs along with a loft and full bath, you'll have plenty of space for everyone! The spacious kitchen is at the heart of the home and you will love the convenience of the large island, sunny dining area and roomy corner pantry. Four elevations

    Simmons Home Collections Builder
    8608 N 76th E Unit 36950149, Owasso, OK 74055
  • /137

    $381,500

    New Construction
    • 4 Beds
    • 3 Baths
    • 2,183 Sq Ft

    Berkshire Plan at Magnolia Ridge, Owasso, OK 74055

    Welcome to the Berkshire, a home that captures your heart from the moment you arrive. This bright and spacious floor plan is thoughtfully designed for modern living. At the front of the home, a versatile bedroom offers the perfect space for an in-law or guest suite. The flex room adapts to your needs, whether you envision a formal dining room, a home office, or a playroom. The open-concept

    Simmons Home Collections Builder
    8608 N 76th E Unit 36950207, Owasso, OK 74055
  • /32

    $318,777

    New Construction
    • 4 Beds
    • 2 Baths
    • 1,651 Sq Ft

    The Bradford Plan at Honey Springs at Battle Creek, Broken Arrow, OK 74012
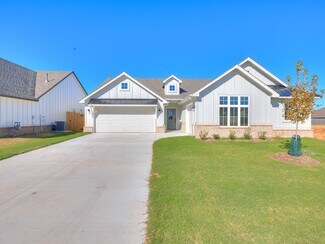
    The Bradford is a thoughtfully planned single level home that brings together comfort, efficiency and inviting living spaces across 1,651 square feet. The entry leads into an open kitchen, breakfast nook and family room that form the central hub of the home. The kitchen layout supports both everyday meals and casual gatherings, and the connected living area allows movement and conversation to

    Capital Homes Residential Group Builder
    4412 N Walnut Ave Unit 36627934, Broken Arrow, OK 74012
  • /43

    $422,653

    New Construction
    • 3 - 5 Beds
    • 2.5 Baths
    • 2,868 Sq Ft

    The Olympia Plan at Honey Springs at Battle Creek, Broken Arrow, OK 74012

    The Olympia is a spacious and adaptable two story home with 2,868 square feet designed to support the needs of a growing household. The first floor features an open concept kitchen, dining area and family room that create a comfortable and connected space for daily living and entertaining. The kitchen includes generous counter space and an eat-in layout that makes hosting guests or preparing

    Capital Homes Residential Group Builder
    4412 N Walnut Ave Unit 36602991, Broken Arrow, OK 74012
  • /30

    $314,467

    New Construction
    • 3 Beds
    • 2 Baths
    • 1,530 Sq Ft

    The Tully Plan at Honey Springs at Battle Creek, Broken Arrow, OK 74012

    The Tully is a welcoming single story home with 1,530 square feet arranged to create a comfortable flow for everyday living. The foyer opens into an inviting kitchen and breakfast nook that connect seamlessly with the family room. This open concept layout supports casual gatherings, relaxed meals and easy movement throughout the main living spaces. Direct access to the covered back porch expands

    Capital Homes Residential Group Builder
    4412 N Walnut Ave Unit 36628015, Broken Arrow, OK 74012
  • /28

    $339,627

    New Construction
    • 4 Beds
    • 2 Baths
    • 1,808 Sq Ft

    The Grant Plan at Honey Springs at Battle Creek, Broken Arrow, OK 74012

    The Grant offers a well balanced single level layout with 1,808 square feet of living space designed to provide both privacy and connection. The floor plan places the primary suite on one side of the home and the secondary bedrooms on the other, creating a layout that supports quiet retreat while still maintaining an open and inviting main living area. The laundry room connects directly to the

    Capital Homes Residential Group Builder
    4412 N Walnut Ave Unit 36602966, Broken Arrow, OK 74012
  • /164

    $337,900

    New Construction
    • 4 Beds
    • 2 Baths
    • 1,801 Sq Ft

    Owen Plan at Magnolia Ridge, Owasso, OK 74055

    This home is perfect for those needing flexible living space. With four good sized bedrooms in a split plan design, you can easily create space for an office, hobby/craft room or guest bedroom. A spacious kitchen with huge center island is open to the large living and dining area, perfect for entertaining. When the party is over, retreat to a roomy master suite with a large bath that features an

    Simmons Home Collections Builder
    8608 N 76th E Unit 36950098, Owasso, OK 74055
  • /16

    $375,000

    • Land
    • 5.19 Acres
    • $72,213 per Acre

    0 E 126th St Unit 2613799, Skiatook, OK 74070

    Commercial Land Opportunity - This property sits on the hard corner of 12600 N Hwy 75. The utilities are close by and the property is zoned OM. A survey is available upon request.

    Tanner Gregory Keller Williams Realty

    0 E 126th St Unit 2613799, Skiatook, OK 74070
  • /46

    $329,900

    $35K PRICE DROP
    • 3 Beds
    • 2.5 Baths
    • 1,967 Sq Ft

    7403 E 87th St N, Owasso, OK 74055

    Welcome to Magnolia Ridge in Owasso! This beautifully maintained 3-bedroom, 1-flex room and 2.5 bath. Built in December of 2020, the home features an open-concept layout with vaulted ceilings, granite countertops, a spacious kitchen island, a large pantry, and a cozy wood-burning fireplace. The private primary suite includes a large bath with an a separate shower and generous closet space. Enjoy

    Jo Anne McGuinness Solid Rock, REALTORS

    7403 E 87th St N, Owasso, OK 74055
  • /28

    $399,515

    New Construction
    • 4 Beds
    • 2.5 Baths
    • 2,475 Sq Ft

    The Rockford Plan at Honey Springs at Battle Creek, Broken Arrow, OK 74012

    The Rockford is a spacious and flexible two story home with 2,475 square feet designed to adapt to the needs of a growing household. The layout offers multiple configuration options that allow homeowners to personalize the home to fit their lifestyle. The main level features an open kitchen, breakfast nook and family room that create a connected and inviting gathering space. The kitchen includes

    Capital Homes Residential Group Builder
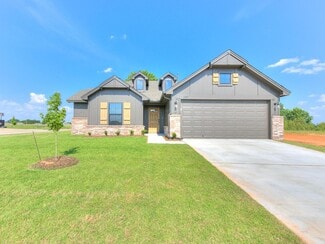
    4412 N Walnut Ave Unit 36602970, Broken Arrow, OK 74012
  • /64

    $575,000

    Open Sun 2PM - 4PM $25K PRICE DROP
    • 4 Beds
    • 3.5 Baths
    • 3,641 Sq Ft

    5708 W Orlando Cir, Broken Arrow, OK 74011

    Located in the sought-after Fairway Villas at The Greens, this gated zero lot line home offers the perfect blend of comfort, style, and low-maintenance living. Gorgeous new wood floors flow throughout the open floor plan, creating a warm and inviting atmosphere ideal for both everyday living and entertaining. With 4 spacious bedrooms plus a game room, there is plenty of room for everyone to

    Corlie Agnew Ellis Real Estate Brokerage

    5708 W Orlando Cir, Broken Arrow, OK 74011
  • /109

    $336,450

    New Construction
    • 3 Beds
    • 2 Baths
    • 1,670 Sq Ft

    Yorkshire Plan at Magnolia Ridge, Owasso, OK 74055

    Step into the Yorkshire and discover just how far thoughtful design can take you. This 3-bedroom, 2-bath home is all about making every square foot count—with over 1,600 square feet of bright, open space that adapts to your lifestyle. From the moment you step onto the charming covered front porch, you’ll feel right at home. Inside, the open-concept layout flows effortlessly from the large living

    Simmons Home Collections Builder
    8608 N 76th E Unit 36950087, Owasso, OK 74055
  • /28

    $454,900

    $45K PRICE DROP
    • 4 Beds
    • 3.5 Baths
    • 2,944 Sq Ft

    5408 W Orlando Cir, Broken Arrow, OK 74011

    SELLER OFFERING $5,000 TOWARD BUYER CLOSING COSTS with Acceptable Offer! Beautiful Home located in Cedar Ridge North, adjacent to the Cedar Ridge Country Club that offers style & versatility in a luxury neighborhood. From the moment you step through the front door, you’ll be captivated by this home's custom design features & the flexibility it provides. It is readily apparent that this home has

    Terry McHenry Coldwell Banker Select

    5408 W Orlando Cir, Broken Arrow, OK 74011
  • /23

    $346,599

    New Construction
    • 4 Beds
    • 2.5 Baths
    • 1,818 Sq Ft

    The Tahoe Plan at Honey Springs at Battle Creek, Broken Arrow, OK 74012

    The Tahoe is a well-loved single story home with 1,818 square feet designed to provide both comfort and efficiency. The open layout brings the kitchen, breakfast nook and family room together in one connected space that supports daily routines and relaxed gatherings. Large picture windows allow natural light to fill the home, creating a bright and airy atmosphere throughout the main living areas.

    Capital Homes Residential Group Builder
    4412 N Walnut Ave Unit 36627974, Broken Arrow, OK 74012
  • /36

    $325,000

    • 4 Beds
    • 2 Baths
    • 1,959 Sq Ft

    1011 N Forest Place, Jenks, OK 74037

    Welcome home to this beautifully updated Jenks gem! This home combines timeless character with tasteful updates throughout. The thoughtfully designed layout features two inviting living spaces, an updated kitchen with breakfast nook, oversized bedrooms, and a secluded primary suite with a private bath. Step outside to enjoy the expansive, fully privacy-fenced backyard - perfect for entertaining,

    Courtney Tucker Chinowth & Cohen

    1011 N Forest Place, Jenks, OK 74037
  • /31

    $356,461

    New Construction
    • 3 - 4 Beds
    • 2 Baths
    • 2,032 Sq Ft

    The Madison Plan at Honey Springs at Battle Creek, Broken Arrow, OK 74012

    The Madison is a comfortable and thoughtfully arranged single story home with 2,032 square feet designed for both everyday living and entertaining. The layout features a spacious family room with vaulted ceilings that create an open and inviting atmosphere. This central living space connects naturally to the formal dining room, making it easy to host gatherings or enjoy relaxed meals at home. The

    Capital Homes Residential Group Builder

    4412 N Walnut Ave Unit 36602982, Broken Arrow, OK 74012
  • /43

    $391,361

    New Construction
    • 4 - 5 Beds
    • 2 - 3 Baths
    • 2,285+ Sq Ft

    The Hartford Plan at Honey Springs at Battle Creek, Broken Arrow, OK 74012

    The Hartford offers a spacious and adaptable single level layout with 2,340 to 2,937 square feet of living space designed for comfort, privacy and personalization. The split floor plan separates the primary suite from the secondary bedrooms, which allows the home to feel both connected and private at the same time. The primary suite features generous square footage, a well appointed bathroom and

    Capital Homes Residential Group Builder

    4412 N Walnut Ave Unit 36602972, Broken Arrow, OK 74012
  • /108

    $358,180

    New Construction
    • 4 Beds
    • 2 Baths
    • 1,891 Sq Ft

    Adeline Plan at Magnolia Ridge, Owasso, OK 74055

    The Adeline plan is a customer favorite. Its curb appeal will excite you from the minute you pull up. The open plan is spacious, bright and modern. An enormous master suite overlooks the backyard through a wall of bay windows and retreats into a spa-like bathroom with a walk-in closet. Bedrooms two and three also have walk-in closets, and the roomy fourth bedroom provides additional space for

    Simmons Home Collections Builder
    8608 N 76th E Unit 36950167, Owasso, OK 74055
  • /31

    $332,884

    New Construction
    • 3 Beds
    • 2 Baths
    • 1,604 Sq Ft

    The Naples Plan at Honey Springs at Battle Creek, Broken Arrow, OK 74012

    The Naples is a well balanced single story home with 1,604 square feet designed to make the most of every inch of living space. The layout centers around an open living area that includes the family room, kitchen and a cozy breakfast nook. Large windows bring natural light into the home and help create a bright and spacious feel throughout the main gathering areas. The kitchen layout supports

    Capital Homes Residential Group Builder

    4412 N Walnut Ave Unit 36627961, Broken Arrow, OK 74012
  • /50

    $300,700

    New Construction
    • 3 Beds
    • 2 Baths
    • 1,484 Sq Ft

    Iris Plan at Magnolia Ridge, Owasso, OK 74055

    The Iris – A Cozy Retreat with Luxury Touches The Iris is a thoughtfully designed 3-bedroom, 2-bathroom home that blends style, comfort, and personalization in a smart, efficient layout. While one of our more intimate floor plans, it delivers big on luxury, ensuring every square foot is beautifully crafted for modern living. From the charming covered front porch to the spacious back patio, this

    Simmons Home Collections Builder
    8608 N 76th E Unit 36950079, Owasso, OK 74055
  • /169

    $363,050

    New Construction
    • 4 Beds
    • 2.5 Baths
    • 2,068 Sq Ft

    Beckett Plan at Magnolia Ridge, Owasso, OK 74055

    Perfect for any lifestyle, this four-bedroom home makes the most of every square foot including an expansive owner's suite with oversized walk-in closet. The spacious, bright kitchen and dining nook open into a giant living area with 10-foot ceilings. Built to Full Energy Star Standards: Your Simmons ENERGY STAR Certified home allows you to live more comfortably, invest your housing dollars more

    Simmons Home Collections Builder
    8608 N 76th E Unit 36950140, Owasso, OK 74055
  • /58

    $314,777

    New Construction
    • 3 Beds
    • 2 Baths
    • 1,439 Sq Ft

    The Raleigh Plan at Honey Springs at Battle Creek, Broken Arrow, OK 74012

    The Raleigh is a thoughtfully designed single story home with 1,439 square feet arranged to support comfort, simplicity and everyday convenience. The foyer opens to two secondary bedrooms and a full bathroom, creating a welcoming space for family members or guests. The laundry room is positioned near the garage entry, making daily routines more efficient and helping keep the main living areas

    Capital Homes Residential Group Builder
    4412 N Walnut Ave Unit 36627967, Broken Arrow, OK 74012
  • /36

    $315,000

    • 3 Beds
    • 2 Baths
    • 1,861 Sq Ft

    20516 E 31st Place S, Broken Arrow, OK 74014

    SELLER OFFERING $4,000 IN CLOSING COSTS. Welcome home to this beautiful one-story home featuring a desirable split-bedroom floor plan and an oversized cul-de-sac lot. Recent updates include a new roof (2023), new flooring throughout, fresh interior paint, and a new primary bathtub (2022). A welcoming covered front porch leads into an open floor plan with a formal dining room just off the

    Corrie Egge Coldwell Banker Select

    20516 E 31st Place S, Broken Arrow, OK 74014
  • /2

    $589,400

    New Construction $10K PRICE INCREASE
    • 3 Beds
    • 2.5 Baths
    • 2,740 Sq Ft

    8221 E 111th St N, Owasso, OK 74055

    2637 Plan || New STRAIGHT style exterior || TRANSITIONAL interior finishes. SELECTIONS STILL AVAILABLE - CLOSING IN 3-4 MONTHS! Mid-construction homes are the perfect opportunity to personalize your home and still move quickly! Secure the home today to maximize your available selections! Executive quality includes completing 1,200+ checklist items during construction, 100+ hours of detailed punch

    Alex Trinidad Executive Homes Realty, LLC

    8221 E 111th St N, Owasso, OK 74055
  • /152

    $361,900

    New Construction
    • 4 Beds
    • 2.5 Baths
    • 1,947 Sq Ft

    Eden Plan at Magnolia Ridge, Owasso, OK 74055

    Step into the Eden, a home designed to bring luxury within reach. From the moment you enter, you’ll be captivated by thoughtful design and timeless elegance, perfectly blended with modern convenience. The Master Retreat is a true showstopper - offering spa-like serenity with a grand center vanity, an oversized corner tile shower, and an enclosed water closet for added privacy. The wrap-around

    Simmons Home Collections Builder
    8608 N 76th E Unit 36950132, Owasso, OK 74055
  • /40

    $354,329

    New Construction
    • 3 - 4 Beds
    • 2.5 Baths
    • 1,961 Sq Ft

    The Tacoma Plan at Honey Springs at Battle Creek, Broken Arrow, OK 74012

    The Tacoma is a spacious and flexible single story home with 1,961 square feet designed to support both comfort and convenience. The layout features a split floor plan that places the primary suite on one side of the home and the secondary bedrooms on the opposite side, creating a natural sense of privacy. At the center of the home is an impressive open concept kitchen with a large island and a

    Capital Homes Residential Group Builder
    4412 N Walnut Ave Unit 36602971, Broken Arrow, OK 74012
  • /39

    $380,689

    New Construction
    • 3 - 5 Beds
    • 2.5 - 3.5 Baths
    • 2,243 Sq Ft

    The Monroe Plan at Honey Springs at Battle Creek, Broken Arrow, OK 74012

    The Monroe is a spacious and adaptable two story home designed to accommodate changing needs and a variety of lifestyles. With 2,243 square feet, the layout offers flexibility for families who want room to grow. The main level features an open kitchen, dining area and family room that come together to form a bright and connected gathering space. The kitchen includes a large island that provides

    Capital Homes Residential Group Builder
    4412 N Walnut Ave Unit 36602984, Broken Arrow, OK 74012
  • /37

    $339,000

    • 4 Beds
    • 2 Baths
    • 2,232 Sq Ft

    1009 N Forest Place, Jenks, OK 74037

    Location, updates and space! This beautifully refreshed 4-bedroom, 2-bath home offers 2,232 square feet (per Courthouse records) and is just minutes from everything Jenks has to offer! Recent improvements include fresh interior and exterior paint, new granite countertops, backsplash, dishwasher, stove, flooring, carpet and light fixtures. The spacious backyard provides ample room for a future

    Jeff Thomas Walter & Associates, Inc.

    1009 N Forest Place, Jenks, OK 74037
  • /64

    $360,180

    New Construction
    • 4 Beds
    • 2 Baths
    • 1,833 Sq Ft

    Delaney Plan at Magnolia Ridge, Owasso, OK 74055

    One of Simmons’ most popular floor plans, this ~1,800 sq. ft. home offers loads of natural light and character. Its curb appeal will excite you from the minute you pull up with four exciting elevation options - the Designer, Traditional, Classic and Premier.. The open plan is bright and modern, with three bedrooms AND a flex room that can be configured to meet your unique needs. Spacious Kitchen

    Simmons Home Collections Builder
    8608 N 76th E Unit 36950099, Owasso, OK 74055
  • /130

    $364,830

    New Construction
    • 4 Beds
    • 2 Baths
    • 2,003 Sq Ft

    Harper Plan at Magnolia Ridge, Owasso, OK 74055

    Four spacious bedrooms, each with a walk-in closet! Two full baths with an added 1/2 bath option. An open, bright living area connected to a chef's kitchen and dining area. Three car garage and plenty of storage space. Welcome home to the Harper, one of the newest floor plans in the Simmons Home Collection. This smart design provides large living areas, and private retreats, all in one convenient

    Simmons Home Collections Builder
    8608 N 76th E Unit 36950137, Owasso, OK 74055
  • /171

    $360,480

    New Construction
    • 4 Beds
    • 2.5 Baths
    • 1,905 Sq Ft

    Sawyer Plan at Magnolia Ridge, Owasso, OK 74055

    The large kitchen and living area make this home great for entertaining, with a private master retreat that you will love coming home to! This home is designed to make the most of every square foot and give you tons of bang for your buck! Built to Full Energy Star Standards: Your Simmons ENERGY STAR Certified home allows you to live more comfortably, invest your housing dollars more wisely and it

    Simmons Home Collections Builder
    8608 N 76th E Unit 36950127, Owasso, OK 74055
  • /29

    $307,180

    New Construction
    • 3 Beds
    • 2 Baths
    • 1,461 Sq Ft

    The Sheridan Plan at Honey Springs at Battle Creek, Broken Arrow, OK 74012

    The Sheridan is a bright and inviting single story home with 1,461 square feet arranged to create an easy flow throughout the main living spaces. The open concept kitchen connects seamlessly to a spacious breakfast nook, offering a comfortable place for meals, conversation and casual gathering. Large windows allow natural light to fill the home, enhancing the welcoming atmosphere and making the

    Capital Homes Residential Group Builder
    4412 N Walnut Ave Unit 36627970, Broken Arrow, OK 74012
  • /48

    $495,000

    $10K PRICE DROP
    • 5 Beds
    • 4 Baths
    • 3,642 Sq Ft

    4301 N Walnut Ave, Broken Arrow, OK 74012

    Step into elegance and space in this stunning home designed for both comfort and entertaining. A dramatic 20-foot entry foyer welcomes you inside, highlighted by a beautiful curved staircase that sets the tone for the rest of the home. Featuring 5 spacious bedrooms and 4 full bathrooms, every bedroom has a walk-in closet and the primary bedroom closet features extra space for seasonal clothing.

    Matt Mogus RE/MAX Results

    4301 N Walnut Ave, Broken Arrow, OK 74012
  • /56

    $509,900

    • 3 Beds
    • 2.5 Baths
    • 3,007 Sq Ft

    2402 E Northampton St, Broken Arrow, OK 74014

    Best bang for your Buck in Whiskey Ridge! Home Highlights: Charming Front Porch – The perfect spot to relax with your morning coffee. Soaring 15-Foot Ceilings – A grand and spacious feel in the dining & living areas. Gorgeous Master Suite – Vaulted 11-ft ceiling with stunning stained car siding. Oversized Laundry Room – Extra counter space & under-counter storage for convenience. Expansive 20'

    Jason Parks Keller Williams Preferred

    2402 E Northampton St, Broken Arrow, OK 74014
  • /45

    $374,767

    New Construction
    • 3 - 4 Beds
    • 2.5 - 3.5 Baths
    • 2,219+ Sq Ft

    The Concord Plan at Honey Springs at Battle Creek, Broken Arrow, OK 74012

    The Concord is a spacious and adaptable single level home with an optional second story that offers between 2,219 and 2,844 square feet of well planned living space. The layout centers around an open kitchen, dining area and large living room that create a welcoming environment for everyday life and gatherings. The kitchen features a generous island that serves as the primary hub of the home,

    Capital Homes Residential Group Builder
    4412 N Walnut Ave Unit 36602960, Broken Arrow, OK 74012
  • /32

    $355,909

    New Construction
    • 3 - 4 Beds
    • 2.5 Baths
    • 2,014 Sq Ft

    The Lincoln Plan at Honey Springs at Battle Creek, Broken Arrow, OK 74012

    The Lincoln is a spacious and welcoming single story home with 2,014 square feet designed to support both daily living and larger gatherings. The layout centers around an open concept kitchen, dining room and living area that creates a natural place for family and friends to come together. The kitchen overlooks the dining space, making it easy to serve meals, entertain guests or stay connected

    Capital Homes Residential Group Builder
    4412 N Walnut Ave Unit 36602975, Broken Arrow, OK 74012
  • /117

    $305,500

    New Construction
    • 3 Beds
    • 2 Baths
    • 1,535 Sq Ft

    Phoenix Plan at Magnolia Ridge, Owasso, OK 74055

    The Phoenix floor plan is a spacious three-bedroom, two-bath split floor-plan features the very latest technology, design and energy efficient innovation in new home building. Unmatched curb appeal and low maintenance with our use of premium James Hardie siding and brick exteriors. Open kitchen with huge, center island and walk-in pantry, large living area with spacious 9ft ceilings and lots of

    Simmons Home Collections Builder
    8608 N 76th E Unit 36950083, Owasso, OK 74055

Showing Results 601 - 640, Page 16 of 17

How to Buy a Home How to Finance a Home How to Sell a Home