643

Tulsa, OK Homes for Sale under $600,000

Section Image Section Image
  • /26

    $349,941

    New Construction $44K PRICE DROP
    • 3 Beds
    • 2 Baths
    • 1,760 Sq Ft

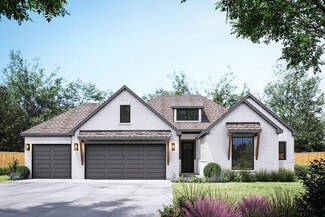
    Plan 1750 at The Broken Arrow Pines, Bixby, OK 74008

    This floor plan is a 3-bedroom, 2-bathroom 1760 square feet home featuring 10-foot ceilings in the entryway, kitchen, living area, and primary bedroom, plus dual vanities in the primary bathroom, the 1750 Series delivers the luxury of a larger floor plan. This plan series has an inviting entryway that provides privacy. Enjoy a large, covered back patio and a garden tub in the primary bathroom.

    Schuber Mitchell Homes Builder
    2033 E 130 St Unit 40566591, Bixby, OK 74008
  • /114

    $457,840

    New Construction
    • 3 Beds
    • 2.5 Baths
    • 2,450 Sq Ft

    Poppey Half Bath Plan at Whiskey Ridge, Broken Arrow, OK 74014

    This Poppey Half Bath floor plan includes 2,800 Sq Ft of total living space, which includes 2,450 Sq Ft of indoor living space and 350 Sq Ft of outdoor living space. There is also a 630 Sq Ft, three car garage.We took the Poppey floor plan and made it even better by adding a powder room! Perfect for guests, the half bath is located just off the mudroom. The main living area provides easy flow

    Homes By Taber Builder
    0 E 31st St and County Line Rd St Unit 40423550, Broken Arrow, OK 74014
  • /89

    $437,840

    New Construction
    • 4 Beds
    • 2.5 Baths
    • 2,250 Sq Ft

    Shiloh Half Bath Plus Plan at Whiskey Ridge, Broken Arrow, OK 74014

    This Shiloh Half Bath Plus floor plan includes 2,525 Sq Ft of total living space, which includes 2,250 Sq Ft of indoor living space and 275 Sq Ft of outdoor living space. There is also a 665 Sq Ft, three car garage.Weve enhanced our popular Shiloh floor plan by adding a powder room near the front entrance. No matter how you choose to use the large bedroom in the front of the house, you have the

    Homes By Taber Builder
    0 E 31st St and County Line Rd St Unit 40423573, Broken Arrow, OK 74014
  • /34

    $325,940

    New Construction
    • 4 Beds
    • 2 Baths
    • 1,950 Sq Ft

    1950-4 Plan at Patterson Farms, Tulsa, OK 74134

    This 1950 square foot 4 bedroom, 2 bathroom home features a spacious and open floor plan. The main living area includes a large living room that flows seamlessly into a modern kitchen and dining area, creating the perfect space for entertaining guests. The home includes four bedrooms and two full bathrooms. With its thoughtful design and practical amenities, this home is perfect for those seeking

    Schuber Mitchell Homes Builder
    13701 E 41st St Unit 39809424, Tulsa, OK 74134
  • /25

    $333,261

    New Construction
    • 3 Beds
    • 2 Baths
    • 1,760 Sq Ft

    Plan 1750 at Whiskey Ridge, Bixby, OK 74008

    This floor plan is a 3-bedroom, 2-bathroom 1760 square feet home featuring 10-foot ceilings in the entryway, kitchen, living area, and primary bedroom, plus dual vanities in the primary bathroom, the 1750 Series delivers the luxury of a larger floor plan. This plan series has an inviting entryway that provides privacy. Enjoy a large, covered back patio and a garden tub in the primary bathroom.

    Schuber Mitchell Homes Builder
    2033 E 130 St Unit 37049798, Bixby, OK 74008
  • /97

    $409,840

    New Construction
    • 4 Beds
    • 2.5 Baths
    • 2,000 Sq Ft

    Shiloh Half Bath Plan at Whiskey Ridge, Broken Arrow, OK 74014

    This Shiloh Half Bath floor plan includes 2,295 Sq Ft of total living space, which includes 2,000 Sq Ft of indoor living space and 295 Sq Ft of outdoor living space. There is also a 620 Sq Ft, three car garage. Weve enhanced our popular Shiloh floor plan by adding a powder room near the front entrance. No matter how you choose to use the second bedroom in the front of the house, you have the

    Homes By Taber Builder
    0 E 31st St and County Line Rd St Unit 40423563, Broken Arrow, OK 74014
  • /68

    $377,475

    New Construction
    • 4 Beds
    • 2.5 Baths
    • 2,360 Sq Ft

    2360 Two Story Plan at Patterson Farms, Tulsa, OK 74134

    This floor plan boasts 2360 square feet, 4-5 bedrooms, 2.5 bathrooms. This is one of the most versatile floor plans yet! With an option for a loft or a fifth bedroom, a flex space perfect for that home gym or office you’ve been needing, and an open concept downstairs, this home will fit any family. Check out the sky-high ceilings in the entry, the drop zone coming in from the garage, and the

    Schuber Mitchell Homes Builder
    13701 E 41st St Unit 39923341, Tulsa, OK 74134
  • /114

    $510,840

    New Construction
    • 4 Beds
    • 3 Baths
    • 2,850 Sq Ft

    Zade Bonus Room Plan at Whiskey Ridge, Broken Arrow, OK 74014

    This Zade floor plan includes 3,105 Sq Ft of total living space, which includes 2,850 Sq Ft of indoor living space and 255 Sq Ft of outdoor living space. There is also a 630 Sq Ft, three car garage.Welcome to your new favorite place, your Zade Bonus Room home! This floor plan has everything you are looking for. The open floor plan, 10 ceilings, and natural light will make you right at home in the

    Homes By Taber Builder
    0 E 31st St and County Line Rd St Unit 40423543, Broken Arrow, OK 74014
  • /66

    $346,422

    New Construction
    • 3 Beds
    • 2.5 Baths
    • 2,000 Sq Ft

    2000 Two Story Plan at Patterson Farms, Tulsa, OK 74134

    Introducing our 2000 Two Story this 3 - 4 bedroom, 2.5 to 3.5 bathroom with 1979 square foot home is the epitome of versatility for your family's needs! This floor plan offers an open-concept layout on the ground floor, with options for an upstairs loft, a fourth bedroom, or even a bedroom en-suite. Discover a home that adapts to your lifestyle with the 2000 Two Story – where style meets

    Schuber Mitchell Homes Builder
    13701 E 41st St Unit 39809433, Tulsa, OK 74134
  • /3

    $350,441

    New Construction
    • 3 Beds
    • 2 Baths
    • 2,050 Sq Ft

    Plan 2050 at Whiskey Ridge, Bixby, OK 74008

    This 3-bedroom, 2-bathroom 2054 square feet home includes a corner pantry, room for bar seating, and a large, covered back patio, your family will feel right at home. This floor plan has double vanities in the primary bathroom. Also, it offers direct access from the utility room to the primary closet and 10-foot ceilings in the entry, kitchen, living area, and master bedroom.

    Schuber Mitchell Homes Builder
    2033 E 130 St Unit 37050153, Bixby, OK 74008
  • /49

    $434,298

    New Construction
    • 4 - 5 Beds
    • 3 Baths
    • 2,796+ Sq Ft

    Plan 2800 at Whiskey Ridge, Bixby, OK 74008

    The 2800 offers 4–5 bedrooms, 3 bathrooms, and about 2,800 square feet of single story living. Key features include wood plank tray ceilings, a vaulted living room with a stained box beam, a vaulted back porch, and an oversized pantry. The open kitchen–dining–living layout is enhanced by an accent wall dining area. Buyers can choose a second living space, a second primary suite, or a fifth

    Schuber Mitchell Homes Builder
    2033 E 130 St Unit 39384839, Bixby, OK 74008
  • /131

    $536,340

    New Construction
    • 4 Beds
    • 3.5 Baths
    • 3,180 Sq Ft

    Poppey Bonus Room Plan at Whiskey Ridge, Broken Arrow, OK 74014

    This Poppey Bonus Room floor plan includes 3,530 Sq Ft of total living space, which includes 3,180 Sq Ft of indoor living space and 350 Sq Ft of outdoor living space. There is also a 615 Sq Ft, three-car garage.Named after the newest bundle of joy to the Leblanc household, the Poppey is the newest bundle of joy to the Homes by Taber floor plan portfolio.The main living area provides easy flow

    Homes By Taber Builder
    0 E 31st St and County Line Rd St Unit 40423567, Broken Arrow, OK 74014
  • /54

    $325,199

    New Construction
    • 3 Beds
    • 2 Baths
    • 1,726 Sq Ft

    Plan 1714 at Whiskey Ridge, Bixby, OK 74008

    This 3 bed, 2 bath 1714 square foot floor plan is customizable to your needs. Take your pick from a flexible living space, coffee bar, or pocket office in this 1,700-square-foot home. The ability to choose from structural options to best suit your lifestyle makes this house a home! With an open-concept living space and covered patio, this house is perfect for entertaining. Complete with a large

    Schuber Mitchell Homes Builder
    2033 E 130 St Unit 37049723, Bixby, OK 74008
  • /34

    $336,825

    New Construction
    • 4 Beds
    • 2 Baths
    • 1,950 Sq Ft

    1950-4 Plan at Whiskey Ridge, Bixby, OK 74008

    This 1950 square foot 4 bedroom, 2 bathroom home features a spacious and open floor plan. The main living area includes a large living room that flows seamlessly into a modern kitchen and dining area, creating the perfect space for entertaining guests. The home includes four bedrooms and two full bathrooms. With its thoughtful design and practical amenities, this home is perfect for those seeking

    Schuber Mitchell Homes Builder
    2033 E 130 St Unit 37049803, Bixby, OK 74008
  • /27

    $409,500

    New Construction
    • 4 Beds
    • 2.5 Baths
    • 2,647 Sq Ft

    PERRY Plan at Cottages at Watercrest, Bixby, OK 74008

    Experience elevated living with the Perry floor plan at Villas at Watercrest in South Tulsa. Offering 2,647 square feet, 4 bedrooms, 2.5 bathrooms, and thoughtfully designed living spaces, this home combines modern style with everyday functionality.From the moment you step inside, you'll appreciate the open-concept design that creates a seamless flow between the kitchen, dining area, and

    D.R. Horton Builder
    6398 132nd St Unit 40620437, Bixby, OK 74008
  • /120

    $406,340

    New Construction
    • 3 Beds
    • 2 Baths
    • 1,970 Sq Ft

    Koko Plan at Whiskey Ridge, Broken Arrow, OK 74014

    This Koko floor plan includes 2,245 Sq Ft of total living space, which includes 1,970 Sq Ft of indoor living space and 275 Sq Ft of outdoor living space. There is also a 620 Sq Ft, three car garage.Welcome to the Koko floor plan, A.K.A your dream home! The Koko floor plan is on the rise as one of the fan favorite floor plans. Youwill understand why as soon as you make your way through the entry

    Homes By Taber Builder
    0 E 31st St and County Line Rd St Unit 40423547, Broken Arrow, OK 74014
  • /43

    $448,840

    New Construction
    • 4 Beds
    • 3 Baths
    • 2,350 Sq Ft

    Blue Spruce Bonus Room 2 Plan at Whiskey Ridge, Broken Arrow, OK 74014

    This Blue Spruce Bonus Room 2 floor plan includes 2,635 Sq Ft of total living space, which includes 2,350 Sq Ft of indoor living space and 285 Sq Ft of outdoor living space. There is also a 590 Sq Ft, three car garage.Weve created a design alternative for our popular Blue Spruce plan. This option maintains the exterior details that add to the curb appeal of this 2,635-square-foot home, while

    Homes By Taber Builder
    0 E 31st St and County Line Rd St Unit 40423540, Broken Arrow, OK 74014
  • /52

    $370,220

    New Construction $37K PRICE DROP
    • 3 Beds
    • 2 Baths
    • 1,950 Sq Ft

    Plan 1950 at The Broken Arrow Pines, Bixby, OK 74008

    With 1,950 square feet of living space, this 3 bedroom, 2 bathroom floor plan offers spacious rooms and stunning front elevation options. In addition, the plan series offers double bathroom vanities in the primary suite, convenient access from the large, walk-in primary closet to the utility room, and an open layout kitchen and living room for enhanced family time.

    Schuber Mitchell Homes Builder
    2033 E 130 St Unit 40566596, Bixby, OK 74008
  • /106

    $391,840

    New Construction
    • 4 Beds
    • 2 Baths
    • 1,900 Sq Ft

    Hazel Plan at Whiskey Ridge, Broken Arrow, OK 74014

    This Hazel floor plan includes 2,095 Sq Ft of total living space, which includes 1,900 Sq Ft of indoor living space and 195 Sq Ft of outdoor living space. There is also a 570 Sq Ft, three car garage.Enjoy the perfect balance of comfort, privacy, and smart design. This beautiful home features a desirable open floor plan for common areas. Your 280 square-foot living roomwith a gas fireplace and

    Homes By Taber Builder
    0 E 31st St and County Line Rd St Unit 40423578, Broken Arrow, OK 74014
  • /62

    $430,759

    New Construction $47K PRICE DROP
    • 5 Beds
    • 3 Baths
    • 2,576 Sq Ft

    Plan 2575 at The Broken Arrow Pines, Bixby, OK 74008

    The 2575 floorplan features a 4 to 5 bedroom, 3-bathroom with over 2,500 square feet of living space. This premium floorplan is designed to elevate your living experience with its exceptional features and thoughtful design. Step into a home with impressive 15’ high vaulted ceilings, complemented by a stylish stained box beam, and 8’ tall front and back doors that enhance the home's elegance. The

    Schuber Mitchell Homes Builder
    2033 E 130 St Unit 40566637, Bixby, OK 74008
  • /111

    $409,840

    New Construction
    • 4 Beds
    • 2.5 Baths
    • 2,000 Sq Ft

    Hazel Half Bath Plus Plan at Whiskey Ridge, Broken Arrow, OK 74014

    This Hazel Half Bath Plus floor plan includes 2,225 Sq Ft of total living space, which includes 2,000 Sq Ft of indoor living space and 225 Sq Ft of outdoor living space. There is also a 570 Sq Ft, three car garage.Our beloved Hazel Half Bath Plus floor plan is back, with more features! A desirable open floor plan welcomes you. Wood-look tile, high ceilings, and large windows overlooking the

    Homes By Taber Builder
    0 E 31st St and County Line Rd St Unit 40423561, Broken Arrow, OK 74014
  • /83

    $437,700

    New Construction
    • 4 Beds
    • 2.5 Baths
    • 2,236 Sq Ft

    Dorsey V Plan at Huntington Park II, Tulsa, OK 74134

    The Dorsey IV & Dorsey VThe Dorsey IV and Dorsey V are refined evolutions of our popular original Dorsey seriesdesigned to deliver exceptional livability and value in a smart, efficient footprint. Both plans feature 4 bedrooms and 2 baths on a single level, offering a layout that feels generously sized without unnecessary square footage.At 2,238 square feet, the Dorsey IV and V share the same

    Concept Builders Inc Builder
    4412 S 181st Ave E Unit 37453597, Tulsa, OK 74134
  • /10

    $370,900

    New Construction
    • 4 Beds
    • 3 Baths
    • 2,111 Sq Ft

    LAREDO Plan at Cottages at Watercrest, Bixby, OK 74008

    Welcome home to the Lakeway floor plan at Villas at Watercrest, a beautifully designed home offering 2,111 square feet of thoughtfully crafted living space in the heart of South Tulsa. Combining modern style, functional living, and everyday comfort, the Lakeway is an excellent choice for families, professionals, and those who love to entertain. Step inside to an inviting open-concept layout where

    D.R. Horton Builder
    6398 132nd St Unit 40802140, Bixby, OK 74008
  • /51

    $401,600

    New Construction
    • 4 Beds
    • 2 Baths
    • 1,971 Sq Ft

    Brenda Plan at Huntington Park II, Tulsa, OK 74134

    Introducing the Brenda floor plan, a fresh take on our beloved classic, the Hampton III. This innovative design retains all the cherished features of the original, including abundant natural light, soaring vaulted ceilings, and a practical split layout. What sets the Brenda apart is the addition of a fourth bedroom, thoughtfully integrated while maintaining affordability. Staying true to your

    Concept Builders Inc Builder
    4412 S 181st Ave E Unit 37453596, Tulsa, OK 74134
  • /51

    $343,105

    New Construction
    • 3 Beds
    • 2 Baths
    • 1,950 Sq Ft

    Plan 1950 at Whiskey Ridge, Bixby, OK 74008

    With 1,950 square feet of living space, this 3 bedroom, 2 bathroom floor plan offers spacious rooms and stunning front elevation options. In addition, the plan series offers double bathroom vanities in the primary suite, convenient access from the large, walk-in primary closet to the utility room, and an open layout kitchen and living room for enhanced family time.

    Schuber Mitchell Homes Builder
    2033 E 130 St Unit 37049801, Bixby, OK 74008
  • /3

    $319,654

    New Construction
    • 3 Beds
    • 2 Baths
    • 2,050 Sq Ft

    Plan 2050 at Wynstone, Bixby, OK 74008

    This 3-bedroom, 2-bathroom 2054 square feet home includes a corner pantry, room for bar seating, and a large, covered back patio, your family will feel right at home. This floor plan has double vanities in the primary bathroom. Also, it offers direct access from the utility room to the primary closet and 10-foot ceilings in the entry, kitchen, living area, and master bedroom.

    Schuber Mitchell Homes Builder
    2033 E 130 St Unit 37053633, Bixby, OK 74008
  • /51

    $383,772

    New Construction
    • 3 - 4 Beds
    • 2.5 - 3.5 Baths
    • 2,363 Sq Ft

    The Augusta Plan at Honey Springs at Battle Creek, Broken Arrow, OK 74012

    The Augusta is a spacious single-story home designed for comfortable everyday living. Its open layout brings the kitchen, dining area and living room together in one connected space that feels bright and welcoming. A large kitchen island, walk-in pantry and picture windows make the main living area both functional and enjoyable for gatherings. Thoughtful details like garage entry lockers and a

    Capital Homes Residential Group Builder
    4412 N Walnut Ave Unit 36602958, Broken Arrow, OK 74012
  • /28

    $314,500

    $10K PRICE DROP
    • 3 Beds
    • 2 Baths
    • 1,517 Sq Ft

    3813 E 21st Place, Tulsa, OK 74114

    FULLY FURNISHED STR NEAR EXPO SQUARE, INCOME FROM DAY ONE! Active short-term rental with strong guest reviews, located less than a quarter mile from Expo Square. This 3-bed, 2-bath home is sold fully furnished and guest-ready; a genuine turn-key opportunity. Expo Square drives consistent year-round visitor demand with events including the Tulsa State Fair, national equestrian shows, trade expos,

    Drew Ary Keller Williams Advantage

    3813 E 21st Place, Tulsa, OK 74114
  • /41

    $369,500

    • Land
    • 8.34 Acres
    • $44,305 per Acre

    1 N Mem Dr, Owasso, OK 74055

    5 acres of open pasture land located in the heart of Owasso, offering an ideal setting to build your custom home. This property provides ample space, privacy, and flexibility for your visionwhether that includes a shop, animals, or simply room to enjoy the outdoors. With sweeping views of the Downtown Tulsa skyline, youll experience the beauty of country living without sacrificing convenience.

    Dylan Bundy Ary Land Co. I KW. Advantage

    1 N Mem Dr, Owasso, OK 74055
  • /34

    $345,000

    • 5 Beds
    • 2.5 Baths
    • 2,800 Sq Ft

    8804 S 91st East Ave, Tulsa, OK 74133

    Welcome to this beautiful home on a quiet cul-de-sac! Offering 5 bedrooms, 2.5 baths and a spacious functional floor plan. There's room for everyone. The private primary suite is on the first floor, with four additional bedrooms upstairs! A versatile flex room can serve as a fifth bedroom, game room media room or home office. The oversized 3 car tandem garage offers plenty of space for vehicles,

    Beverly Davison Coldwell Banker Select

    8804 S 91st East Ave, Tulsa, OK 74133
  • /12

    $449,900

    $19K PRICE DROP
    • 4 Beds
    • 2.5 Baths
    • 2,771 Sq Ft

    10162 S Marion Ave, Tulsa, OK 74137

    Welcome to this beautifully reimagined mid-century modern 4 bedroom 2.5 bath one story home, tucked beneath a canopy of mature trees and surrounded by natural stone accents. Every inch of this property has been thoughtfully renovated to blend timeless architecture with fresh, modern finishes. Located in the Jenks school district in Shady Oaks Estates, a neighborhood with very little move in/move

    Brittany Sparks Chinowth & Cohen

    10162 S Marion Ave, Tulsa, OK 74137
  • /55

    $395,000

    $48K PRICE DROP
    • 4 Beds
    • 3.5 Baths
    • 3,463 Sq Ft

    6716 E 65th St, Tulsa, OK 74133

    Welcome to 6716 E 65th St—where style, space, and functionality come together in a beautifully renovated split-level home. Maximize your living with a thoughtfully designed floor plan that offers both privacy and versatility. The fully updated granite kitchen and bathrooms bring modern finishes throughout, complemented by rich hardwood floors and fresh interior paint. The split-level layout

    Max Heckenkemper Keller Williams Advantage

    6716 E 65th St, Tulsa, OK 74133
  • /60

    $560,000

    $15K PRICE DROP
    • 4 Beds
    • 3.5 Baths
    • 3,804 Sq Ft

    5111 E 108th St, Tulsa, OK 74137

    Nestled within the prestigious enclave of Southern Oaks Estates, this stately residence offers a masterclass in timeless sophistication and modern comfort. Boasting an enviable location within the sought after Jenks Southeast Elementary district, the home welcomes you with gleaming hardwood floors that flow through an expansive floor plan designed for both grand entertaining and intimate family

    Philip Boone Keller Williams Preferred

    5111 E 108th St, Tulsa, OK 74137
  • /60

    $399,000

    • 4 Beds
    • 3.5 Baths
    • 5,519 Sq Ft

    3928 E 60th Place, Tulsa, OK 74135

    Investor opportunity in a highly desirable Midtown Tulsa location near 61st & Harvard. This unique duplex presents a rare value-add opportunity with character, versatility, and strong future income potential. The larger side features a spacious two-story layout with a basement-level garage, 4 bedrooms, 3.5 bathrooms, two living areas, and classic old-world charm throughout. The smaller side

    James Steed Coldwell Banker Select

    3928 E 60th Place, Tulsa, OK 74135
  • /86

    $437,700

    New Construction
    • 4 Beds
    • 2.5 Baths
    • 2,238 Sq Ft

    Dorsey IV Plan at Huntington Park II, Tulsa, OK 74134

    The Dorsey IV & Dorsey VThe Dorsey IV and Dorsey V are refined evolutions of our popular original Dorsey seriesdesigned to deliver exceptional livability and value in a smart, efficient footprint. Both plans feature 4 bedrooms and 2 baths on a single level, offering a layout that feels generously sized without unnecessary square footage.At 2,238 square feet, the Dorsey IV and V share the same

    Concept Builders Inc Builder
    4412 S 181st Ave E Unit 37453599, Tulsa, OK 74134
  • /39

    $319,900

    $30K PRICE DROP Pre-Foreclosure
    • 3 Beds
    • 2 Baths
    • 1,982 Sq Ft

    4734 S 178th East Ave, Tulsa, OK 74134

    A Beautiful, Like NEW! Corner lot, outdoor entertaining w/Fireplace, gas cooker, TV, surround sound, 3-car garage, privacy fence, beautiful hardwood floors, 10' ceilings, security, granite, so many upgrades, a must see.

    Sigfredo Salazar Prestigious Properties, LLC

    4734 S 178th East Ave, Tulsa, OK 74134
  • /49

    $375,000

    • 4 Beds
    • 2.5 Baths
    • 3,371 Sq Ft

    6811 E 65th Place, Tulsa, OK 74133

    Welcome to 6811 E 65th Place — a beautifully two-story brick home tucked into Tulsa’s established Shadow Mountain neighborhood. From the manicured lawn and classic brick elevation to the bright, open interior, this spacious home blends timeless curb appeal with a fresh, modern finish throughout.Inside, an open-concept main level is anchored by a dramatic floor-to-ceiling stone fireplace and

    Adam Johnson Mogul Realty Inc

    6811 E 65th Place, Tulsa, OK 74133
  • /38

    $310,000

    • 3 Beds
    • 2.5 Baths
    • 2,273 Sq Ft

    7505 S Gum Ave, Broken Arrow, OK 74011

    Summer starts here! Dive into your own backyard oasis with this move-in ready 3-bedroom, 2.5-bath home in the sought-after Indian Springs neighborhood. Featuring a sparkling in-ground pool, new roof, a spacious kitchen, and two dining areas, this home is designed for both everyday living and effortless entertaining. Homes like this don't come along often—come see why this Indian Springs gem is

    Tracie Moore Cochran & Co Realtors

    7505 S Gum Ave, Broken Arrow, OK 74011
  • /29

    $339,900

    Open Sun 2PM - 4PM
    • 4 Beds
    • 3 Baths
    • 2,784 Sq Ft

    10907 E 74th St, Tulsa, OK 74133

    Beautifully maintained 4-bedroom, 3 full-bath home in the desirable Hampton South neighborhood. This home features hardwood floors, two separate living areas, and two fireplaces, creating plenty of space for relaxing and entertaining. With two bedrooms downstairs and two bedrooms upstairs, the flexible floor plan offers space and privacy for a variety of lifestyles. Expansive walk-in closets in

    Aaron Bachert McGraw, REALTORS

    10907 E 74th St, Tulsa, OK 74133
  • /44

    $410,000

    $10K PRICE DROP
    • 4 Beds
    • 2.5 Baths
    • 2,987 Sq Ft

    6828 S Richmond Place, Tulsa, OK 74136

    Move-in ready FULL BRICK home featuring 4 BEDROOMS and 2.5 BATHS, uniquely located north of 71st Street with highly sought-after JENKS SCHOOLS! A gracious entry with HARDWOOD FLOORS is flanked by a FORMAL LIVING ROOM or OFFICE and FORMAL DINING room. The GRANITE KITCHEN offers an ISLAND, STAINLESS APPLIANCES, white cabinetry, and a sunny BREAKFAST NOOK, all OPEN TO FAMILY ROOM with FIREPLACE and

    Virginia Miller Chinowth & Cohen

    6828 S Richmond Place, Tulsa, OK 74136

Showing Results 81 - 120, Page 3 of 17

How to Buy a Home How to Finance a Home How to Sell a Home