376

Tulsa, OK Homes for Sale under $700,000

Section Image Section Image
  • /62

    $407,340

    New Construction
    • 4 Beds
    • 2 Baths
    • 2,000 Sq Ft

    Blue Spruce Plus Plan at Whiskey Ridge, Broken Arrow, OK 74014

    This Blue Spruce PLUS floor plan includes 2,275 Sq Ft of total living space, which includes 2,000 Sq Ft of indoor living space and 275 Sq Ft of outdoor living space. There is also a 570 Sq Ft, three car garage with storm shelter installed .The Blue Spruce is one of Homes by Tabers most popular new home designs. The faade, accented by the covered front porch and sloping lines, enhances the curb

    Homes By Taber Builder
    0 E 31st St and County Line Rd St Unit 40423564, Broken Arrow, OK 74014
  • /93

    $428,840

    New Construction
    • 3 Beds
    • 2 Baths
    • 2,200 Sq Ft

    Cornerstone Plan at Whiskey Ridge, Broken Arrow, OK 74014

    This Cornerstone floor plan includes 2,495 Sq Ft of total living space, which includes 2,200 Sq Ft of indoor living space and 295 Sq Ft of outdoor living space. There is also a 595 Sq Ft, three car garage.Your new home should reflect the cornerstone of luxury and convenience. That is the inspiration for Homes by Tabers Cornerstone floor plan. With 2,495 square feet of total living space, weve

    Homes By Taber Builder
    0 E 31st St and County Line Rd St Unit 40423553, Broken Arrow, OK 74014
  • /92

    $428,840

    New Construction
    • 4 Beds
    • 2 Baths
    • 2,200 Sq Ft

    Shiloh Plus Plan at Whiskey Ridge, Broken Arrow, OK 74014

    This Shiloh PLUS floor plan includes 2,475 Sq Ft of total living space, which includes 2,200 Sq Ft of indoor living space and 275 Sq Ft of outdoor living space. There is also a 605 Sq Ft, three car garage.The Shiloh PLUS provides expansive space that gives you room to relax, play, entertain, and simply enjoy being at home. From the generously sized bedrooms to the open floor plan and outdoor

    Homes By Taber Builder
    0 E 31st St and County Line Rd St Unit 40423569, Broken Arrow, OK 74014
  • /94

    $494,340

    New Construction
    • 4 Beds
    • 3 Baths
    • 2,800 Sq Ft

    Cornerstone Bonus Room 2 Plan at Whiskey Ridge, Broken Arrow, OK 74014

    This Cornerstone Bonus Room 2 floor plan includes 3,080 Sq Ft of total living space, which includes 2,800 Sq Ft of indoor living space and 280 Sq Ft of outdoor living space. There is also a 630 Sq Ft, three car garage.This home offers so much more than the second-floor addition. We expanded one of Homes by Tabers most sought-after designs, adding 600 square feet of indoor living space and

    Homes By Taber Builder
    0 E 31st St and County Line Rd St Unit 40423548, Broken Arrow, OK 74014
  • /116

    $509,840

    New Construction
    • 5 Beds
    • 3 Baths
    • 2,950 Sq Ft

    Cornerstone Bonus Room - 5 Bedroom Plan at Whiskey Ridge, Broken Arrow, OK 74014

    This Cornerstone Bonus Room 2 - 5 Bedroom floor plan includes 3,230 Sq Ft of total living space, which includes 2,950 Sq Ft of indoor living space and 280 Sq Ft of outdoor living space. There is also a 630 Sq Ft, three car garage.This home offers so much more than the second-floor addition. We expanded one of Homes by Tabers most sought-after designs, by adding a fifth bedroom! Same, amazing

    Homes By Taber Builder
    0 E 31st St and County Line Rd St Unit 40423581, Broken Arrow, OK 74014
  • /114

    $457,840

    New Construction
    • 3 Beds
    • 2.5 Baths
    • 2,450 Sq Ft

    Poppey Half Bath Plan at Whiskey Ridge, Broken Arrow, OK 74014

    This Poppey Half Bath floor plan includes 2,800 Sq Ft of total living space, which includes 2,450 Sq Ft of indoor living space and 350 Sq Ft of outdoor living space. There is also a 630 Sq Ft, three car garage.We took the Poppey floor plan and made it even better by adding a powder room! Perfect for guests, the half bath is located just off the mudroom. The main living area provides easy flow

    Homes By Taber Builder
    0 E 31st St and County Line Rd St Unit 40423550, Broken Arrow, OK 74014
  • /89

    $437,840

    New Construction
    • 4 Beds
    • 2.5 Baths
    • 2,250 Sq Ft

    Shiloh Half Bath Plus Plan at Whiskey Ridge, Broken Arrow, OK 74014

    This Shiloh Half Bath Plus floor plan includes 2,525 Sq Ft of total living space, which includes 2,250 Sq Ft of indoor living space and 275 Sq Ft of outdoor living space. There is also a 665 Sq Ft, three car garage.Weve enhanced our popular Shiloh floor plan by adding a powder room near the front entrance. No matter how you choose to use the large bedroom in the front of the house, you have the

    Homes By Taber Builder
    0 E 31st St and County Line Rd St Unit 40423573, Broken Arrow, OK 74014
  • /55

    $660,000

    $35K PRICE DROP
    • 4 Beds
    • 3.5 Baths
    • 4,296 Sq Ft

    3631 S Fir Blvd, Broken Arrow, OK 74011

    MOTIVATED SELLER! Offering 1% concession to be used toward rate buy down! Experience everyday luxury in this former Parade of Homes masterpiece located in the highly sought-after Villages at Southern Trails. Spanning 4,296 sq. ft. (CH), this stunning estate seamlessly blends designer elegance with comfortable living. The heart of the home is the beautifully appointed kitchen and sun-drenched

    Heidi Cline Chinowth & Cohen

    3631 S Fir Blvd, Broken Arrow, OK 74011
  • /97

    $409,840

    New Construction
    • 4 Beds
    • 2.5 Baths
    • 2,000 Sq Ft

    Shiloh Half Bath Plan at Whiskey Ridge, Broken Arrow, OK 74014

    This Shiloh Half Bath floor plan includes 2,295 Sq Ft of total living space, which includes 2,000 Sq Ft of indoor living space and 295 Sq Ft of outdoor living space. There is also a 620 Sq Ft, three car garage. Weve enhanced our popular Shiloh floor plan by adding a powder room near the front entrance. No matter how you choose to use the second bedroom in the front of the house, you have the

    Homes By Taber Builder
    0 E 31st St and County Line Rd St Unit 40423563, Broken Arrow, OK 74014
  • /114

    $510,840

    New Construction
    • 4 Beds
    • 3 Baths
    • 2,850 Sq Ft

    Zade Bonus Room Plan at Whiskey Ridge, Broken Arrow, OK 74014

    This Zade floor plan includes 3,105 Sq Ft of total living space, which includes 2,850 Sq Ft of indoor living space and 255 Sq Ft of outdoor living space. There is also a 630 Sq Ft, three car garage.Welcome to your new favorite place, your Zade Bonus Room home! This floor plan has everything you are looking for. The open floor plan, 10 ceilings, and natural light will make you right at home in the

    Homes By Taber Builder
    0 E 31st St and County Line Rd St Unit 40423543, Broken Arrow, OK 74014
  • /49

    $434,298

    New Construction
    • 4 - 5 Beds
    • 3 Baths
    • 2,796+ Sq Ft

    Plan 2800 at Whiskey Ridge, Bixby, OK 74008

    The 2800 offers 4–5 bedrooms, 3 bathrooms, and about 2,800 square feet of single story living. Key features include wood plank tray ceilings, a vaulted living room with a stained box beam, a vaulted back porch, and an oversized pantry. The open kitchen–dining–living layout is enhanced by an accent wall dining area. Buyers can choose a second living space, a second primary suite, or a fifth

    Schuber Mitchell Homes Builder
    2033 E 130 St Unit 39384839, Bixby, OK 74008
  • /131

    $536,340

    New Construction
    • 4 Beds
    • 3.5 Baths
    • 3,180 Sq Ft

    Poppey Bonus Room Plan at Whiskey Ridge, Broken Arrow, OK 74014

    This Poppey Bonus Room floor plan includes 3,530 Sq Ft of total living space, which includes 3,180 Sq Ft of indoor living space and 350 Sq Ft of outdoor living space. There is also a 615 Sq Ft, three-car garage.Named after the newest bundle of joy to the Leblanc household, the Poppey is the newest bundle of joy to the Homes by Taber floor plan portfolio.The main living area provides easy flow

    Homes By Taber Builder
    0 E 31st St and County Line Rd St Unit 40423567, Broken Arrow, OK 74014
  • /27

    $409,500

    New Construction
    • 4 Beds
    • 2.5 Baths
    • 2,647 Sq Ft

    PERRY Plan at Cottages at Watercrest, Bixby, OK 74008

    Experience elevated living with the Perry floor plan at Villas at Watercrest in South Tulsa. Offering 2,647 square feet, 4 bedrooms, 2.5 bathrooms, and thoughtfully designed living spaces, this home combines modern style with everyday functionality.From the moment you step inside, you'll appreciate the open-concept design that creates a seamless flow between the kitchen, dining area, and

    D.R. Horton Builder
    6398 132nd St Unit 40620437, Bixby, OK 74008
  • /120

    $406,340

    New Construction
    • 3 Beds
    • 2 Baths
    • 1,970 Sq Ft

    Koko Plan at Whiskey Ridge, Broken Arrow, OK 74014

    This Koko floor plan includes 2,245 Sq Ft of total living space, which includes 1,970 Sq Ft of indoor living space and 275 Sq Ft of outdoor living space. There is also a 620 Sq Ft, three car garage.Welcome to the Koko floor plan, A.K.A your dream home! The Koko floor plan is on the rise as one of the fan favorite floor plans. Youwill understand why as soon as you make your way through the entry

    Homes By Taber Builder
    0 E 31st St and County Line Rd St Unit 40423547, Broken Arrow, OK 74014
  • /43

    $448,840

    New Construction
    • 4 Beds
    • 3 Baths
    • 2,350 Sq Ft

    Blue Spruce Bonus Room 2 Plan at Whiskey Ridge, Broken Arrow, OK 74014

    This Blue Spruce Bonus Room 2 floor plan includes 2,635 Sq Ft of total living space, which includes 2,350 Sq Ft of indoor living space and 285 Sq Ft of outdoor living space. There is also a 590 Sq Ft, three car garage.Weve created a design alternative for our popular Blue Spruce plan. This option maintains the exterior details that add to the curb appeal of this 2,635-square-foot home, while

    Homes By Taber Builder
    0 E 31st St and County Line Rd St Unit 40423540, Broken Arrow, OK 74014
  • /62

    $430,759

    New Construction $47K PRICE DROP
    • 5 Beds
    • 3 Baths
    • 2,576 Sq Ft

    Plan 2575 at The Broken Arrow Pines, Bixby, OK 74008

    The 2575 floorplan features a 4 to 5 bedroom, 3-bathroom with over 2,500 square feet of living space. This premium floorplan is designed to elevate your living experience with its exceptional features and thoughtful design. Step into a home with impressive 15’ high vaulted ceilings, complemented by a stylish stained box beam, and 8’ tall front and back doors that enhance the home's elegance. The

    Schuber Mitchell Homes Builder
    2033 E 130 St Unit 40566637, Bixby, OK 74008
  • /111

    $409,840

    New Construction
    • 4 Beds
    • 2.5 Baths
    • 2,000 Sq Ft

    Hazel Half Bath Plus Plan at Whiskey Ridge, Broken Arrow, OK 74014

    This Hazel Half Bath Plus floor plan includes 2,225 Sq Ft of total living space, which includes 2,000 Sq Ft of indoor living space and 225 Sq Ft of outdoor living space. There is also a 570 Sq Ft, three car garage.Our beloved Hazel Half Bath Plus floor plan is back, with more features! A desirable open floor plan welcomes you. Wood-look tile, high ceilings, and large windows overlooking the

    Homes By Taber Builder
    0 E 31st St and County Line Rd St Unit 40423561, Broken Arrow, OK 74014
  • /47

    $609,000

    $10K PRICE DROP
    • 4 Beds
    • 3 Baths
    • 3,063 Sq Ft

    12310 S Darlington Ave, Bixby, OK 74008

    BEAUTIFUL BETTER THAN NEW 4 BED 3 BATH + GAME ROOM THAT BACKS UP TO A GREEN BELT LOCATED IN THE ESTATES AT THE RIVER II! HARDWOOD THROUGHOUT, QUARTZ COUNTERTOPS, LARGE REFRIGERATOR, OPEN KITCHEN TO LIVING CONCEPT, SPACIOUS PRIMARY BED W/ WALK IN HIS/HERS CLOSET, LAUNDRY ROOM RIGHT OFF PRIMARY CLOSET WITH MUDBENCH, HIDDEN KID PLAY ROOM UPSTAIRS, SPACIOUS GAME ROOM & GUEST BEDROOMS W/ WALK IN

    Brooke Mathis Allison & Associates, REALTORS

    12310 S Darlington Ave, Bixby, OK 74008
  • /12

    $449,900

    $19K PRICE DROP
    • 4 Beds
    • 2.5 Baths
    • 2,771 Sq Ft

    10162 S Marion Ave, Tulsa, OK 74137

    Welcome to this beautifully reimagined mid-century modern 4 bedroom 2.5 bath one story home, tucked beneath a canopy of mature trees and surrounded by natural stone accents. Every inch of this property has been thoughtfully renovated to blend timeless architecture with fresh, modern finishes. Located in the Jenks school district in Shady Oaks Estates, a neighborhood with very little move in/move

    Brittany Sparks Chinowth & Cohen

    10162 S Marion Ave, Tulsa, OK 74137
  • /53

    $689,000

    • 3 Beds
    • 2.5 Baths
    • 2,764 Sq Ft

    2929 S Woodward Blvd, Tulsa, OK 74114

    A rare opportunity in Maple Ridge, one of Tulsa’s most sought-after neighborhoods. This English Tudor blends historic character with modern convenience, located on a spacious corner lot with professional landscaping and mature shade trees. Inside, rich hardwood floors, two fireplaces, and diamond-pane casement windows carry the home’s Tudor character through multiple light-filled living spaces.

    Laura Johnson OwnTulsa

    2929 S Woodward Blvd, Tulsa, OK 74114
  • /60

    $560,000

    $15K PRICE DROP
    • 4 Beds
    • 3.5 Baths
    • 3,804 Sq Ft

    5111 E 108th St, Tulsa, OK 74137

    Nestled within the prestigious enclave of Southern Oaks Estates, this stately residence offers a masterclass in timeless sophistication and modern comfort. Boasting an enviable location within the sought after Jenks Southeast Elementary district, the home welcomes you with gleaming hardwood floors that flow through an expansive floor plan designed for both grand entertaining and intimate family

    Philip Boone Keller Williams Preferred

    5111 E 108th St, Tulsa, OK 74137
  • /86

    $437,700

    New Construction
    • 4 Beds
    • 2.5 Baths
    • 2,238 Sq Ft

    Dorsey IV Plan at Huntington Park II, Tulsa, OK 74134

    The Dorsey IV & Dorsey VThe Dorsey IV and Dorsey V are refined evolutions of our popular original Dorsey seriesdesigned to deliver exceptional livability and value in a smart, efficient footprint. Both plans feature 4 bedrooms and 2 baths on a single level, offering a layout that feels generously sized without unnecessary square footage.At 2,238 square feet, the Dorsey IV and V share the same

    Concept Builders Inc Builder
    4412 S 181st Ave E Unit 37453599, Tulsa, OK 74134
  • /44

    $410,000

    $10K PRICE DROP
    • 4 Beds
    • 2.5 Baths
    • 2,987 Sq Ft

    6828 S Richmond Place, Tulsa, OK 74136

    Move-in ready FULL BRICK home featuring 4 BEDROOMS and 2.5 BATHS, uniquely located north of 71st Street with highly sought-after JENKS SCHOOLS! A gracious entry with HARDWOOD FLOORS is flanked by a FORMAL LIVING ROOM or OFFICE and FORMAL DINING room. The GRANITE KITCHEN offers an ISLAND, STAINLESS APPLIANCES, white cabinetry, and a sunny BREAKFAST NOOK, all OPEN TO FAMILY ROOM with FIREPLACE and

    Virginia Miller Chinowth & Cohen

    6828 S Richmond Place, Tulsa, OK 74136
  • /60

    $419,000

    $16K PRICE DROP
    • 3 Beds
    • 2 Baths
    • 2,342 Sq Ft

    1804 S Delaware Ave, Tulsa, OK 74104

    Welcome to this beautiful home in the highly sought-after Florence Park neighborhood where charm, location, and everyday convenience come together. Situated on a prime corner lot in Midtown Tulsa, this 3 bedroom, 2 full bath home with a dedicated office/flex space adds versatility perfect for a home office, second living area, or potential 4th bedroom with the perfect blend of character and

    Kimberly Murphy Private Label Real Estate

    1804 S Delaware Ave, Tulsa, OK 74104
  • /42

    $559,000

    • 4 Beds
    • 4 Baths
    • 3,294 Sq Ft

    6124 S Louisville Ave, Tulsa, OK 74136

    Located in one of Tulsa’s most desirable neighborhoods, Braeswood, this beautiful home offers a convenient location near hospital, park, country club, shopping, dining, schools, and more. This charming 1.5 story home features a well-designed layout with spacious living areas, abundant natural light, and amazing views of the backyard. Don't miss out on this incredible opportunity to live in a

    Carri Ray Trinity Properties

    6124 S Louisville Ave, Tulsa, OK 74136
  • /2

    $444,900

    New Construction $5K PRICE INCREASE
    • 3 Beds
    • 2.5 Baths
    • 2,100 Sq Ft

    9011 E 62nd Place S, Tulsa, OK 74133

    2039 Plan || New STRAIGHT style exterior || TRANSITIONAL interior finishes. EXECUTIVE QUALITY. READY NOW! With over 2,500+ on-time closings and counting, our turnkey experience guarantees exceptional quality at an unbeatable value. Our commitment to quality includes completing 1,200+ checklist items during construction, 100+ hours of detailed punch out prior to closing, and experienced warranty

    Alex Trinidad Executive Homes Realty, LLC

    9011 E 62nd Place S, Tulsa, OK 74133
  • /2

    $480,200

    • 4 Beds
    • 2.5 Baths
    • 3,324 Sq Ft

    10958 S Richmond Ave, Tulsa, OK 74137

    AUCTION ON-SITE: 10958 S Richmond Ave, Tulsa, OK. This is a real estate auction.The estimated fair market value shown is the 'taxable market value' and is required to be posted by this website in order to post this real estate listing; and has no bearing on the bidding process. Spacious South Tulsa home in the established High Field neighborhood offering 3,324± square feet on a beautifully

    Ronn Cunningham CJ Auctions, LLC

    10958 S Richmond Ave, Tulsa, OK 74137
  • /50

    $425,000

    • 5 Beds
    • 2 Baths
    • 3,376 Sq Ft

    2019 W 53rd St N, Tulsa, OK 74126

    Live in the Osage Hills of Tulsa! Where you can enjoy the views of downtown Tulsa with the peaceful vibes of and stunning sunsets of Osage County! This one-of-a-kind 7-acre fully fenced property with gated entry offers endless possibilities for investors, entrepreneurs, multi-generational living, homesteading, or live/work flexibility. Featuring approximately 12,075 square feet (appraisal) of

    Ashley Dailey Keller Williams Premier

    2019 W 53rd St N, Tulsa, OK 74126
  • /32

    $465,000

    $10K PRICE DROP
    • 4 Beds
    • 3.5 Baths
    • 2,770 Sq Ft

    8705 S Quanah Ave, Tulsa, OK 74132

    Located in the desirable Winchester Park neighborhood of Jenks, this beautifully built home offers comfort, quality, and thoughtful design throughout. This move-in ready home features 4 bedrooms, 3.5 baths, a 3-car garage, hardwood floors, high ceilings, a beautiful statement fireplace, and an open main living area designed for everyday living and effortless entertaining. The kitchen is well

    Lydia Thomas Keller Williams Preferred

    8705 S Quanah Ave, Tulsa, OK 74132
  • /51

    $632,500

    $18K PRICE DROP
    • 3 Beds
    • 3.5 Baths
    • 3,313 Sq Ft

    7426 S Gary Place, Tulsa, OK 74136

    Nestled within the prestigious Guier Woods, this 3-bedroom, 3.5-bath residence defines the pinnacle of quiet luxury, updated from top to bottom with high-end designer finishes. The interior is a symphony of custom craftsmanship, characterized by a wall of architectural radius windows, artisan-crafted herringbone flooring, and intricate millwork. The property’s crown jewel is its unparalleled

    Allie Atkinson Keller Williams Realty

    7426 S Gary Place, Tulsa, OK 74136
  • /33

    $524,900

    $3K PRICE DROP
    • 3 Beds
    • 2.5 Baths
    • 2,810 Sq Ft

    16705 E 41st Place, Tulsa, OK 74134

    **Great Price!! BUILDER going out of business - retiring - Blow out sale! Warranty remains** Luxury to the core built by one of Tulsa's premiere builders! The quality, custom detailing of this newly built home in Sunset Hills Estates is sure to delight the most discerning buyer. Soaring ceilings, "extras" galore, custom detailing, top-grade fixtures, thoughtful details that will make you love

    Laurie Ann Jenkins Coldwell Banker Select

    16705 E 41st Place, Tulsa, OK 74134
  • /8

    $565,000

    • 4 Beds
    • 3.5 Baths
    • 2,850 Sq Ft

    1 N 52nd West Ave, Tulsa, OK 74126

    Nestled within the new TulsAcres community, this exclusive neighborhood offers only eight homesites, each spanning over one acre to provide privacy and the peaceful feel of country living. New construction thoughtfully designed with customization options to fit lifestyle and vision, these homes feature luxury finishes that blend modern elegance with rural charm, all just 15 minutes from Skiatook

    Mackenzie Figler Sheffield Realty

    1 N 52nd West Ave, Tulsa, OK 74126
  • /57

    $415,000

    • 3 Beds
    • 2 Baths
    • 1,514 Sq Ft

    3011 S Boston Ct, Tulsa, OK 74114

    Prime location, minutes to riverside trails, The Gather Place, The Discovery Lab, Philbrook and Brookside. Open living area with a fully remodeled kitchen: new cabinets, backsplash and granite, a lovely dining room, a hall bath, and a primary suite with a remodeled private bath, Double closets in each bedroom. Stunning refinished wood floors, sunroom/breezeway between inside laundry room and drop

    Kasia Olek Keller Williams Advantage

    3011 S Boston Ct, Tulsa, OK 74114
  • /10

    $609,900

    New Construction $20K PRICE DROP
    • 5 Beds
    • 4 Baths
    • 2,939 Sq Ft

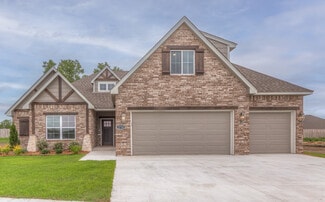
    750 W 83rd St S, Tulsa, OK 74132

    Welcome to 750 W 83rd St South, a beautifully designed one-story home offering 2,939 square feet of thoughtfully planned living space. This 5-bedroom, 4-bathroom, 2-story home residence seamlessly blends elegance, functionality, and comfort—perfect for modern living and entertaining. Step inside to discover soaring ceilings that enhance the open feel of the layout. At the heart of the home is a

    D.R. Horton Builder
    750 W 83rd St S, Tulsa, OK 74132
  • /56

    $584,900

    Open Sun 2AM - 4AM $15K PRICE DROP
    • 6 Beds
    • 4 Baths
    • 3,309 Sq Ft

    2620 W 116th Place S, Jenks, OK 74037

    Price Reduction! 3 Bedrooms Down, 3 Bedrooms upWelcome to this stunning, one-owner home, conveniently located by Hwy 75, Creek Turnpike & Tulsa Hills, in a fabulous secluded neighborhood. Houses rarely come on the market here! This spacious residence offers a versatile floor plan with Beautiful finishes, including re-stained & finished wood flooring and freshly painted throughout. The heart

    Karla Walters Platinum Realty, LLC.

    2620 W 116th Place S, Jenks, OK 74037
  • /49

    $423,900

    New Construction
    • 3 Beds
    • 2 Baths
    • 2,183 Sq Ft

    Walker ll Plan at Huntington Park II, Tulsa, OK 74134

    Welcome to this charming two-story home that offers a perfect blend of functionality and style. The open living area creates an inviting and spacious atmosphere, ideal for entertaining family and friends. The ground floor boasts a split layout with three bedrooms, providing ample space for everyone to enjoy their privacy, along with two full bathrooms for added convenience. Upstairs, you'll find

    Concept Builders Inc Builder
    4412 S 181st Ave E Unit 37453589, Tulsa, OK 74134
  • /46

    $450,000

    • 4 Beds
    • 2.5 Baths
    • 3,523 Sq Ft

    8189 E 114th St S, Bixby, OK 74008

    $20,000 in seller concessions offered! If you've been searching for space, freedom, and a property with endless potential, this Southwood home is the one! Sitting on 1.21 acres with no mandatory HOA, you'll find the perfect blend of country-style living and convenience. This charming Dutch Colonial home welcomes you with timeless character and a spacious front porch that's perfect for morning

    Emily Gilliam McGraw, REALTORS

    8189 E 114th St S, Bixby, OK 74008
  • /33

    $444,900

    New Construction
    • 3 Beds
    • 2 Baths
    • 2,058 Sq Ft

    9056 E 62nd Place S, Tulsa, OK 74133

    Executive Homes’ 1999 Plan || Award-winning ORIGINAL style exterior || TRANSITIONAL interior finishes. EXECUTIVE QUALITY. READY NOW! With over 2,500+ on-time closings and counting, Executive’s turnkey experience guarantees exceptional quality at an unbeatable value. Executive’s commitment to quality includes completing 1,200+ checklist items during construction, 100+ hours of detailed punch out

    Alex Trinidad Executive Homes Realty, LLC

    9056 E 62nd Place S, Tulsa, OK 74133
  • /20

    $615,000

    New Construction
    • 3 Beds
    • 2.5 Baths
    • 1,850 Sq Ft

    2304 E 4th Place Unit A & B, Tulsa, OK 74104

    Discover the perfect blend of comfort and convenience in this delightful 2-unit new-build with each unit boasting 3-bedroom 2.5-bathroom s located at 2304 East 4th Place in the heart of thriving Kendall-Whittier! The property is located within walking distance to the Tulsa Farmers Market and Historic Kendall-Whittier Square, is less than a mile from the landmark Mother Road Market and enjoys

    Carri Ray Trinity Properties

    2304 E 4th Place Unit A & B, Tulsa, OK 74104
  • /24

    $649,900

    Open Sat 2PM - 4PM
    • 3 Beds
    • 2.5 Baths
    • 3,159 Sq Ft

    7757 S Jamestown Ave, Tulsa, OK 74136

    Tucked away on legendary Golf Ball Hill, this one-of-a-kind property offers a truly magical setting in Jenks Schools. Situated on nearly 1.2 acres, the park-like grounds feel like a private retreat with towering mature trees, professional landscaping, and million-dollar views in every direction. The backyard is an entertainers dream featuring a stunning gunite heated saltwater diving pool and

    Garrett Robinson MORE Agency

    7757 S Jamestown Ave, Tulsa, OK 74136

Showing Results 41 - 80, Page 2 of 10

How to Buy a Home How to Finance a Home How to Sell a Home